336 Elyse Court Aurora, Ontario L4G 2C9


$999,999
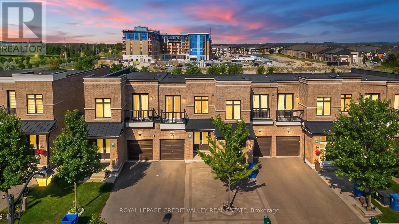
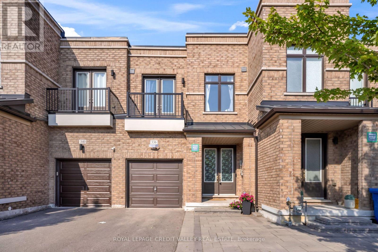
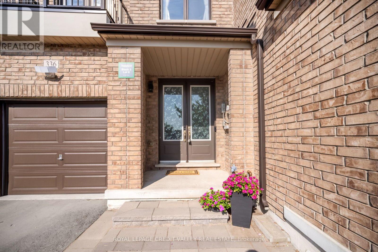
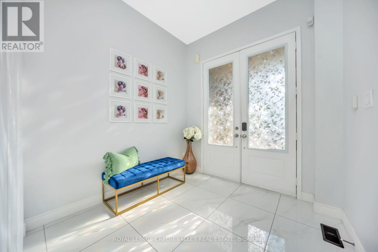
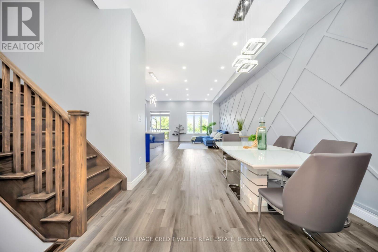
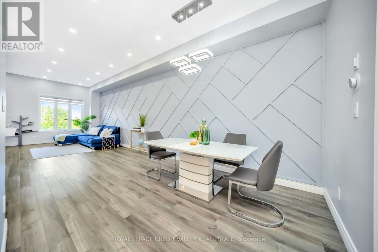
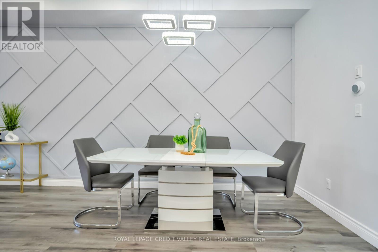
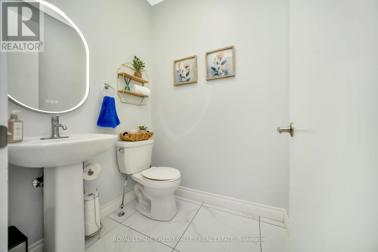
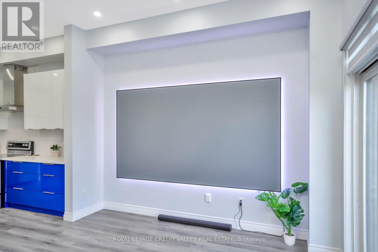
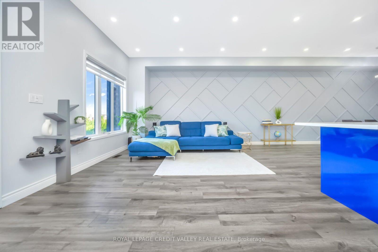
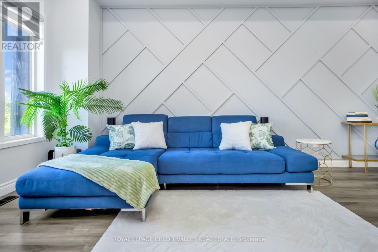
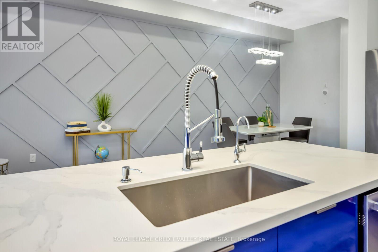
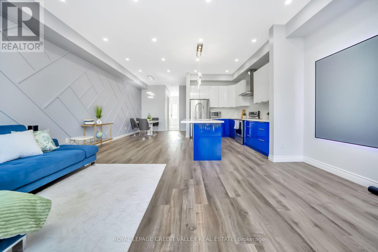
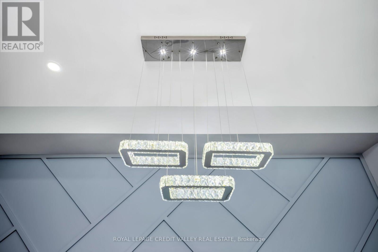
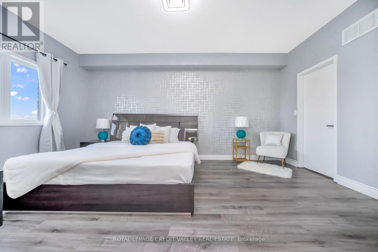
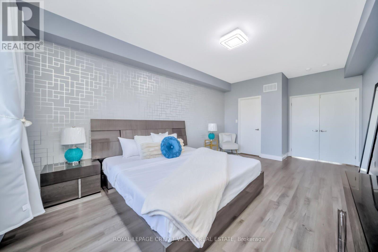
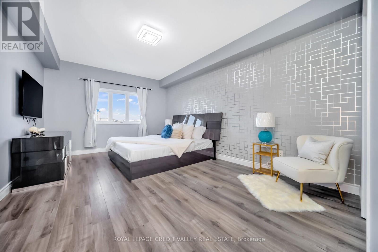
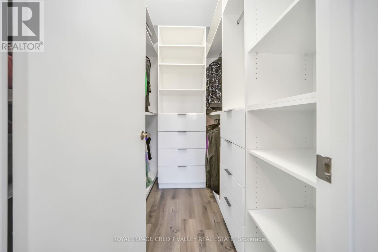
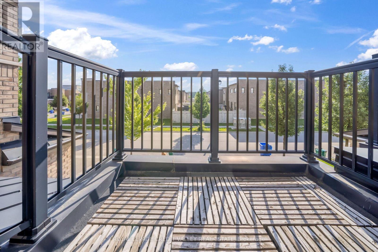
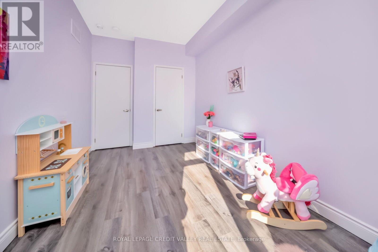
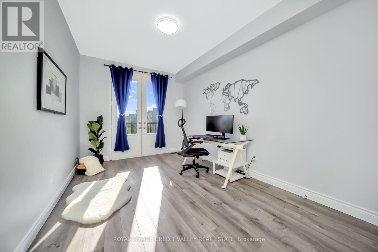
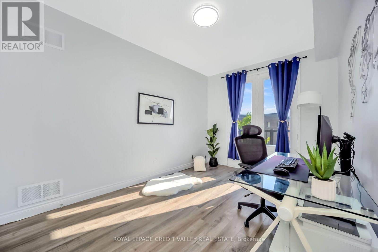
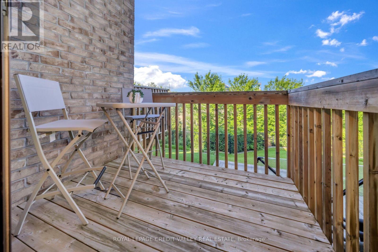
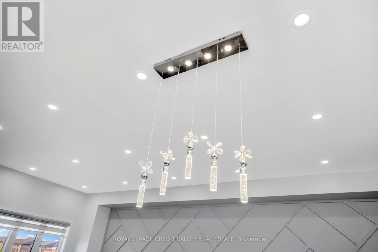
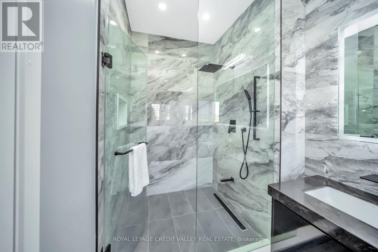
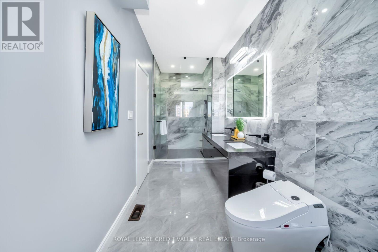
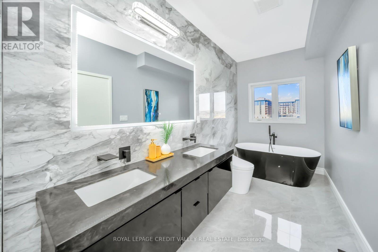
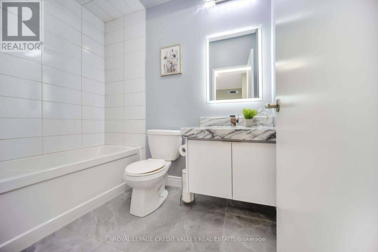
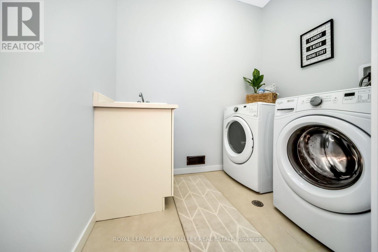
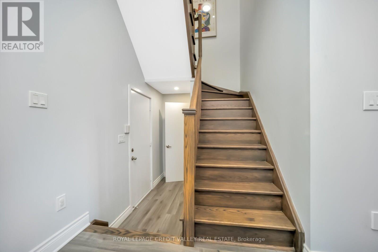
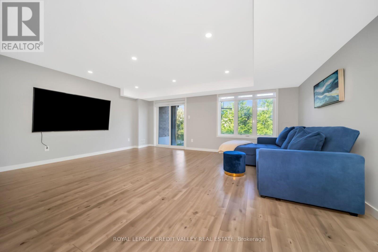
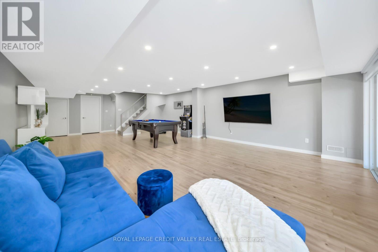
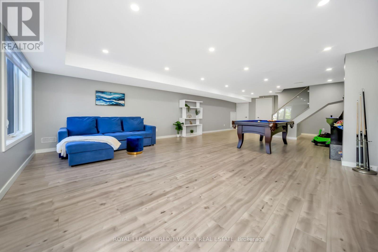
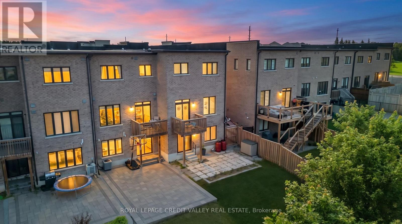
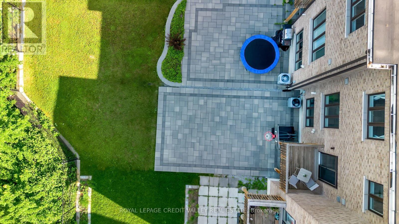
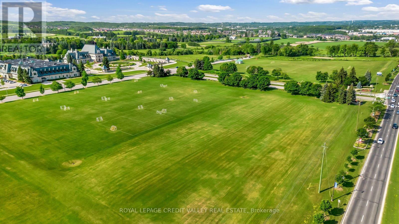
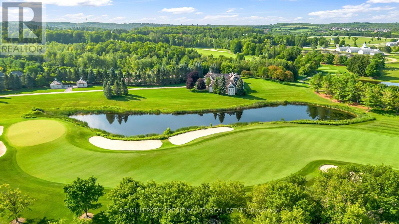
Discover this exceptional freehold ravine townhome in the prestigious Aurora Views community, with NO POTL fees! One of the largest models in the neighbourhood, this beautifully upgraded home offers over 2,300 sq. ft. of living space plus a fully finished walkout basement. Enjoy 10-ft main-floor ceilings, a modern chef-inspired kitchen with quartz countertops, a spacious primary suite with a luxurious 5-piece ensuite, and a private balcony overlooking the peaceful ravine and pond. Recent upgrades include new flooring, renovated bathrooms, custom closet organizers, and brand-new pot lights. The private driveway accommodates up to 3 vehicles, with direct garage access. Ideally located near top-rated schools, parks, shopping, GO Transit, and Highways 404 and 400. Move-in ready, beautifully upgraded, and surrounded by nature - a fantastic opportunity to own your dream home in York Region! (id:40227)
Property Details
| MLS® Number | N14030036 |
| Property Type | Single Family |
| Community Name | Bayview Northeast |
| Features | Irregular Lot Size, Carpet Free |
| ParkingSpaceTotal | 3 |
| Structure | Deck |
Building
| BathroomTotal | 3 |
| BedroomsAboveGround | 3 |
| BedroomsBelowGround | 1 |
| BedroomsTotal | 4 |
| Age | 6 To 15 Years |
| Appliances | Range, Garage Door Opener Remote(s) |
| BasementDevelopment | Finished |
| BasementFeatures | Walk Out |
| BasementType | N/a (finished) |
| ConstructionStyleAttachment | Attached |
| CoolingType | Central Air Conditioning |
| ExteriorFinish | Brick |
| FlooringType | Vinyl, Laminate, Carpeted |
| FoundationType | Concrete |
| HalfBathTotal | 1 |
| HeatingFuel | Natural Gas |
| HeatingType | Forced Air |
| StoriesTotal | 2 |
| SizeInterior | 1500 - 2000 Sqft |
| Type | Row / Townhouse |
| UtilityWater | Municipal Water |
Parking
| Attached Garage | |
| Garage |
Land
| Acreage | No |
| Sewer | Sanitary Sewer |
| SizeDepth | 140 Ft ,9 In |
| SizeFrontage | 19 Ft ,8 In |
| SizeIrregular | 19.7 X 140.8 Ft ; Irregular Per Builder Plans |
| SizeTotalText | 19.7 X 140.8 Ft ; Irregular Per Builder Plans |
Rooms
| Level | Type | Length | Width | Dimensions |
|---|---|---|---|---|
| Second Level | Primary Bedroom | 5.46 m | 3.57 m | 5.46 m x 3.57 m |
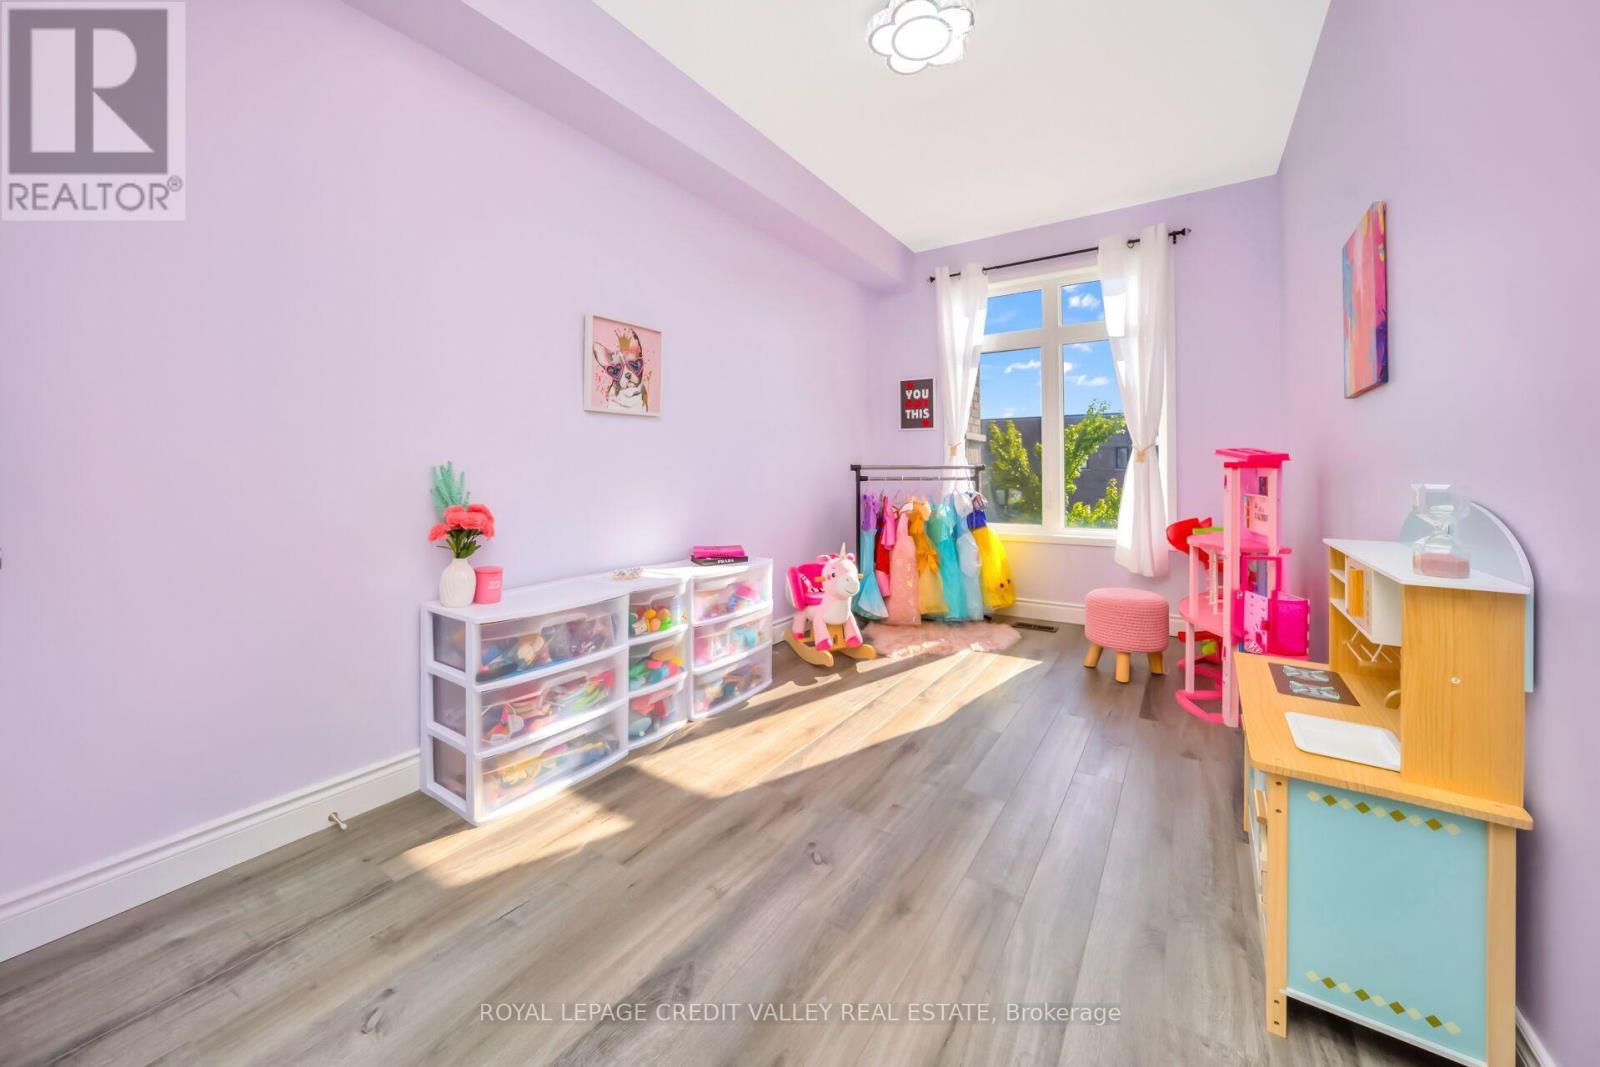
| Second Level | Bedroom 2 | 4.11 m | 2.85 m | 4.11 m x 2.85 m |
| Second Level | Bedroom 3 | 4.32 m | 2.48 m | 4.32 m x 2.48 m |
| Basement | Living Room | 9.476 m | 5.516 m | 9.476 m x 5.516 m |
| Main Level | Living Room | 6.09 m | 2.77 m | 6.09 m x 2.77 m |
| Main Level | Dining Room | 3.31 m | 2.92 m | 3.31 m x 2.92 m |
| Main Level | Kitchen | 3.24 m | 2.64 m | 3.24 m x 2.64 m |
| Main Level | Eating Area | 3.65 m | 2.46 m | 3.65 m x 2.46 m |
https://www.realtor.ca/real-estate/30398538/336-elyse-court-aurora-bayview-northeast
Interested?
Contact us for more information
10045 Hurontario St #1
Brampton, Ontario L6Z 0E6

The trademarks REALTOR®, REALTORS®, and the REALTOR® logo are controlled by The Canadian Real Estate Association (CREA) and identify real estate professionals who are members of CREA. The trademarks MLS®, Multiple Listing Service® and the associated logos are owned by The Canadian Real Estate Association (CREA) and identify the quality of services provided by real estate professionals who are members of CREA. The trademark DDF® is owned by The Canadian Real Estate Association (CREA) and identifies CREA's Data Distribution Facility (DDF®)
October 20 2026 07:34:01
Toronto Real Estate Board
Royal LePage Credit Valley Real Estate