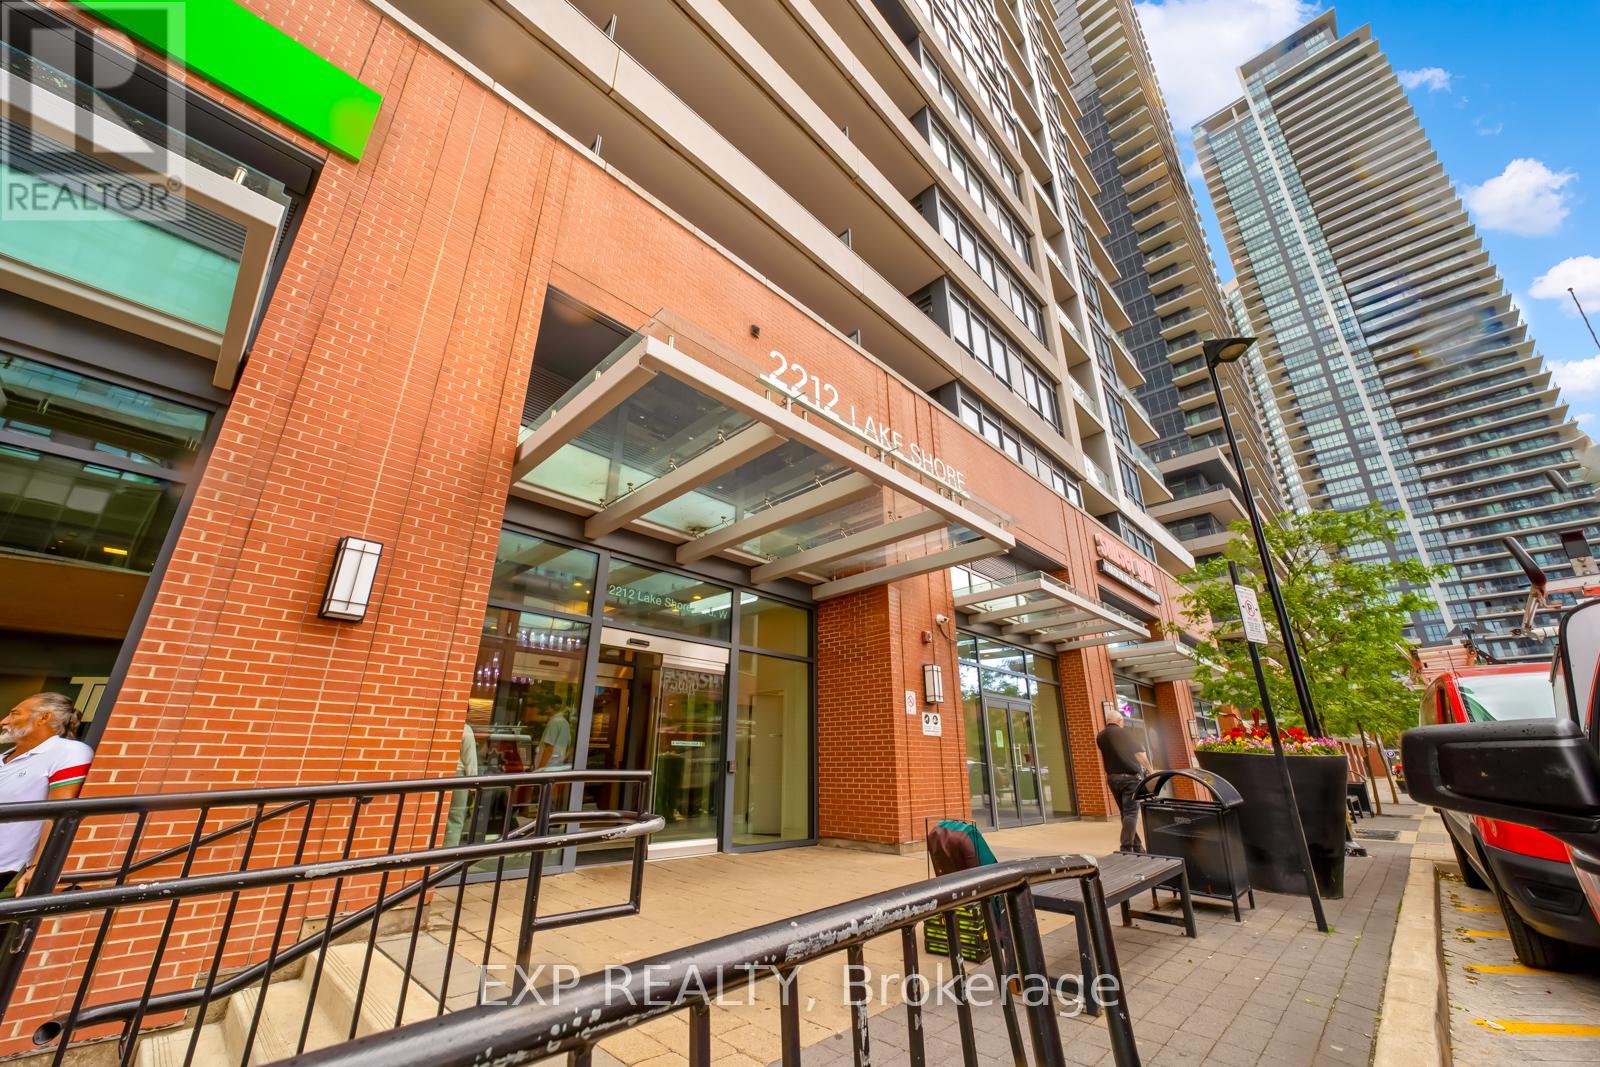
2509 - 2212 Lake Shore Boulevard W Toronto (Mimico), Ontario M8V 1A4

$519,900Maintenance, Heat, Water, Parking
$608.62 Monthly
Maintenance, Heat, Water, Parking
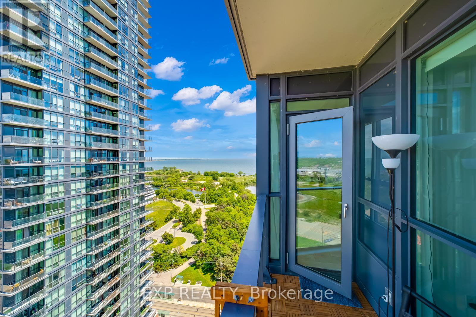
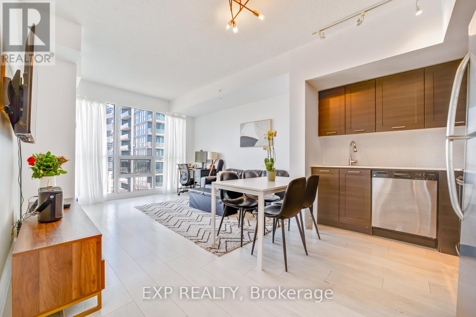
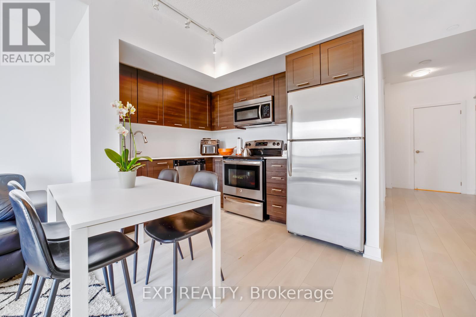
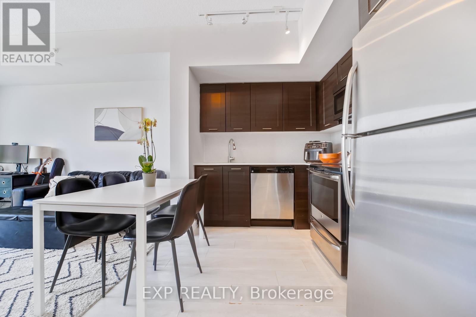
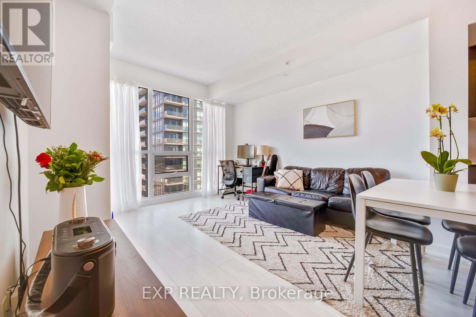
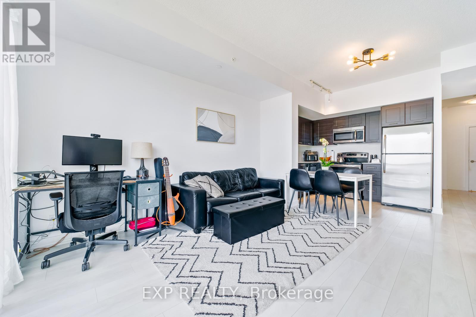
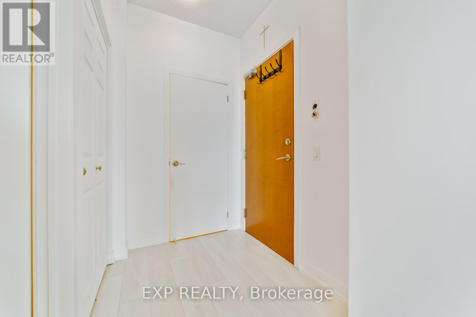
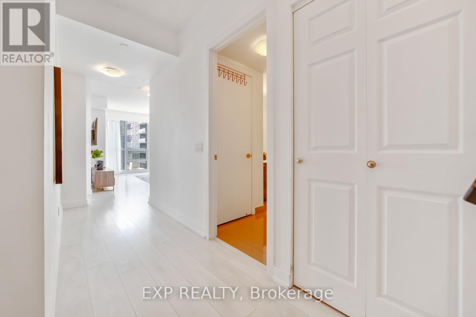
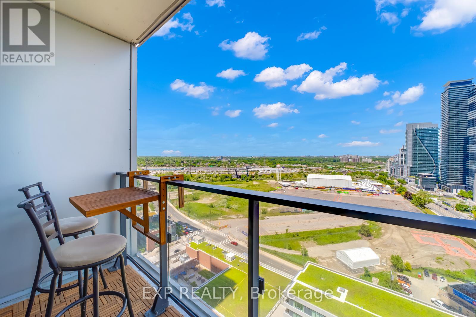
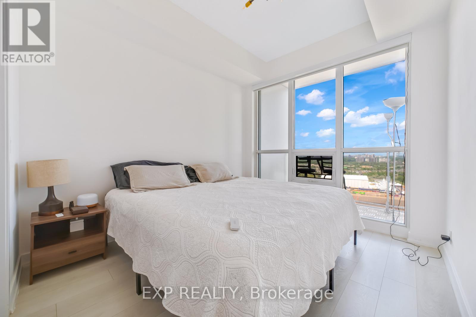
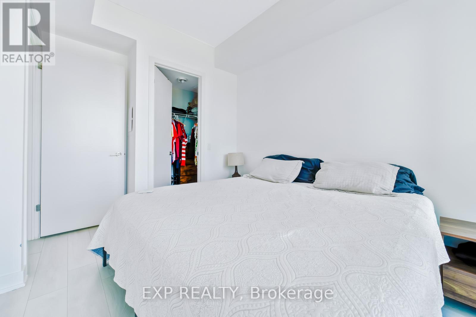
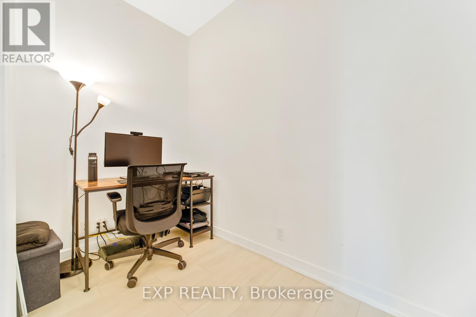
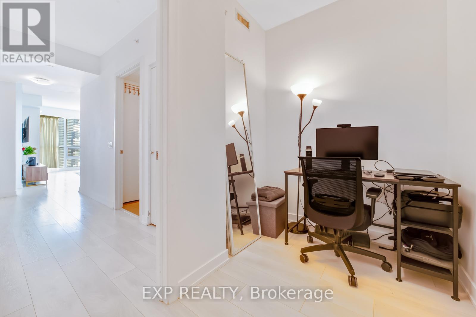
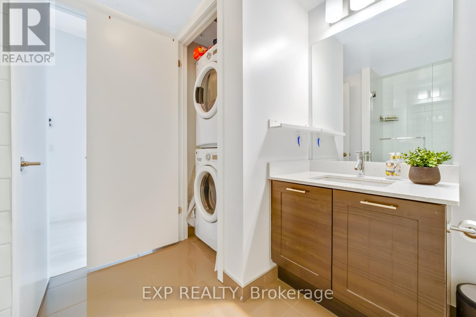
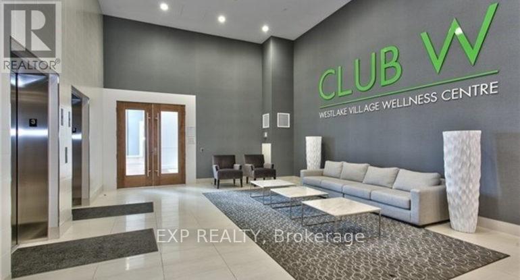
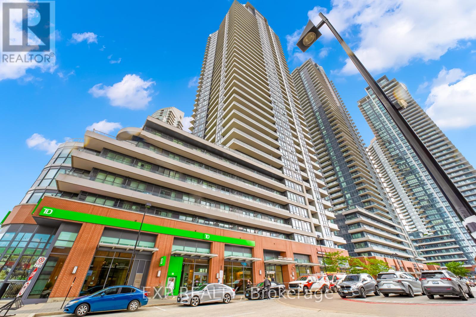
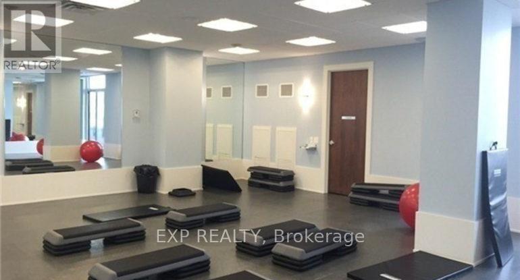
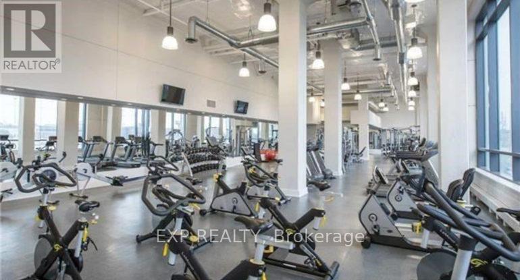
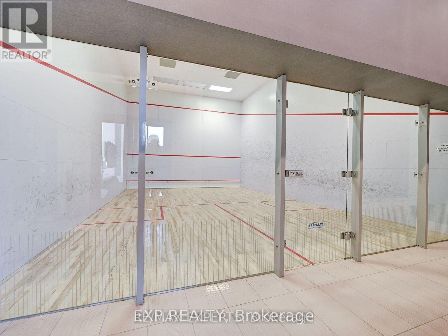
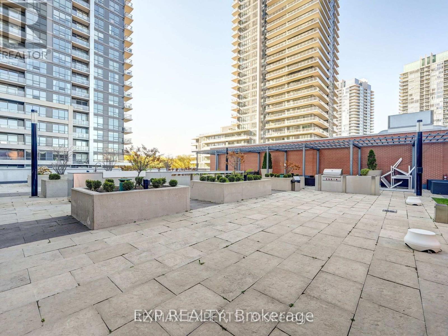
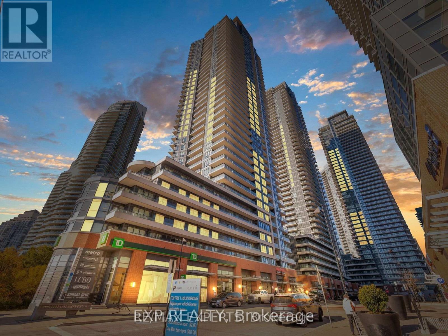
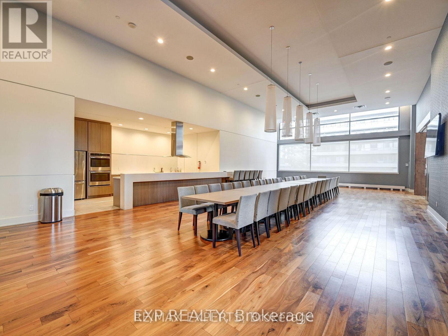
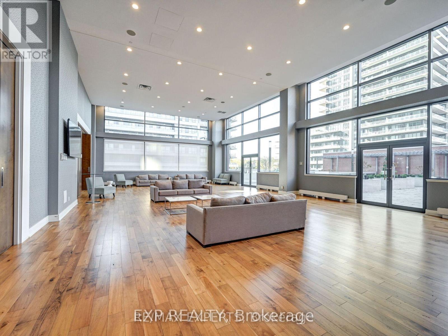
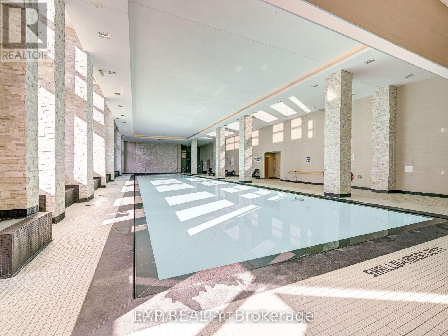
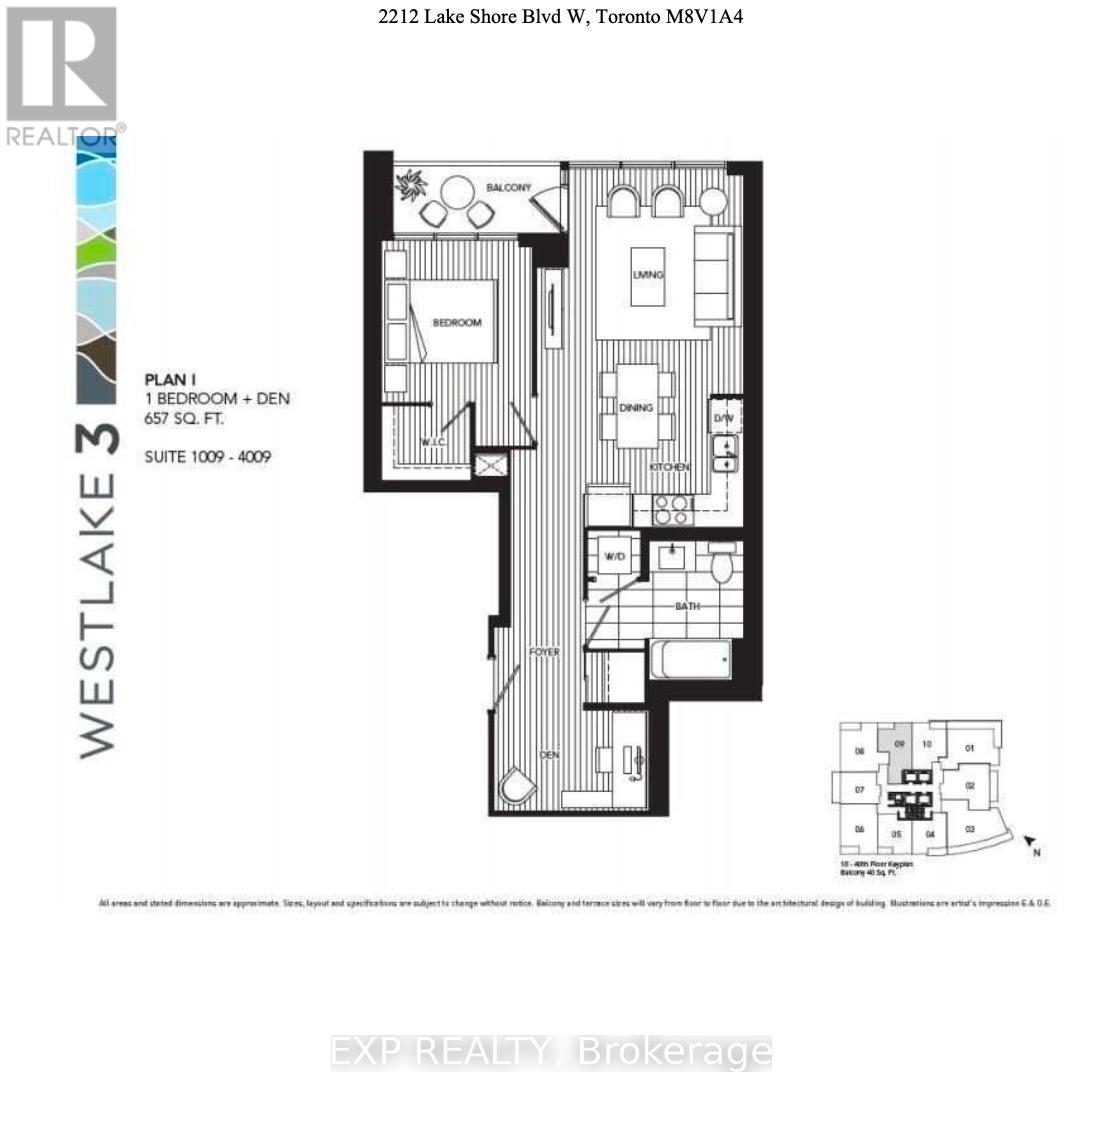
$608.62 MonthlyLive in style with breathtaking lake and city views! Welcome to this bright and modern 1-bedroom + den suite offering 657 sq. ft. of thoughtfully designed living space, 9-foot ceilings, and sleek laminate flooring throughout. The spacious, versatile den offers flexibility as a home office, guest room, or potential second bedroom. Enjoy resort-style living with exceptional building amenities, including an indoor pool, fully equipped fitness centre, games room, party room, rooftop terrace with panoramic views, and a dedicated children's craft room. Everyday convenience is right at your doorstep, with Metro, Starbucks, TD Bank, and Shoppers Drug Mart located within the complex. Just steps from Humber Bay Park, scenic waterfront trails, restaurants, and TTC access, with downtown Toronto only approximately 15 minutes away. Whether you're a first-time buyer, professional, or investor, this suite offers an exceptional combination of lifestyle, location, and convenience in one of Toronto's most desirable waterfront communities. (id:40227)
Property Details
| MLS® Number | W14028566 |
| Property Type | Single Family |
| Community Name | Mimico |
| AmenitiesNearBy | Beach, Park |
| CommunityFeatures | Pets Allowed With Restrictions |
| Easement | Unknown |
| Features | Balcony, Carpet Free, In Suite Laundry |
| ParkingSpaceTotal | 1 |
| PoolType | Indoor Pool |
| ViewType | Unobstructed Water View |
| WaterFrontType | Waterfront On Lake |
Building
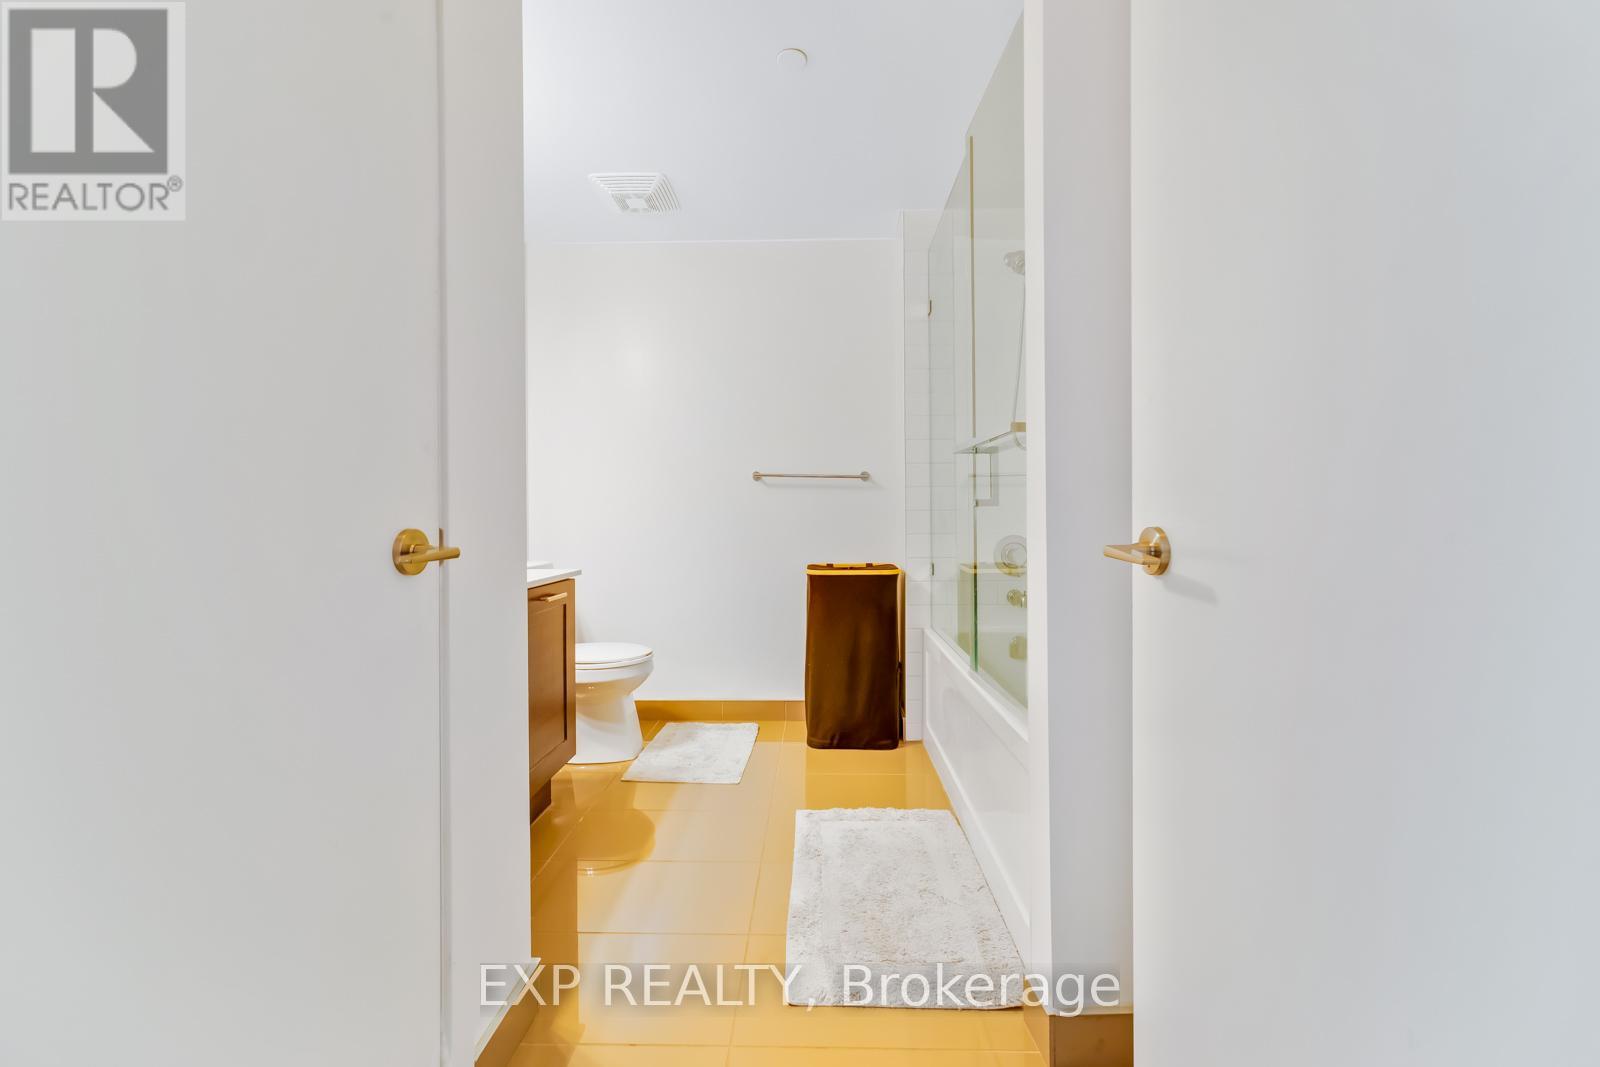
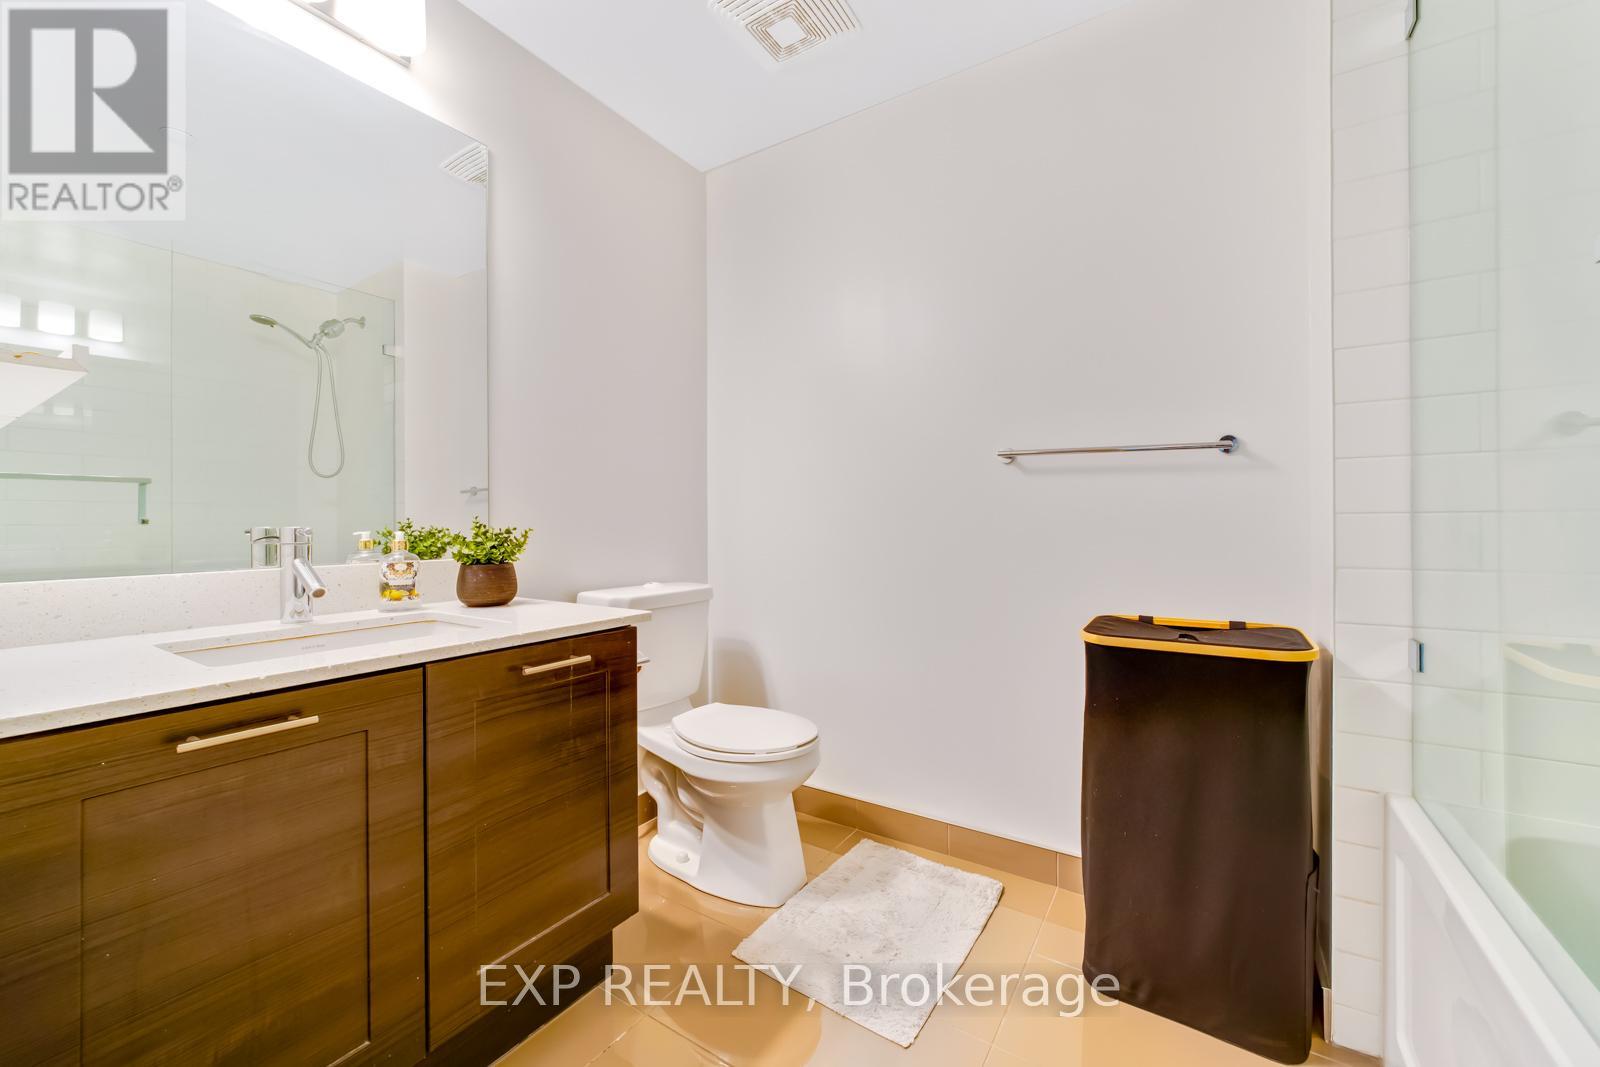
| BathroomTotal | 1 |
| BedroomsAboveGround | 1 |
| BedroomsBelowGround | 1 |
| BedroomsTotal | 2 |
| Amenities | Exercise Centre, Recreation Centre, Party Room, Security/concierge |
| Appliances | Dishwasher, Dryer, Stove, Washer, Refrigerator |
| BasementType | None |
| CoolingType | Central Air Conditioning |
| ExteriorFinish | Brick |
| FireProtection | Smoke Detectors |
| FlooringType | Hardwood |
| HeatingFuel | Natural Gas |
| HeatingType | Forced Air |
| SizeInterior | 600 - 699 Sqft |
| Type | Apartment |
Parking
| Underground | |
| Garage |
Land
| AccessType | Public Road |
| Acreage | No |
| LandAmenities | Beach, Park |
Rooms
| Level | Type | Length | Width | Dimensions |
|---|---|---|---|---|
| Ground Level | Living Room | 4.9 m | 3 m | 4.9 m x 3 m |
| Ground Level | Dining Room | 4.9 m | 3 m | 4.9 m x 3 m |
| Ground Level | Kitchen | 2.53 m | 2.1 m | 2.53 m x 2.1 m |
| Ground Level | Primary Bedroom | 3.55 m | 2.75 m | 3.55 m x 2.75 m |
| Ground Level | Den | 2.16 m | 2.1 m | 2.16 m x 2.1 m |
https://www.realtor.ca/real-estate/30396652/2509-2212-lake-shore-boulevard-w-toronto-mimico-mimico
Interested?
Contact us for more information
4711 Yonge St 10th Flr, 106430
Toronto, Ontario M2N 6K8

The trademarks REALTOR®, REALTORS®, and the REALTOR® logo are controlled by The Canadian Real Estate Association (CREA) and identify real estate professionals who are members of CREA. The trademarks MLS®, Multiple Listing Service® and the associated logos are owned by The Canadian Real Estate Association (CREA) and identify the quality of services provided by real estate professionals who are members of CREA. The trademark DDF® is owned by The Canadian Real Estate Association (CREA) and identifies CREA's Data Distribution Facility (DDF®)
October 13 2026 08:36:01
Toronto Real Estate Board
Exp Realty