1812 Christopher Road Mississauga (Clarkson), Ontario L5J 2K8

$1,289,000
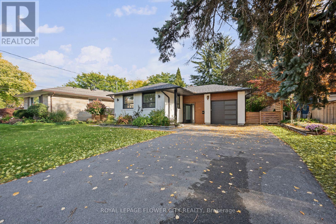
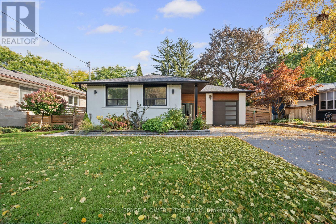
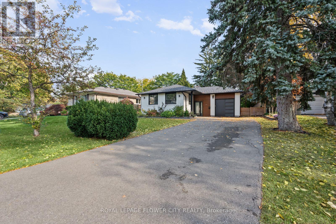
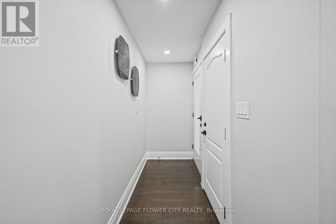
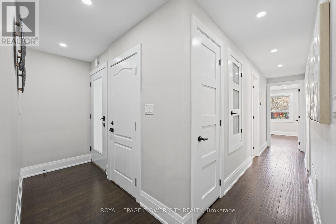
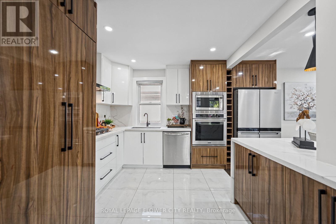
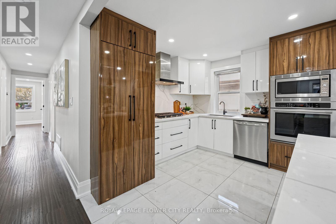
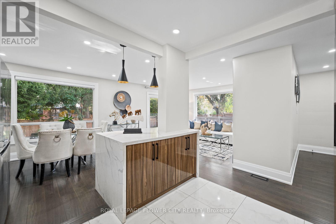
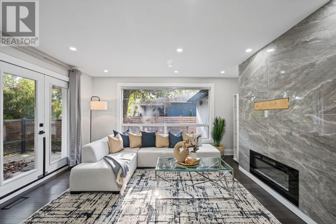
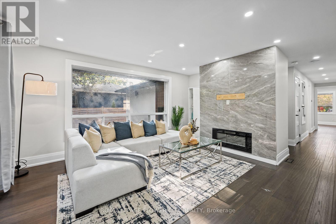
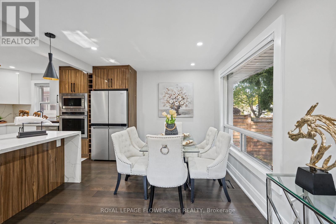
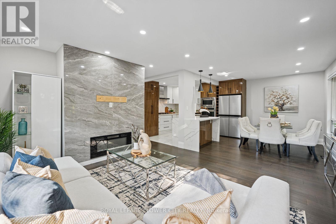
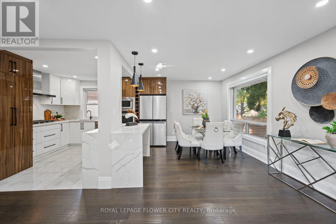
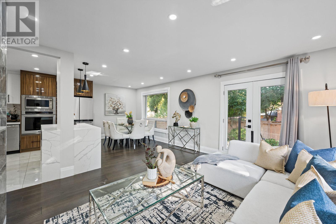
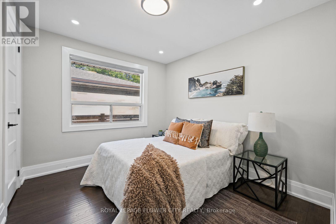
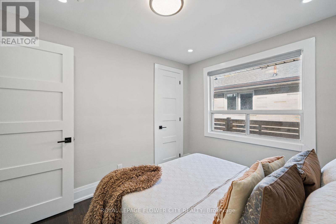
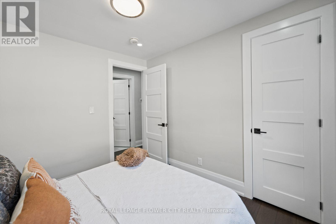
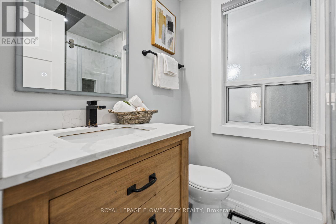
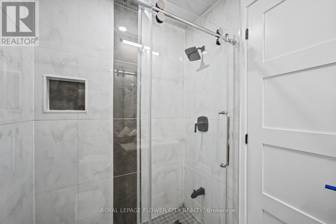
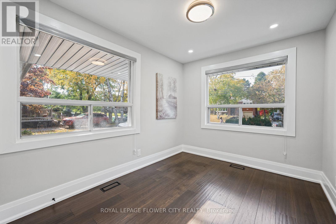
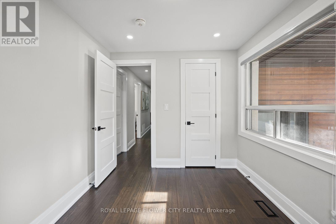
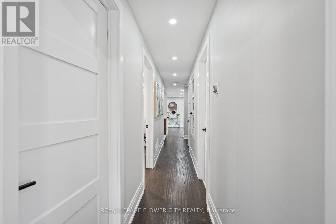
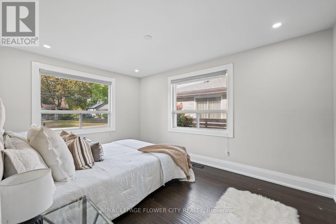
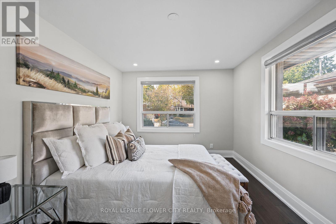
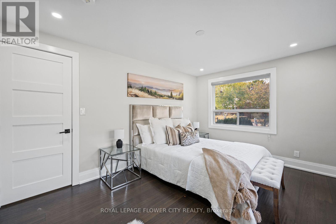
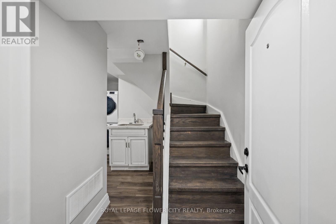
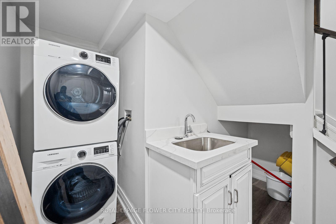
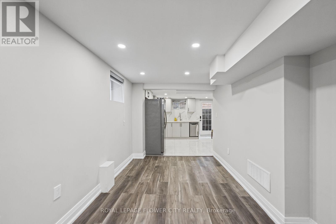
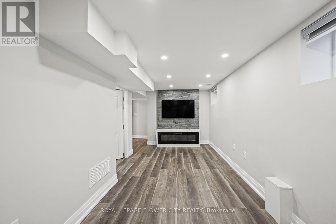
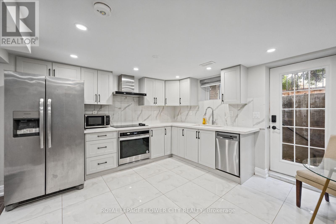
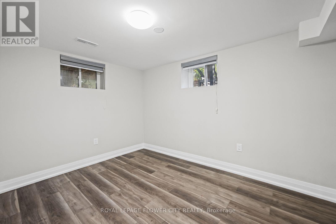
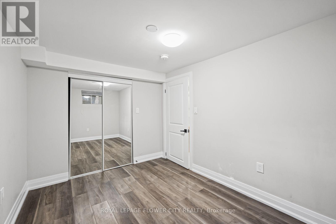
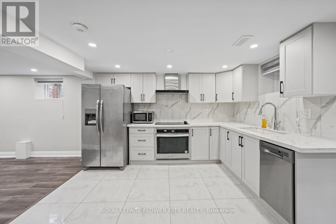
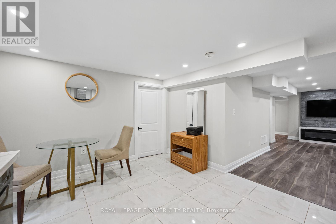
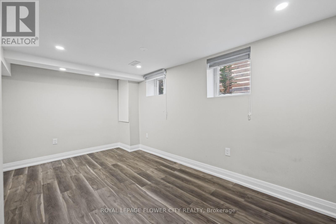
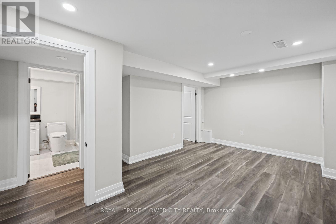
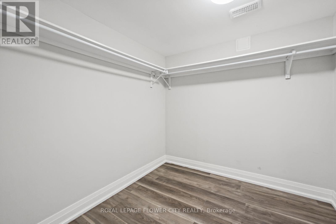
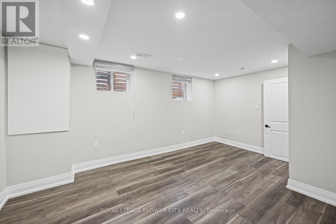
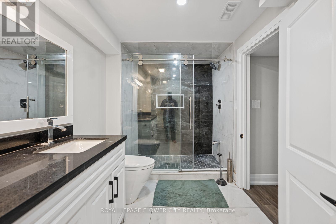
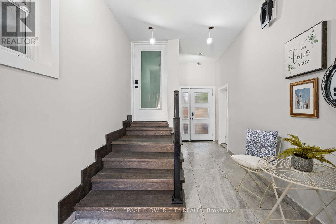
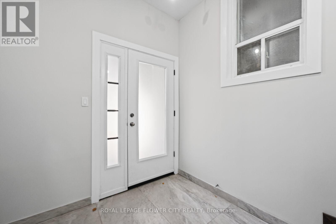
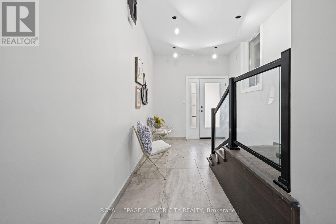
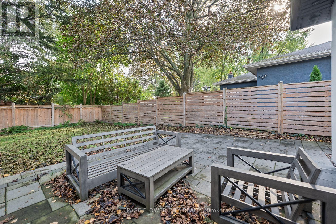
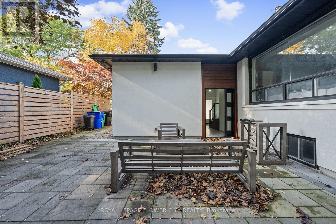
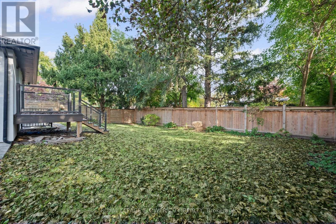
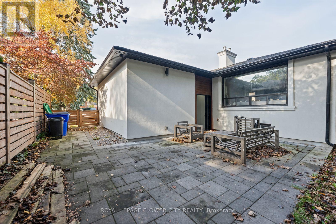
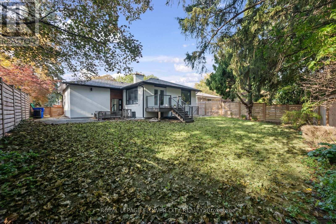
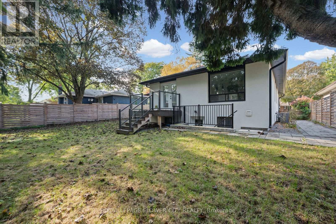
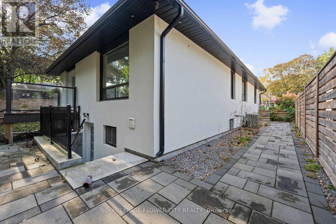
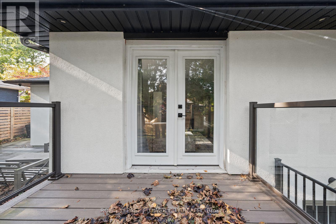
Welcome to this beautifully renovated 3-bedroom bungalow in the prestigious Lorne Park schooldistrict, situated on an impressive 60 x 125 ft lot in one of Mississauga's most desirablefamily neighbourhoods. Extensively updated in 2022 with approximately $250,000 invested, thishome offers a refined blend of style, functionality, and long-term value. The main residencefeatures a bright, modern interior with updated kitchens, new appliances, hardwood and tileflooring, upgraded doors, fresh finishes, and thoughtful improvements throughout. The legal2-bedroom basement with its own kitchen provides exceptional additional living space andattractive income potential. Major 2022 upgrades include the roof, air conditioning, 200-ampelectrical panel, interior and exterior doors including the garage door, flooring, fencing,stucco, driveway, deck, landscaping, interlocking in the front and backyard, new asod, frontporch improvements, garage drywall, electrical switches and outlets, CCTV cameras, and kitchenson both levels. The home was also freshly painted in 2026. Ideally located near WhiteoaksPublic School, Lorne Park Secondary School, Clarkson Village, Port Credit, GO Transit, majorhighways, shopping, parks, trails, and the waterfront, this is a rare opportunity to own asubstantially updated home in a highly sought-after Mississauga community. (id:40227)
Open House
This property has open houses!
1:00 pm
Ends at:4:00 pm
1:00 pm
Ends at:4:00 pm
Property Details
| MLS® Number | W14029236 |
| Property Type | Single Family |
| Community Name | Clarkson |
| Features | Carpet Free, In-law Suite |
| ParkingSpaceTotal | 6 |
Building
| BathroomTotal | 2 |
| BedroomsAboveGround | 3 |
| BedroomsBelowGround | 2 |
| BedroomsTotal | 5 |
| Appliances | Water Heater, Dryer, Washer |
| ArchitecturalStyle | Raised Bungalow |
| BasementFeatures | Apartment In Basement, Separate Entrance |
| BasementType | N/a, N/a |
| ConstructionStyleAttachment | Detached |
| CoolingType | Central Air Conditioning |
| ExteriorFinish | Stucco |
| FireplacePresent | Yes |
| FoundationType | Concrete |
| HeatingFuel | Natural Gas |
| HeatingType | Forced Air |
| StoriesTotal | 1 |
| SizeInterior | 1100 - 1500 Sqft |
| Type | House |
| UtilityWater | Municipal Water |
Parking
| Attached Garage | |
| Garage |
Land
| Acreage | No |
| Sewer | Sanitary Sewer |
| SizeDepth | 125 Ft |
| SizeFrontage | 60 Ft |
| SizeIrregular | 60 X 125 Ft |
| SizeTotalText | 60 X 125 Ft |
https://www.realtor.ca/real-estate/30397421/1812-christopher-road-mississauga-clarkson-clarkson
Interested?
Contact us for more information
30 Topflight Dr #11
Mississauga, Ontario L5S 0A8

The trademarks REALTOR®, REALTORS®, and the REALTOR® logo are controlled by The Canadian Real Estate Association (CREA) and identify real estate professionals who are members of CREA. The trademarks MLS®, Multiple Listing Service® and the associated logos are owned by The Canadian Real Estate Association (CREA) and identify the quality of services provided by real estate professionals who are members of CREA. The trademark DDF® is owned by The Canadian Real Estate Association (CREA) and identifies CREA's Data Distribution Facility (DDF®)
October 14 2026 04:36:53
Toronto Real Estate Board
Royal LePage Flower City Realty