3548 Concession Road 7 Road Clarington, Ontario L0B 1M0

$1,675,000
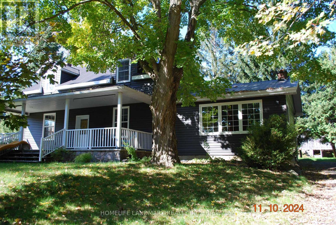
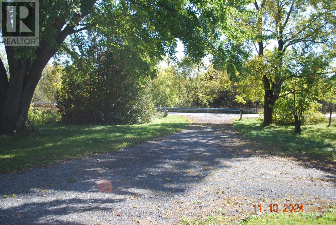
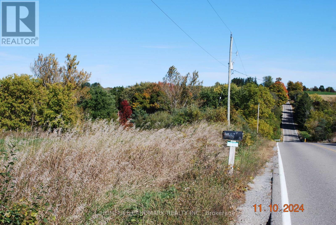
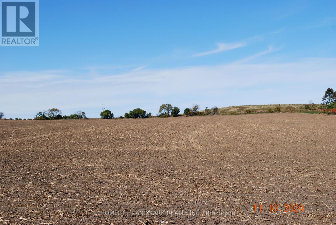
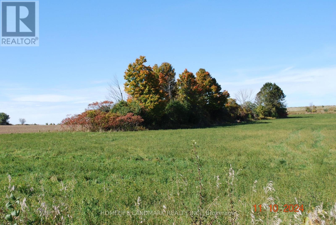
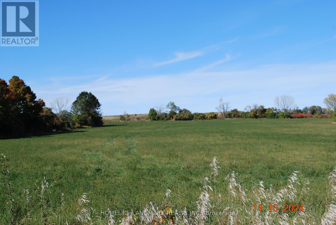
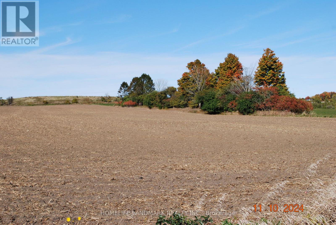
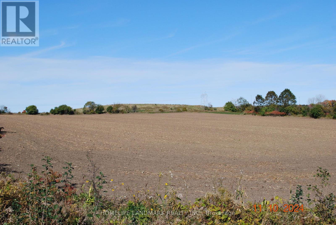
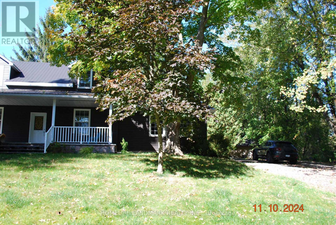
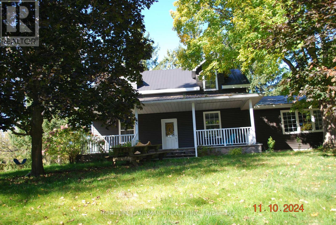
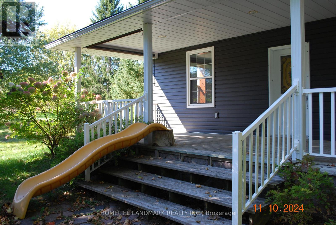
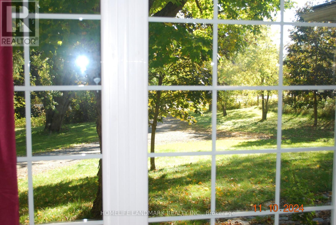
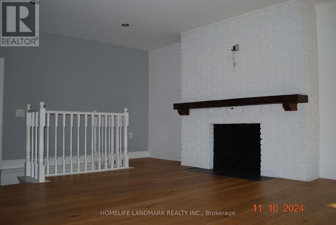
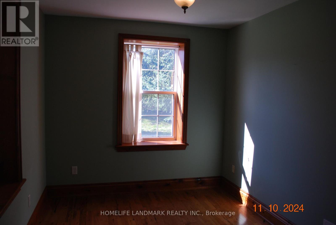
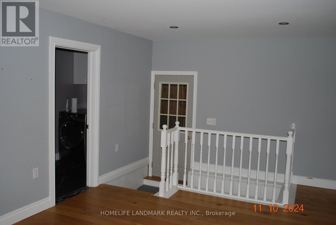
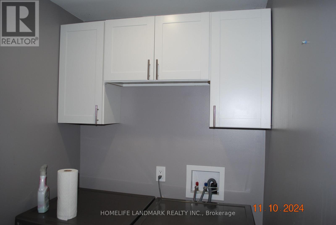
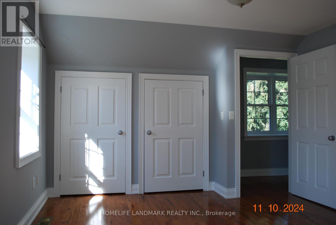
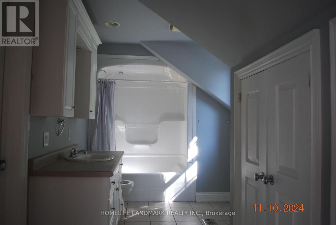
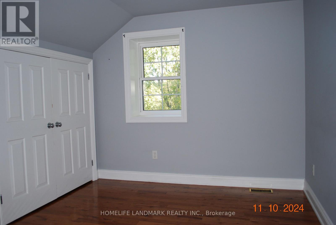
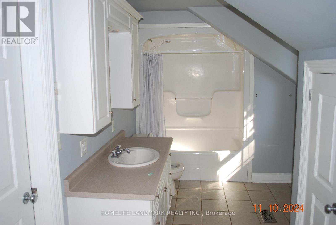
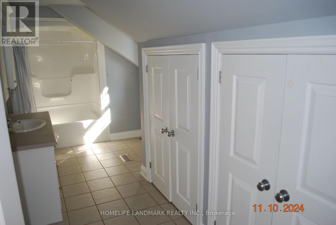
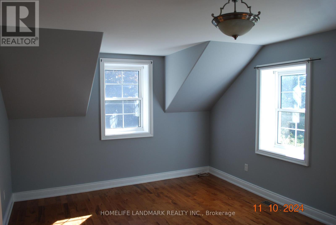
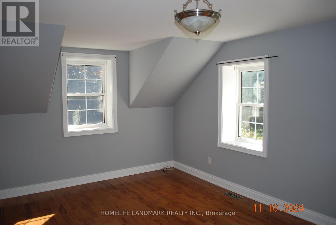
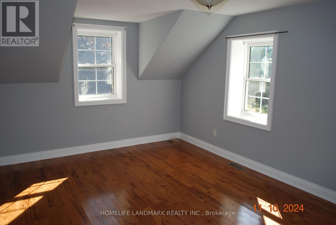
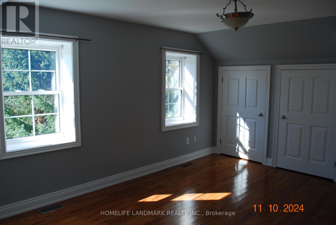
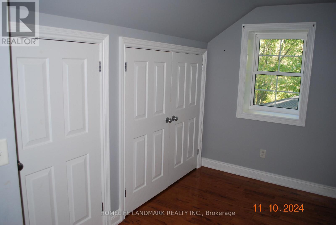
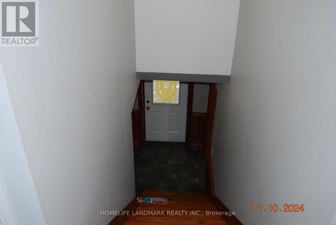
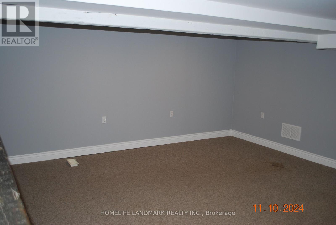
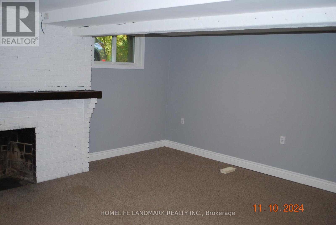
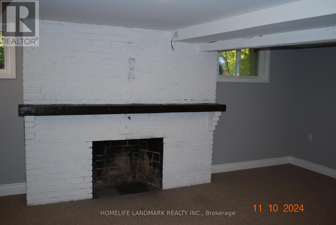
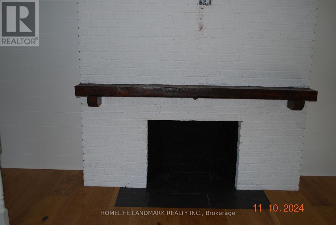
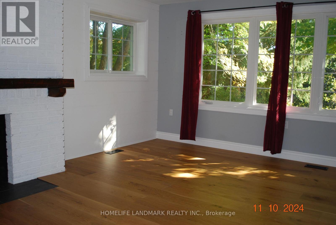
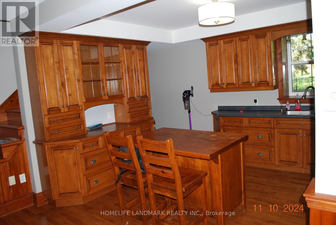
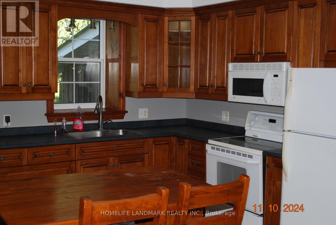
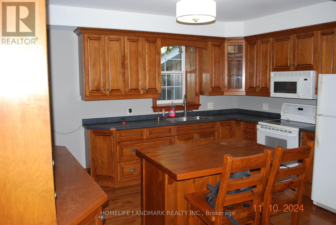
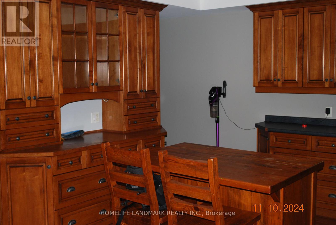
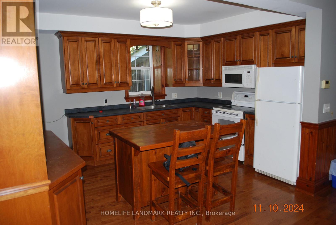
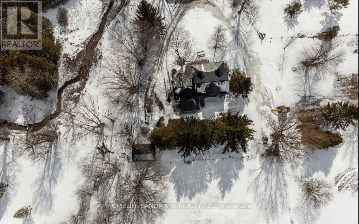
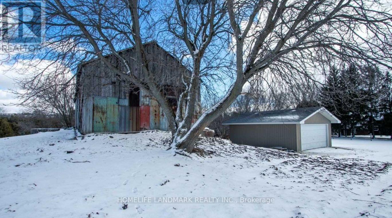
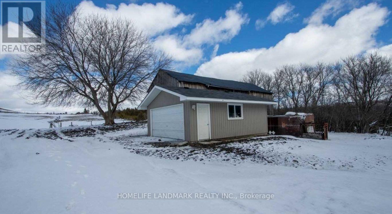
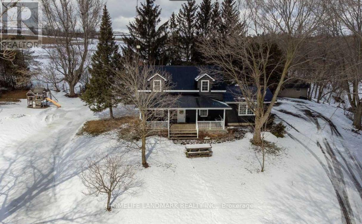
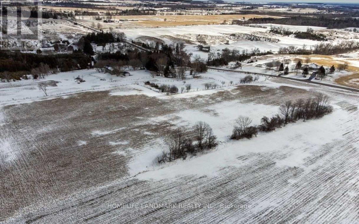
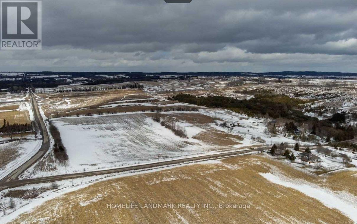
Beautiful Country Farm! Charming 3 bdrm Century Home Situated On Approx 32 Acres With Year Round Creek. Country Kitchen With Hardwood Flooring, Window Above sink Overlooking Yar, Breakfast Bar, And Open to Dinning Room. Sun Filled Living Rm with Large Window & Hardwood Flooring. 2 Bdrms On 2nd Floor Have His/Her Closets And A Shard Ensuite. All Bdrms Have Hardwood Flooring. Bright Basement With Above Grade Windows Features A Cozy Rec Rm. Main Floor Laundry With Top End Appliances. Savor The Peaceful Views From The Large Front Porch. Explore Nature Along The Stream or Enjoy Livestock/Pets in the Barn. The Possibilities Are Endless. Barn is Approx 40 x 80 ft, 3 Paddocks, 2nd Garage with Hydro. (id:40227)
Property Details
| MLS® Number | E14029872 |
| Property Type | Single Family |
| Community Name | Rural Clarington |
| AmenitiesNearBy | Schools |
| CommunityFeatures | School Bus |
| EquipmentType | Propane Tank |
| FarmType | Mixed |
| Features | Wooded Area, Irregular Lot Size, Ravine, Carpet Free |
| ParkingSpaceTotal | 12 |
| RentalEquipmentType | Propane Tank |
| Structure | Barn, Paddocks/corralls |
Building
| BathroomTotal | 2 |
| BedroomsAboveGround | 4 |
| BedroomsTotal | 4 |
| Amenities | Fireplace(s) |
| Appliances | Central Vacuum, Water Heater, All |
| BasementDevelopment | Partially Finished |
| BasementType | N/a (partially Finished) |
| ConstructionStyleAttachment | Detached |
| CoolingType | Central Air Conditioning |
| ExteriorFinish | Vinyl Siding |
| FireplacePresent | Yes |
| FireplaceTotal | 2 |
| FlooringType | Hardwood |
| FoundationType | Concrete |
| HalfBathTotal | 1 |
| HeatingFuel | Propane |
| HeatingType | Forced Air |
| StoriesTotal | 2 |
| SizeInterior | 2000 - 2500 Sqft |
| Type | House |
| UtilityWater | Dug Well |
Parking
| Detached Garage | |
| Garage |
Land
| Acreage | Yes |
| LandAmenities | Schools |
| Sewer | Septic System |
| SizeDepth | 918 Ft ,6 In |
| SizeFrontage | 1457 Ft ,9 In |
| SizeIrregular | 1457.8 X 918.5 Ft ; Irregular |
| SizeTotalText | 1457.8 X 918.5 Ft ; Irregular|25 - 50 Acres |
| SurfaceWater | River/stream |
| ZoningDescription | Residential Farm |
Rooms
| Level | Type | Length | Width | Dimensions |
|---|---|---|---|---|
| Second Level | Primary Bedroom | 5.26 m | 3.64 m | 5.26 m x 3.64 m |
| Second Level | Bedroom 2 | 4.22 m | 2.91 m | 4.22 m x 2.91 m |
| Basement | Recreational, Games Room | 5.22 m | 4.87 m | 5.22 m x 4.87 m |
| Main Level | Bedroom 3 | 3.64 m | 3.15 m | 3.64 m x 3.15 m |
| Main Level | Bedroom 4 | 3.64 m | 2.78 m | 3.64 m x 2.78 m |
| Main Level | Kitchen | 4.23 m | 3.5 m | 4.23 m x 3.5 m |
| Main Level | Dining Room | 4.3 m | 2.81 m | 4.3 m x 2.81 m |
| Main Level | Living Room | 6.29 m | 6.28 m | 6.29 m x 6.28 m |
| Main Level | Mud Room | 4.53 m | 3.48 m | 4.53 m x 3.48 m |
Utilities
| Electricity | Installed |
https://www.realtor.ca/real-estate/30398341/3548-concession-road-7-road-clarington-rural-clarington
Interested?
Contact us for more information
7240 Woodbine Ave Unit 103
Markham, Ontario L3R 1A4
7240 Woodbine Ave Unit 103
Markham, Ontario L3R 1A4

The trademarks REALTOR®, REALTORS®, and the REALTOR® logo are controlled by The Canadian Real Estate Association (CREA) and identify real estate professionals who are members of CREA. The trademarks MLS®, Multiple Listing Service® and the associated logos are owned by The Canadian Real Estate Association (CREA) and identify the quality of services provided by real estate professionals who are members of CREA. The trademark DDF® is owned by The Canadian Real Estate Association (CREA) and identifies CREA's Data Distribution Facility (DDF®)
October 14 2026 03:25:13
Toronto Real Estate Board
Homelife Landmark Realty Inc.