2925 County Road 10 Prince Edward County (South Marysburg Ward), Ontario K0K 2P0

$1,199,000
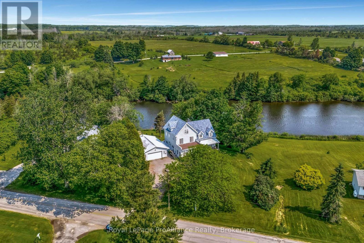
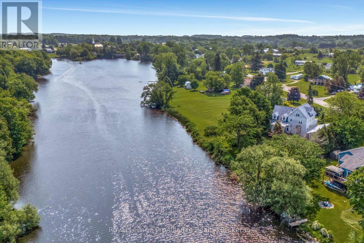
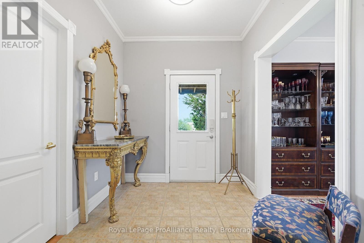
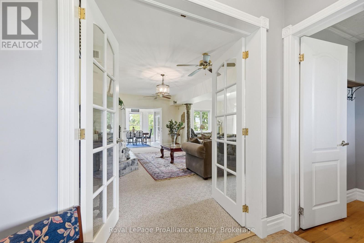
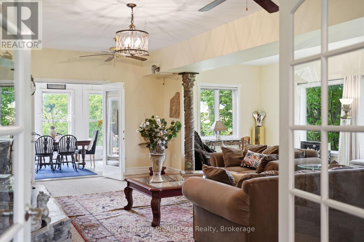
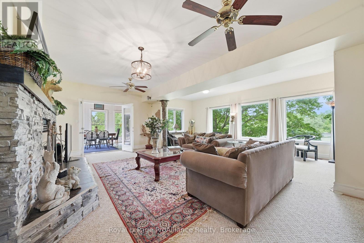
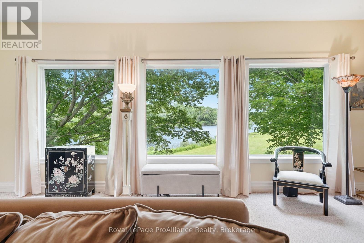
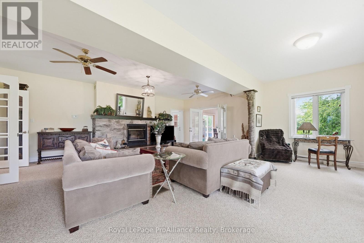
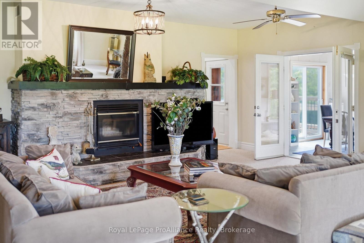
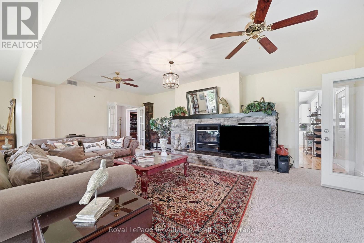
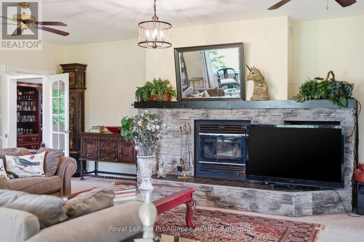
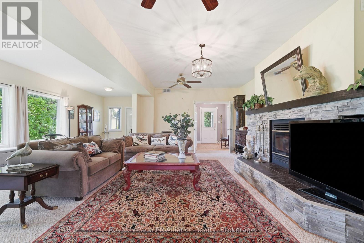
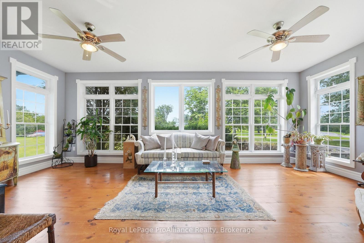
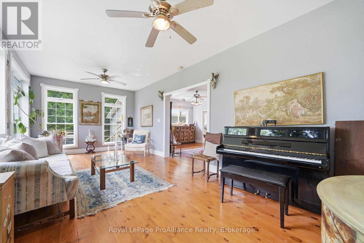
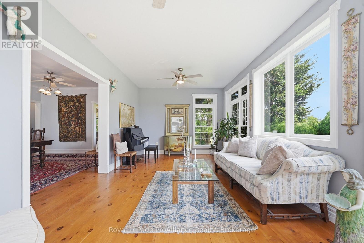
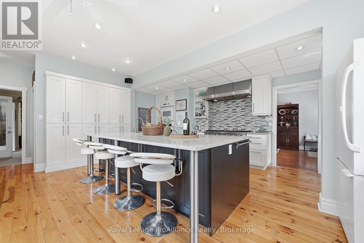
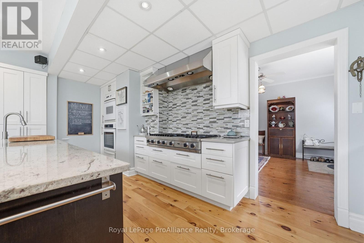
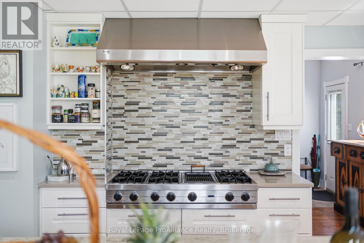
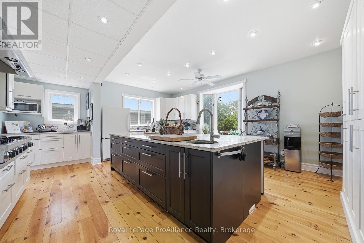
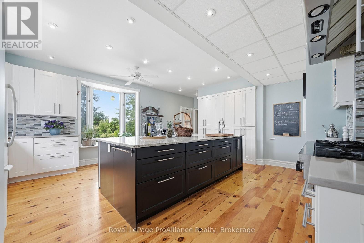
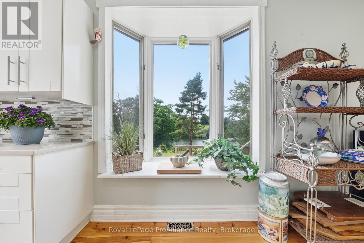
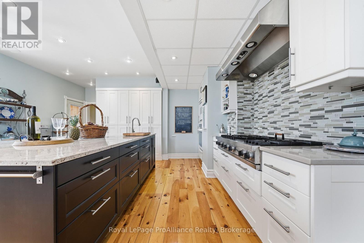
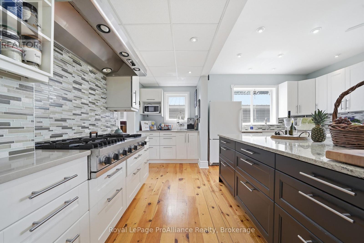
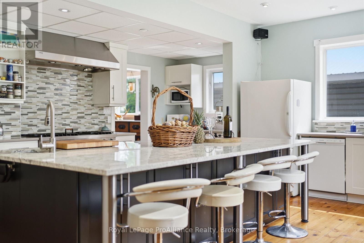
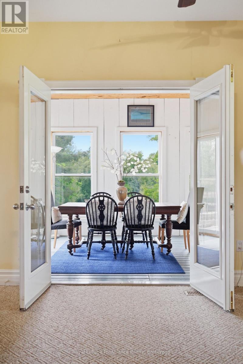
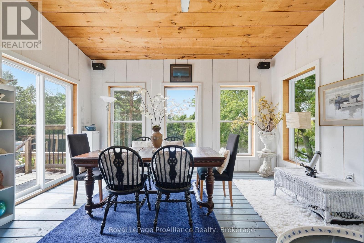
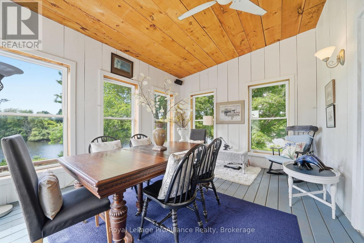
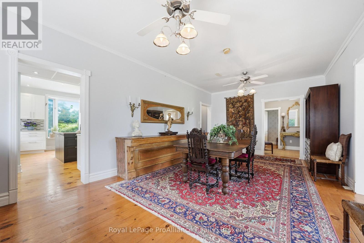
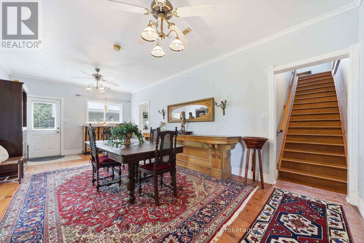
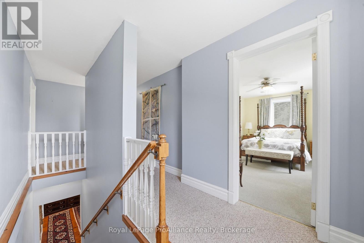
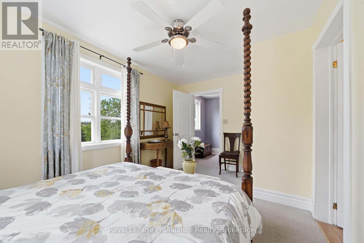
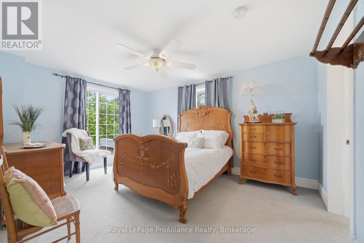
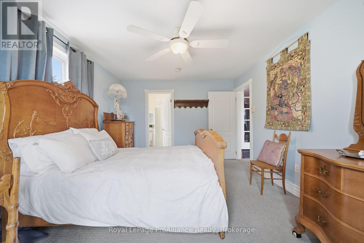
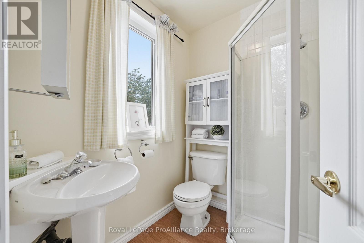
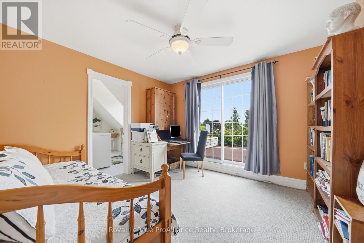
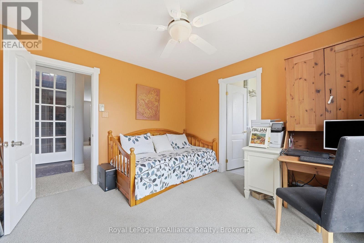
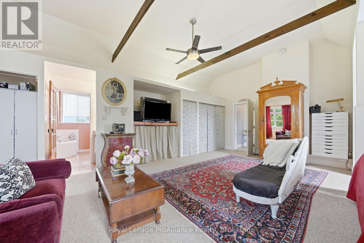
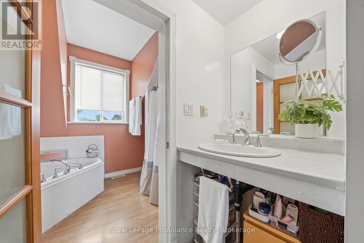
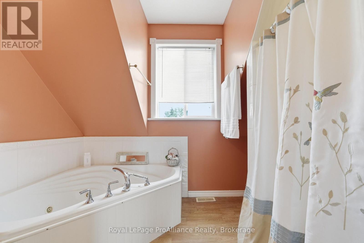
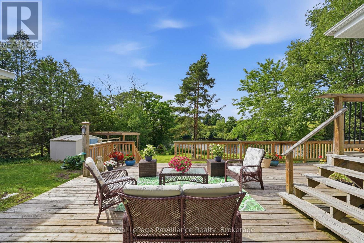
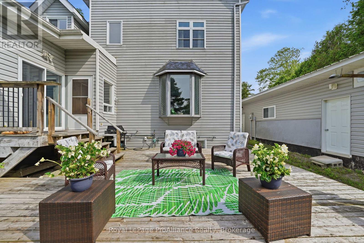
Beautifully situated on the tranquil Milford Mill Pond, this charming three-storey home offers timeless character, a stately presence, and exceptional living space. Featuring four bedrooms and five bathrooms, it is perfectly suited as a family home or an inviting gathering place for entertaining. At the heart of the home is an extraordinary chef's kitchen, thoughtfully designed for both culinary excellence and hospitality. Surrounded by nature, this property is a true sanctuary. Its unique naturalist setting provides a haven for swans and migratory birds, river otters, monarch butterflies, and an abundance of wildlife. Explore nearby nature trails, launch a canoe or kayak from your doorstep, or spend evenings under spectacular star-filled skies. Located just 1O minutes from Picton, you'll enjoy easy access to boutique shopping, exceptional restaurants, the Regent Theatre, Prince Edward County Memorial Hospital, The Royal Hotel, and the world-renowned Sandbanks Provincial Park. This home offers an unique blend of refined living, natural beauty, and a lifestyle centered around connection and hospitality. The perfect place to slow down and nourish the soul. (id:40227)
Property Details
| MLS® Number | X14030028 |
| Property Type | Single Family |
| Community Name | South Marysburg Ward |
| AmenitiesNearBy | Hospital |
| CommunityFeatures | School Bus |
| EquipmentType | Propane Tank |
| Features | Wooded Area, Irregular Lot Size, Conservation/green Belt, Dry, Sump Pump |
| ParkingSpaceTotal | 4 |
| RentalEquipmentType | Propane Tank |
| Structure | Deck, Patio(s), Shed |
| ViewType | View, Direct Water View |
| WaterFrontType | Waterfront On Pond |
Building
| BathroomTotal | 5 |
| BedroomsAboveGround | 4 |
| BedroomsTotal | 4 |
| Age | 16 To 30 Years |
| Amenities | Fireplace(s), Separate Electricity Meters |
| Appliances | Oven - Built-in, Central Vacuum, Water Heater, Water Softener, Water Treatment, Dishwasher, Dryer, Garage Door Opener, Oven, Stove, Washer, Window Coverings, Refrigerator |
| BasementDevelopment | Finished |
| BasementType | Full (finished) |
| ConstructionStyleAttachment | Detached |
| CoolingType | Central Air Conditioning |
| ExteriorFinish | Vinyl Siding |
| FireProtection | Smoke Detectors |
| FireplacePresent | Yes |
| FlooringType | Hardwood, Laminate |
| FoundationType | Poured Concrete |
| HalfBathTotal | 1 |
| HeatingFuel | Propane |
| HeatingType | Forced Air |
| StoriesTotal | 3 |
| SizeInterior | 3500 - 5000 Sqft |
| Type | House |
| UtilityWater | Dug Well |
Parking
| Detached Garage | |
| Garage |
Land
| AccessType | Year-round Access |
| Acreage | No |
| LandAmenities | Hospital |
| Sewer | Septic System |
| SizeDepth | 227 Ft ,9 In |
| SizeFrontage | 115 Ft ,2 In |
| SizeIrregular | 115.2 X 227.8 Ft |
| SizeTotalText | 115.2 X 227.8 Ft|1/2 - 1.99 Acres |
| ZoningDescription | Hr |
Rooms
| Level | Type | Length | Width | Dimensions |
|---|---|---|---|---|
| Second Level | Office | 3.45 m | 3.35 m | 3.45 m x 3.35 m |
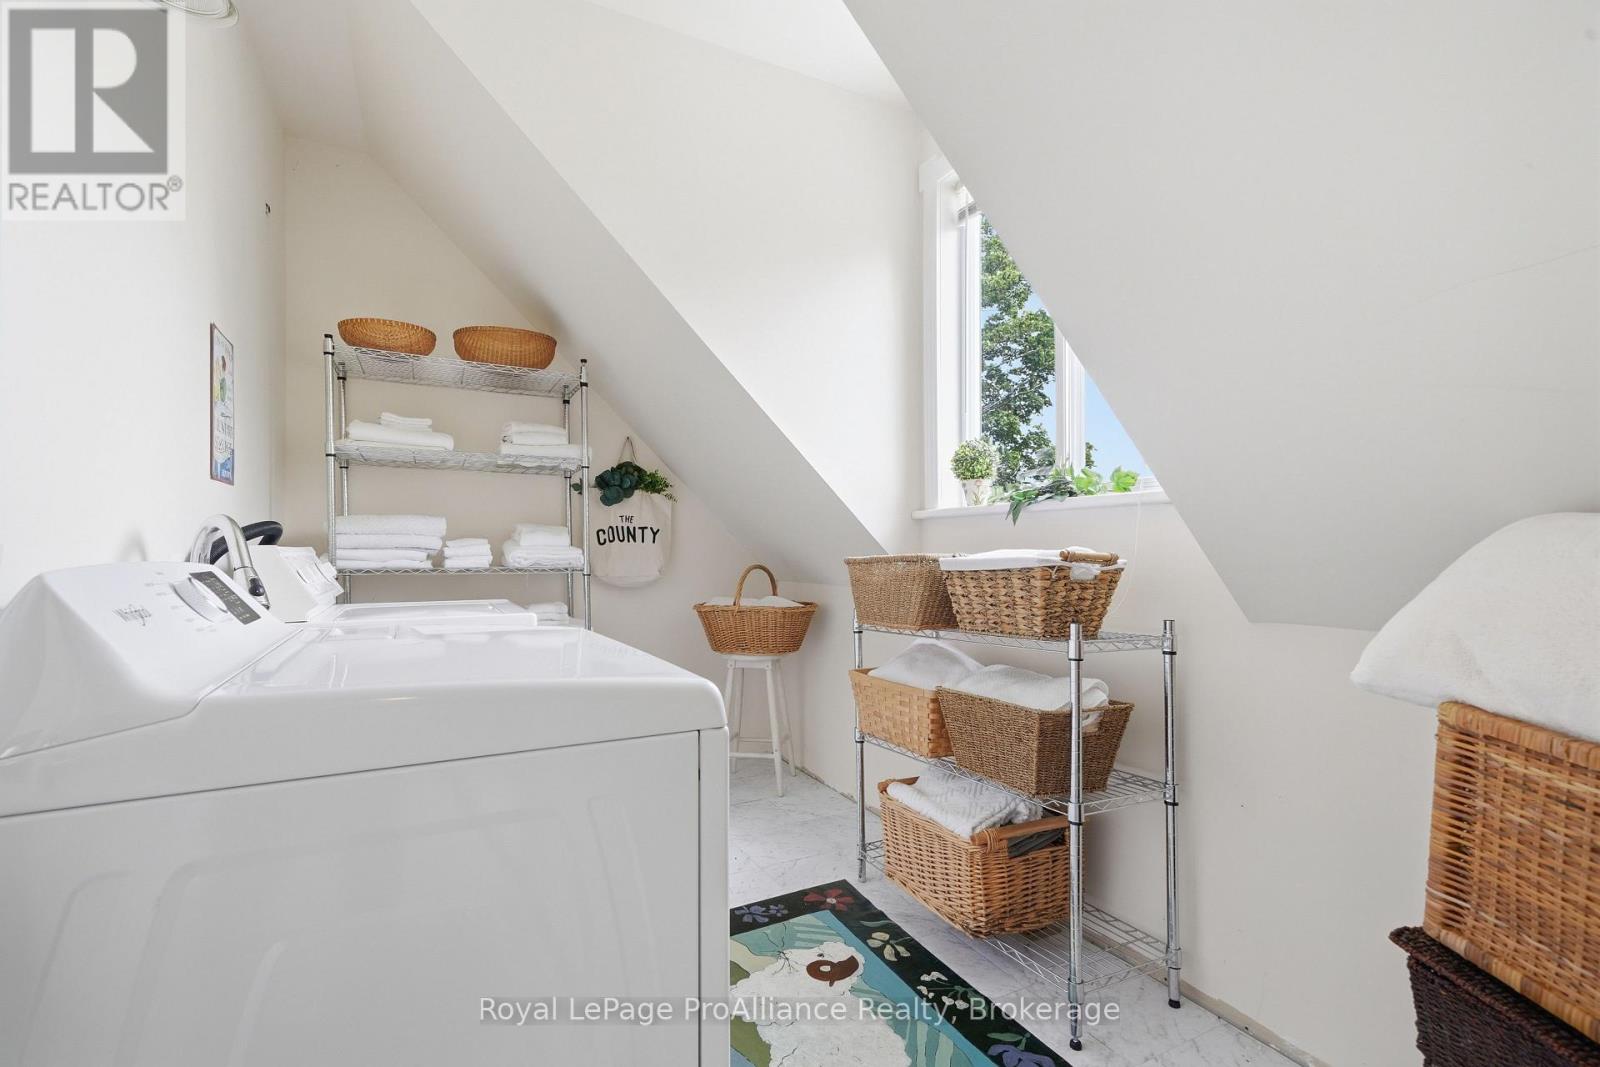
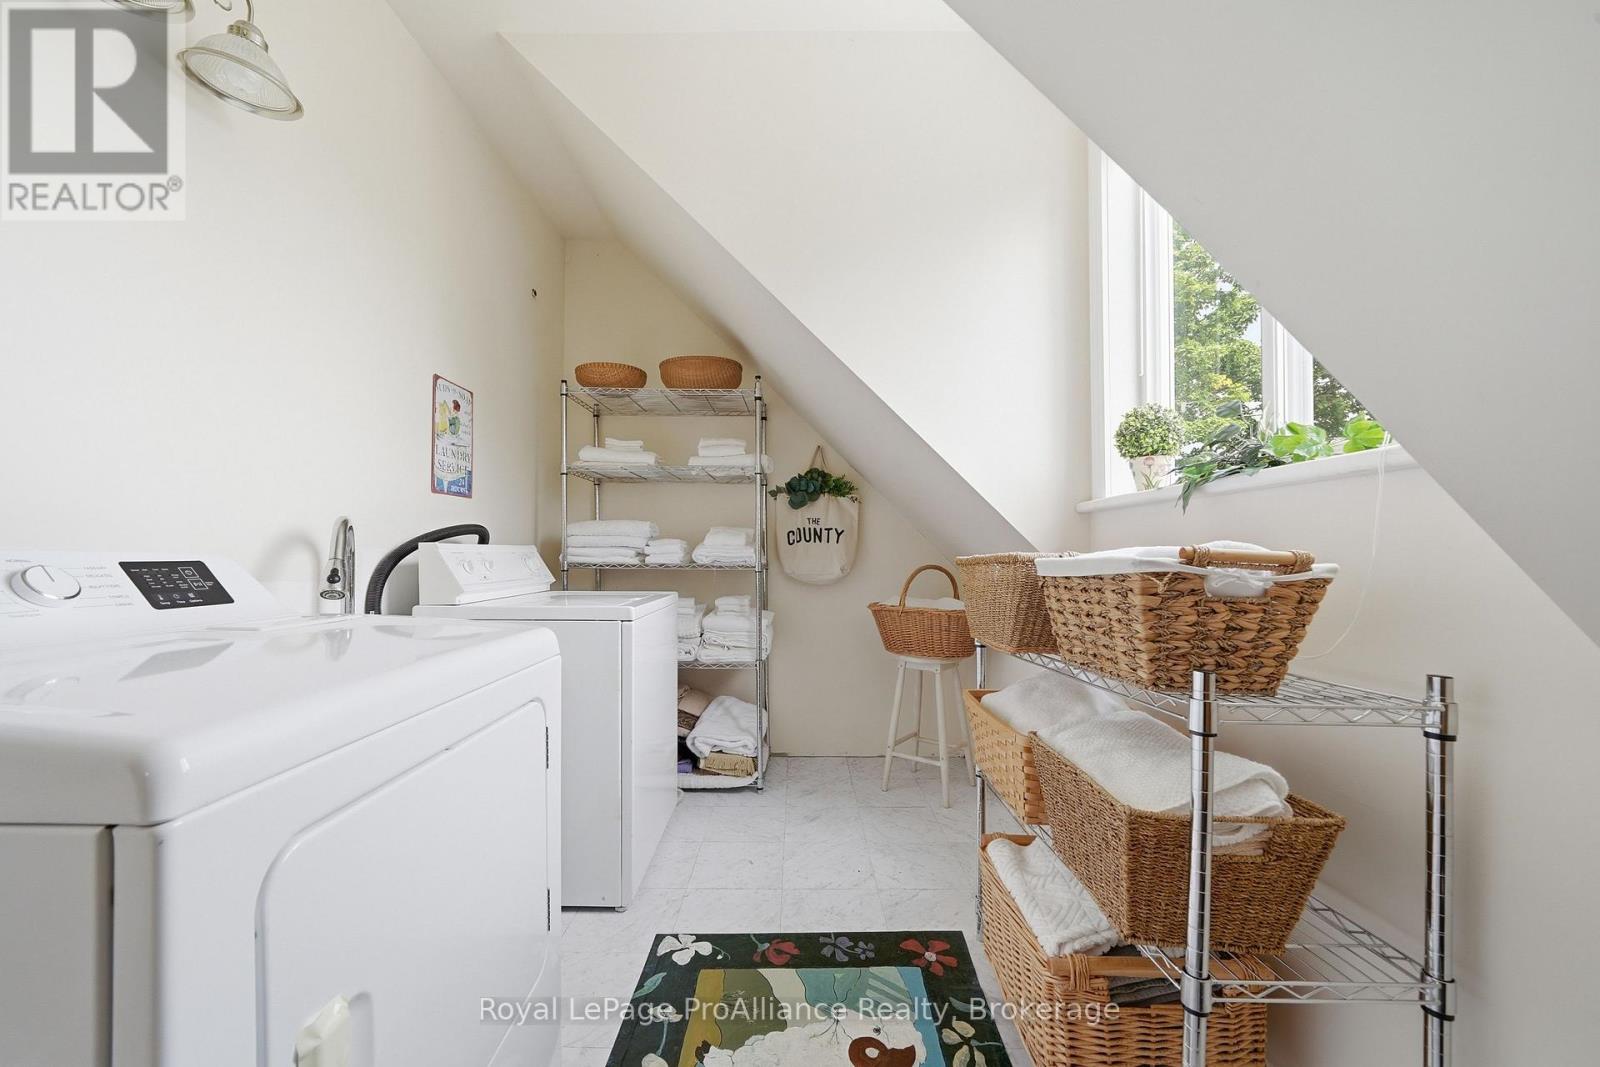
| Second Level | Laundry Room | 3.47 m | 2.17 m | 3.47 m x 2.17 m |
| Second Level | Bathroom | 1.66 m | 1.71 m | 1.66 m x 1.71 m |
| Second Level | Bathroom | 1.58 m | 1.71 m | 1.58 m x 1.71 m |
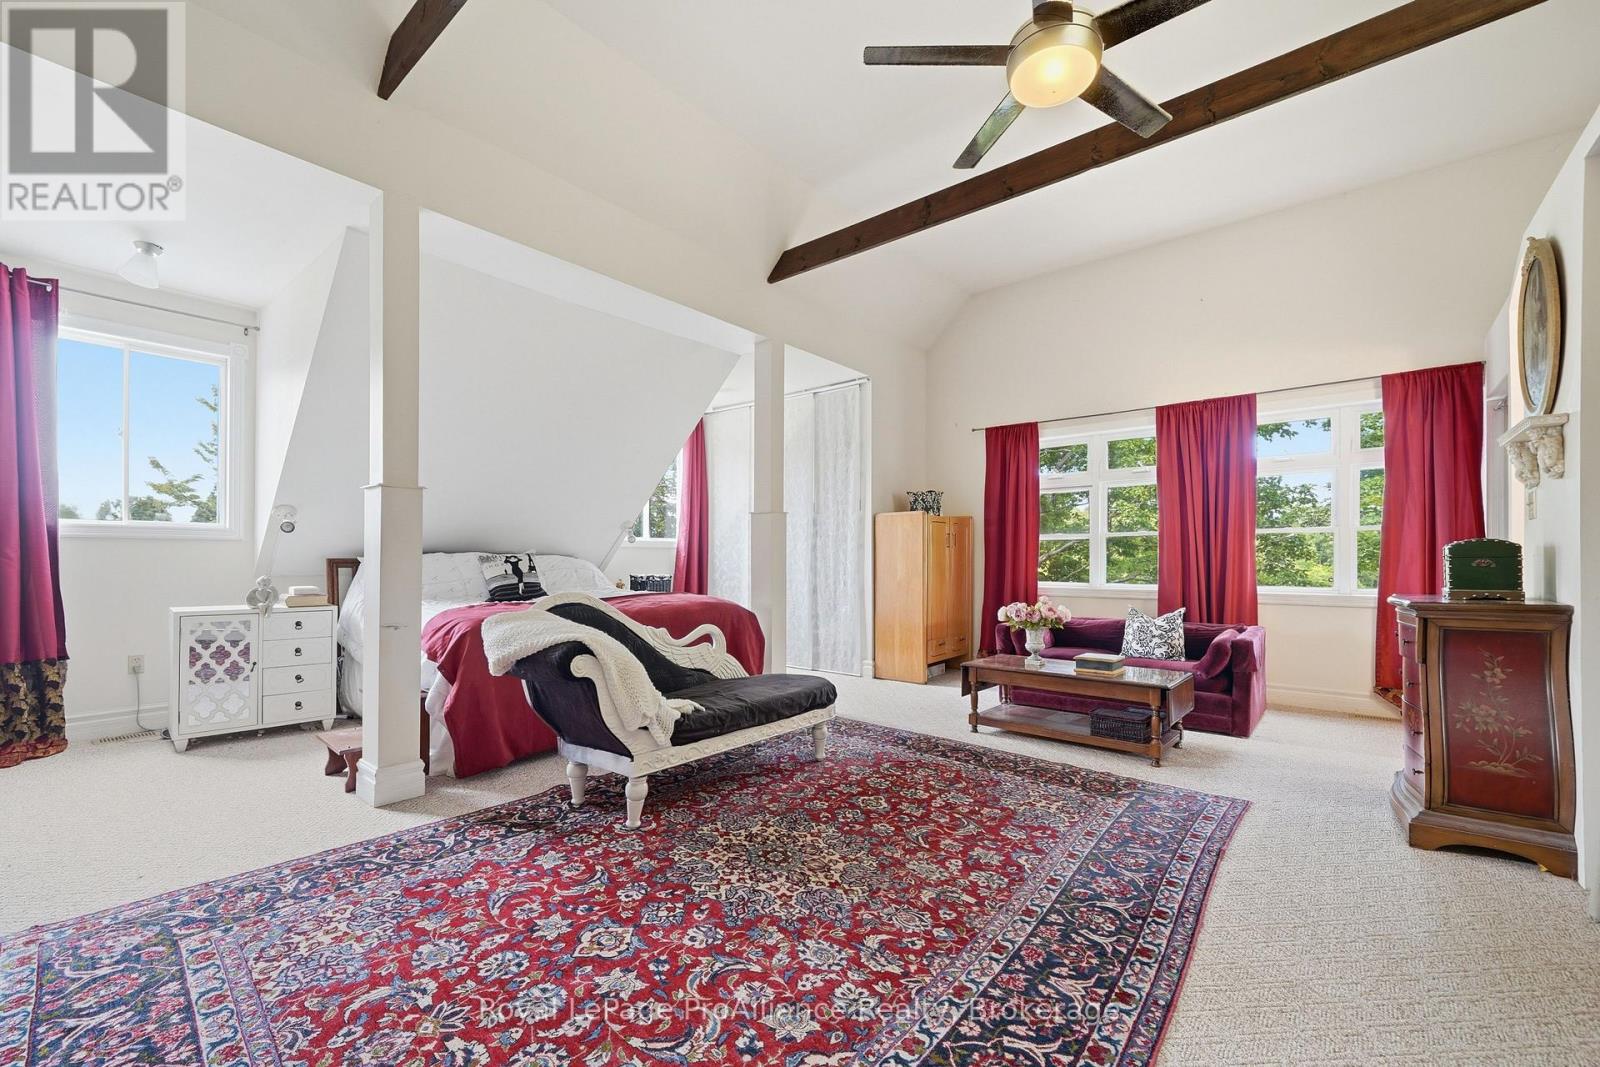
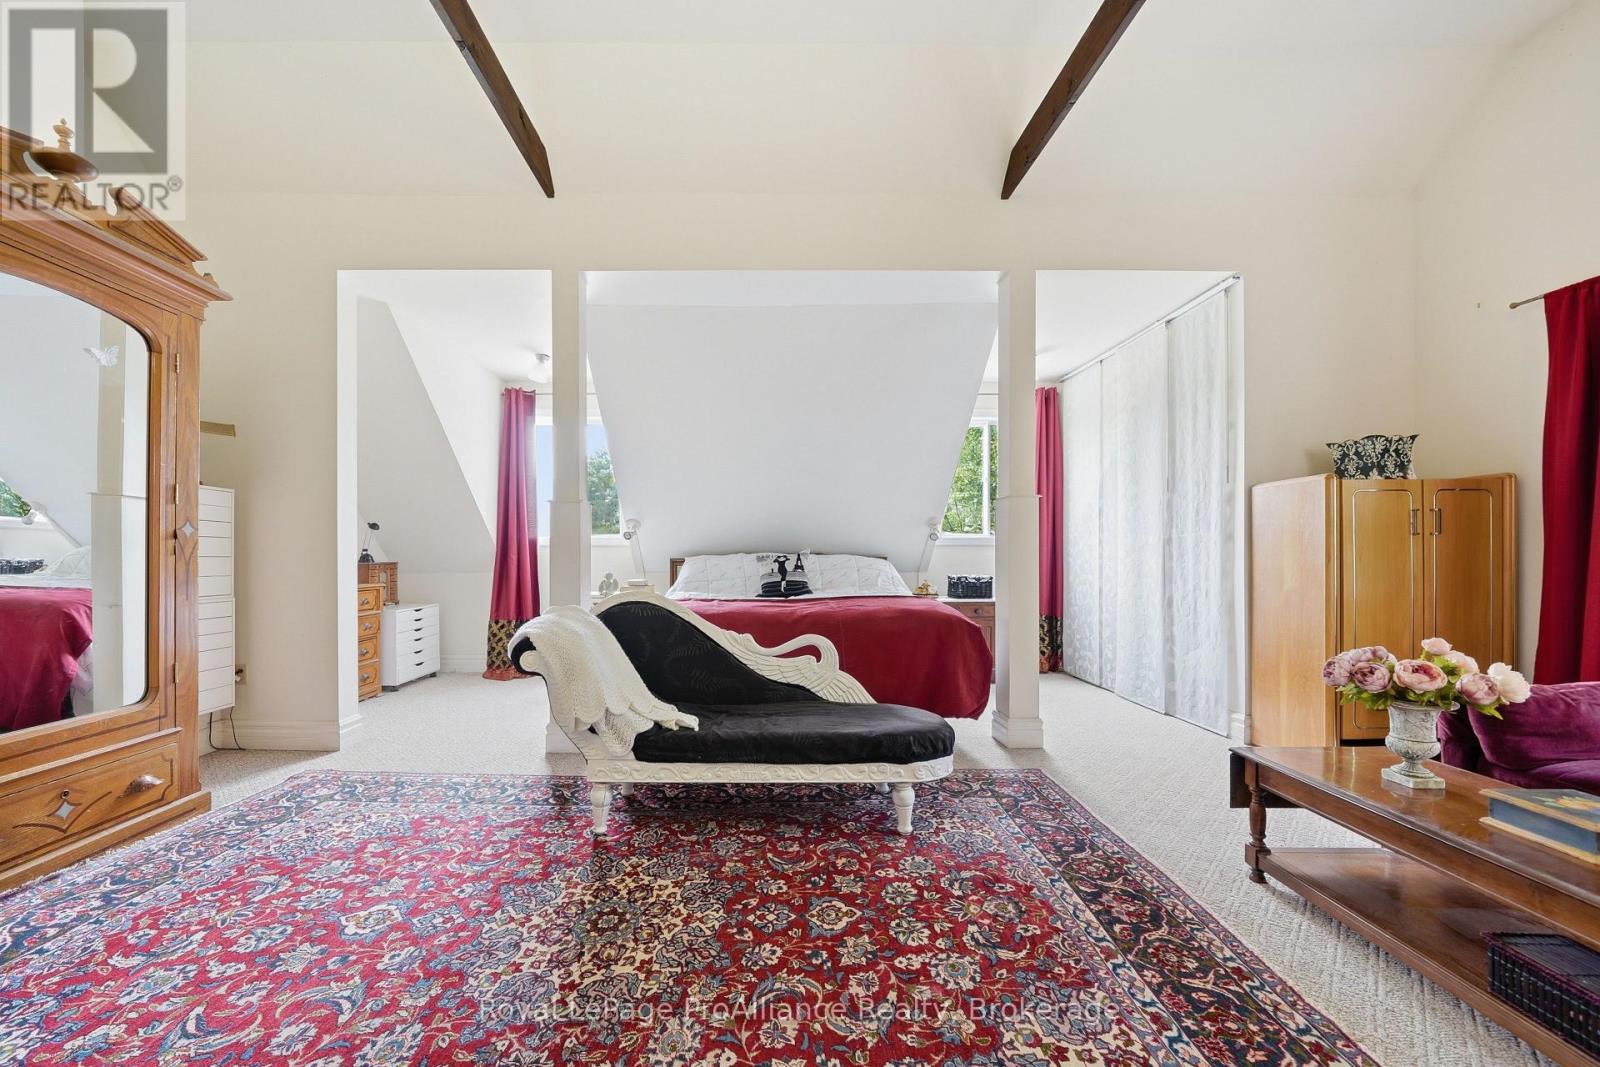
| Second Level | Primary Bedroom | 7.15 m | 7.16 m | 7.15 m x 7.16 m |
| Second Level | Bedroom | 4.65 m | 2.89 m | 4.65 m x 2.89 m |
| Second Level | Bedroom | 3.4 m | 4.52 m | 3.4 m x 4.52 m |
| Third Level | Study | 9.42 m | 5.84 m | 9.42 m x 5.84 m |
| Third Level | Bathroom | 3.45 m | 1.15 m | 3.45 m x 1.15 m |
| Lower Level | Recreational, Games Room | 6.77 m | 5.08 m | 6.77 m x 5.08 m |
| Lower Level | Utility Room | 4.24 m | 9.12 m | 4.24 m x 9.12 m |
| Lower Level | Other | 1.99 m | 9.23 m | 1.99 m x 9.23 m |
| Lower Level | Other | 6.77 m | 4.45 m | 6.77 m x 4.45 m |
| Lower Level | Other | 6.99 m | 3.17 m | 6.99 m x 3.17 m |
| Main Level | Kitchen | 7.01 m | 5.39 m | 7.01 m x 5.39 m |
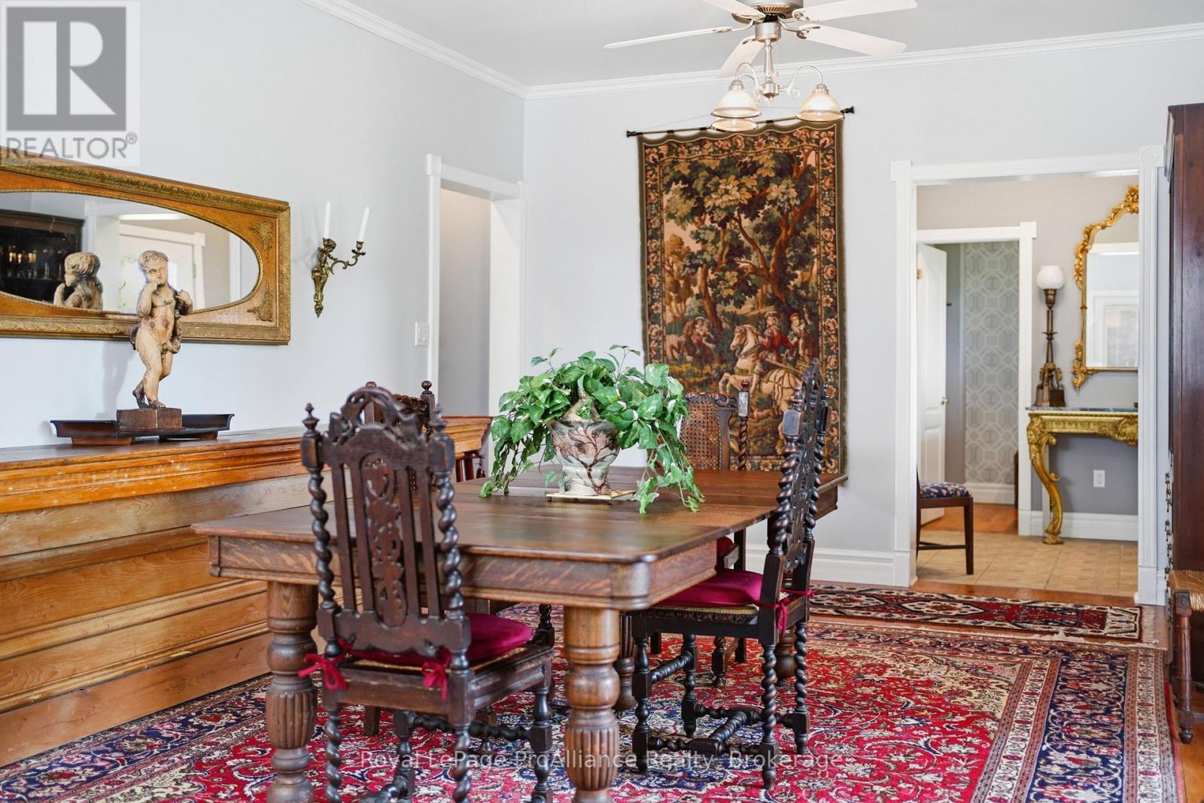
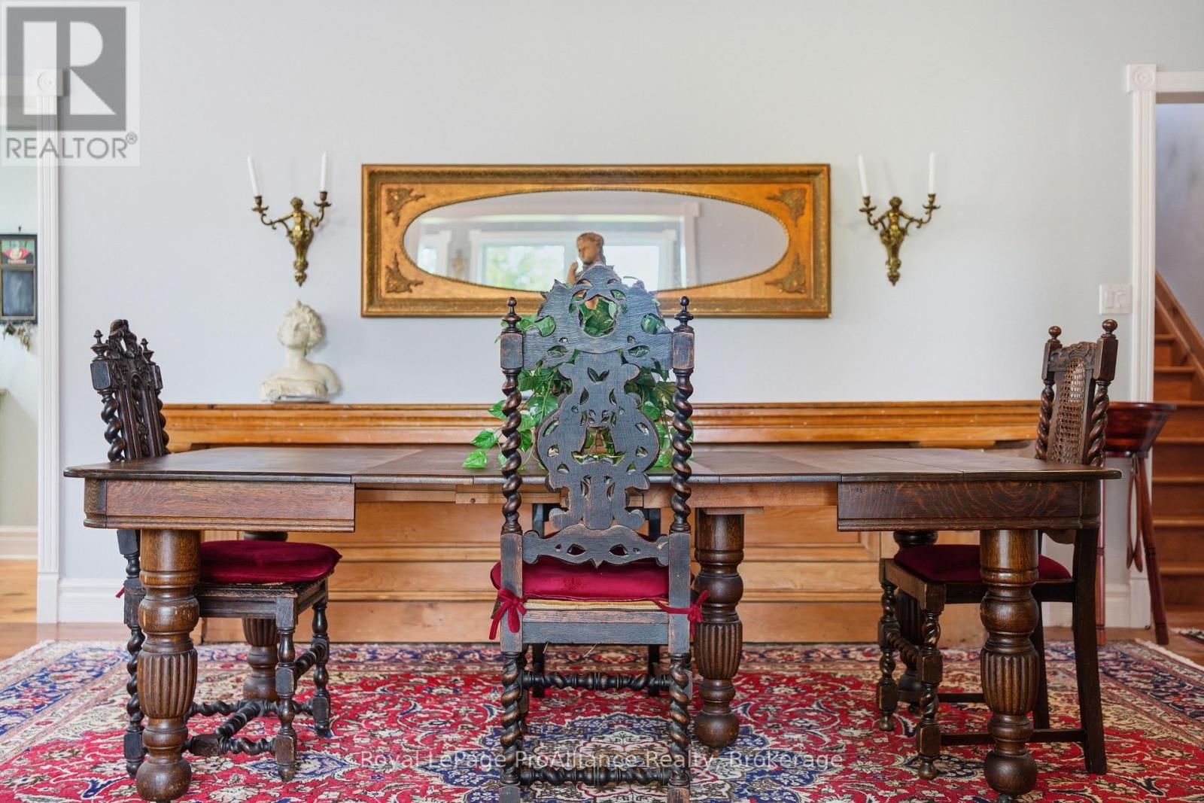
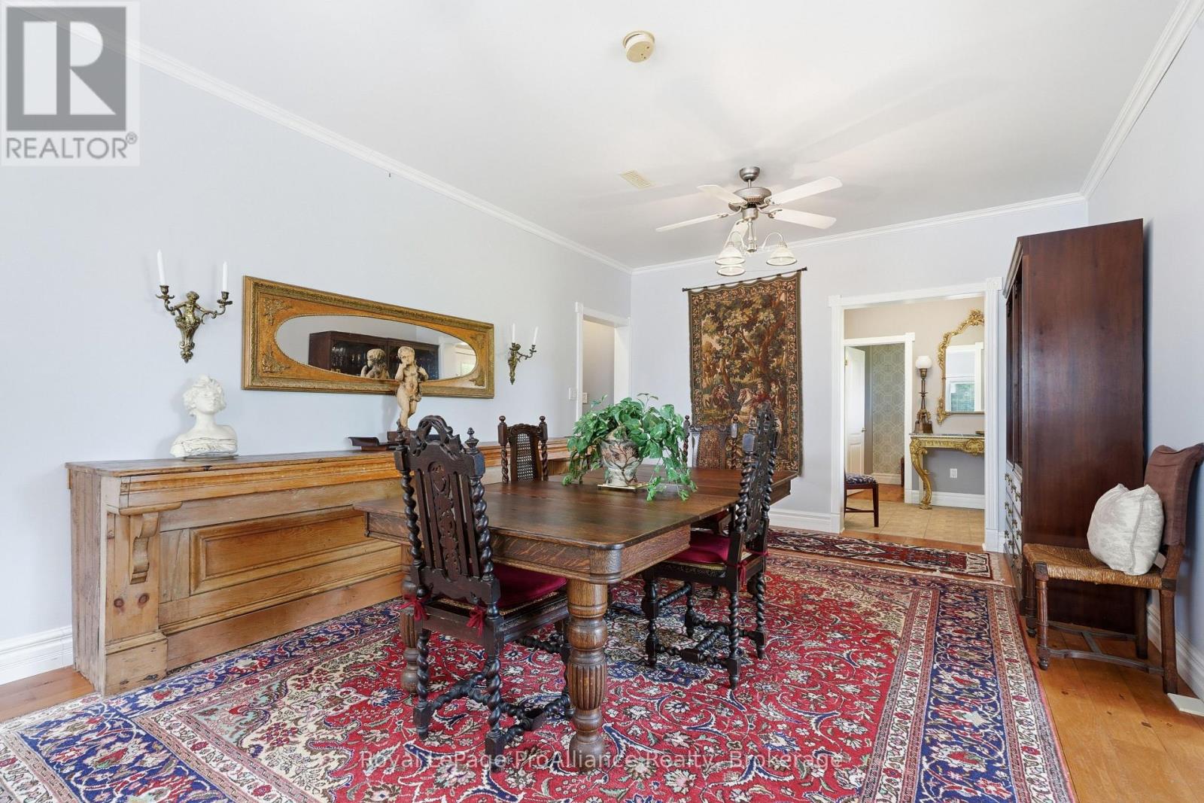
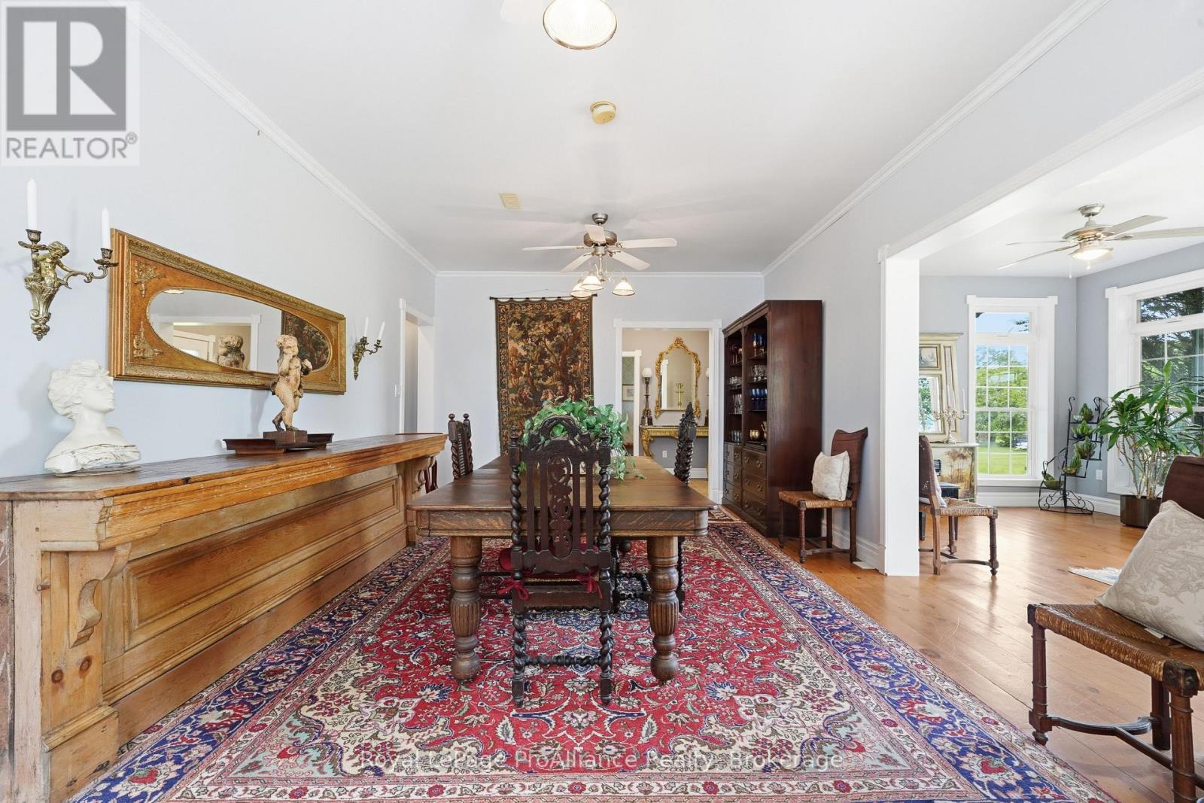
| Main Level | Dining Room | 7.01 m | 3.87 m | 7.01 m x 3.87 m |
| Main Level | Eating Area | 3.57 m | 4.54 m | 3.57 m x 4.54 m |
| Main Level | Living Room | 7.23 m | 2.72 m | 7.23 m x 2.72 m |
| Main Level | Sunroom | 7.3 m | 7.03 m | 7.3 m x 7.03 m |
| Main Level | Family Room | 4.65 m | 2.89 m | 4.65 m x 2.89 m |
| Main Level | Partial Bathroom | 2.13 m | 1.81 m | 2.13 m x 1.81 m |
Utilities
| Electricity | Installed |
| Wireless | Available |
| Electricity Connected | Connected |
| Telephone | Nearby |
Interested?
Contact us for more information
104 Main Street
Picton, Ontario K0K 2T0

The trademarks REALTOR®, REALTORS®, and the REALTOR® logo are controlled by The Canadian Real Estate Association (CREA) and identify real estate professionals who are members of CREA. The trademarks MLS®, Multiple Listing Service® and the associated logos are owned by The Canadian Real Estate Association (CREA) and identify the quality of services provided by real estate professionals who are members of CREA. The trademark DDF® is owned by The Canadian Real Estate Association (CREA) and identifies CREA's Data Distribution Facility (DDF®)
October 14 2026 11:39:55
Durham Region Association of REALTORS®
Royal LePage Proalliance Realty