1603 - 219 Dundas Street E Toronto (Moss Park), Ontario M5A 0V1

$550,000Maintenance, Heat, Common Area Maintenance
$577 Monthly
Maintenance, Heat, Common Area Maintenance
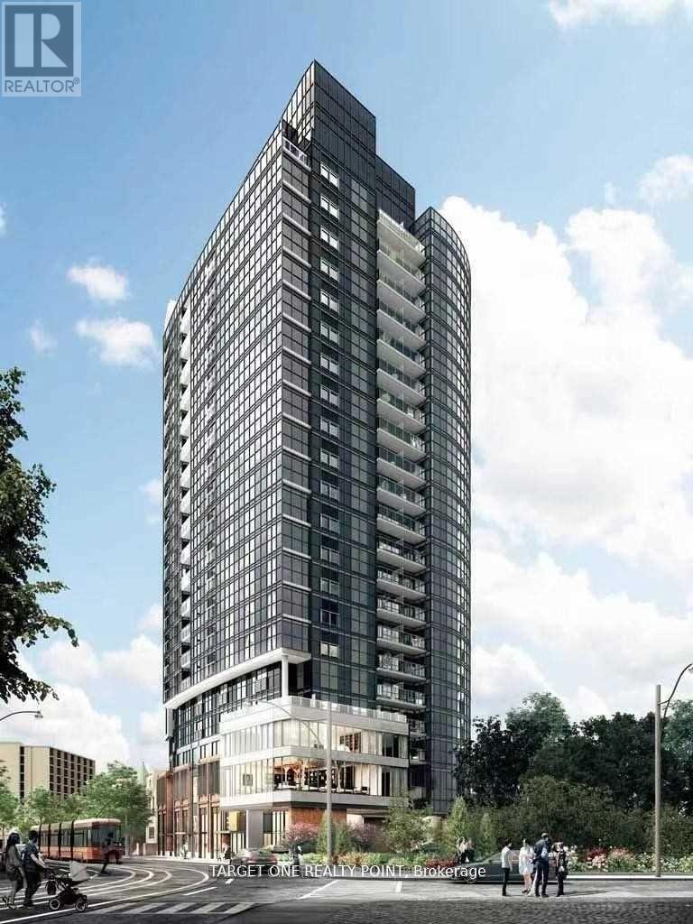
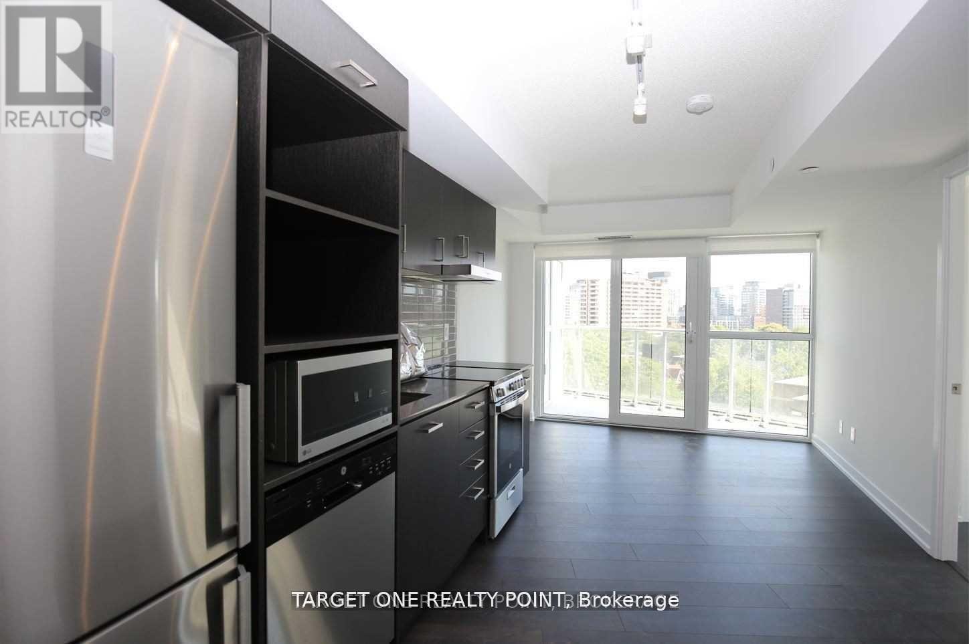
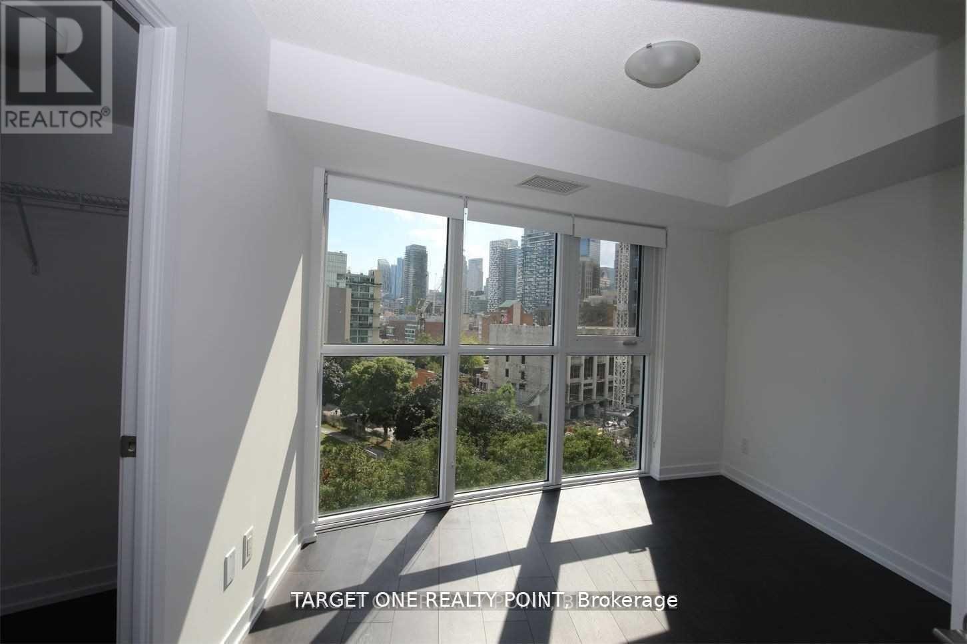
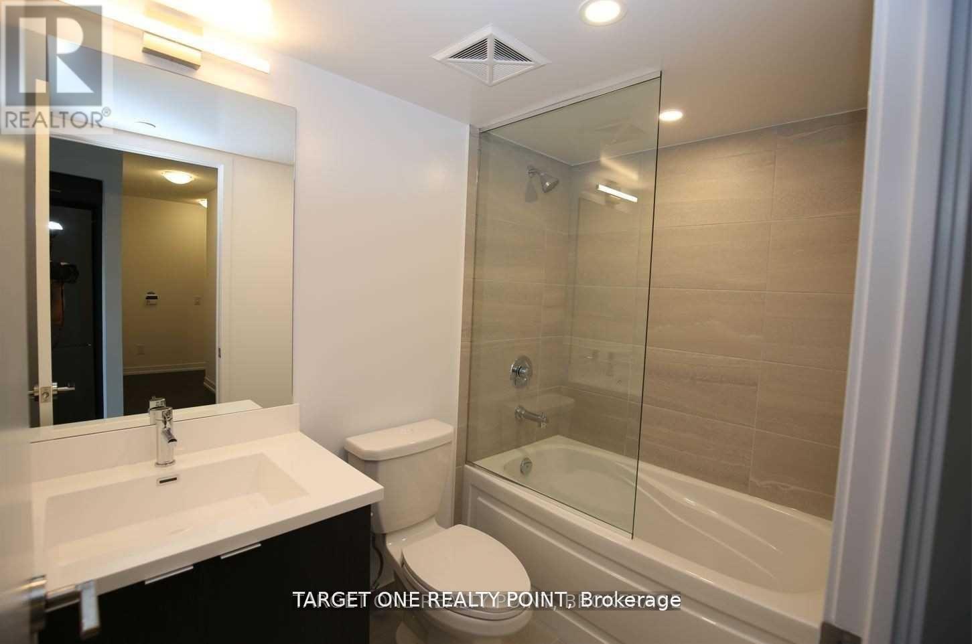
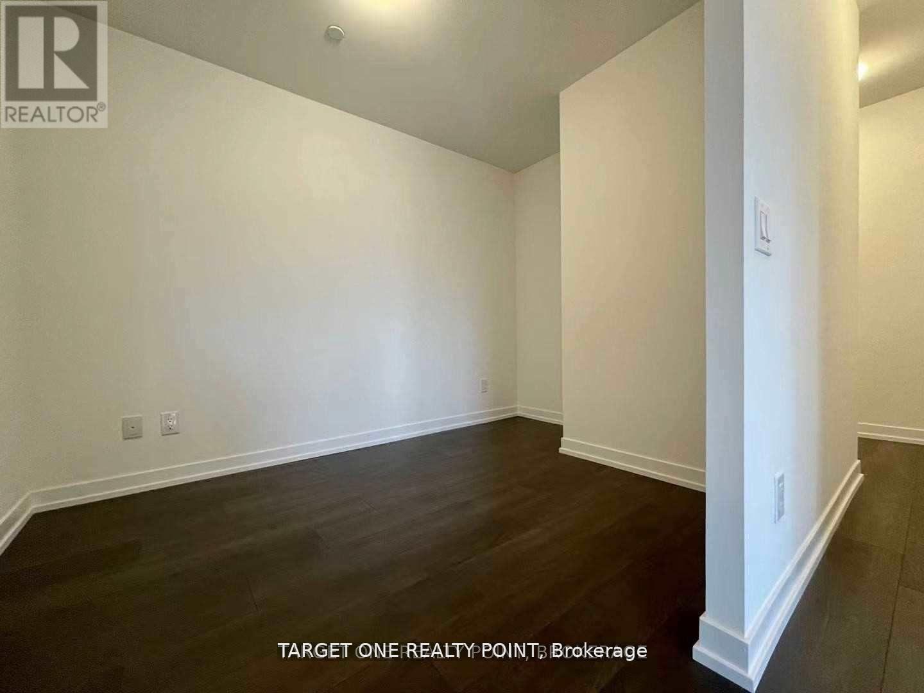
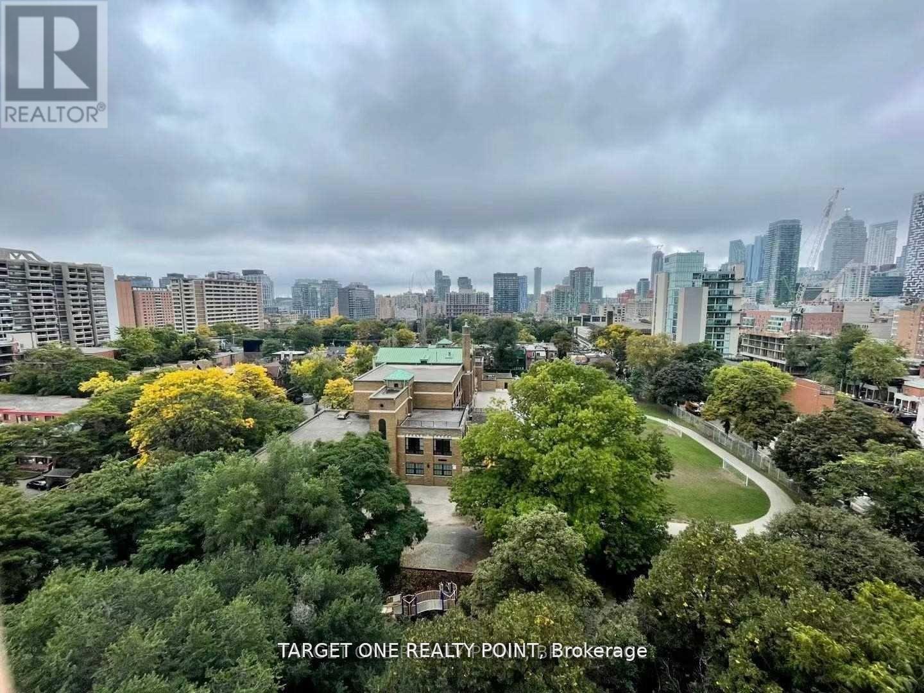
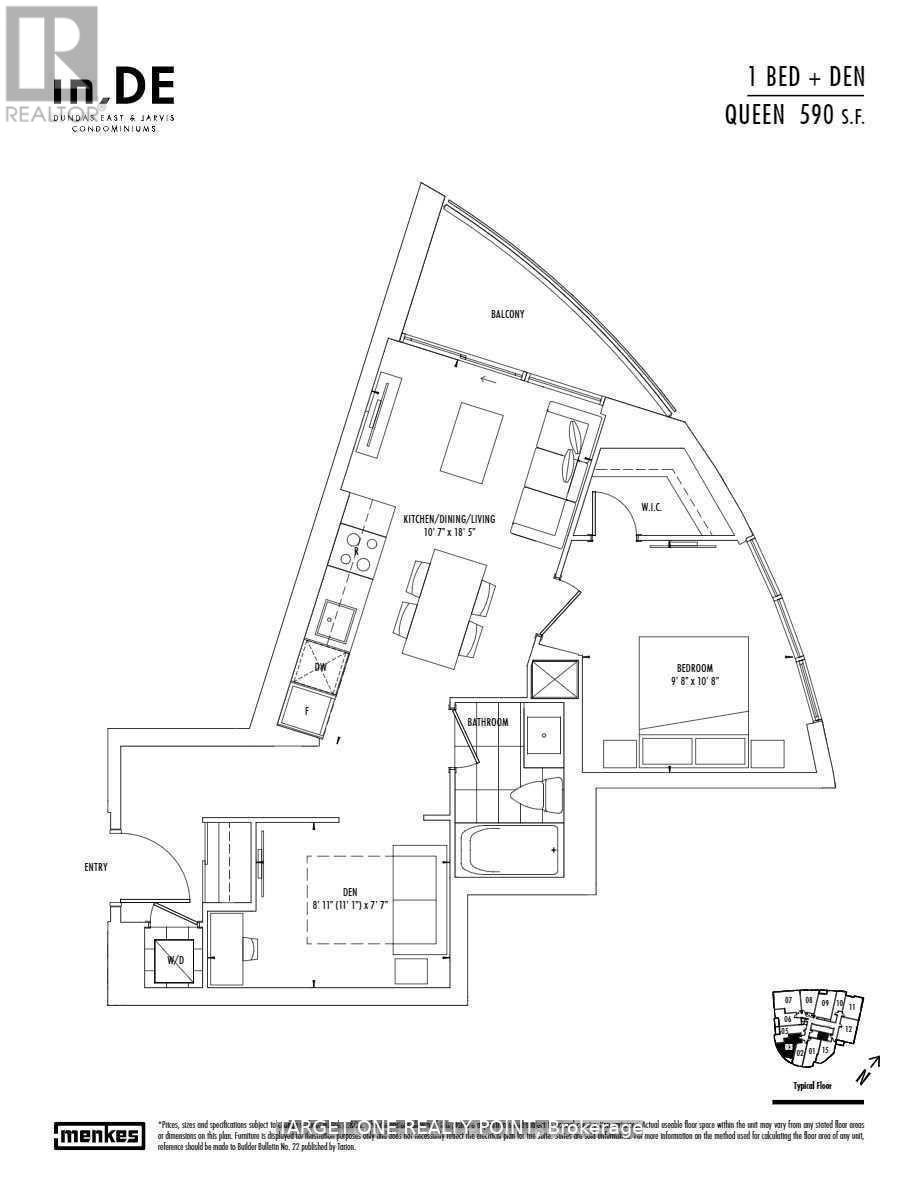
$577 MonthlySpacious 1 Bedroom + Den Menkes built In.De Condo With Open Concept Layout. Den can be used as 2nd Bedroom. Unobstructed Beautiful Southwest View! Bright & Lots of Natural Sunlight. Excellent Location, Walking Distance To TMU, U of T, OCAD And George Brown College. Minutes To Dundas Square. Steps to Street Car, Tim Hortons/Starbucks. Walk To The Downtown Financial District. (id:40227)
Property Details
| MLS® Number | C13662350 |
| Property Type | Single Family |
| Community Name | Moss Park |
| CommunityFeatures | Pets Allowed With Restrictions |
| Features | Balcony, Carpet Free |
| ViewType | City View, Lake View |
Building
| BathroomTotal | 1 |
| BedroomsAboveGround | 1 |
| BedroomsBelowGround | 1 |
| BedroomsTotal | 2 |
| Age | 0 To 5 Years |
| Amenities | Security/concierge, Exercise Centre, Party Room, Visitor Parking |
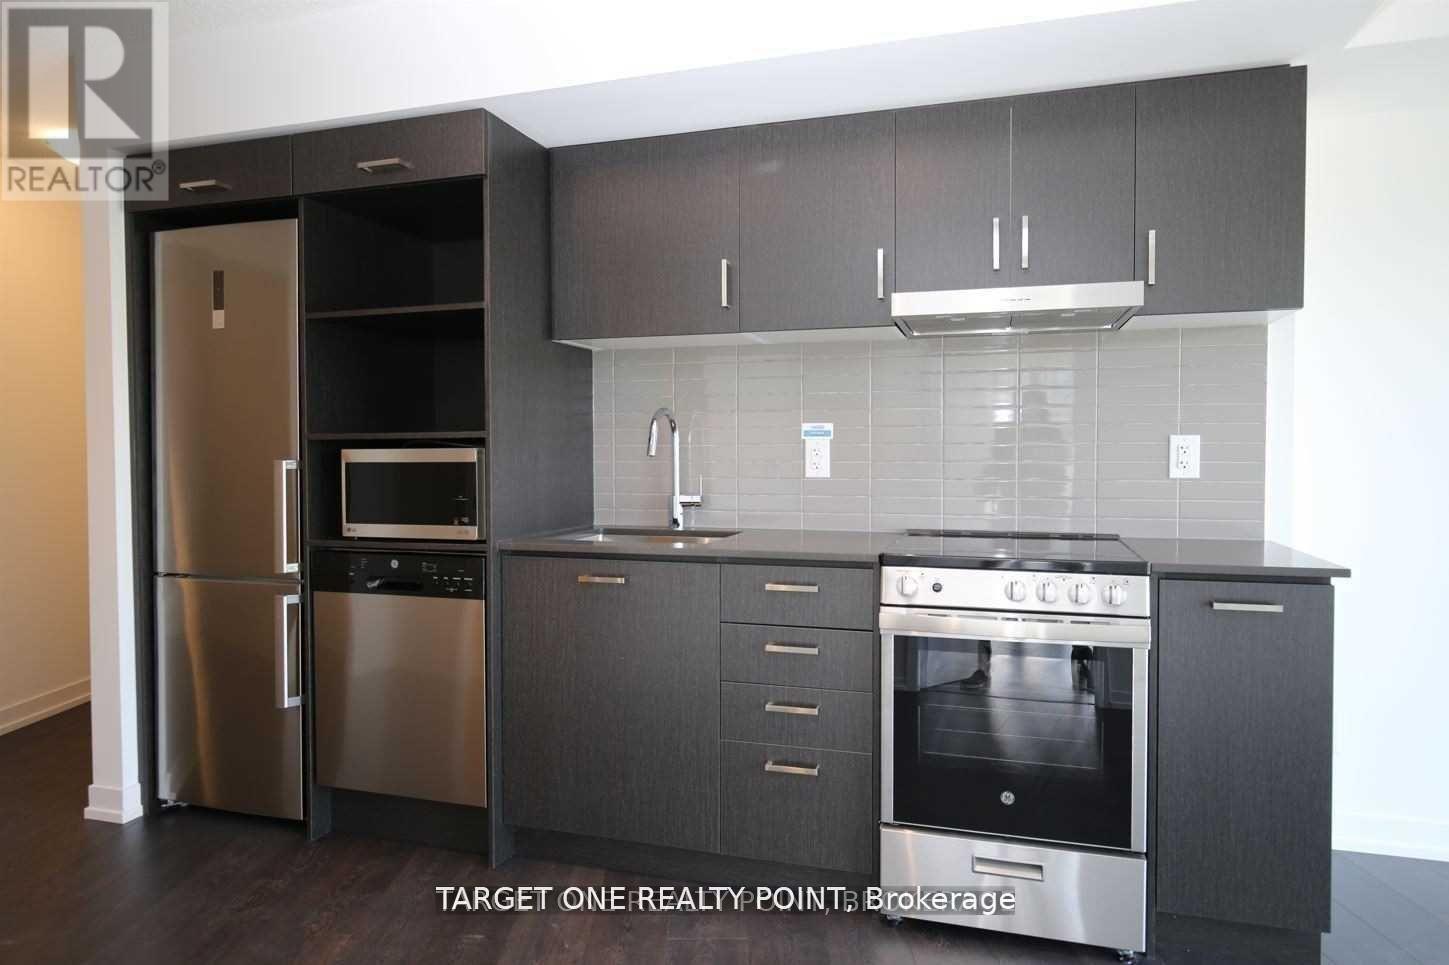
| Appliances | Dishwasher, Dryer, Microwave, Stove, Washer, Window Coverings, Refrigerator |
| BasementType | None |
| CoolingType | Central Air Conditioning |
| ExteriorFinish | Brick |
| FlooringType | Laminate |
| HeatingFuel | Natural Gas |
| HeatingType | Forced Air |
| SizeInterior | 500 - 599 Sqft |
| Type | Apartment |
Parking
| No Garage |
Land
| Acreage | No |
Rooms
| Level | Type | Length | Width | Dimensions |
|---|---|---|---|---|
| Main Level | Living Room | 5.61 m | 3.23 m | 5.61 m x 3.23 m |
| Main Level | Dining Room | 5.61 m | 3.23 m | 5.61 m x 3.23 m |
| Main Level | Kitchen | 5.61 m | 3.23 m | 5.61 m x 3.23 m |
| Main Level | Primary Bedroom | 3.25 m | 2.95 m | 3.25 m x 2.95 m |
| Main Level | Den | 2.72 m | 2.32 m | 2.72 m x 2.32 m |
https://www.realtor.ca/real-estate/30140993/1603-219-dundas-street-e-toronto-moss-park-moss-park
Interested?
Contact us for more information
55 Lebovic Ave Suite C115
Toronto, Ontario M1L 0H2

The trademarks REALTOR®, REALTORS®, and the REALTOR® logo are controlled by The Canadian Real Estate Association (CREA) and identify real estate professionals who are members of CREA. The trademarks MLS®, Multiple Listing Service® and the associated logos are owned by The Canadian Real Estate Association (CREA) and identify the quality of services provided by real estate professionals who are members of CREA. The trademark DDF® is owned by The Canadian Real Estate Association (CREA) and identifies CREA's Data Distribution Facility (DDF®)
August 11 2026 04:30:35
Toronto Real Estate Board
Target One Realty Point