667 Skyline Road Selwyn, Ontario K0L 1T0











$539,900
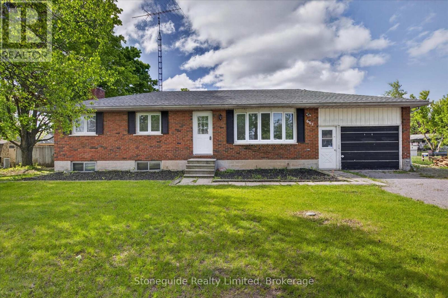
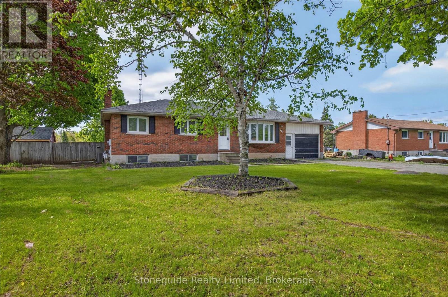
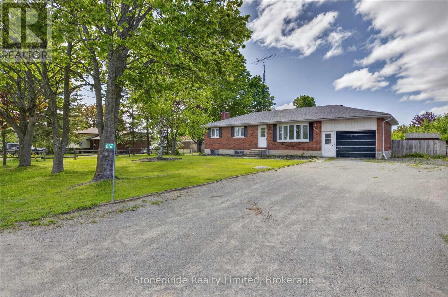
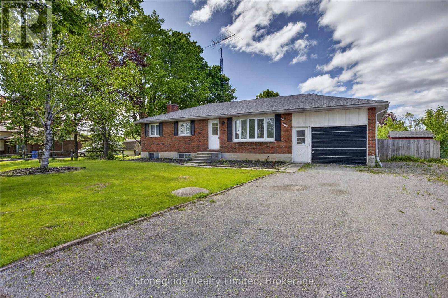
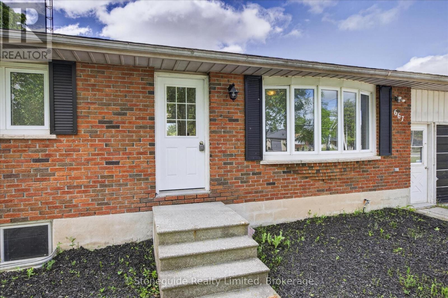
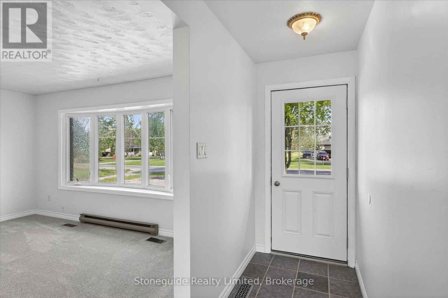
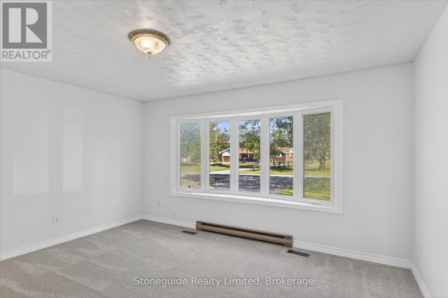
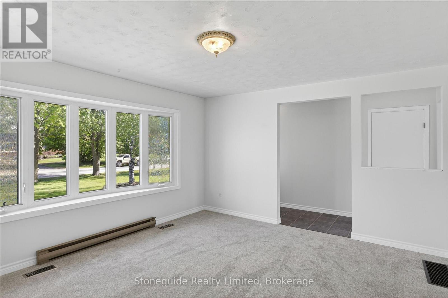
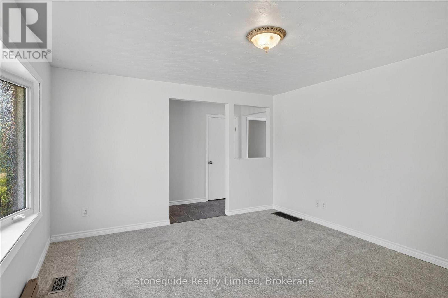
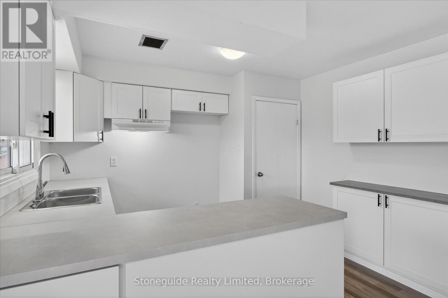
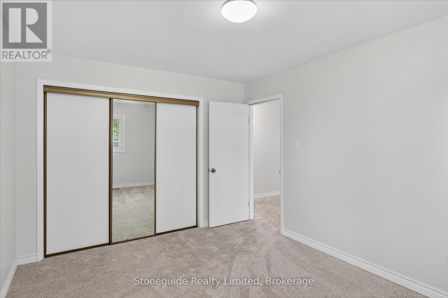
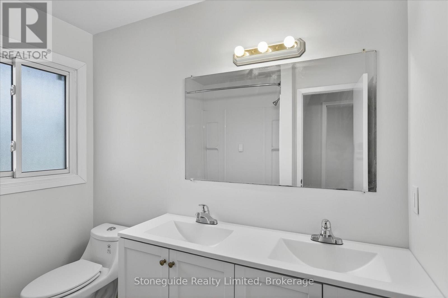
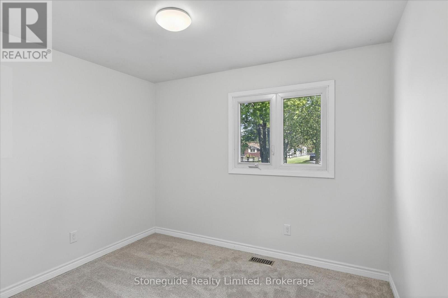
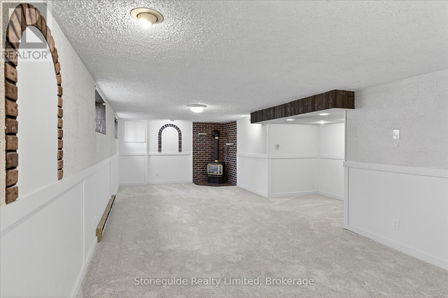
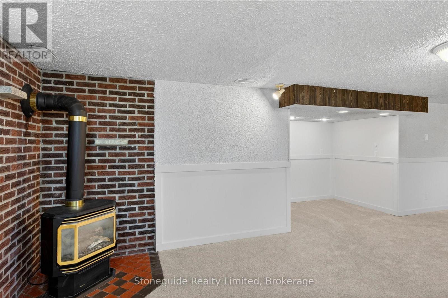
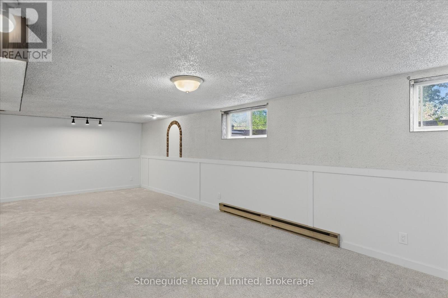
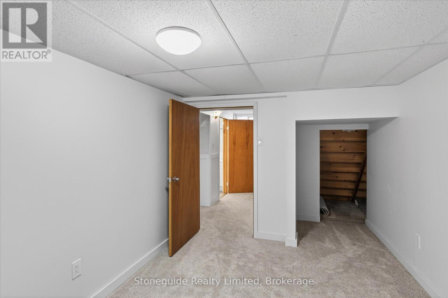
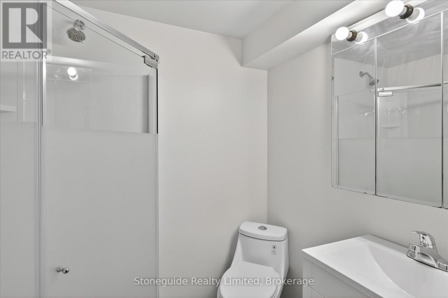
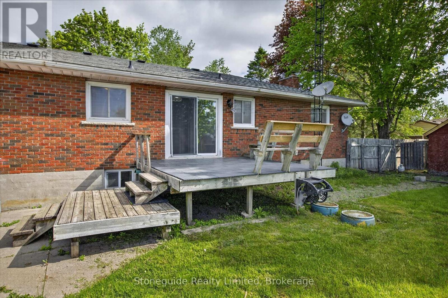
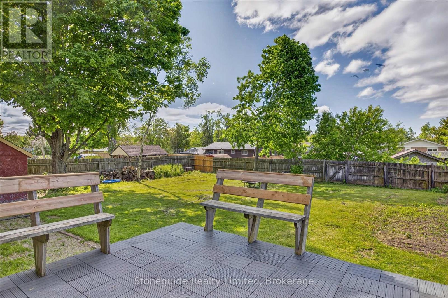
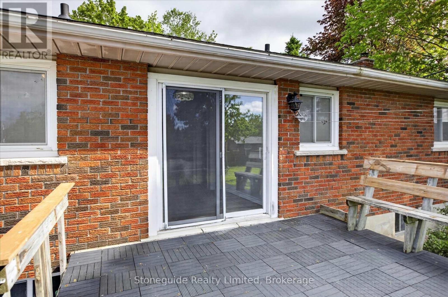
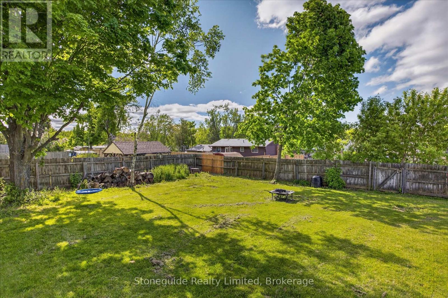
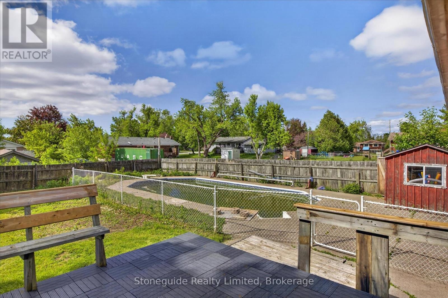
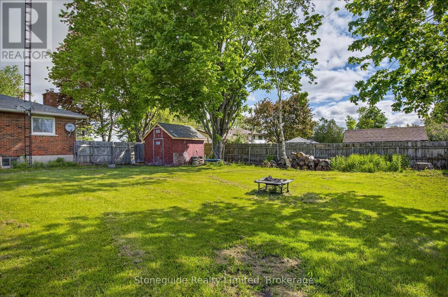
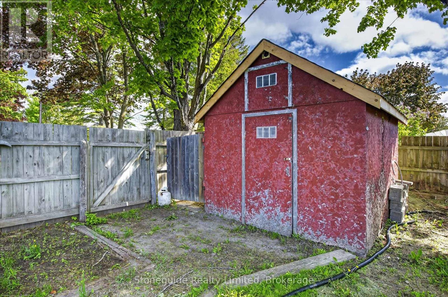
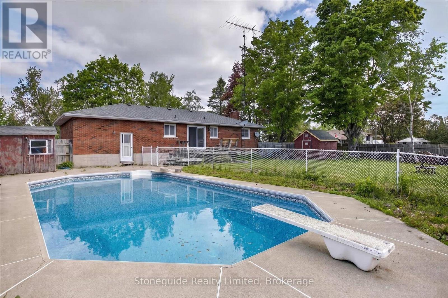
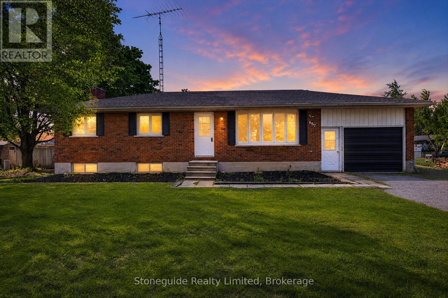
Welcome to 667 Skyline Road, Ennismore. This updated 3-bedroom, 2-bath bungalow sits on a spacious 100' x 150' lot and offers comfortable family living inside and out. Recent improvements include flooring, kitchen cabinetry and countertops, renovated bathrooms, fresh paint, and trim throughout. The partially finished basement features a rec room and additional storage space. Enjoy summer days in the in-ground pool and the convenience of an attached 1.5-car garage. A move-in-ready home in a desirable Ennismore location. (id:40227)
Property Details
| MLS® Number | X13213712 |
| Property Type | Single Family |
| Community Name | Selwyn |
| Features | Irregular Lot Size |
| ParkingSpaceTotal | 7 |
| PoolType | Inground Pool |
| Structure | Deck |
Building
| BathroomTotal | 2 |
| BedroomsAboveGround | 3 |
| BedroomsTotal | 3 |
| Age | 51 To 99 Years |
| ArchitecturalStyle | Bungalow |
| BasementDevelopment | Partially Finished |
| BasementType | Full (partially Finished) |
| ConstructionStyleAttachment | Detached |
| CoolingType | Central Air Conditioning |
| ExteriorFinish | Brick, Vinyl Siding |
| FireplacePresent | Yes |
| FoundationType | Concrete |
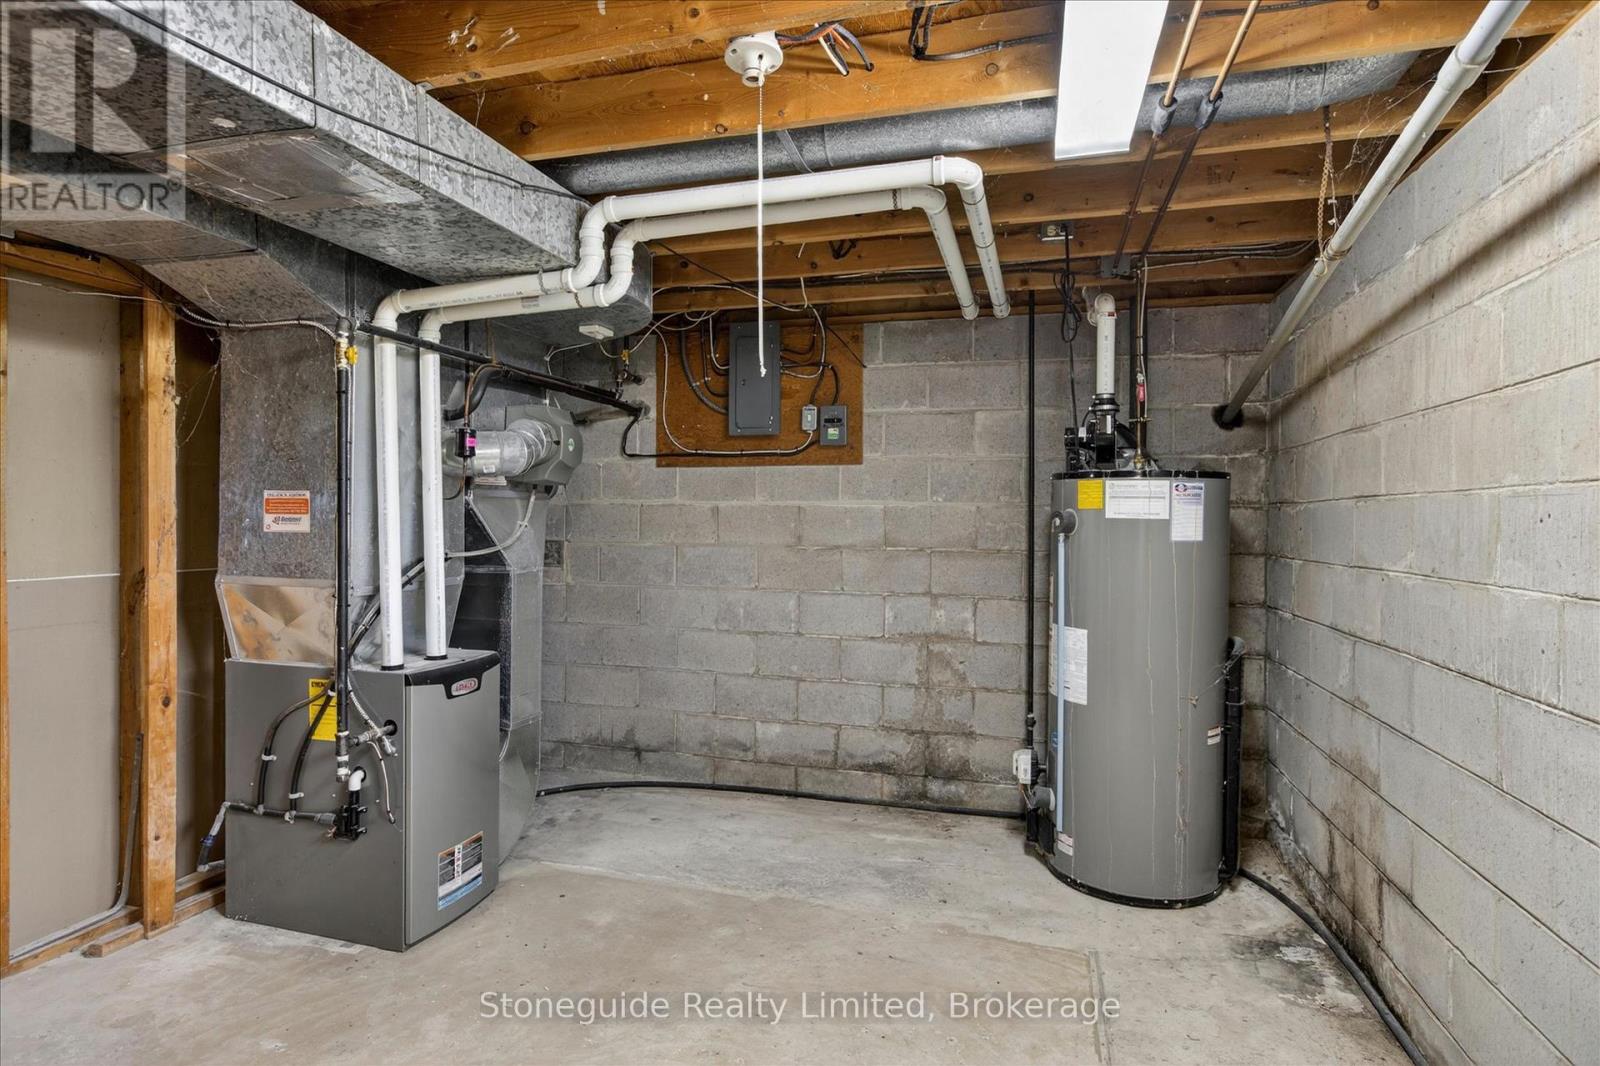
| HeatingFuel | Natural Gas |
| HeatingType | Forced Air |
| StoriesTotal | 1 |
| SizeInterior | 1100 - 1500 Sqft |
| Type | House |
| UtilityWater | Drilled Well |
Parking
| Attached Garage | |
| Garage |
Land
| Acreage | No |
| FenceType | Fenced Yard |
| Sewer | Septic System |
| SizeDepth | 137 Ft |
| SizeFrontage | 100 Ft |
| SizeIrregular | 100 X 137 Ft |
| SizeTotalText | 100 X 137 Ft|under 1/2 Acre |
| ZoningDescription | Res |
Rooms
| Level | Type | Length | Width | Dimensions |
|---|---|---|---|---|
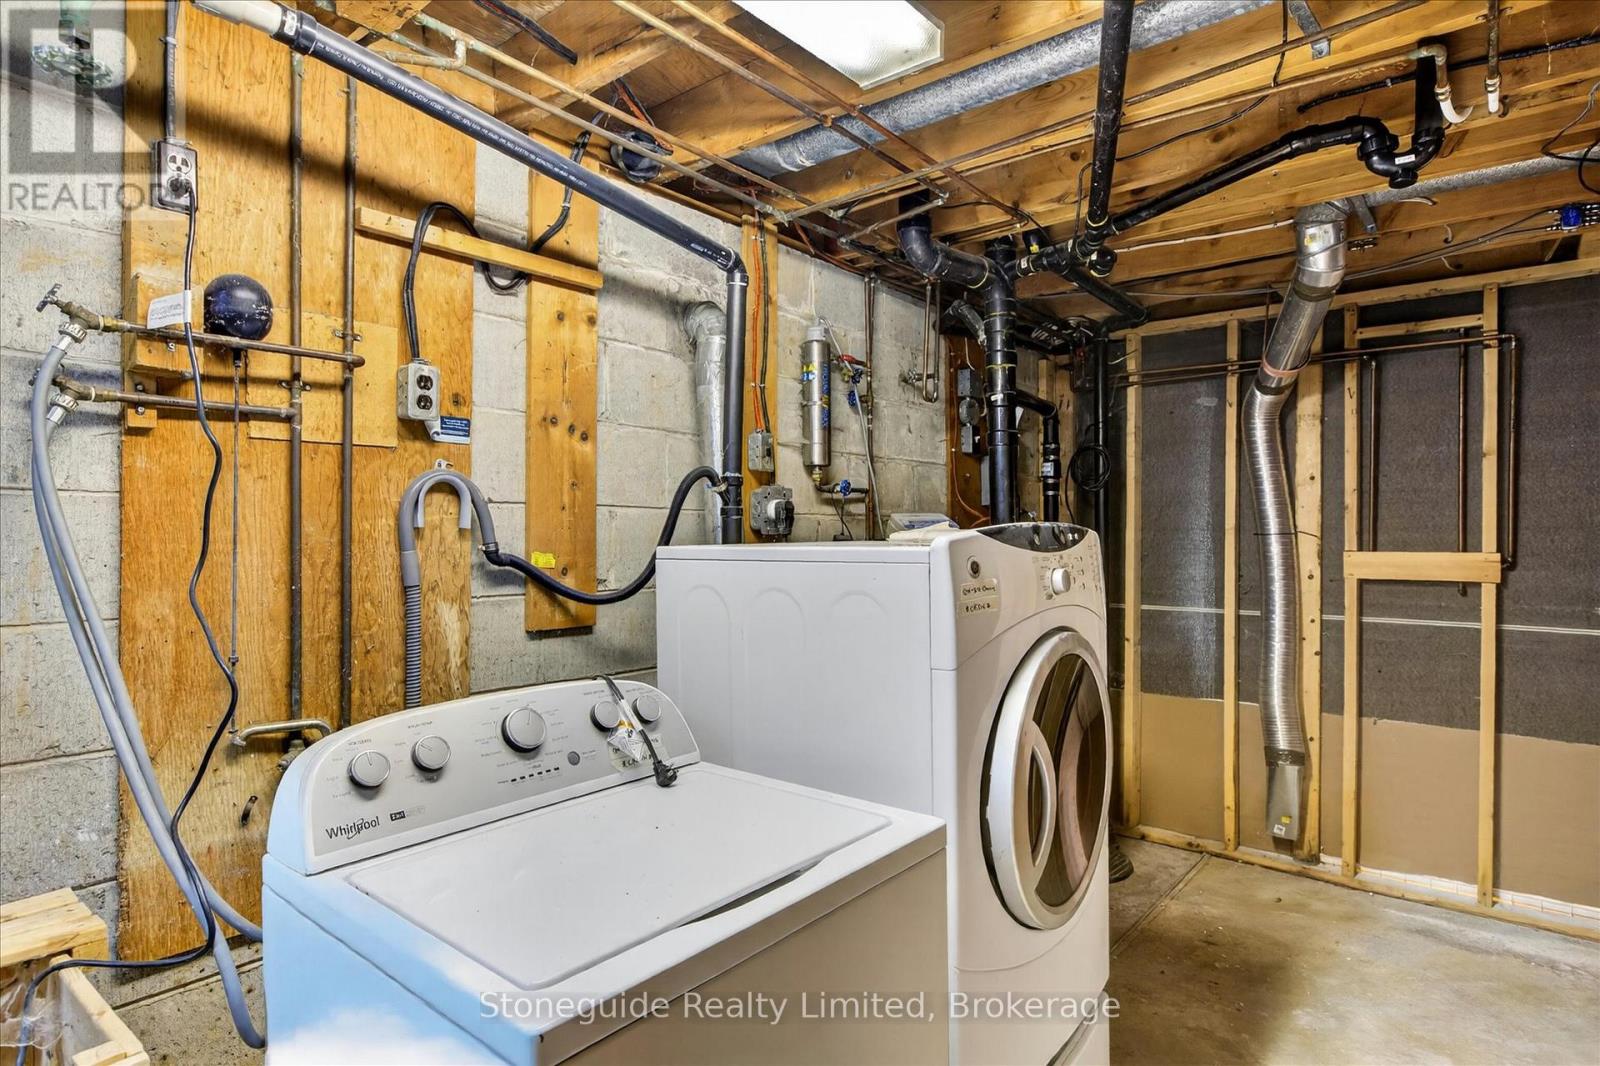
| Basement | Utility Room | 3.65 m | 7.52 m | 3.65 m x 7.52 m |
| Basement | Bathroom | 1.91 m | 1.54 m | 1.91 m x 1.54 m |
| Basement | Recreational, Games Room | 5.32 m | 9.17 m | 5.32 m x 9.17 m |
| Basement | Other | 3.89 m | 2.76 m | 3.89 m x 2.76 m |
| Main Level | Living Room | 3.98 m | 4.49 m | 3.98 m x 4.49 m |
| Main Level | Kitchen | 3.52 m | 2.68 m | 3.52 m x 2.68 m |
| Main Level | Dining Room | 3.52 m | 2.25 m | 3.52 m x 2.25 m |
| Main Level | Foyer | 3.98 m | 1.19 m | 3.98 m x 1.19 m |
| Main Level | Primary Bedroom | 3.95 m | 3.19 m | 3.95 m x 3.19 m |
| Main Level | Bedroom | 2.89 m | 3.17 m | 2.89 m x 3.17 m |
| Main Level | Bedroom | 2.83 m | 3.18 m | 2.83 m x 3.18 m |
| Main Level | Bathroom | 2.41 m | 2.14 m | 2.41 m x 2.14 m |
https://www.realtor.ca/real-estate/29824121/667-skyline-road-selwyn-selwyn
Interested?
Contact us for more information
343 Stewart Street
Peterborough, Ontario K9H 4A7
343 Stewart Street
Peterborough, Ontario K9H 4A7

The trademarks REALTOR®, REALTORS®, and the REALTOR® logo are controlled by The Canadian Real Estate Association (CREA) and identify real estate professionals who are members of CREA. The trademarks MLS®, Multiple Listing Service® and the associated logos are owned by The Canadian Real Estate Association (CREA) and identify the quality of services provided by real estate professionals who are members of CREA. The trademark DDF® is owned by The Canadian Real Estate Association (CREA) and identifies CREA's Data Distribution Facility (DDF®)
September 30 2026 03:29:44
Durham Region Association of REALTORS®
Stoneguide Realty Limited