103 - 1525 Kingston Road Pickering (Town Centre), Ontario L1V 0E9

$599,900Maintenance, Water, Common Area Maintenance, Insurance, Parking
$367.63 Monthly
Maintenance, Water, Common Area Maintenance, Insurance, Parking
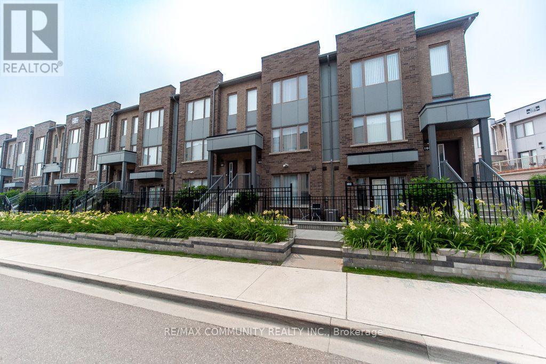
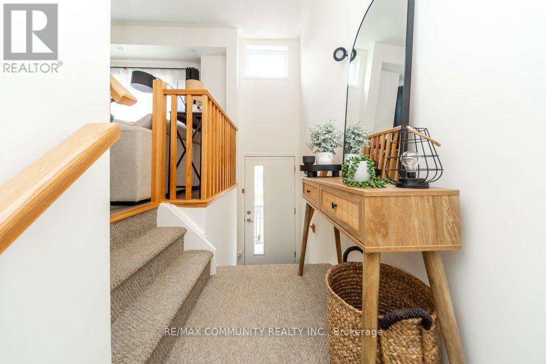
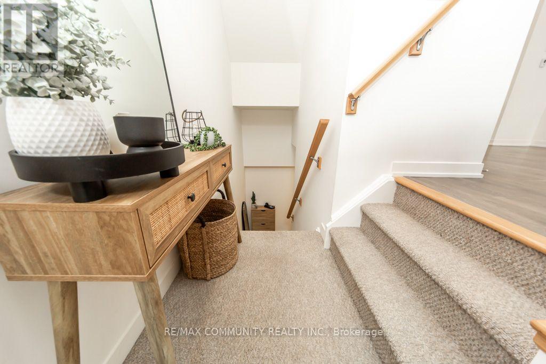
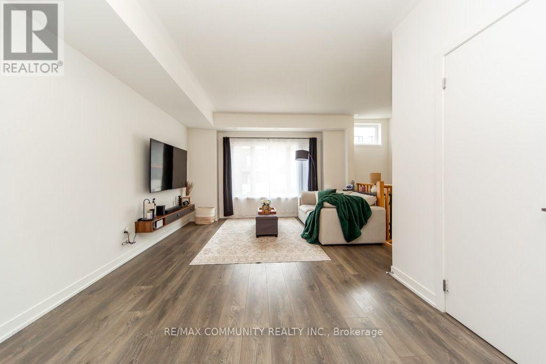
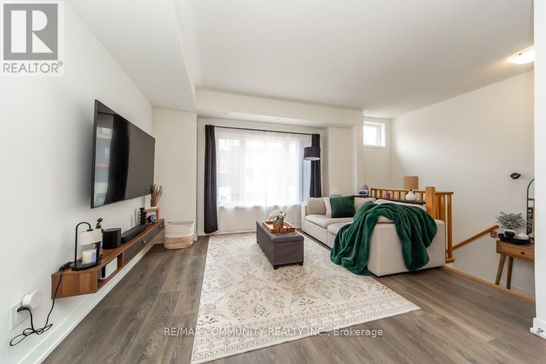
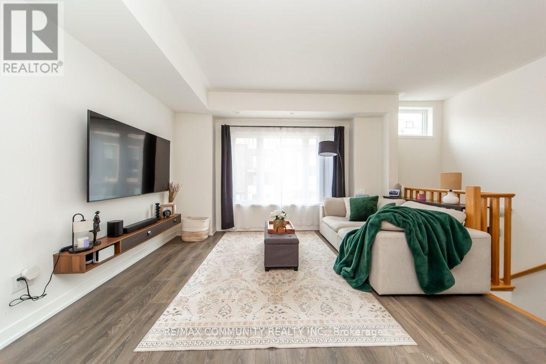
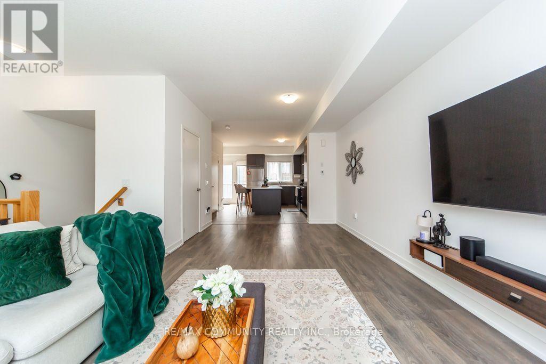
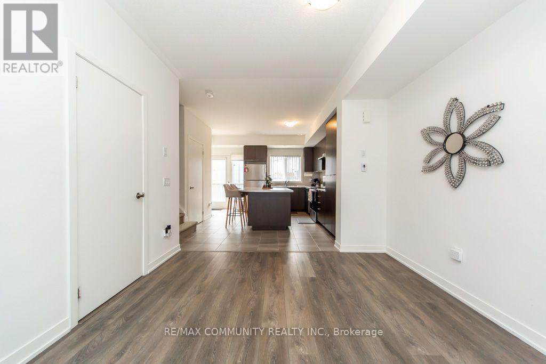
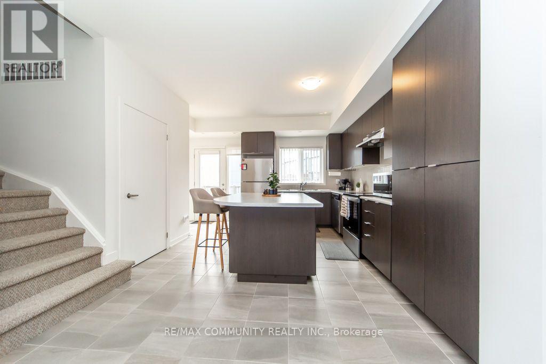
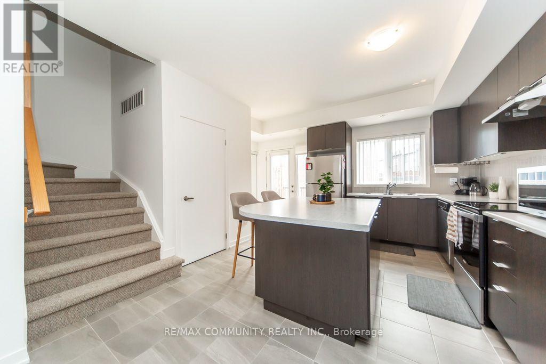
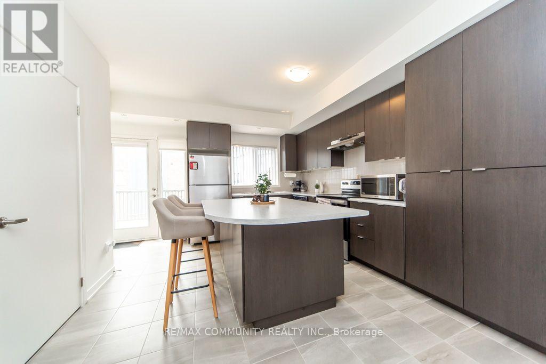
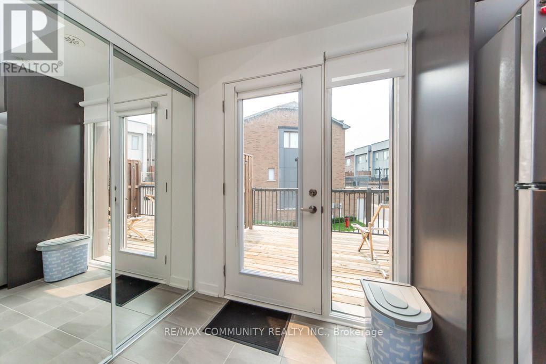
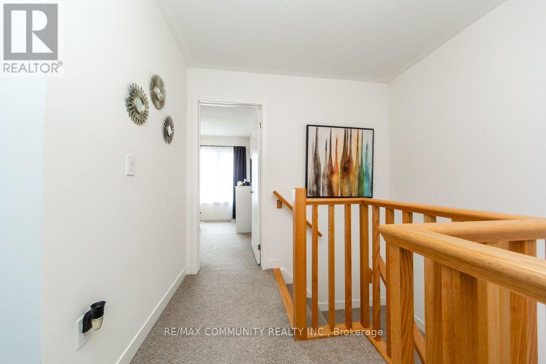
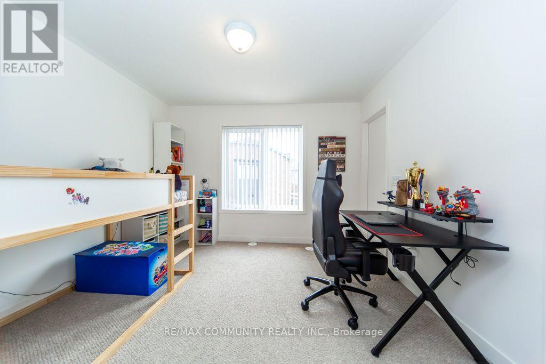
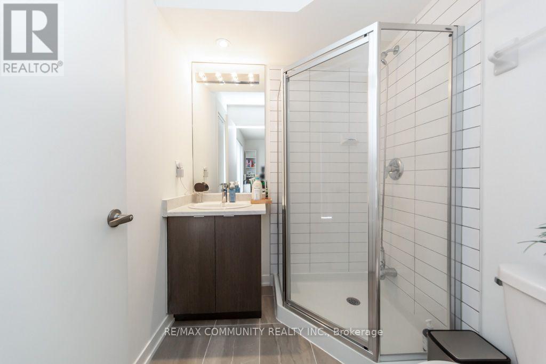
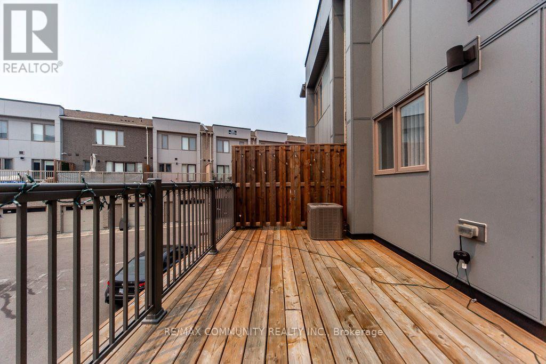
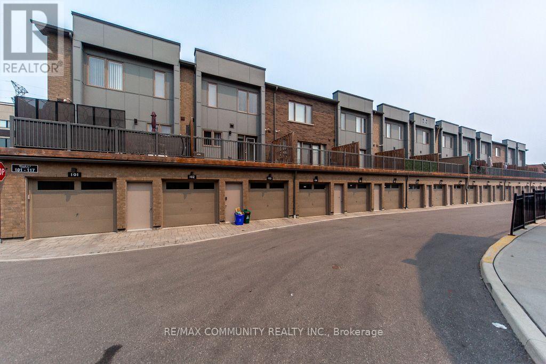
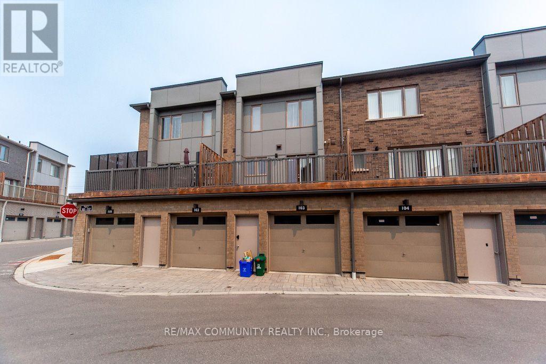
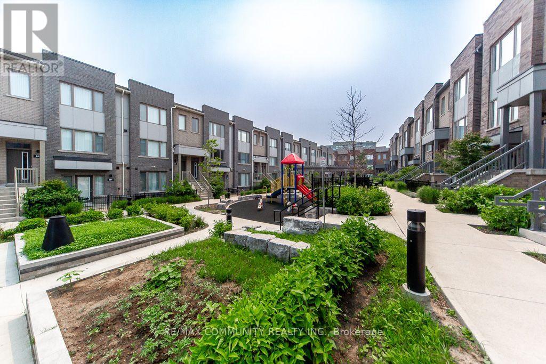
$367.63 MonthlyMODERN 2-STOREY TOWNHOME WITH ATTACHED GARAGE + PRIVATE TERRACE Spacious 2-bedroom, 3-bathroom Daniels-built townhome with 9-ft ceilings, open-concept living, modern kitchen, second-floor laundry and outdoor space. Perfect for first-time buyers, downsizers or commuters looking for easy access to Hwy 401, Pickering Town Centre and transit. (id:40227)
Property Details
| MLS® Number | E13879866 |
| Property Type | Single Family |
| Community Name | Town Centre |
| CommunityFeatures | Pets Allowed With Restrictions |
| EquipmentType | Water Heater |
| ParkingSpaceTotal | 1 |
| RentalEquipmentType | Water Heater |
Building
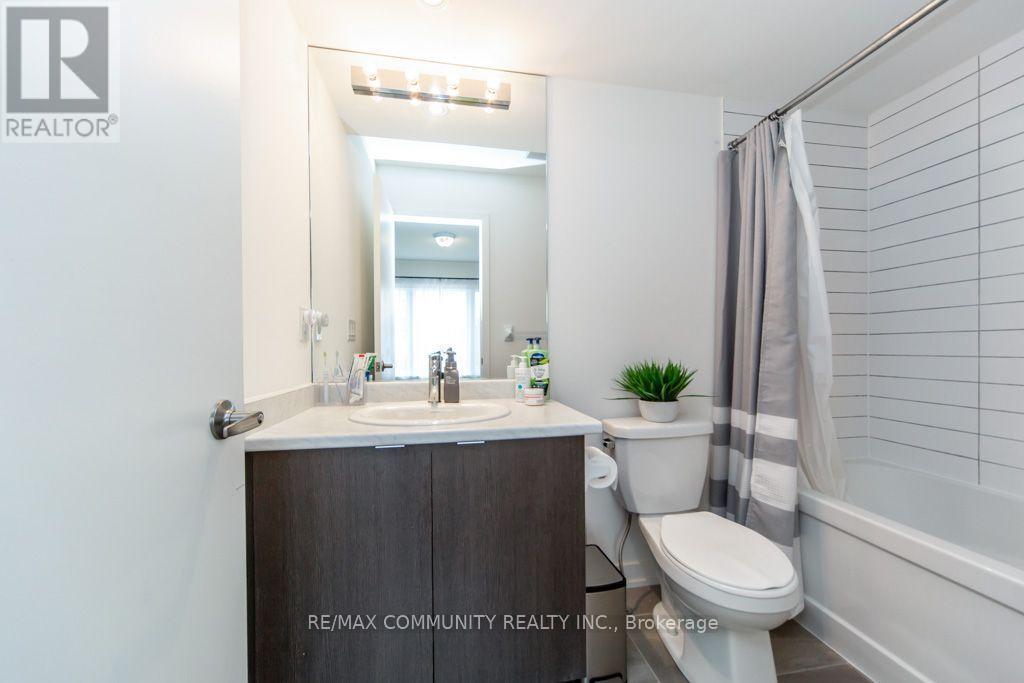
| BathroomTotal | 3 |
| BedroomsAboveGround | 2 |
| BedroomsTotal | 2 |
| Appliances | Blinds, Dryer, Hood Fan, Stove, Washer, Refrigerator |
| BasementType | None |
| CoolingType | Central Air Conditioning |
| ExteriorFinish | Brick, Concrete |
| FlooringType | Laminate, Ceramic, Carpeted |
| HalfBathTotal | 1 |
| HeatingFuel | Natural Gas |
| HeatingType | Forced Air |
| SizeInterior | 800 - 899 Sqft |
| Type | Row / Townhouse |
Parking
| Attached Garage | |
| Garage |
Land
| Acreage | No |
Rooms
| Level | Type | Length | Width | Dimensions |
|---|---|---|---|---|
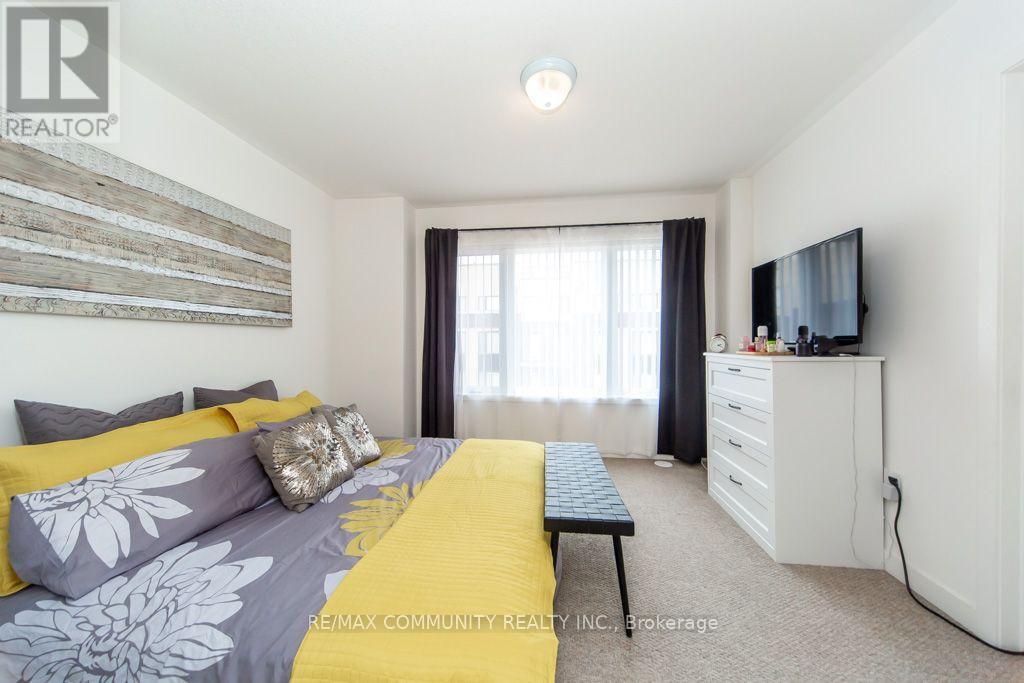
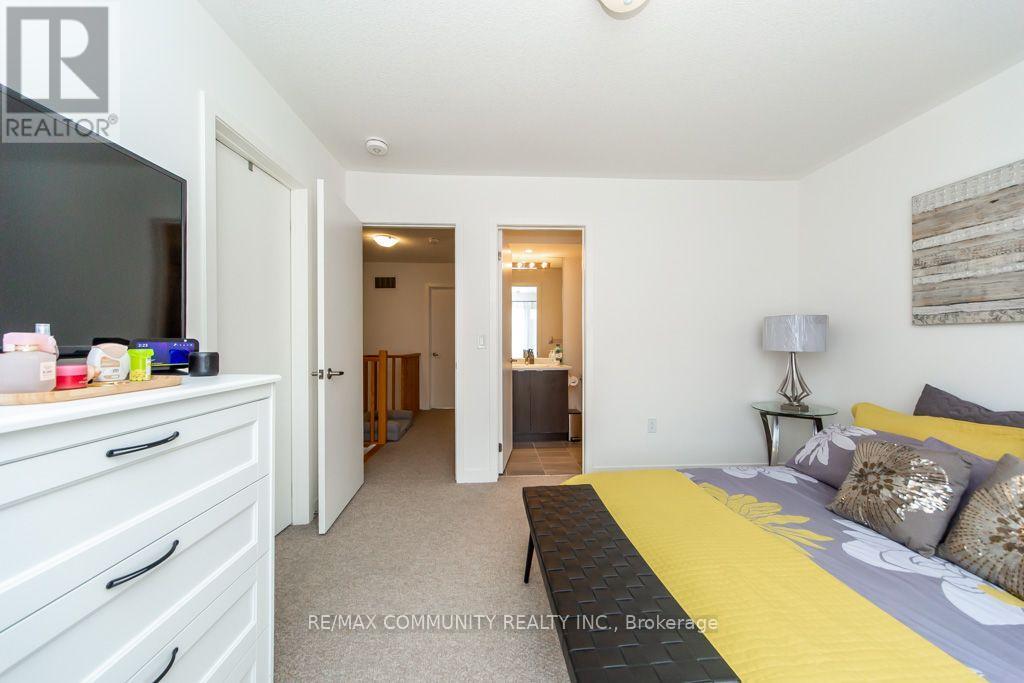
| Second Level | Primary Bedroom | 3.66 m | 3.12 m | 3.66 m x 3.12 m |
| Second Level | Bedroom 2 | 3.35 m | 3.12 m | 3.35 m x 3.12 m |
| Main Level | Living Room | 4.19 m | 5.33 m | 4.19 m x 5.33 m |
| Main Level | Dining Room | 4.19 m | 5.33 m | 4.19 m x 5.33 m |
| Main Level | Kitchen | 3.66 m | 4.27 m | 3.66 m x 4.27 m |
https://www.realtor.ca/real-estate/30384891/103-1525-kingston-road-pickering-town-centre-town-centre
Interested?
Contact us for more information
203 - 1265 Morningside Ave
Toronto, Ontario M1B 3V9

The trademarks REALTOR®, REALTORS®, and the REALTOR® logo are controlled by The Canadian Real Estate Association (CREA) and identify real estate professionals who are members of CREA. The trademarks MLS®, Multiple Listing Service® and the associated logos are owned by The Canadian Real Estate Association (CREA) and identify the quality of services provided by real estate professionals who are members of CREA. The trademark DDF® is owned by The Canadian Real Estate Association (CREA) and identifies CREA's Data Distribution Facility (DDF®)
October 09 2026 02:02:31
Toronto Real Estate Board
RE/MAX Community Realty Inc.