321 Anderson Avenue Oshawa (Mclaughlin), Ontario L1J 2N8

$949,900
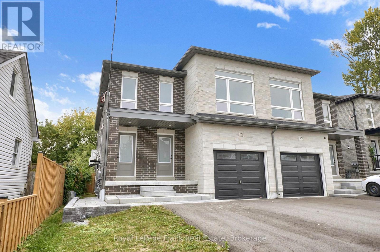
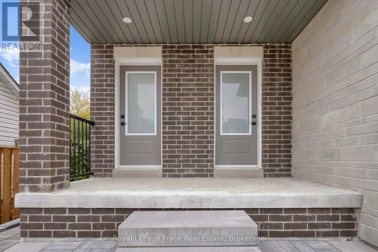
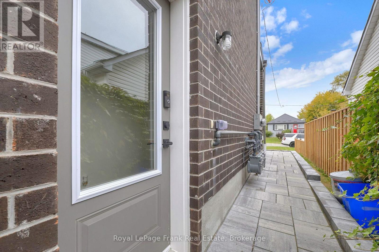
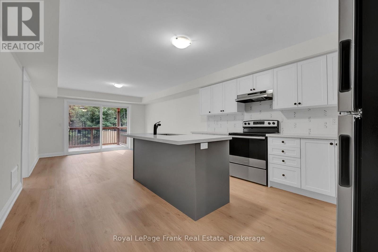
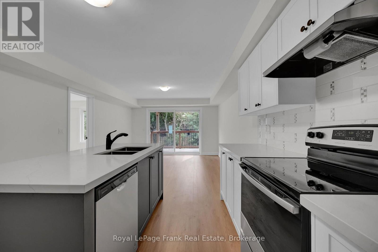
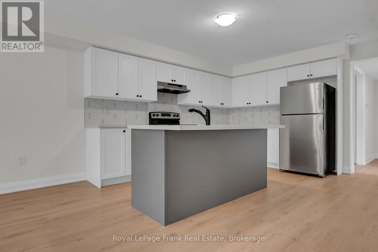
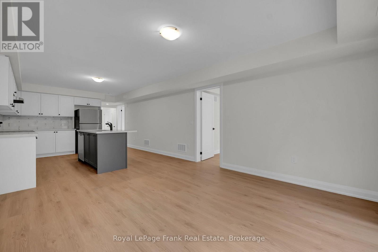
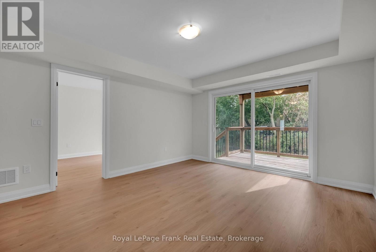
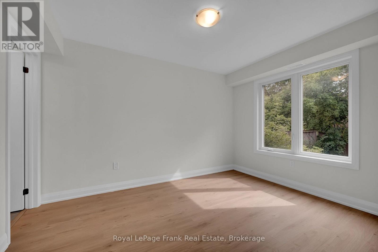
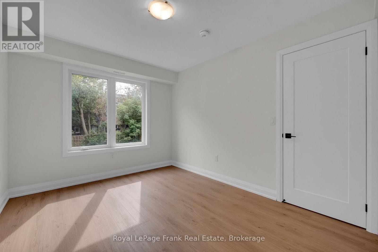
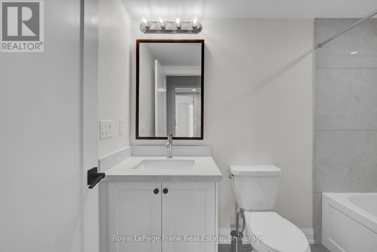
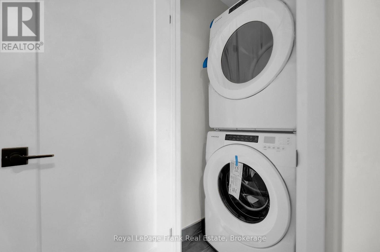
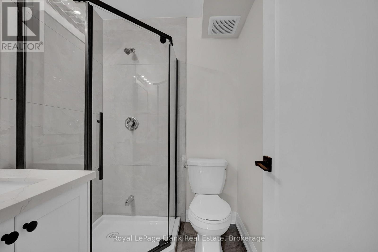
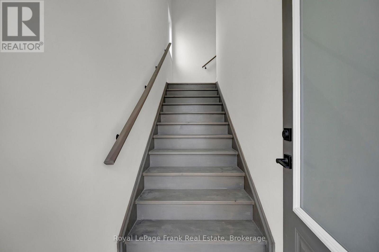
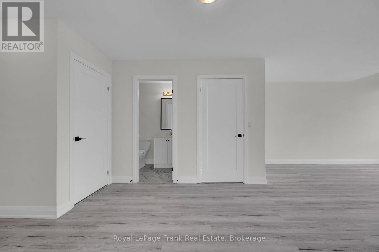
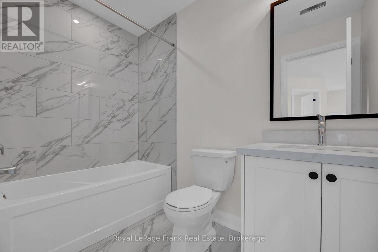
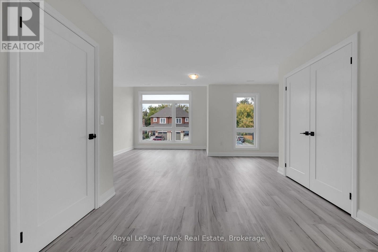
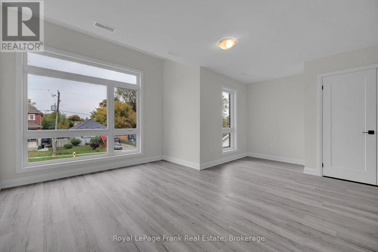
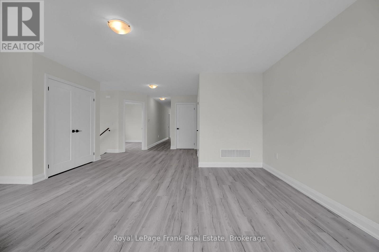
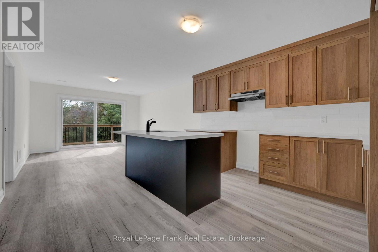
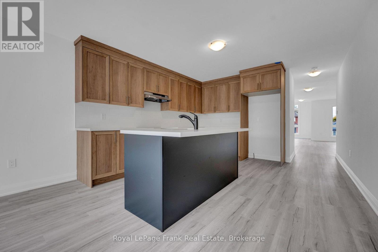
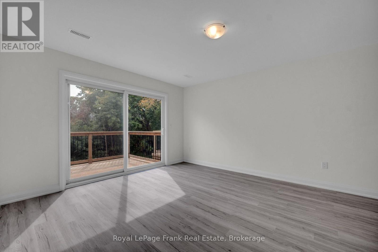
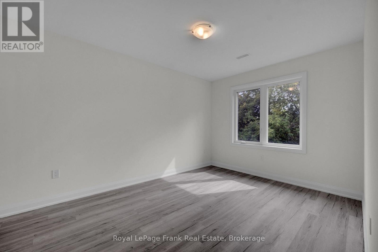
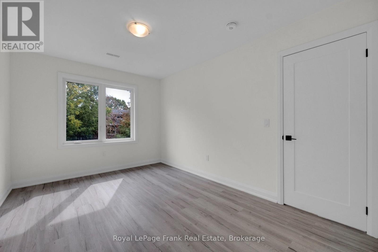
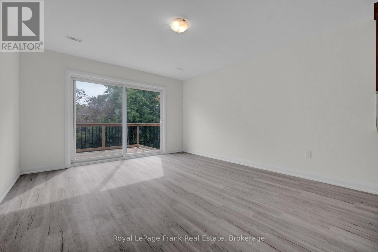
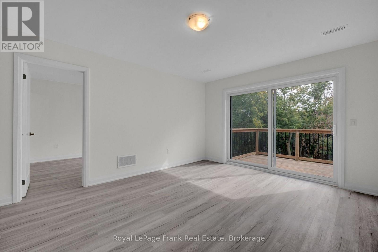
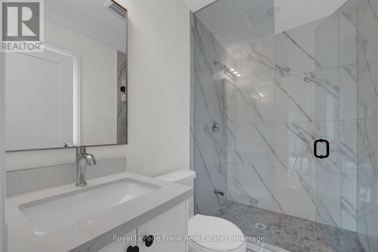
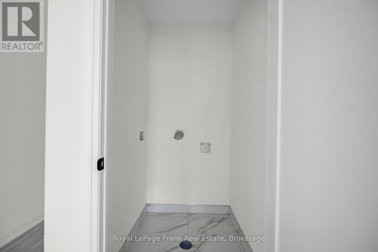
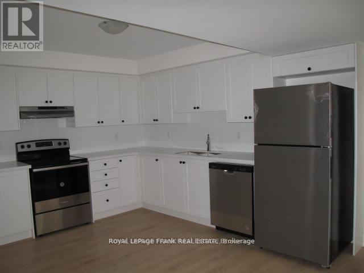
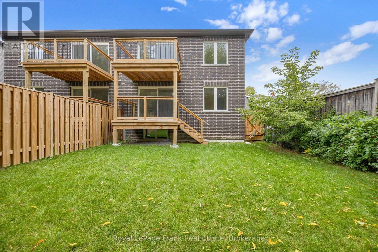
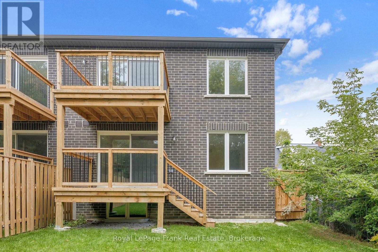
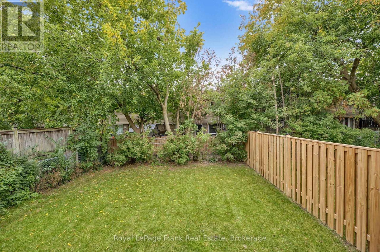
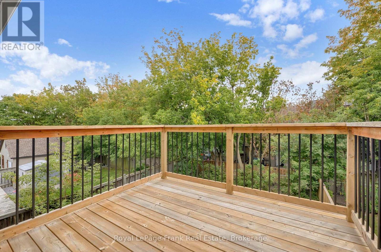
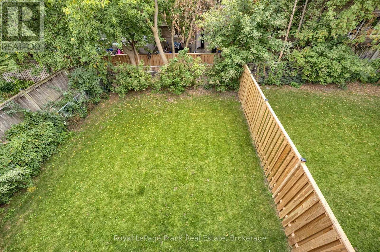
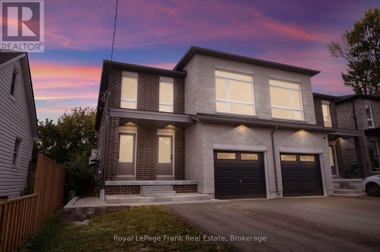
Welcome to 321 Anderson Ave., Oshawa. This legal two unit home offers 2 bedroom apartment on main floor with primary bedroom & 3pce ensuite, upgraded kitchen with stainless steel appliances, quartz counters, centre island, living room with walk out to deck and laminate throughout. The upper floor offers additional space including a Wet Bar, 2 bedrooms, primary with 3pce including glass shower, huge living room and private access. This home offers endless opportunities for large families, working professionals, investors or multi-generational living. A basement apartment with separate entrance features 2 bedrooms, kitchen W/stainless steel appliances, quartz counters, living room, laminate throughout. It is currently rented for $1900 + utilities. Separately metered with their own furnaces, hot water tanks and ensuite laundries. (id:40227)
Property Details
| MLS® Number | E13853904 |
| Property Type | Single Family |
| Community Name | McLaughlin |
| ParkingSpaceTotal | 2 |
Building
| BathroomTotal | 5 |
| BedroomsAboveGround | 4 |
| BedroomsBelowGround | 2 |
| BedroomsTotal | 6 |
| Appliances | All |
| BasementFeatures | Apartment In Basement |
| BasementType | N/a |
| ConstructionStyleAttachment | Semi-detached |
| CoolingType | Central Air Conditioning |
| ExteriorFinish | Brick |
| FlooringType | Laminate |
| FoundationType | Concrete |
| HeatingFuel | Natural Gas |
| HeatingType | Forced Air |
| StoriesTotal | 2 |
| SizeInterior | 2000 - 2500 Sqft |
| Type | House |
| UtilityWater | Municipal Water |
Parking
| Garage |
Land
| Acreage | No |
| Sewer | Sanitary Sewer |
| SizeDepth | 40.23 M |
| SizeFrontage | 8.68 M |
| SizeIrregular | 8.7 X 40.2 M |
| SizeTotalText | 8.7 X 40.2 M |
Rooms
| Level | Type | Length | Width | Dimensions |
|---|---|---|---|---|
| Second Level | Primary Bedroom | 4.08 m | 2.92 m | 4.08 m x 2.92 m |
| Second Level | Bedroom 2 | 3.6 m | 2.91 m | 3.6 m x 2.91 m |
| Second Level | Sitting Room | 4.21 m | 3.81 m | 4.21 m x 3.81 m |
| Second Level | Great Room | 3.81 m | 3.81 m | 3.81 m x 3.81 m |
| Second Level | Living Room | 7.49 m | 4.69 m | 7.49 m x 4.69 m |
| Basement | Living Room | 4.84 m | 3.44 m | 4.84 m x 3.44 m |
| Basement | Bedroom | 3.9 m | 3.59 m | 3.9 m x 3.59 m |
| Basement | Bedroom 2 | 3.59 m | 2.92 m | 3.59 m x 2.92 m |
| Basement | Kitchen | 3.36 m | 3.06 m | 3.36 m x 3.06 m |
| Main Level | Primary Bedroom | 3.68 m | 2.91 m | 3.68 m x 2.91 m |
| Main Level | Bedroom 2 | 3.3 m | 2.91 m | 3.3 m x 2.91 m |
| Main Level | Kitchen | 3.81 m | 3.81 m | 3.81 m x 3.81 m |
| Main Level | Living Room | 4.29 m | 3.81 m | 4.29 m x 3.81 m |
https://www.realtor.ca/real-estate/30355389/321-anderson-avenue-oshawa-mclaughlin-mclaughlin
Interested?
Contact us for more information
1405 Highway 2 Unit 4
Courtice, Ontario L1E 2J6

The trademarks REALTOR®, REALTORS®, and the REALTOR® logo are controlled by The Canadian Real Estate Association (CREA) and identify real estate professionals who are members of CREA. The trademarks MLS®, Multiple Listing Service® and the associated logos are owned by The Canadian Real Estate Association (CREA) and identify the quality of services provided by real estate professionals who are members of CREA. The trademark DDF® is owned by The Canadian Real Estate Association (CREA) and identifies CREA's Data Distribution Facility (DDF®)
October 05 2026 03:07:09
Durham Region Association of REALTORS®
Royal LePage Frank Real Estate