100 Willowdale Crescent Norfolk (Port Dover), Ontario N0A 1N5

$749,999
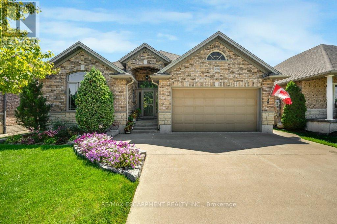
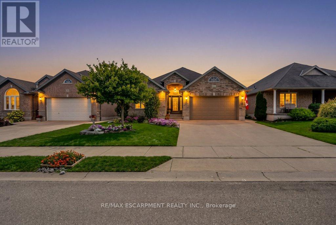
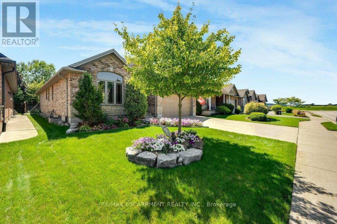
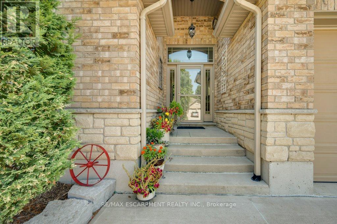
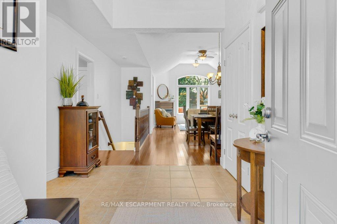
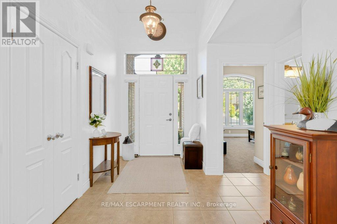
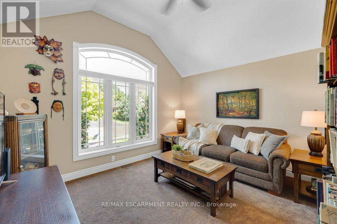
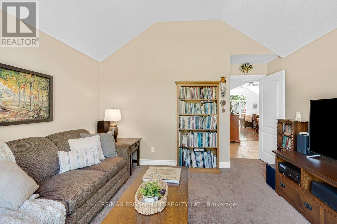
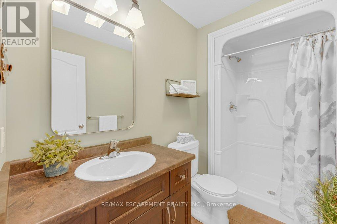
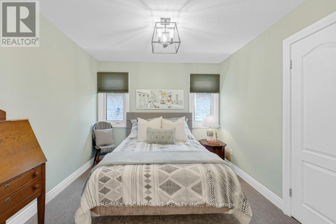
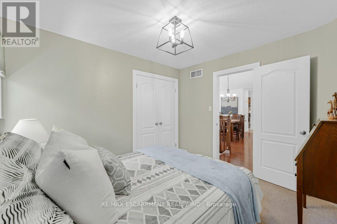
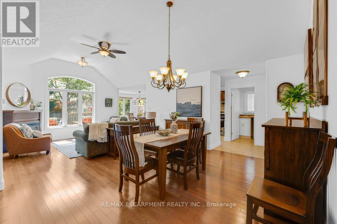
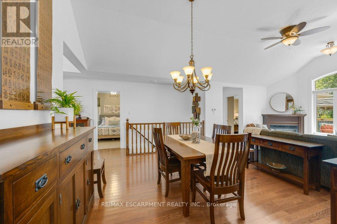
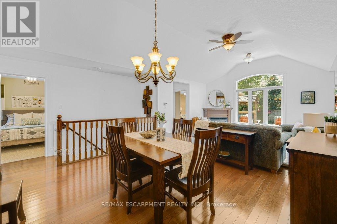
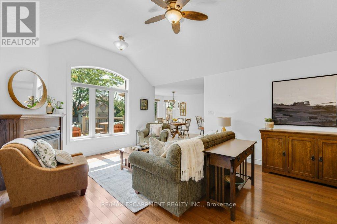
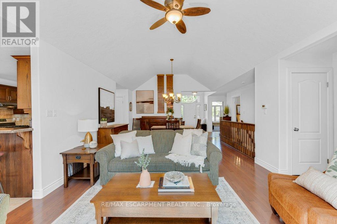
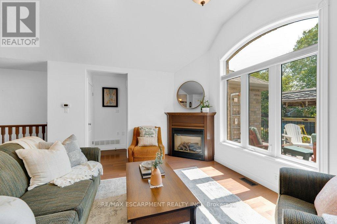
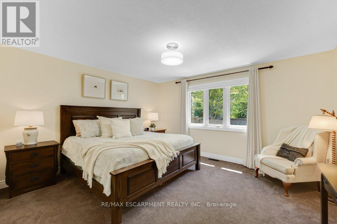
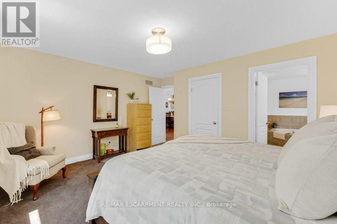
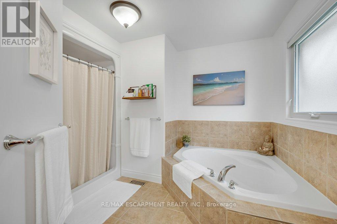
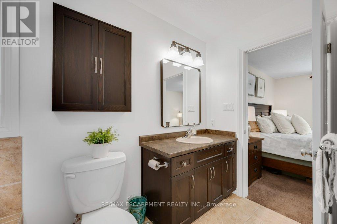
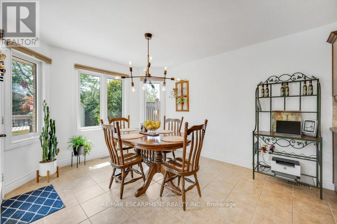
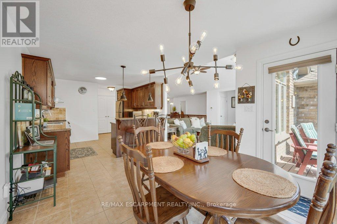
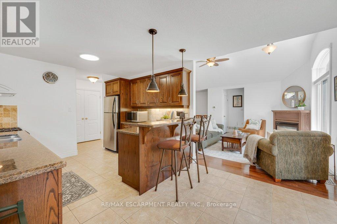
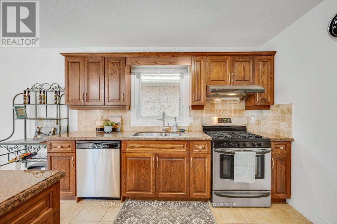
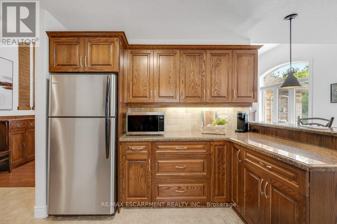
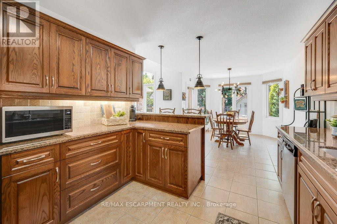
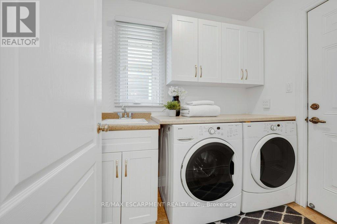
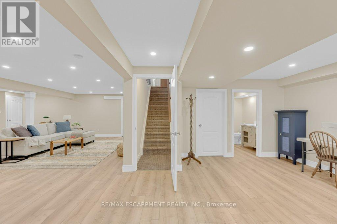
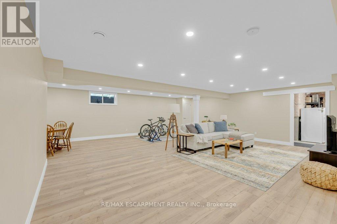
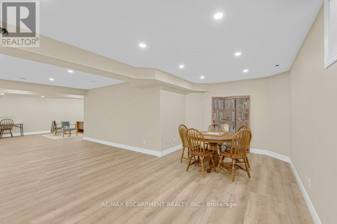
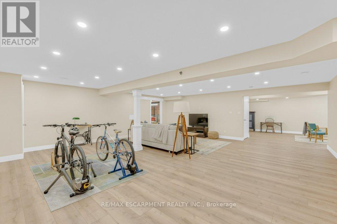
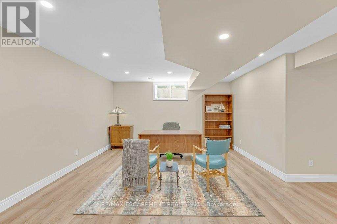
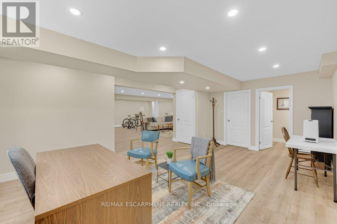
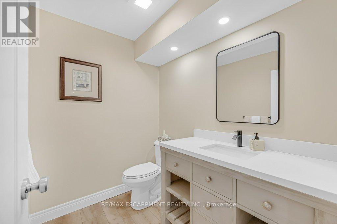
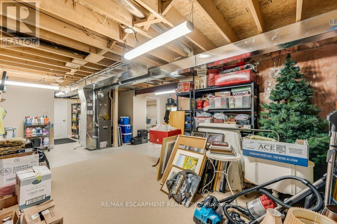
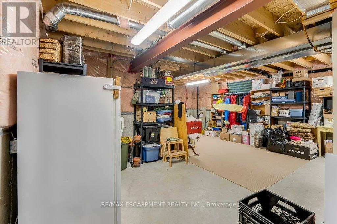
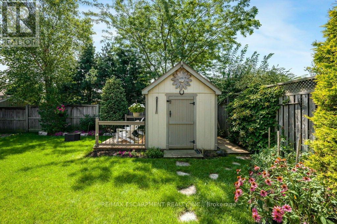
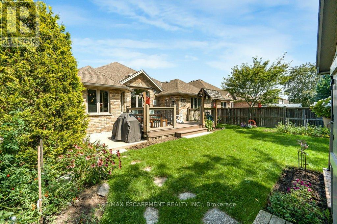
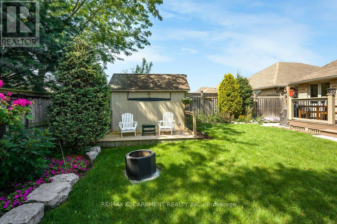
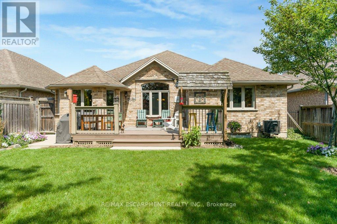
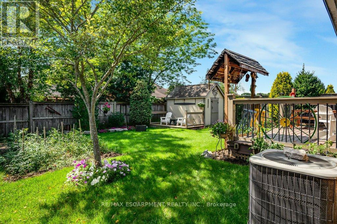
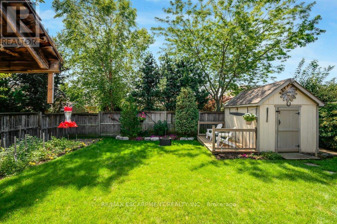
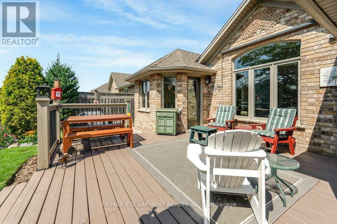
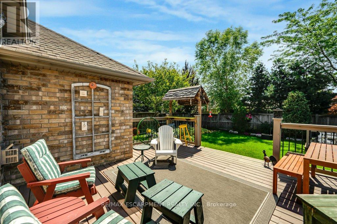
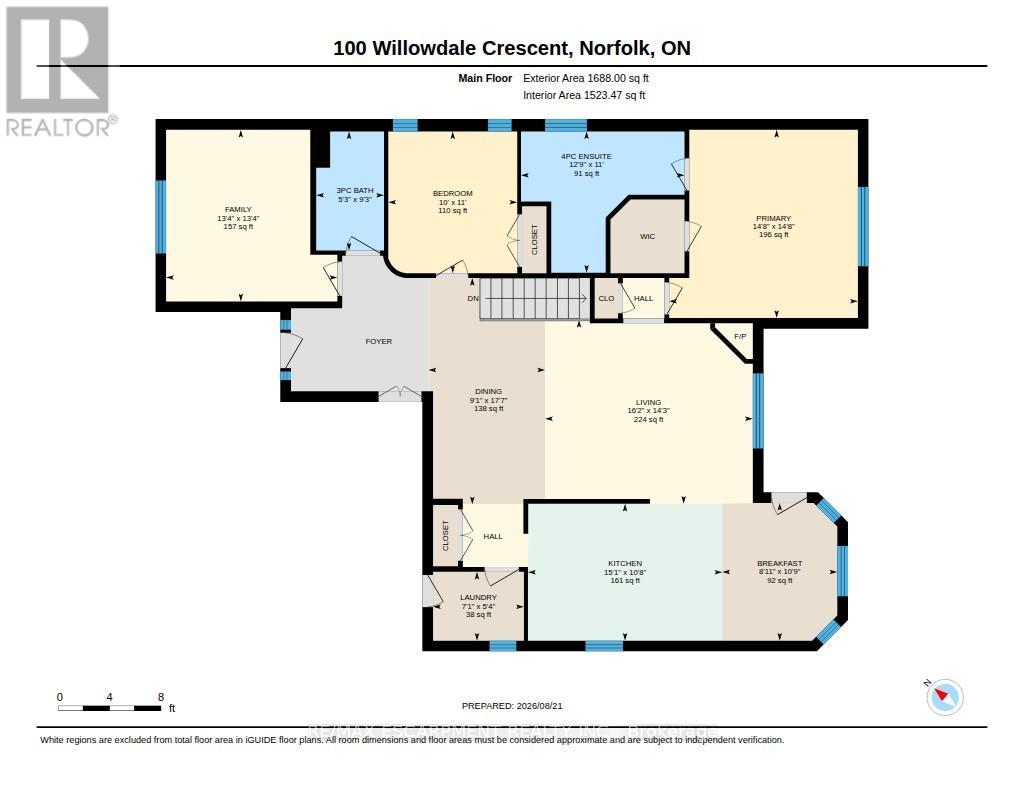
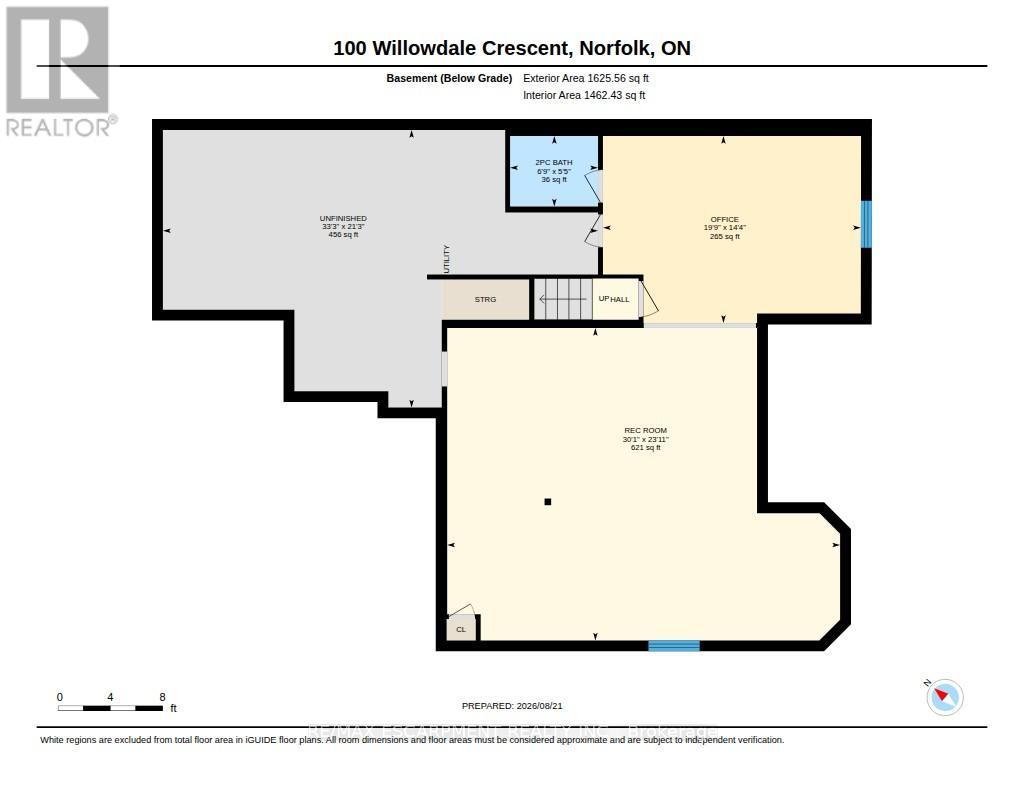
Welcome to 100 Willowdale Crescent, beautifully maintained by the original owner, this 3-bedroom bungalow is nestled on a quiet street in the heart of charming Port Dover. Surrounded by mature trees and situated on a fully fenced lot, this home offers the perfect blend of comfort, functionality, and small-town living. Step inside to discover a bright and inviting main floor featuring fresh paint, a spacious great room with vaulted ceilings and hardwood flooring, and an extended eat-in kitchen complete with granite countertops. Convenient main floor laundry adds to the home's practical layout. The fully finished basement expands your living space with dedicated areas for a home office, TV lounge, exercise space, games area, a 2-piece bathroom, and an oversized storage room. Outside, enjoy beautifully landscaped front and rear yards, a large backyard shed, concrete driveway, and an insulated garage with insulated door and mezzanine storage, offering plenty of room for hobbies and seasonal storage. Located in the vibrant lakeside community of Port Dover, you'll love the friendly atmosphere, local shops, restaurants, beaches, marina, and year-round community events. This is an exceptional opportunity to enjoy bungalow living in one of Norfolk County's most sought-after destinations. Features Include: 3 Bedrooms, 2 Bathrooms Vaulted Great Room with Hardwood Flooring Granite Kitchen Countertops Extended Eat-In Kitchen Main Floor Laundry Freshly Painted Living Areas Fully Finished Basement with Office, Rec Room, Exercise & Games Areas Large Storage Room Insulated Garage with Mezzanine Storage Concrete Driveway Large Backyard Shed Fully Fenced Yard Mature Trees & Professional Landscaping Move-in ready and ideally located, this inviting bungalow is ready to welcome you home. (id:40227)
Property Details
| MLS® Number | X13701816 |
| Property Type | Single Family |
| Community Name | Port Dover |
| ParkingSpaceTotal | 4 |
Building
| BathroomTotal | 2 |
| BedroomsAboveGround | 2 |
| BedroomsTotal | 2 |
| Amenities | Fireplace(s) |
| Appliances | Blinds, Dishwasher, Dryer, Freezer, Range, Washer, Refrigerator |
| ArchitecturalStyle | Bungalow |
| BasementDevelopment | Finished |
| BasementType | N/a (finished) |
| ConstructionStyleAttachment | Detached |
| CoolingType | Central Air Conditioning |
| ExteriorFinish | Brick |
| FireplacePresent | Yes |
| FireplaceTotal | 1 |
| FlooringType | Tile, Hardwood |
| FoundationType | Concrete |
| HeatingFuel | Natural Gas |
| HeatingType | Forced Air |
| StoriesTotal | 1 |
| SizeInterior | 1500 - 2000 Sqft |
| Type | House |
| UtilityWater | Municipal Water |
Parking
| Attached Garage | |
| Garage |
Land
| Acreage | No |
| Sewer | Sanitary Sewer |
| SizeDepth | 116 Ft ,1 In |
| SizeFrontage | 49 Ft ,2 In |
| SizeIrregular | 49.2 X 116.1 Ft |
| SizeTotalText | 49.2 X 116.1 Ft |
Rooms
| Level | Type | Length | Width | Dimensions |
|---|---|---|---|---|
| Basement | Recreational, Games Room | 9.16 m | 7.29 m | 9.16 m x 7.29 m |
| Basement | Office | 6.02 m | 4.36 m | 6.02 m x 4.36 m |
| Basement | Bathroom | 2.05 m | 1.65 m | 2.05 m x 1.65 m |
| Basement | Utility Room | 10.15 m | 6.47 m | 10.15 m x 6.47 m |
| Main Level | Family Room | 4.06 m | 4.06 m | 4.06 m x 4.06 m |
| Main Level | Bathroom | 1.61 m | 2.83 m | 1.61 m x 2.83 m |
| Main Level | Bedroom | 3.05 m | 3.36 m | 3.05 m x 3.36 m |
| Main Level | Primary Bedroom | 4.47 m | 4.46 m | 4.47 m x 4.46 m |
| Main Level | Bathroom | 3.87 m | 3.35 m | 3.87 m x 3.35 m |
| Main Level | Living Room | 4.92 m | 4.36 m | 4.92 m x 4.36 m |
| Main Level | Dining Room | 2.76 m | 5.36 m | 2.76 m x 5.36 m |
| Main Level | Kitchen | 4.6 m | 3.25 m | 4.6 m x 3.25 m |
| Main Level | Eating Area | 2.72 m | 3.26 m | 2.72 m x 3.26 m |
| Main Level | Laundry Room | 2.15 m | 1.63 m | 2.15 m x 1.63 m |
https://www.realtor.ca/real-estate/30185298/100-willowdale-crescent-norfolk-port-dover-port-dover
Interested?
Contact us for more information
251 North Service Road Ste #101
Oakville, Ontario L6M 3E7

The trademarks REALTOR®, REALTORS®, and the REALTOR® logo are controlled by The Canadian Real Estate Association (CREA) and identify real estate professionals who are members of CREA. The trademarks MLS®, Multiple Listing Service® and the associated logos are owned by The Canadian Real Estate Association (CREA) and identify the quality of services provided by real estate professionals who are members of CREA. The trademark DDF® is owned by The Canadian Real Estate Association (CREA) and identifies CREA's Data Distribution Facility (DDF®)
August 21 2026 08:36:34
Toronto Real Estate Board
Royal LePage Real Estate Services Ltd.