22 Harding Street Halton Hills (Georgetown), Ontario L7G 6B2

$649,000
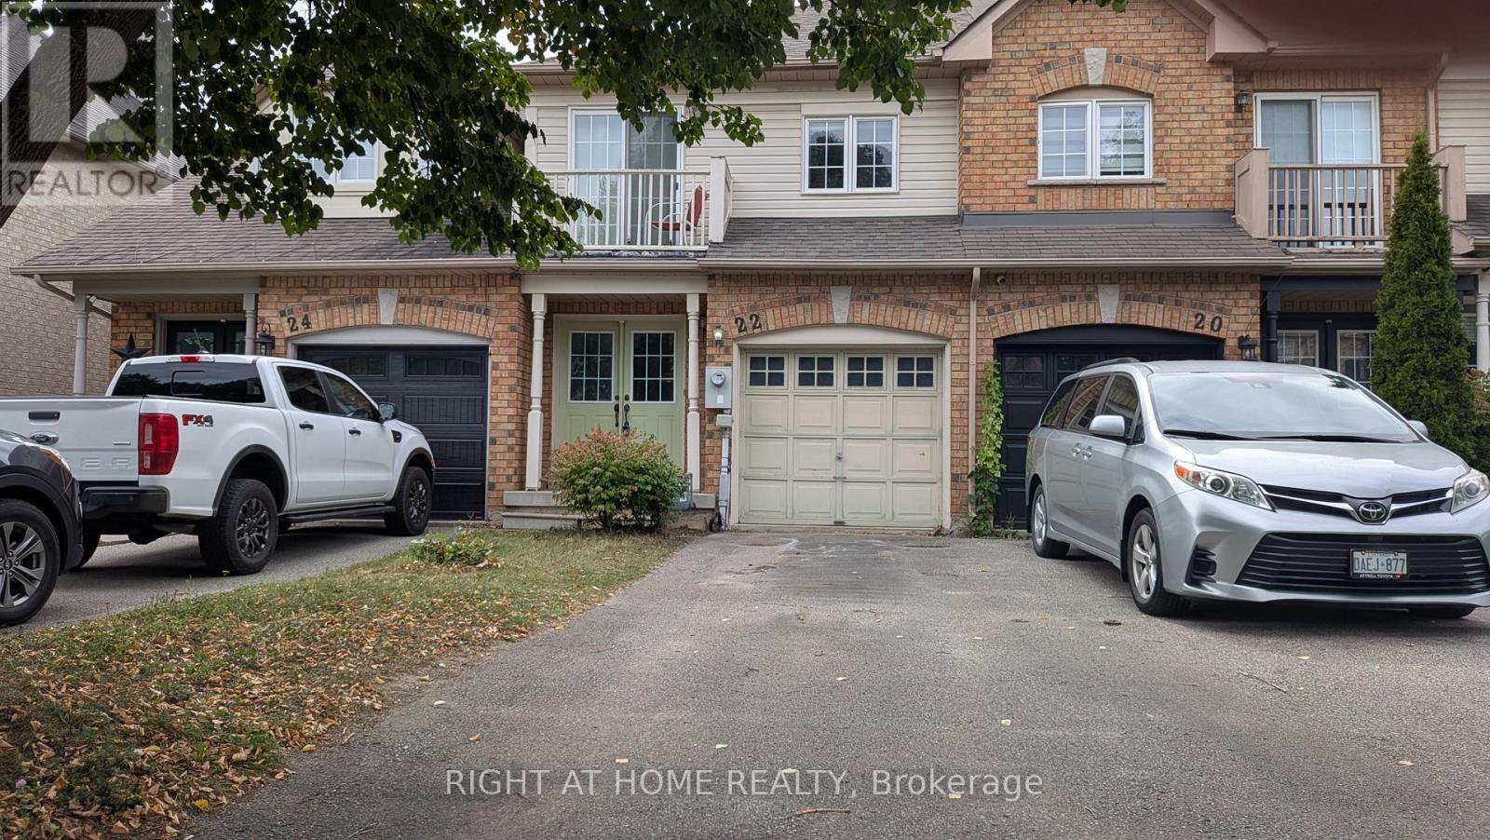
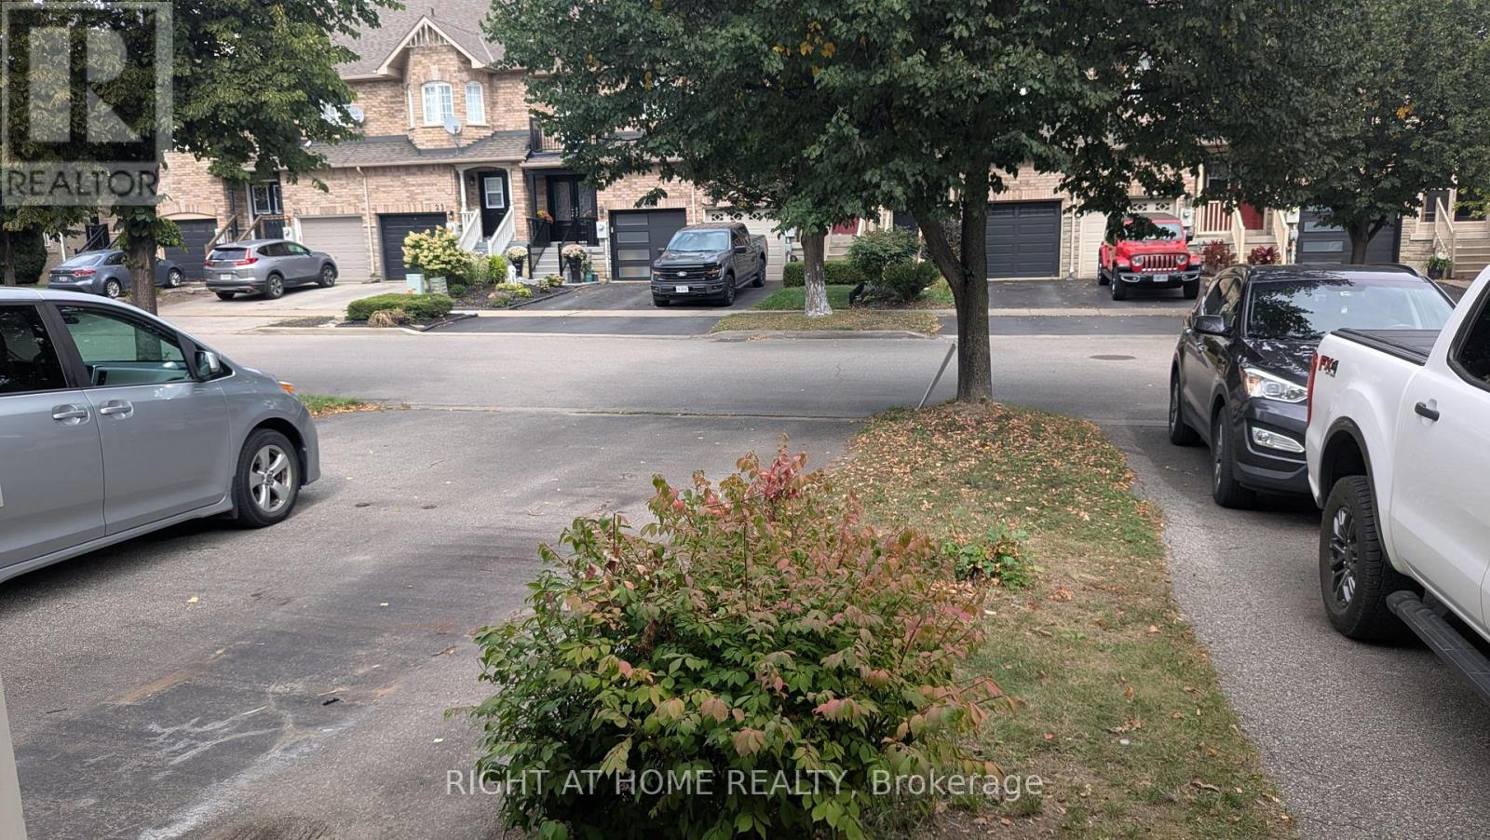
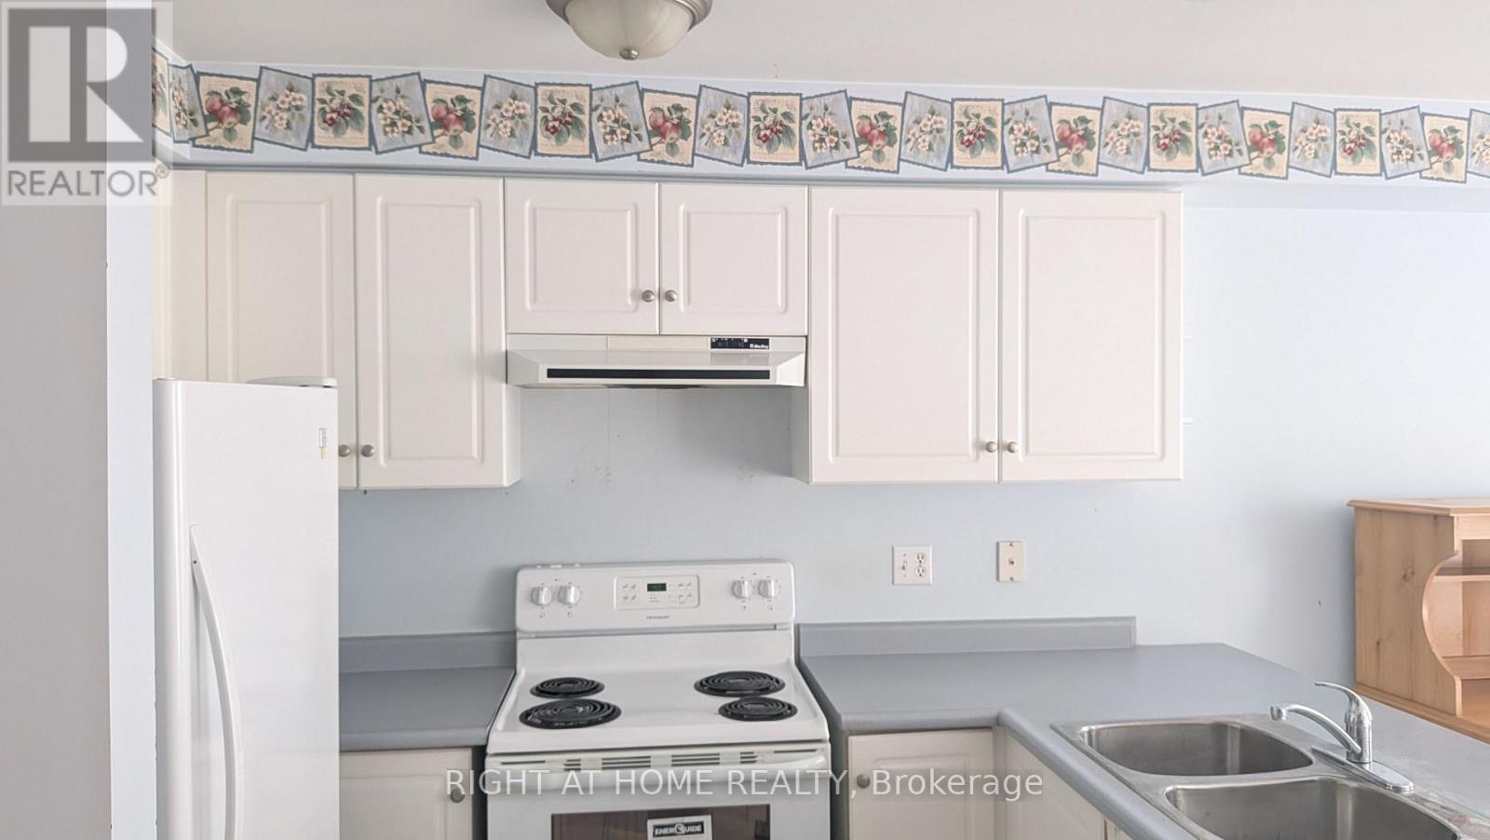
Welcoming all offers on this opportunity to make this home your own! Totally free hold traditional 2 story town With an ensuite and full backyard! No sidewalk making this possibly a 3 car driveway. A sought after community with schools and amenities close by. (id:40227)
Property Details
| MLS® Number | W13822084 |
| Property Type | Single Family |
| Community Name | Georgetown |
| AmenitiesNearBy | Golf Nearby, Hospital, Park, Public Transit |
| CommunityFeatures | Community Centre |
| EquipmentType | Water Heater |
| Features | Flat Site |
| ParkingSpaceTotal | 3 |
| RentalEquipmentType | Water Heater |
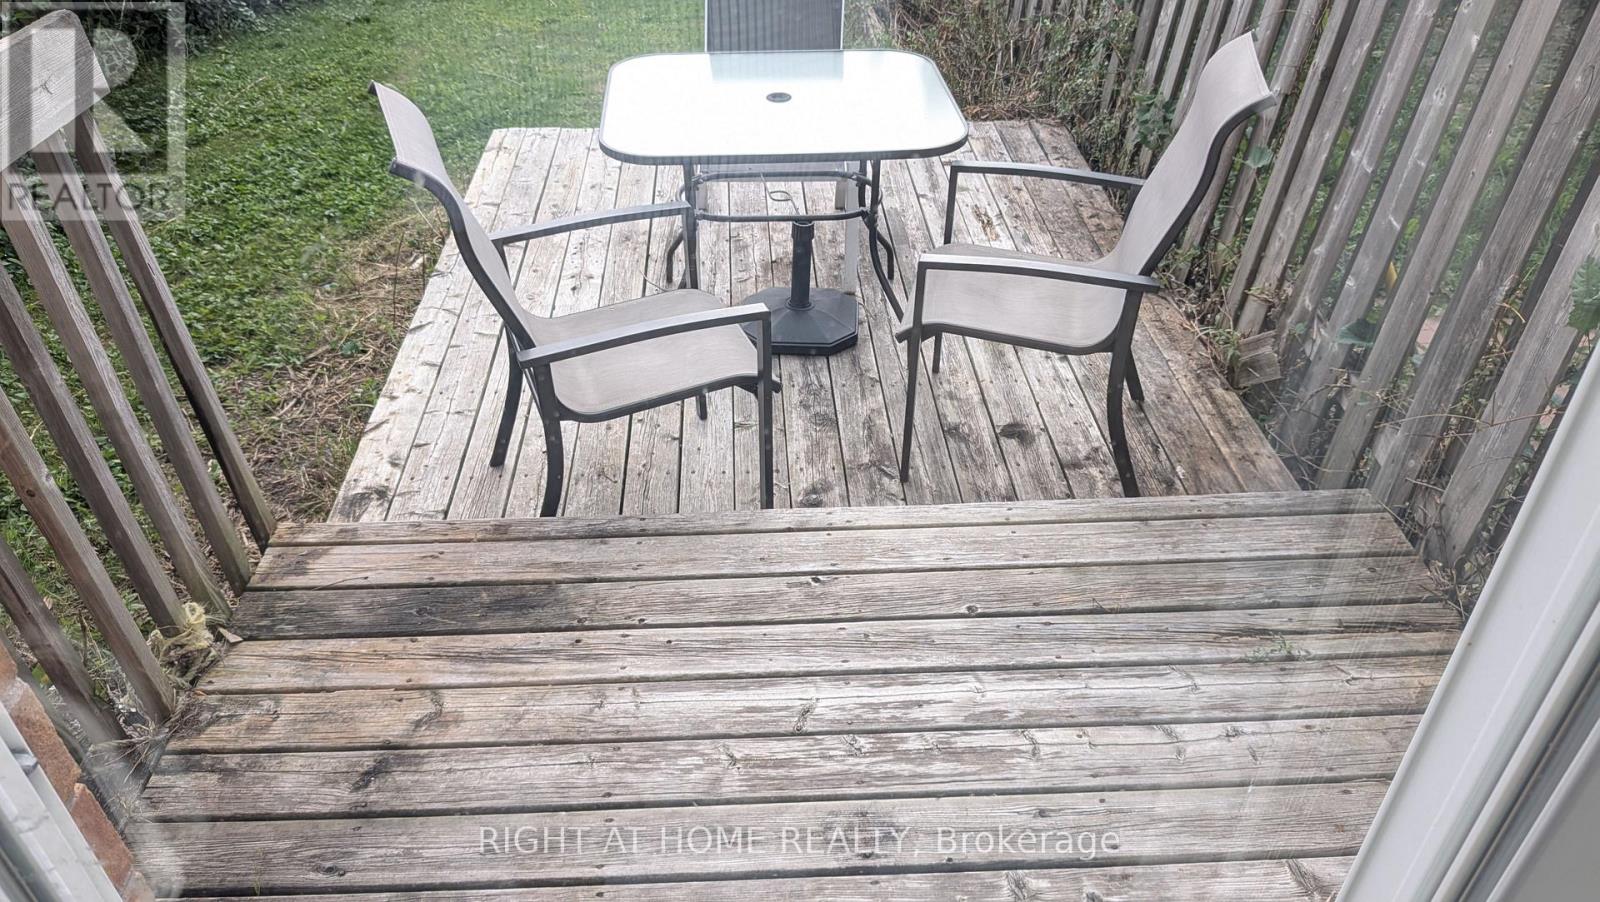
| Structure | Patio(s), Deck |
Building
| BathroomTotal | 3 |
| BedroomsAboveGround | 3 |
| BedroomsTotal | 3 |
| Appliances | Garage Door Opener Remote(s), Water Meter |
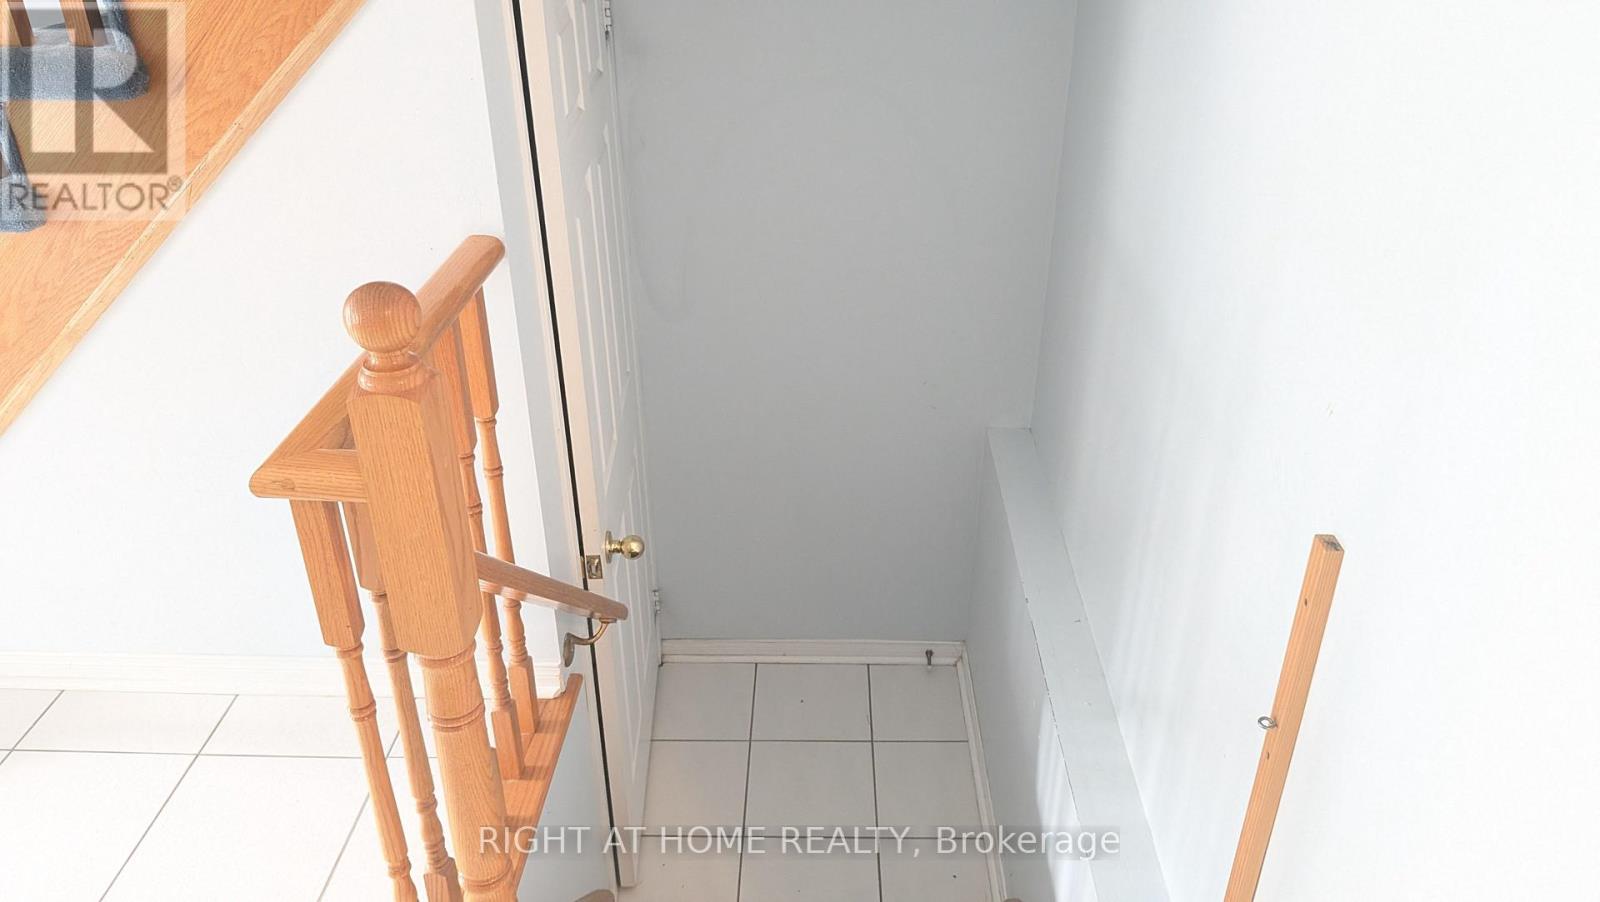
| BasementDevelopment | Unfinished |
| BasementType | N/a (unfinished) |
| ConstructionStyleAttachment | Attached |
| CoolingType | Central Air Conditioning |
| ExteriorFinish | Brick |
| FireProtection | Smoke Detectors |
| FireplacePresent | Yes |
| FireplaceTotal | 1 |
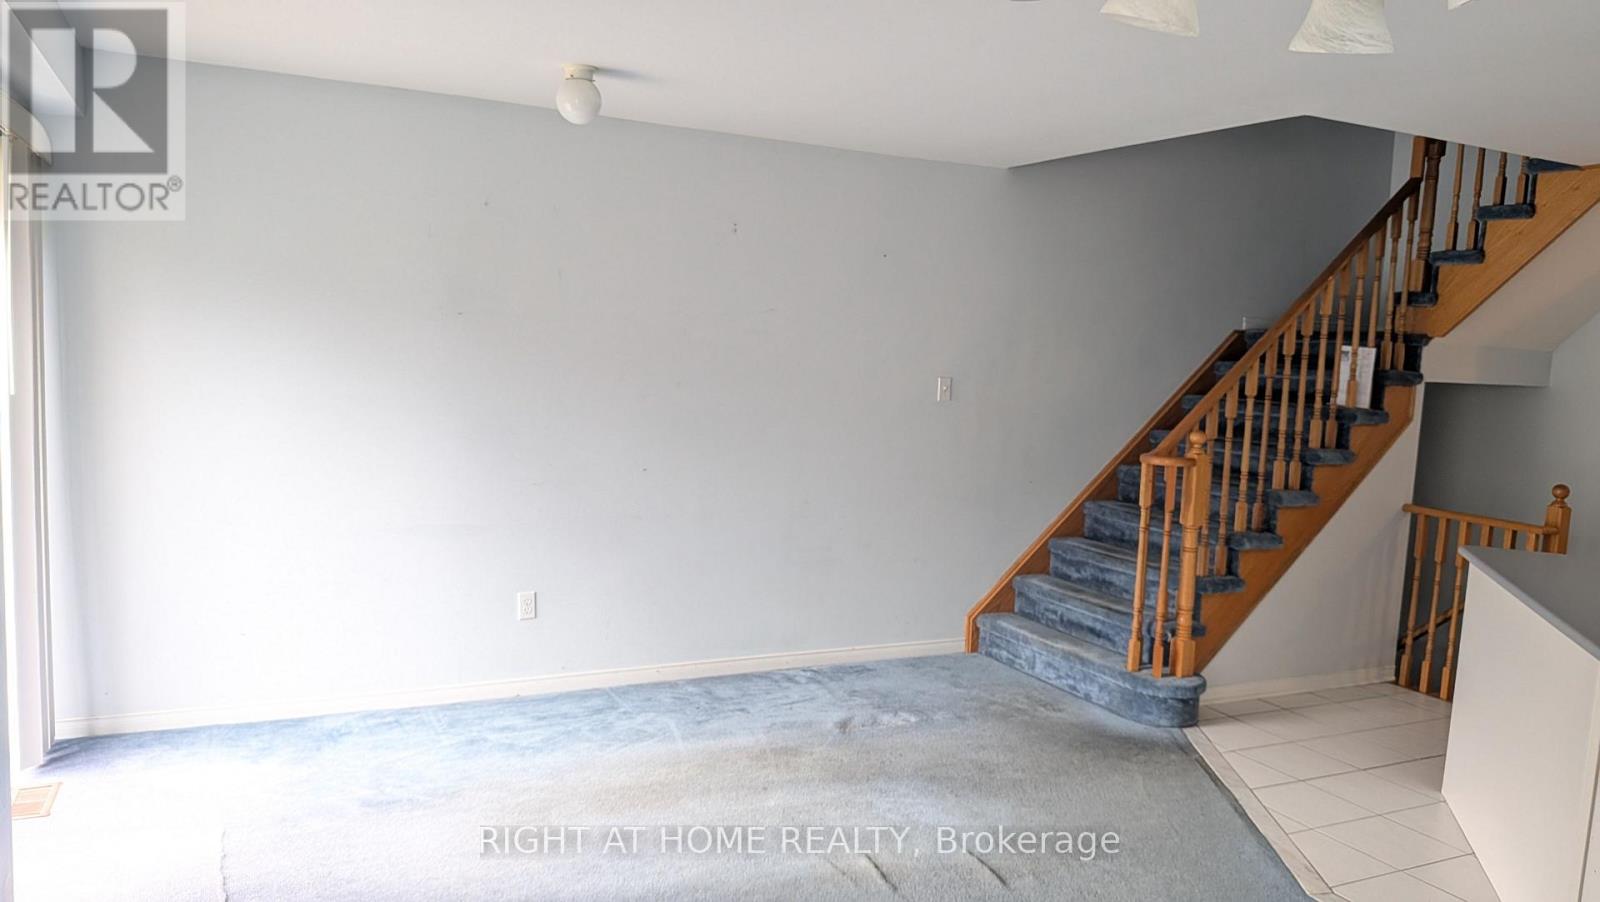
| FlooringType | Ceramic, Concrete, Carpeted |
| FoundationType | Poured Concrete |
| HalfBathTotal | 1 |
| HeatingFuel | Natural Gas |
| HeatingType | Forced Air |
| StoriesTotal | 2 |
| SizeInterior | 1100 - 1500 Sqft |
| Type | Row / Townhouse |
| UtilityWater | Municipal Water |
Parking
| Garage | |
| Tandem |
Land
| Acreage | No |
| FenceType | Fenced Yard |
| LandAmenities | Golf Nearby, Hospital, Park, Public Transit |
| Sewer | Sanitary Sewer |
| SizeDepth | 100 Ft ,1 In |
| SizeFrontage | 18 Ft |
| SizeIrregular | 18 X 100.1 Ft ; No Sidewalk Allowing 2 Car Parking In Dw |
| SizeTotalText | 18 X 100.1 Ft ; No Sidewalk Allowing 2 Car Parking In Dw |
| ZoningDescription | Mdr1 |
Rooms
| Level | Type | Length | Width | Dimensions |
|---|---|---|---|---|
| Second Level | Dining Room | 2.08 m | 3.42 m | 2.08 m x 3.42 m |
| Second Level | Primary Bedroom | 4.51 m | 3.69 m | 4.51 m x 3.69 m |
| Second Level | Bathroom | 2.11 m | 1.54 m | 2.11 m x 1.54 m |
| Second Level | Bedroom 2 | 2.75 m | 4.35 m | 2.75 m x 4.35 m |
| Second Level | Bedroom 3 | 2.38 m | 4.2 m | 2.38 m x 4.2 m |
| Second Level | Bathroom | 2.21 m | 2.24 m | 2.21 m x 2.24 m |
| Basement | Utility Room | 2.38 m | 8.94 m | 2.38 m x 8.94 m |
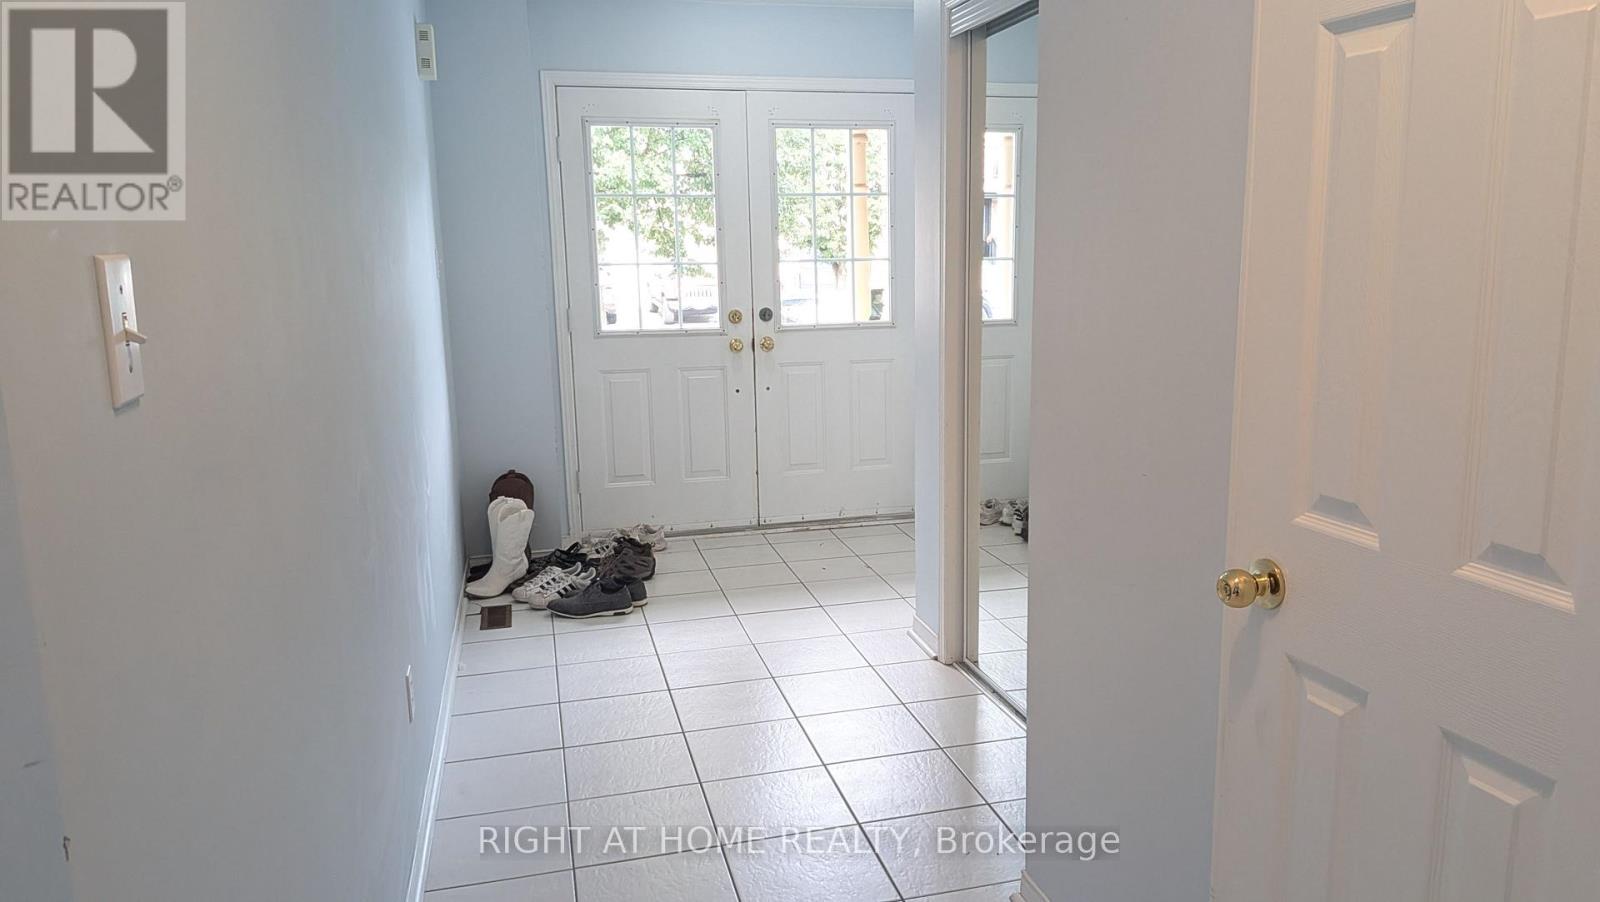
| Main Level | Foyer | 2.4 m | 6.38 m | 2.4 m x 6.38 m |
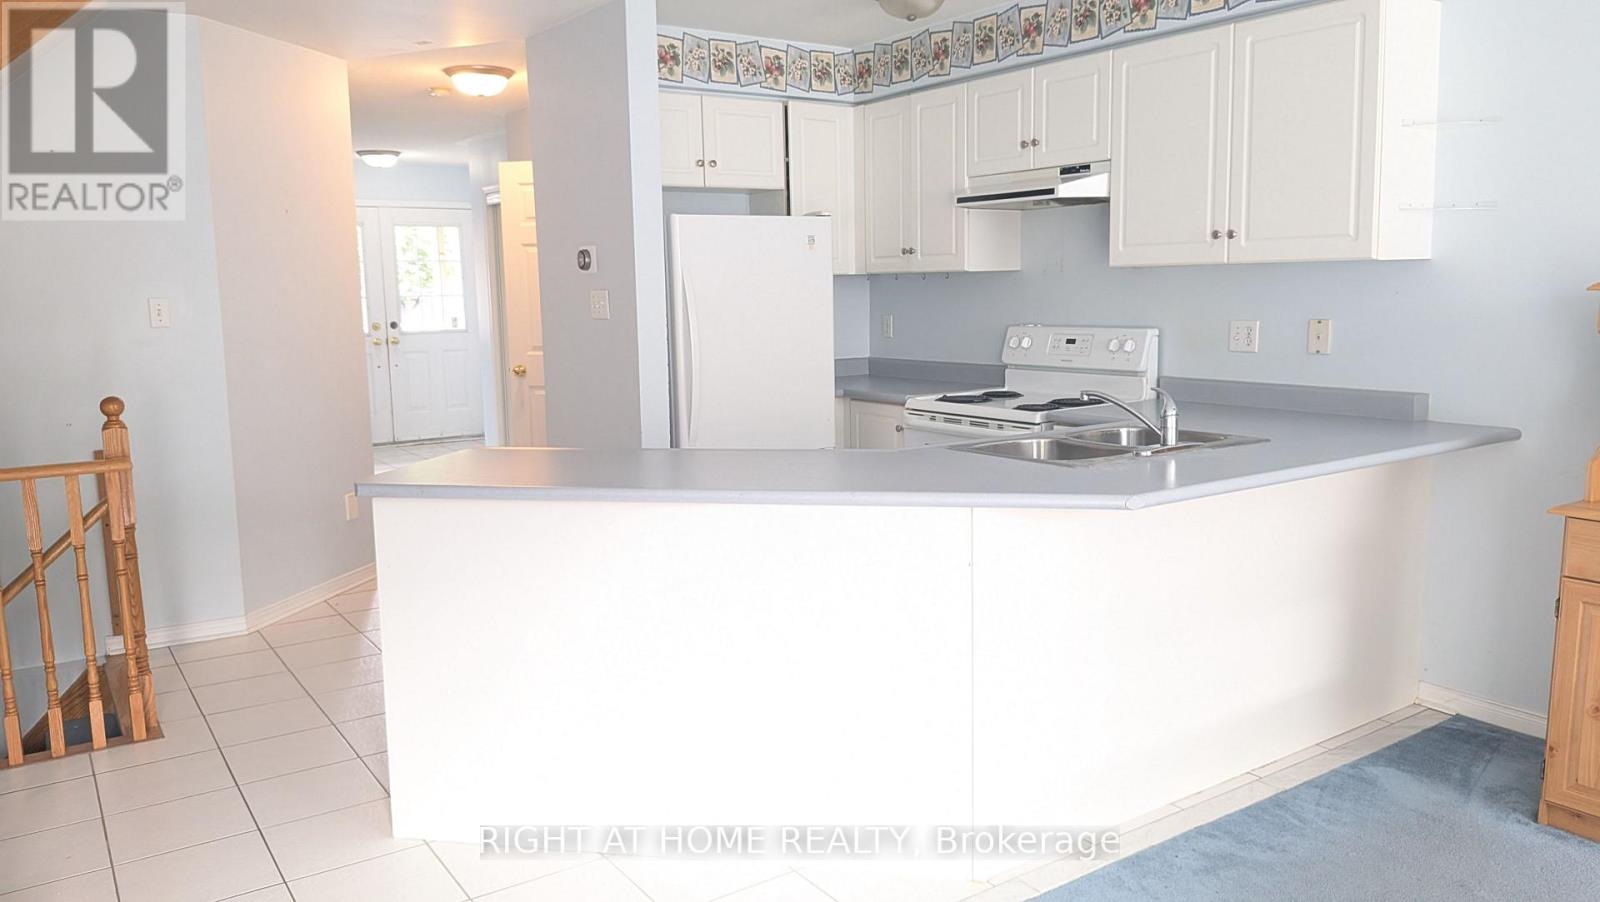
| Main Level | Kitchen | 5.25 m | 2.23 m | 5.25 m x 2.23 m |
| Main Level | Living Room | 3.17 m | 3.42 m | 3.17 m x 3.42 m |
| Main Level | Bathroom | 0.48 m | 2.12 m | 0.48 m x 2.12 m |
Utilities
| Cable | Available |
| Electricity | Installed |
| Sewer | Installed |
https://www.realtor.ca/real-estate/30320916/22-harding-street-halton-hills-georgetown-georgetown
Interested?
Contact us for more information
1396 Don Mills Rd Unit B-121
Toronto, Ontario M3B 0A7

The trademarks REALTOR®, REALTORS®, and the REALTOR® logo are controlled by The Canadian Real Estate Association (CREA) and identify real estate professionals who are members of CREA. The trademarks MLS®, Multiple Listing Service® and the associated logos are owned by The Canadian Real Estate Association (CREA) and identify the quality of services provided by real estate professionals who are members of CREA. The trademark DDF® is owned by The Canadian Real Estate Association (CREA) and identifies CREA's Data Distribution Facility (DDF®)
October 05 2026 04:35:22
Toronto Real Estate Board
Right At Home Realty Inc.