38 Camelot Square Barrie (Innis-Shore), Ontario L4M 0C3

$1,399,888
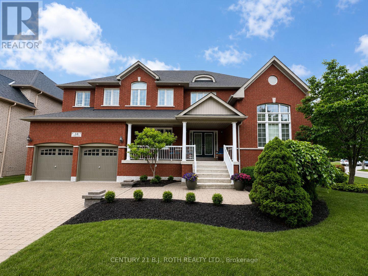
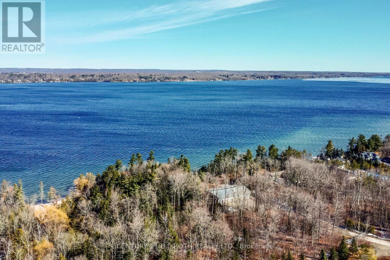
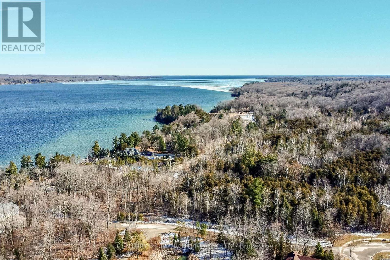
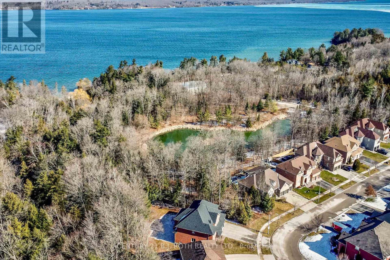
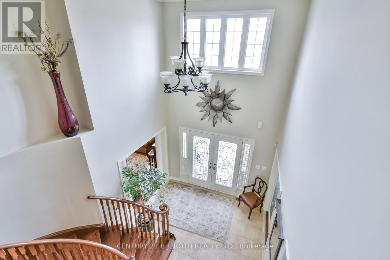
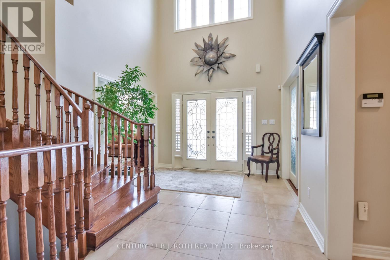
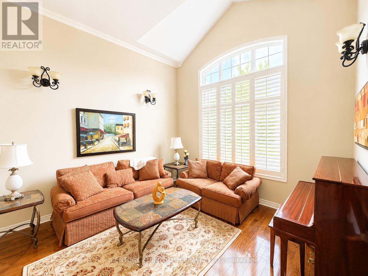
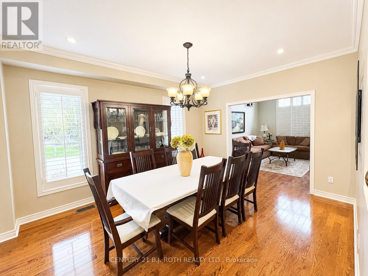
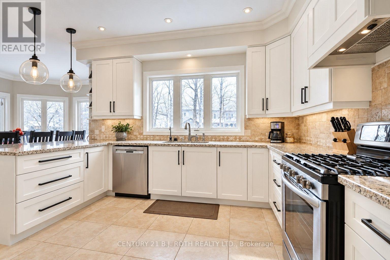
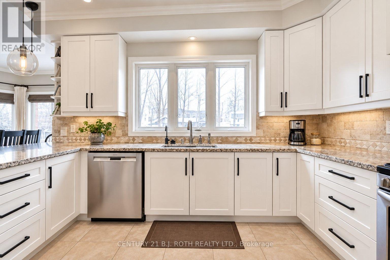
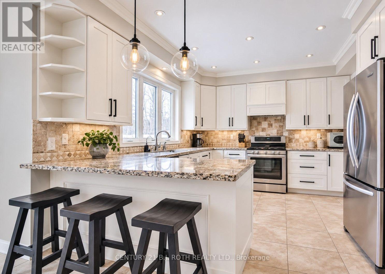
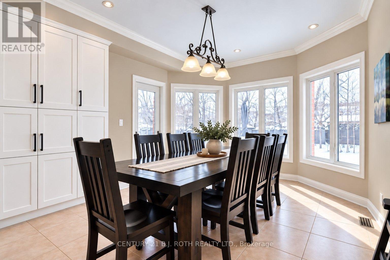
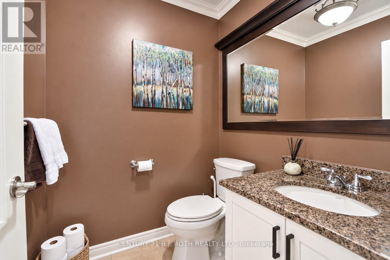
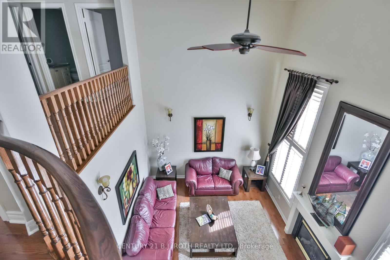
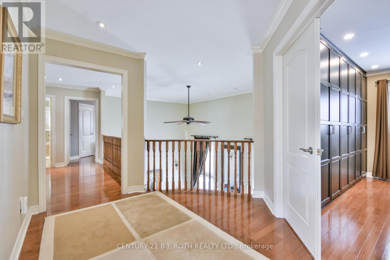
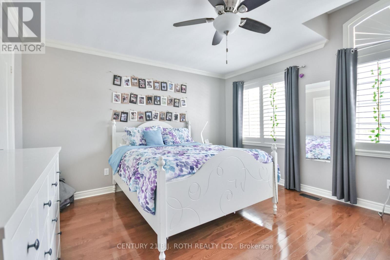
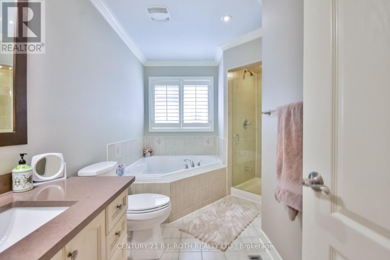
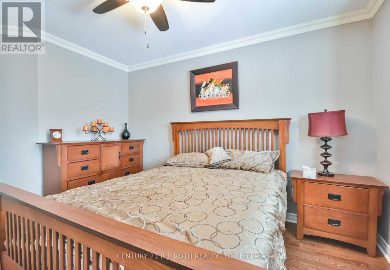
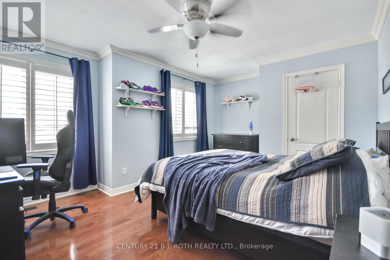
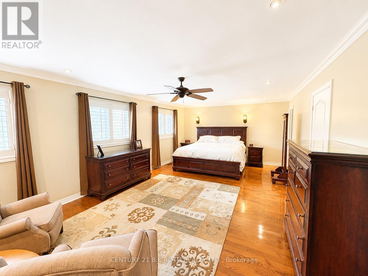
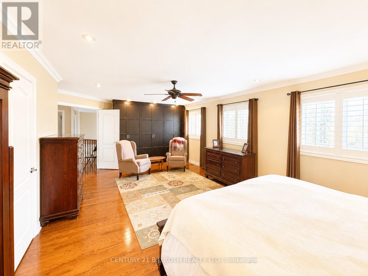
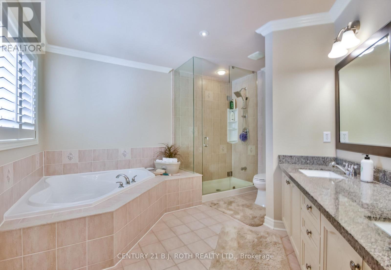
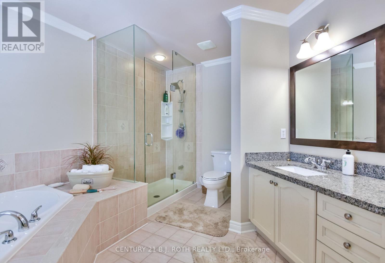
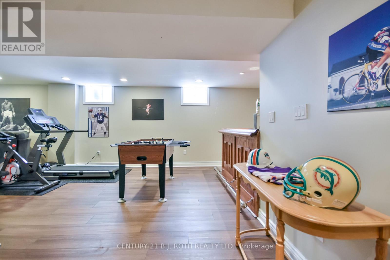
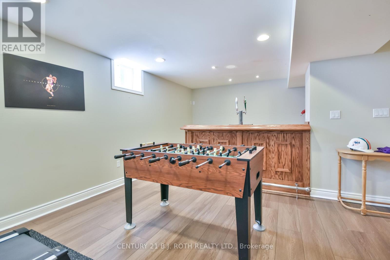
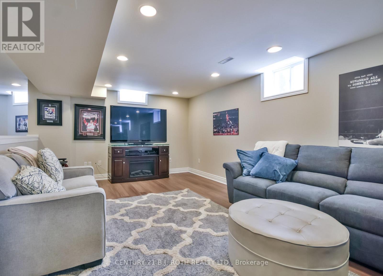
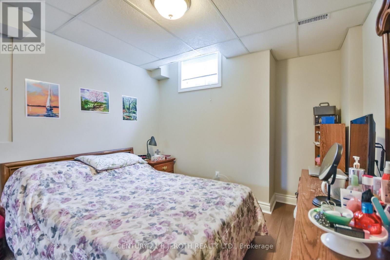
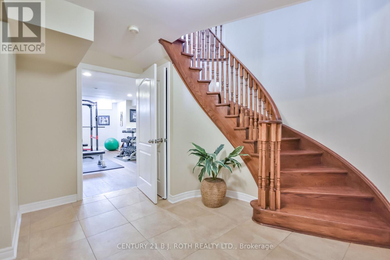
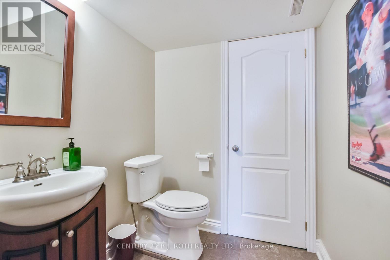
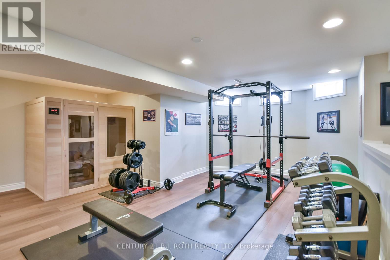
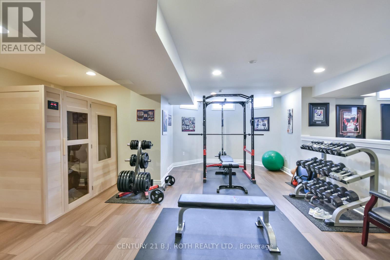
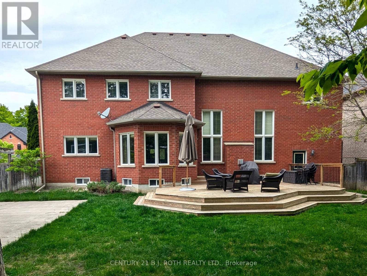
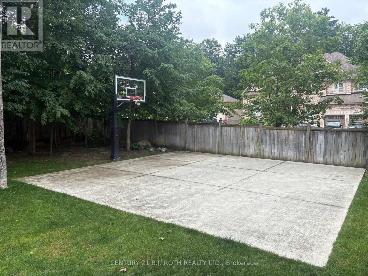
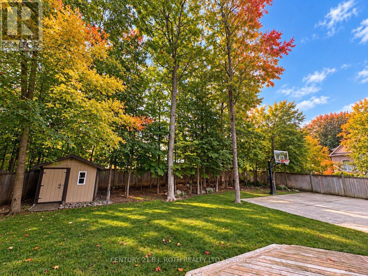
Welcome to an exceptional South Barrie residence where elegance, space, and lifestyle come together. Nestled on a private, tree-lined corner lot just steps from Wilkins Beach, this impressive home offers nearly 5,000 sq. ft. of finished living space with 5 bedrooms and 4 bathrooms. From the moment you step inside, quality craftsmanship is evident throughout, with rich hardwood floors, crown moulding, soaring ceilings, and 9' main-floor ceilings. The main level features a private office, formal living and dining rooms, and a spectacular family room highlighted by an 18' vaulted ceiling and gas fireplace. At the center of the home is the beautifully appointed chef's kitchen, featuring stainless steel appliances, an oversized island, and a walkout to the expansive deck. Outside, the private backyard is designed for entertaining and family fun, complete with a basketball court and professional breakaway rim, lush landscaping, and a full irrigation system. The home's thoughtful layout continues with a tandem triple-car garage, inside entry, and convenient main-floor laundry. Upstairs, the spacious primary retreat offers a spa-like 5-piece ensuite and walk-in closet, alongside three additional generously sized bedrooms. The fully finished lower level is an entertainer's dream, featuring a home theatre, games room with wet bar and draught tap, open gym area, fifth bedroom, and additional bathroom-currently a 2-piece and roughed-in for a 3-piece. (id:40227)
Open House
This property has open houses!
2:00 pm
Ends at:4:00 pm
Property Details
| MLS® Number | S13779526 |
| Property Type | Single Family |
| Community Name | Innis-Shore |
| EquipmentType | Water Heater |
| ParkingSpaceTotal | 7 |
| RentalEquipmentType | Water Heater |
Building
| BathroomTotal | 4 |
| BedroomsAboveGround | 4 |
| BedroomsBelowGround | 1 |
| BedroomsTotal | 5 |
| Appliances | Garage Door Opener Remote(s), Dishwasher, Dryer, Stove, Washer, Refrigerator |
| BasementDevelopment | Finished |
| BasementType | Full (finished) |
| ConstructionStyleAttachment | Detached |
| CoolingType | Central Air Conditioning |
| ExteriorFinish | Brick |
| FireplacePresent | Yes |
| FoundationType | Concrete |
| HalfBathTotal | 2 |
| HeatingFuel | Natural Gas |
| HeatingType | Forced Air |
| StoriesTotal | 2 |
| SizeInterior | 3000 - 3500 Sqft |
| Type | House |
| UtilityWater | Municipal Water |
Parking
| Attached Garage | |
| Garage |
Land
| Acreage | No |
| Sewer | Sanitary Sewer |
| SizeDepth | 141 Ft |
| SizeFrontage | 72 Ft |
| SizeIrregular | 72 X 141 Ft |
| SizeTotalText | 72 X 141 Ft |
| ZoningDescription | Res |
Rooms
| Level | Type | Length | Width | Dimensions |
|---|---|---|---|---|
| Second Level | Bedroom | 4.29 m | 7.16 m | 4.29 m x 7.16 m |
| Second Level | Bedroom 2 | 3.89 m | 4.11 m | 3.89 m x 4.11 m |
| Second Level | Bedroom 3 | 3.86 m | 4.85 m | 3.86 m x 4.85 m |
| Second Level | Bedroom 4 | 4.93 m | 3.12 m | 4.93 m x 3.12 m |
| Basement | Exercise Room | 4.5 m | 5.82 m | 4.5 m x 5.82 m |
| Basement | Bedroom 5 | 3 m | 3.33 m | 3 m x 3.33 m |
| Basement | Recreational, Games Room | 12.83 m | 7.14 m | 12.83 m x 7.14 m |
| Main Level | Office | 3.43 m | 3.2 m | 3.43 m x 3.2 m |
| Main Level | Family Room | 3.67 m | 5.5 m | 3.67 m x 5.5 m |
| Main Level | Sitting Room | 3.89 m | 4.39 m | 3.89 m x 4.39 m |
| Main Level | Dining Room | 4.55 m | 3.68 m | 4.55 m x 3.68 m |
| Main Level | Eating Area | 5.11 m | 3.58 m | 5.11 m x 3.58 m |
| Main Level | Kitchen | 4.37 m | 3.71 m | 4.37 m x 3.71 m |
https://www.realtor.ca/real-estate/30274038/38-camelot-square-barrie-innis-shore-innis-shore
Interested?
Contact us for more information
355 Bayfield Street # B & 5, 106299 & 100088
Barrie, Ontario L4M 3C3

The trademarks REALTOR®, REALTORS®, and the REALTOR® logo are controlled by The Canadian Real Estate Association (CREA) and identify real estate professionals who are members of CREA. The trademarks MLS®, Multiple Listing Service® and the associated logos are owned by The Canadian Real Estate Association (CREA) and identify the quality of services provided by real estate professionals who are members of CREA. The trademark DDF® is owned by The Canadian Real Estate Association (CREA) and identifies CREA's Data Distribution Facility (DDF®)
October 02 2026 12:31:12
Toronto Real Estate Board
Century 21 B.j. Roth Realty Ltd.