3117 Joel Kerbel Place Mississauga (Applewood), Ontario L4Y 0B1
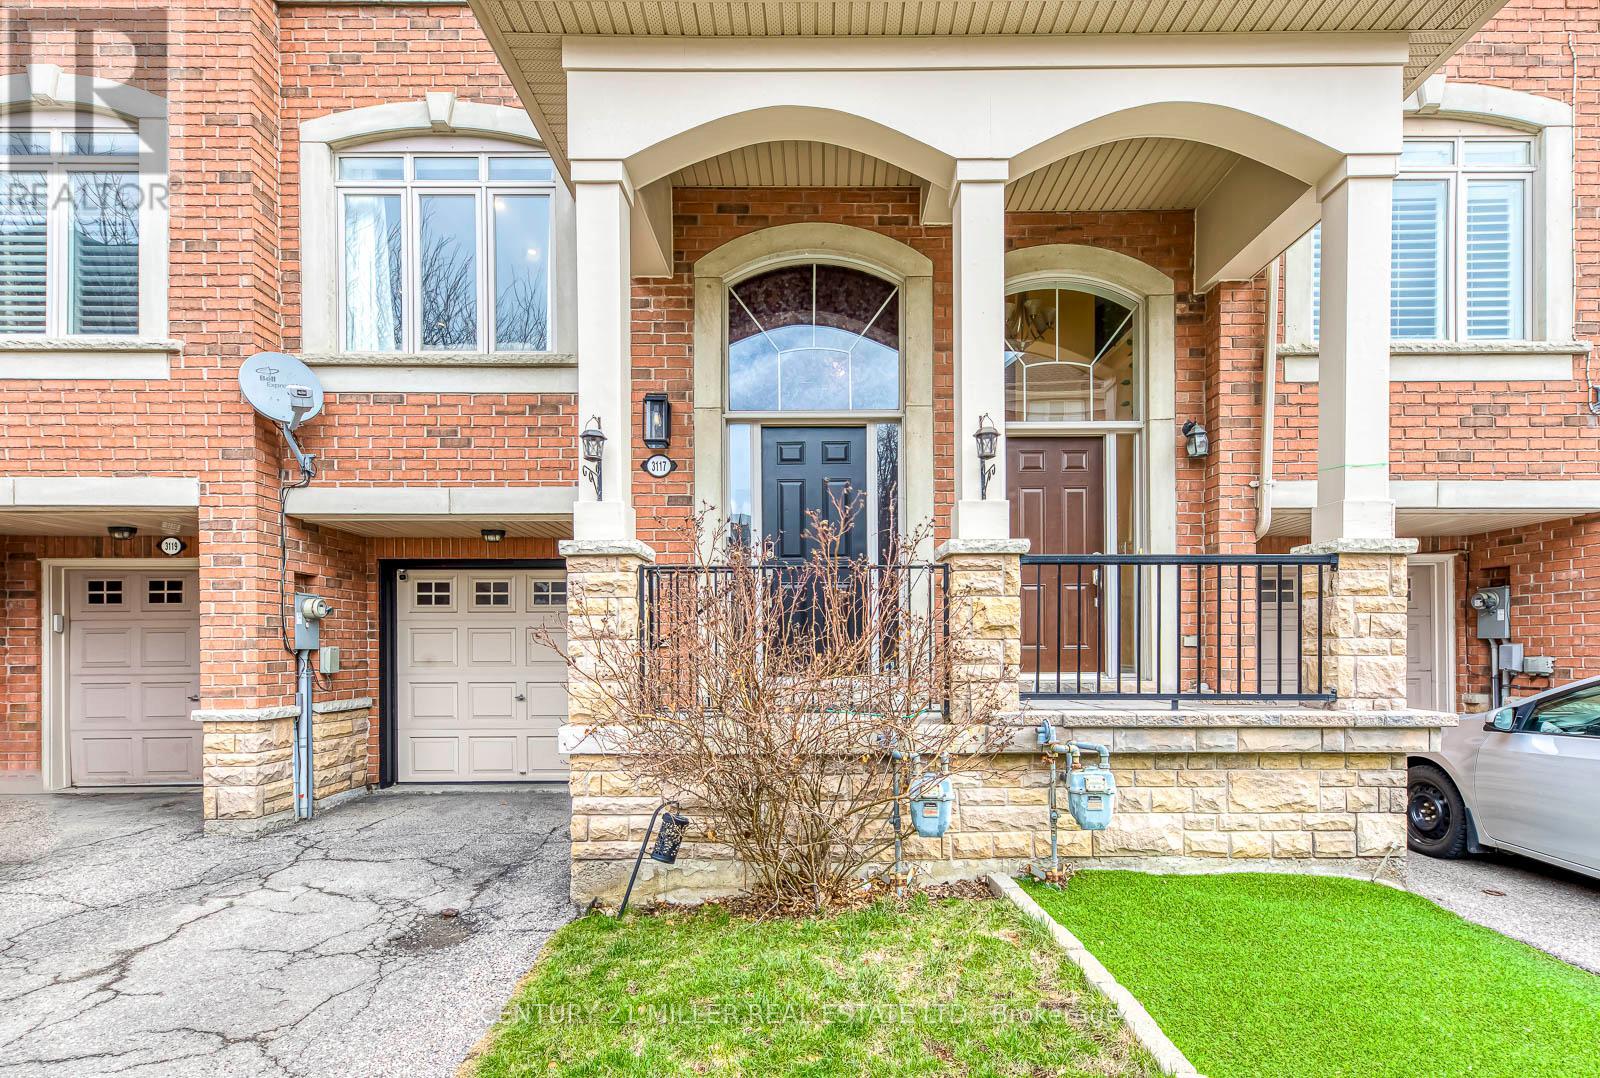

$789,900
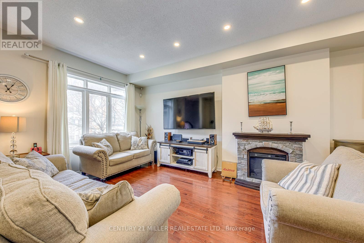
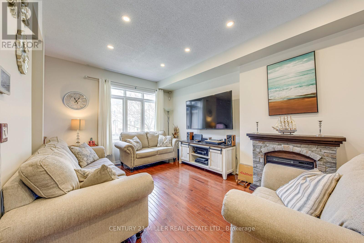
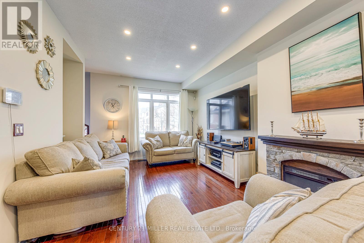
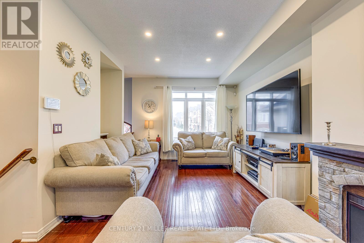
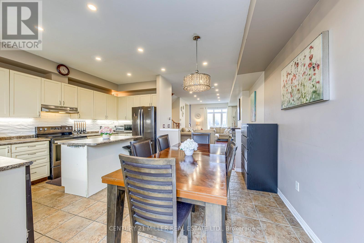
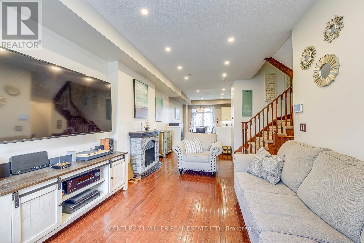
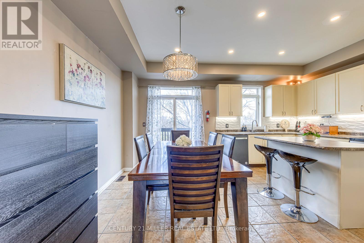
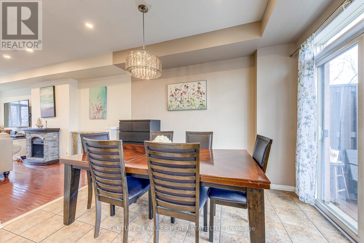
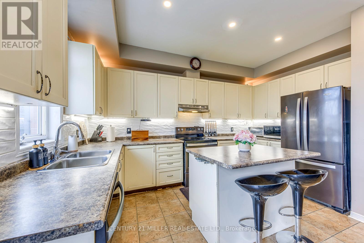
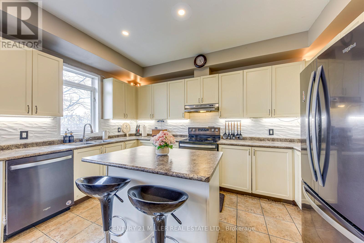
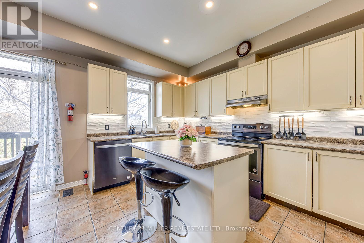
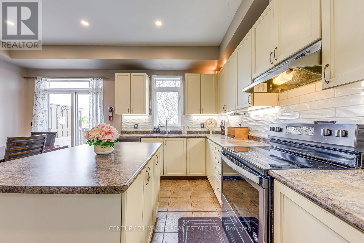
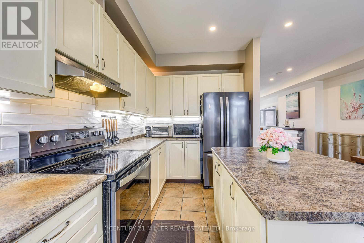
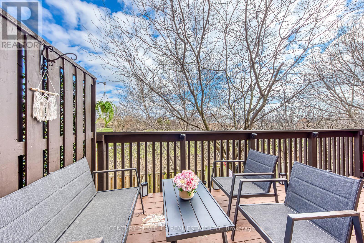
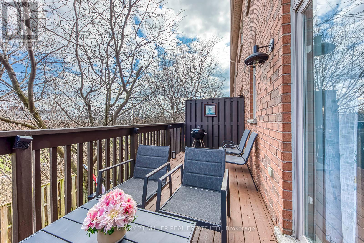
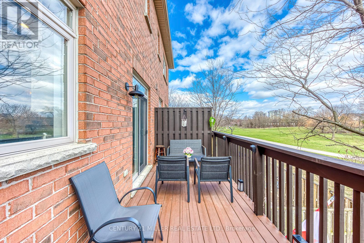
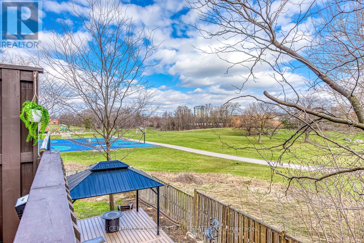
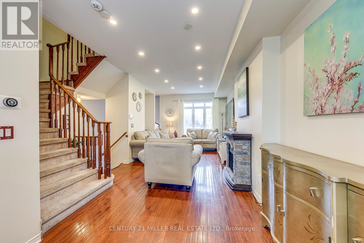
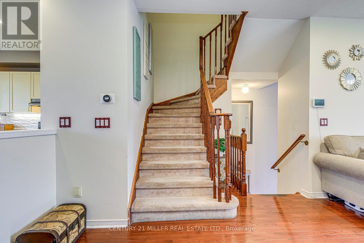
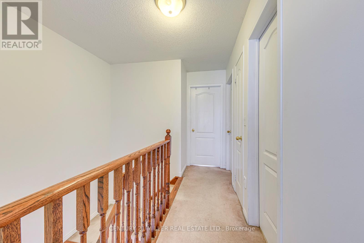
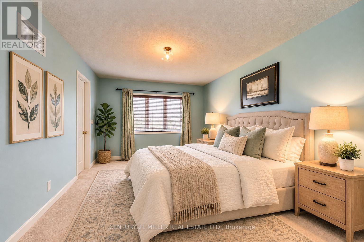
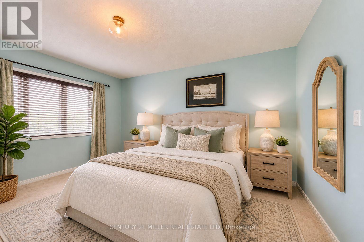
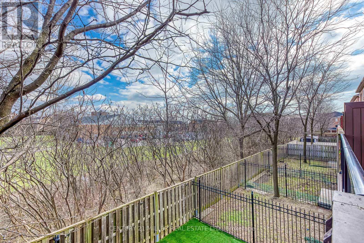
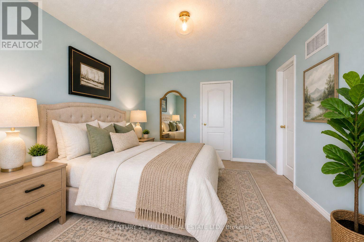
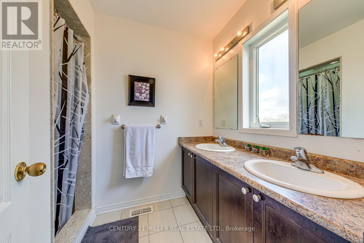
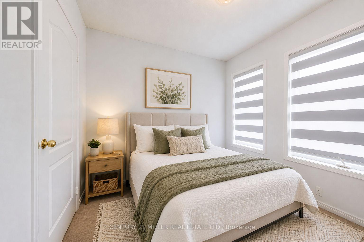
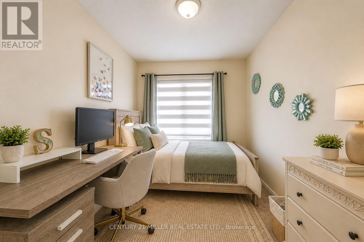
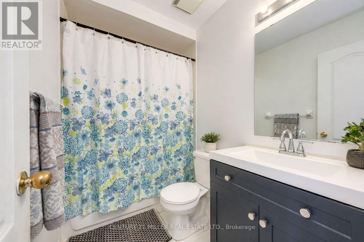
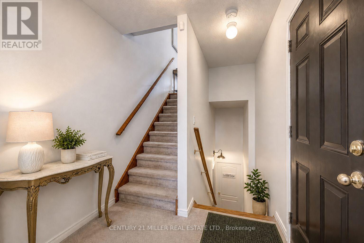
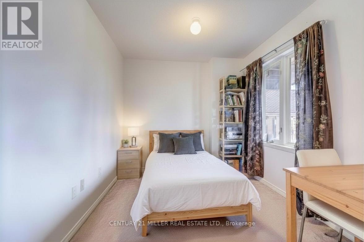
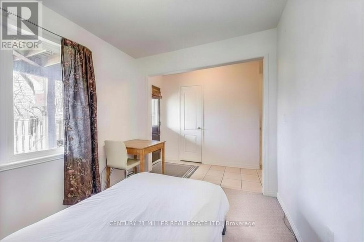
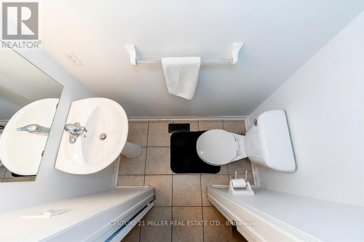
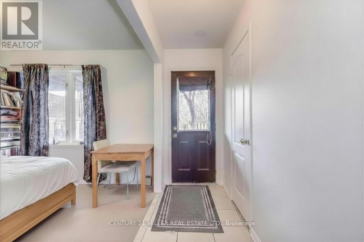
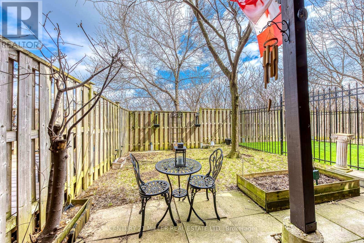
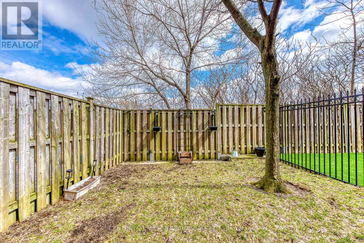
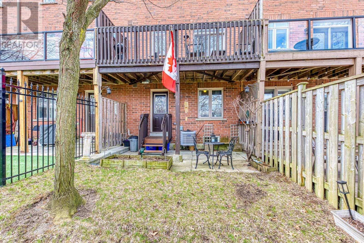
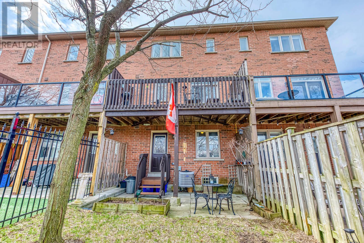
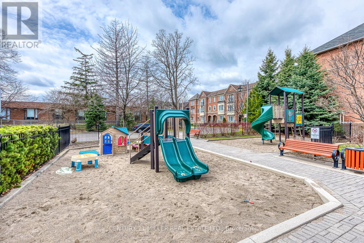
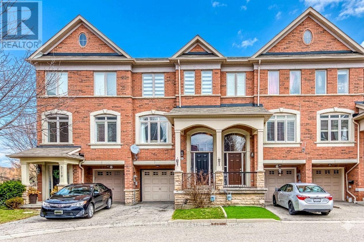
Opportunity knocks in Applewood! Welcome to this sought-after 3-bedroom, 3-bathroom townhome in Mississauga's desirable Applewood community. Bright and spacious, the home offers an open-concept kitchen with stainless steel appliances and a walk-out to a private balcony-perfect for morning coffee, summer BBQs, or relaxing outdoors. Upstairs, the primary bedroom features a 3-piece ensuite and walk-in closet, while two additional bedrooms and a 4-piece bath provide plenty of space for family or guests. The ground floor offers added flexibility with a versatile office/den, walk-out to the backyard, and convenient powder room. Ideally located steps from parks, trails, and schools, with easy access to Dixie GO, QEW, 427, 401, Sherway Gardens, Costco, and everyday amenities. A rare opportunity to make this well-located home your own! POTL Fee $150/month. Some photos are virtually staged. (id:40227)
Open House
This property has open houses!
2:00 pm
Ends at:4:00 pm
Property Details
| MLS® Number | W13850466 |
| Property Type | Single Family |
| Community Name | Applewood |
| EquipmentType | Water Heater |
| Features | Irregular Lot Size |
| ParkingSpaceTotal | 2 |
| RentalEquipmentType | Water Heater |
Building
| BathroomTotal | 3 |
| BedroomsAboveGround | 3 |
| BedroomsBelowGround | 1 |
| BedroomsTotal | 4 |
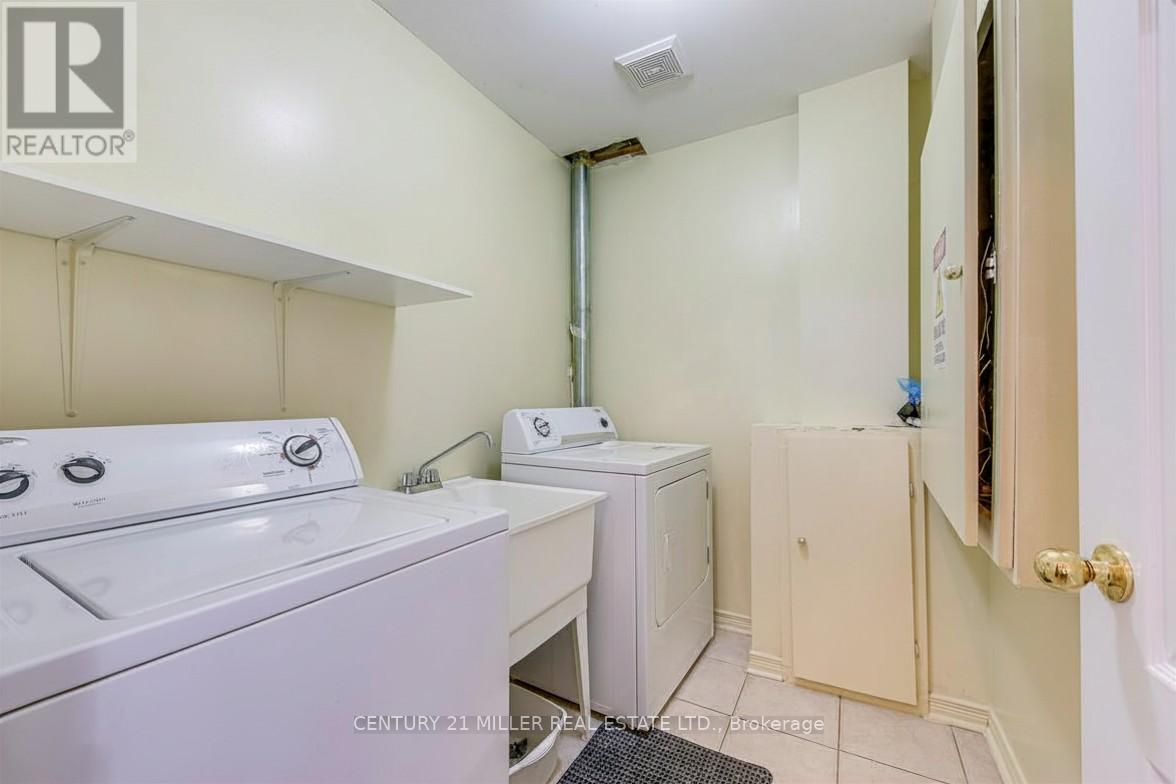
| Appliances | Dishwasher, Dryer, Hood Fan, Stove, Washer, Window Coverings, Refrigerator |
| BasementDevelopment | Unfinished |
| BasementType | N/a (unfinished) |
| ConstructionStyleAttachment | Attached |
| CoolingType | Central Air Conditioning |
| ExteriorFinish | Brick |
| FoundationType | Concrete |
| HalfBathTotal | 1 |
| HeatingFuel | Natural Gas |
| HeatingType | Forced Air |
| StoriesTotal | 3 |
| SizeInterior | 1500 - 2000 Sqft |
| Type | Row / Townhouse |
| UtilityWater | Municipal Water |
Parking
| Attached Garage | |
| Garage |
Land
| Acreage | No |
| Sewer | Sanitary Sewer |
| SizeDepth | 75 Ft ,10 In |
| SizeFrontage | 18 Ft ,10 In |
| SizeIrregular | 18.9 X 75.9 Ft |
| SizeTotalText | 18.9 X 75.9 Ft |
Rooms
| Level | Type | Length | Width | Dimensions |
|---|---|---|---|---|
| Main Level | Kitchen | 5.1 m | 3.48 m | 5.1 m x 3.48 m |
| Main Level | Dining Room | 6.83 m | 3.35 m | 6.83 m x 3.35 m |
| Main Level | Living Room | 6.83 m | 3.35 m | 6.83 m x 3.35 m |
| Upper Level | Primary Bedroom | 3.35 m | 4.4 m | 3.35 m x 4.4 m |
| Upper Level | Bedroom 2 | 2.57 m | 2.64 m | 2.57 m x 2.64 m |
| Upper Level | Bedroom 3 | 3.3 m | 2.44 m | 3.3 m x 2.44 m |
| Ground Level | Den | 3.05 m | 2.74 m | 3.05 m x 2.74 m |
https://www.realtor.ca/real-estate/30351836/3117-joel-kerbel-place-mississauga-applewood-applewood
Interested?
Contact us for more information
96 Rexdale Blvd.
Toronto, Ontario M9W 1N7
260 Lakeshore Rd E
Oakville, Ontario L6J 1J1

The trademarks REALTOR®, REALTORS®, and the REALTOR® logo are controlled by The Canadian Real Estate Association (CREA) and identify real estate professionals who are members of CREA. The trademarks MLS®, Multiple Listing Service® and the associated logos are owned by The Canadian Real Estate Association (CREA) and identify the quality of services provided by real estate professionals who are members of CREA. The trademark DDF® is owned by The Canadian Real Estate Association (CREA) and identifies CREA's Data Distribution Facility (DDF®)
October 01 2026 07:02:12
Toronto Real Estate Board
RE/MAX West Realty Inc., Sutton Group Quantum Realty Inc.