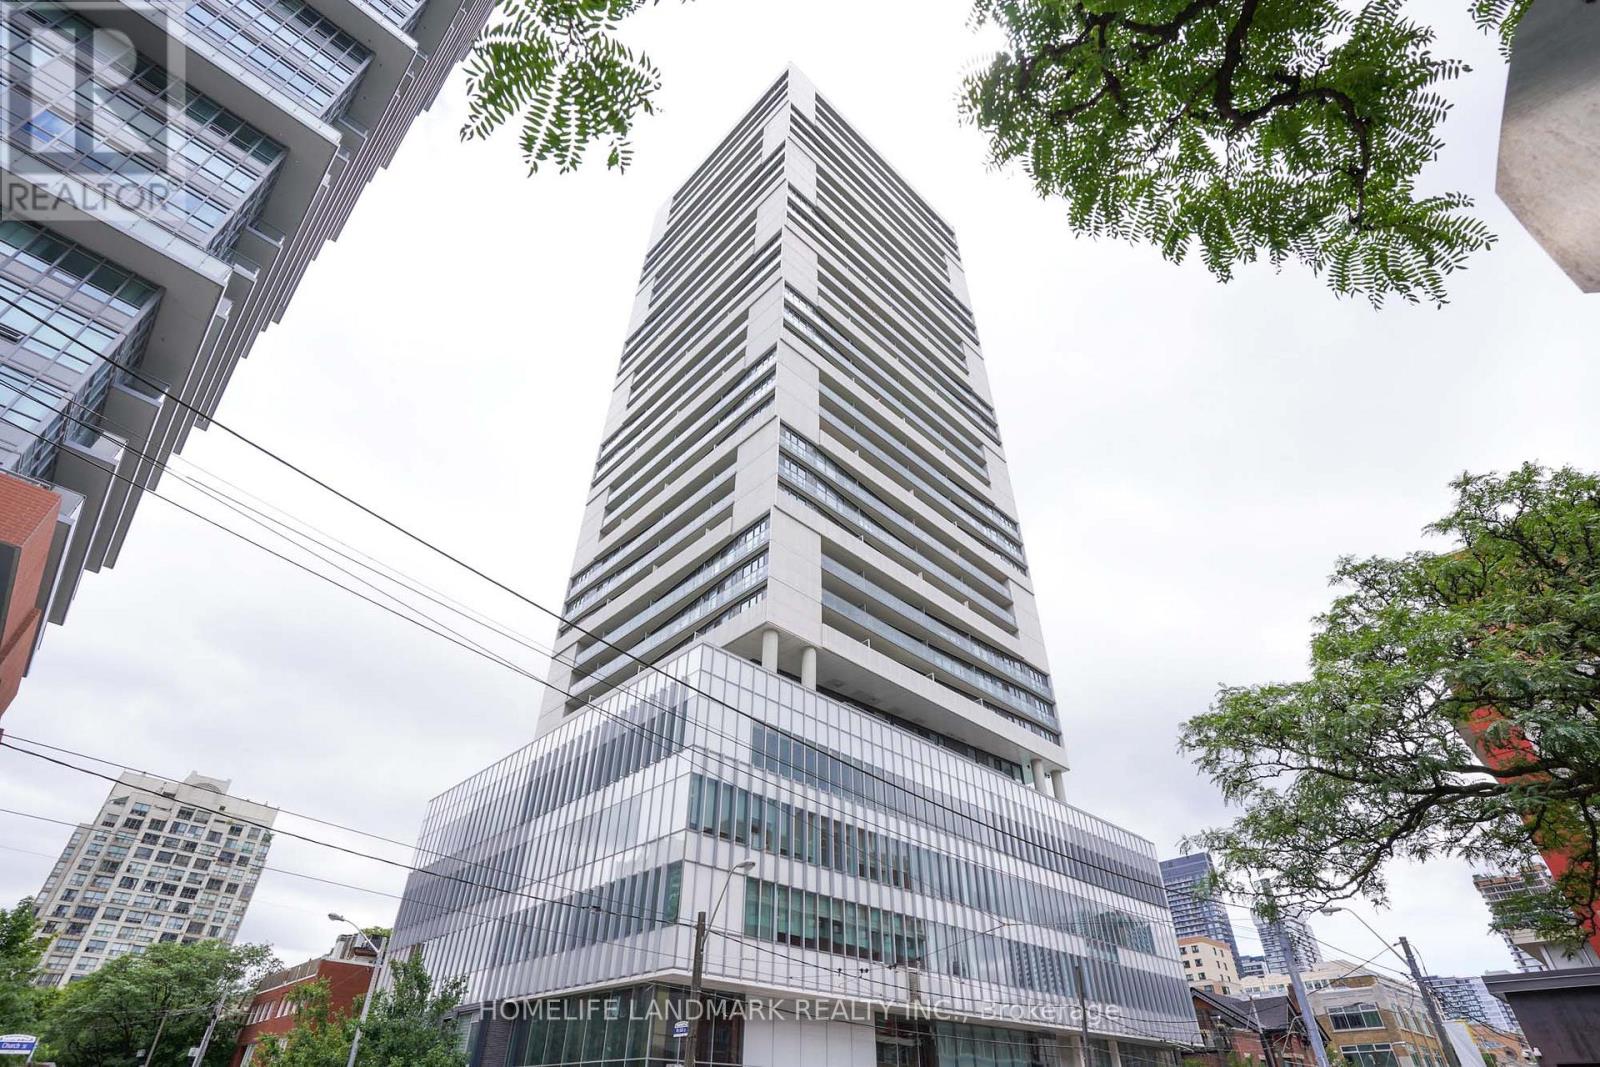
2507 - 89 Mcgill Street Toronto (Church-Yonge Corridor), Ontario M5B 0B1

$460,000Maintenance, Common Area Maintenance, Insurance
$422.93 Monthly
Maintenance, Common Area Maintenance, Insurance
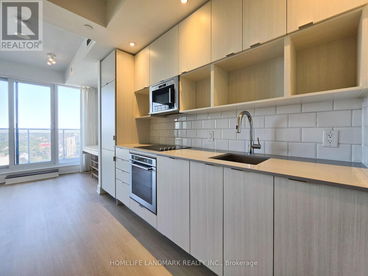
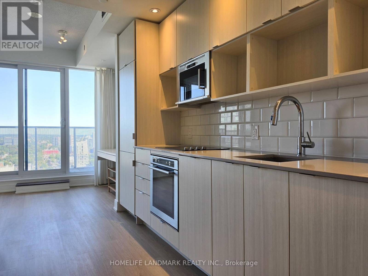
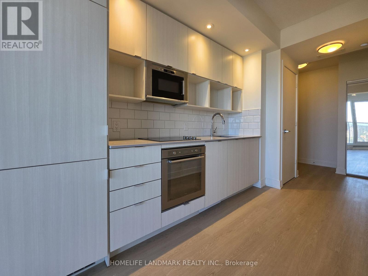
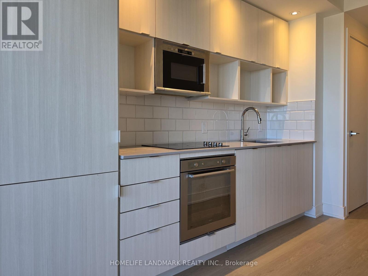
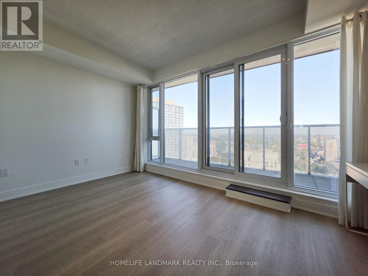
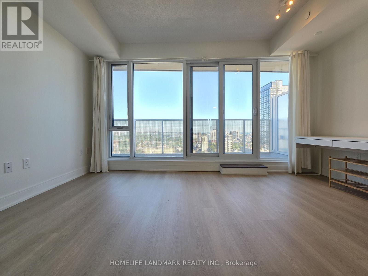
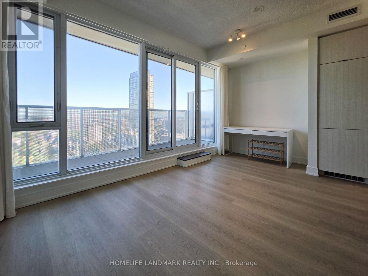
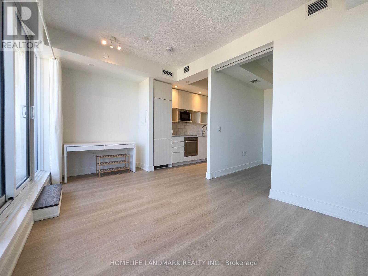
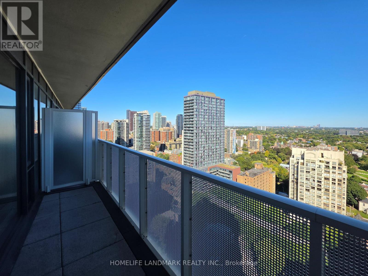
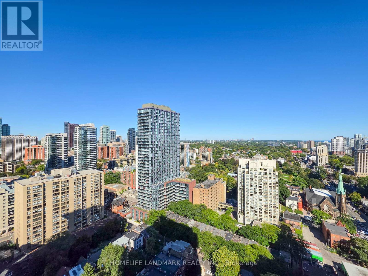
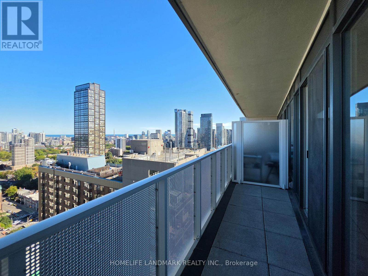
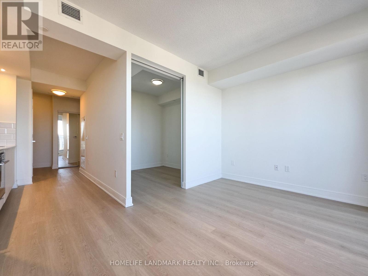
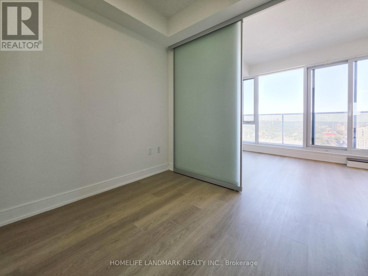
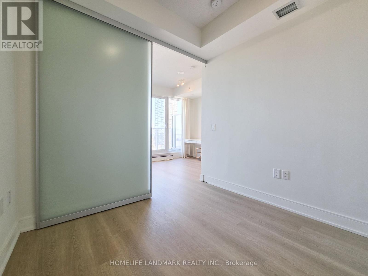
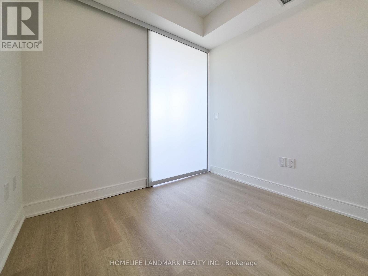
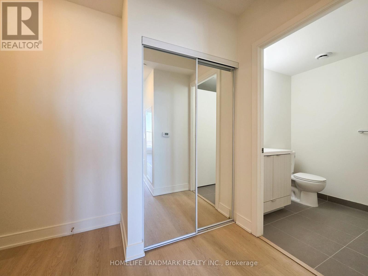
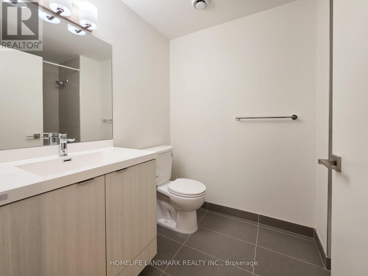
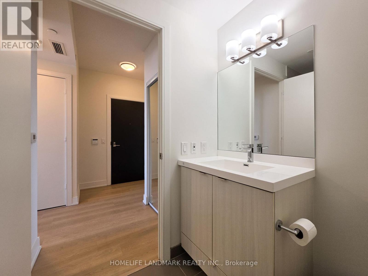
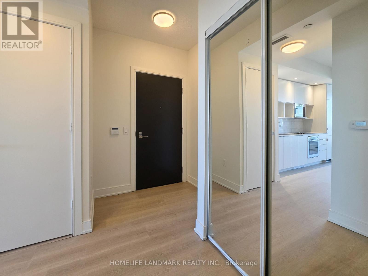
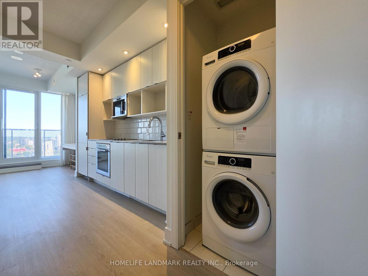
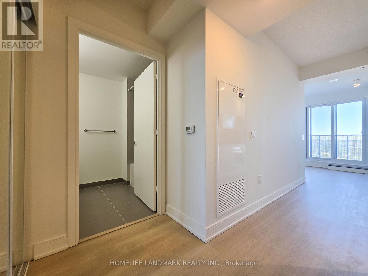
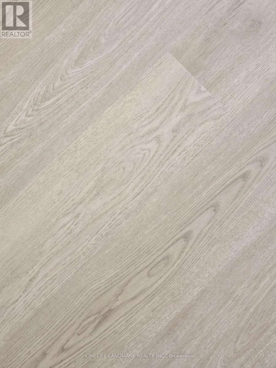
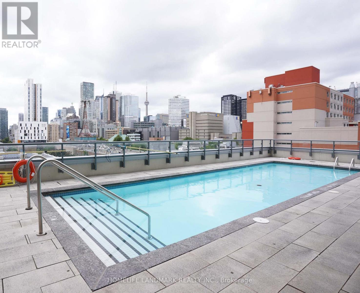
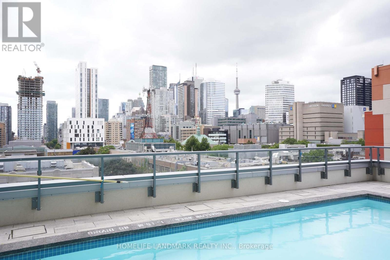
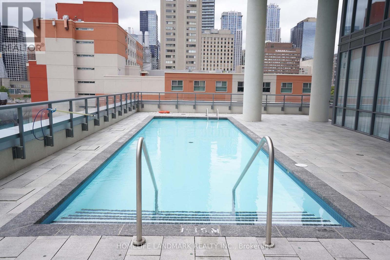
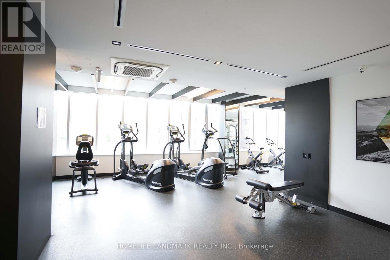
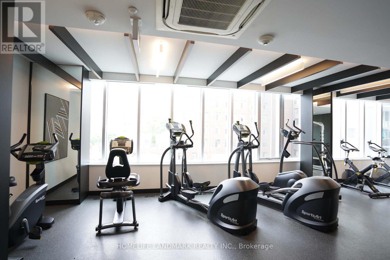
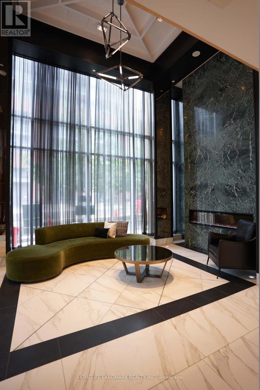
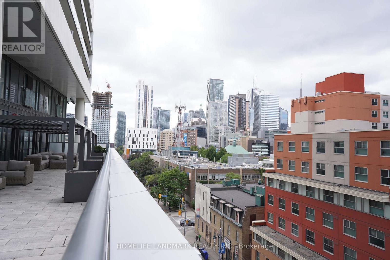
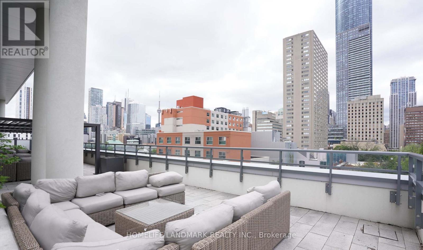
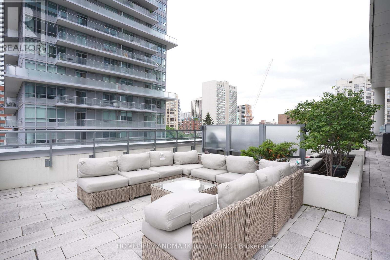
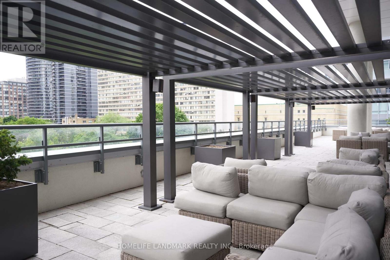
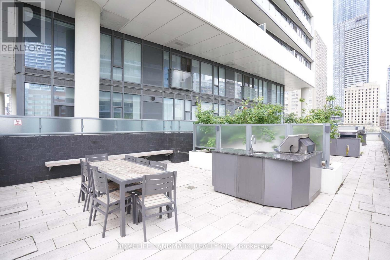
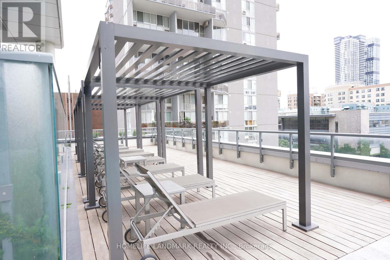
$422.93 MonthlyChic, modern Tridel built condo suite in the heart of Downtown Toronto! Featuring ***CLEAR CITY VIEWS ***east light ***9 foot high ceilings ***modern kitchen with STONE COUNTERS and STAINLESS STEEL APPLIANCES ***spacious, light filled living room with FLOOR-TO-CEILING WINDOWS and balcony walk out ***NEW (2026) VINYL FLOORING throughout ***FRESHLY PAINTED. 96 walk score and 98 transit score! Minutes to Allan Gardens, Ryerson/Toronto Metropolitan University, TTC Subway Station, Toronto General Hospital, Dundas Square, Eaton Centre, Cafes & Shops. Enjoy state of the art amenities such as a ROOFTOP PATIO AND POOL, gym, yoga studio, theatre, party room and sauna. (id:40227)
Property Details
| MLS® Number | C13835300 |
| Property Type | Single Family |
| Community Name | Church-Yonge Corridor |
| AmenitiesNearBy | Public Transit |
| CommunityFeatures | Pets Allowed With Restrictions |
| Features | Balcony, Carpet Free, In Suite Laundry |
| PoolType | Outdoor Pool |
| ViewType | View, City View |
Building
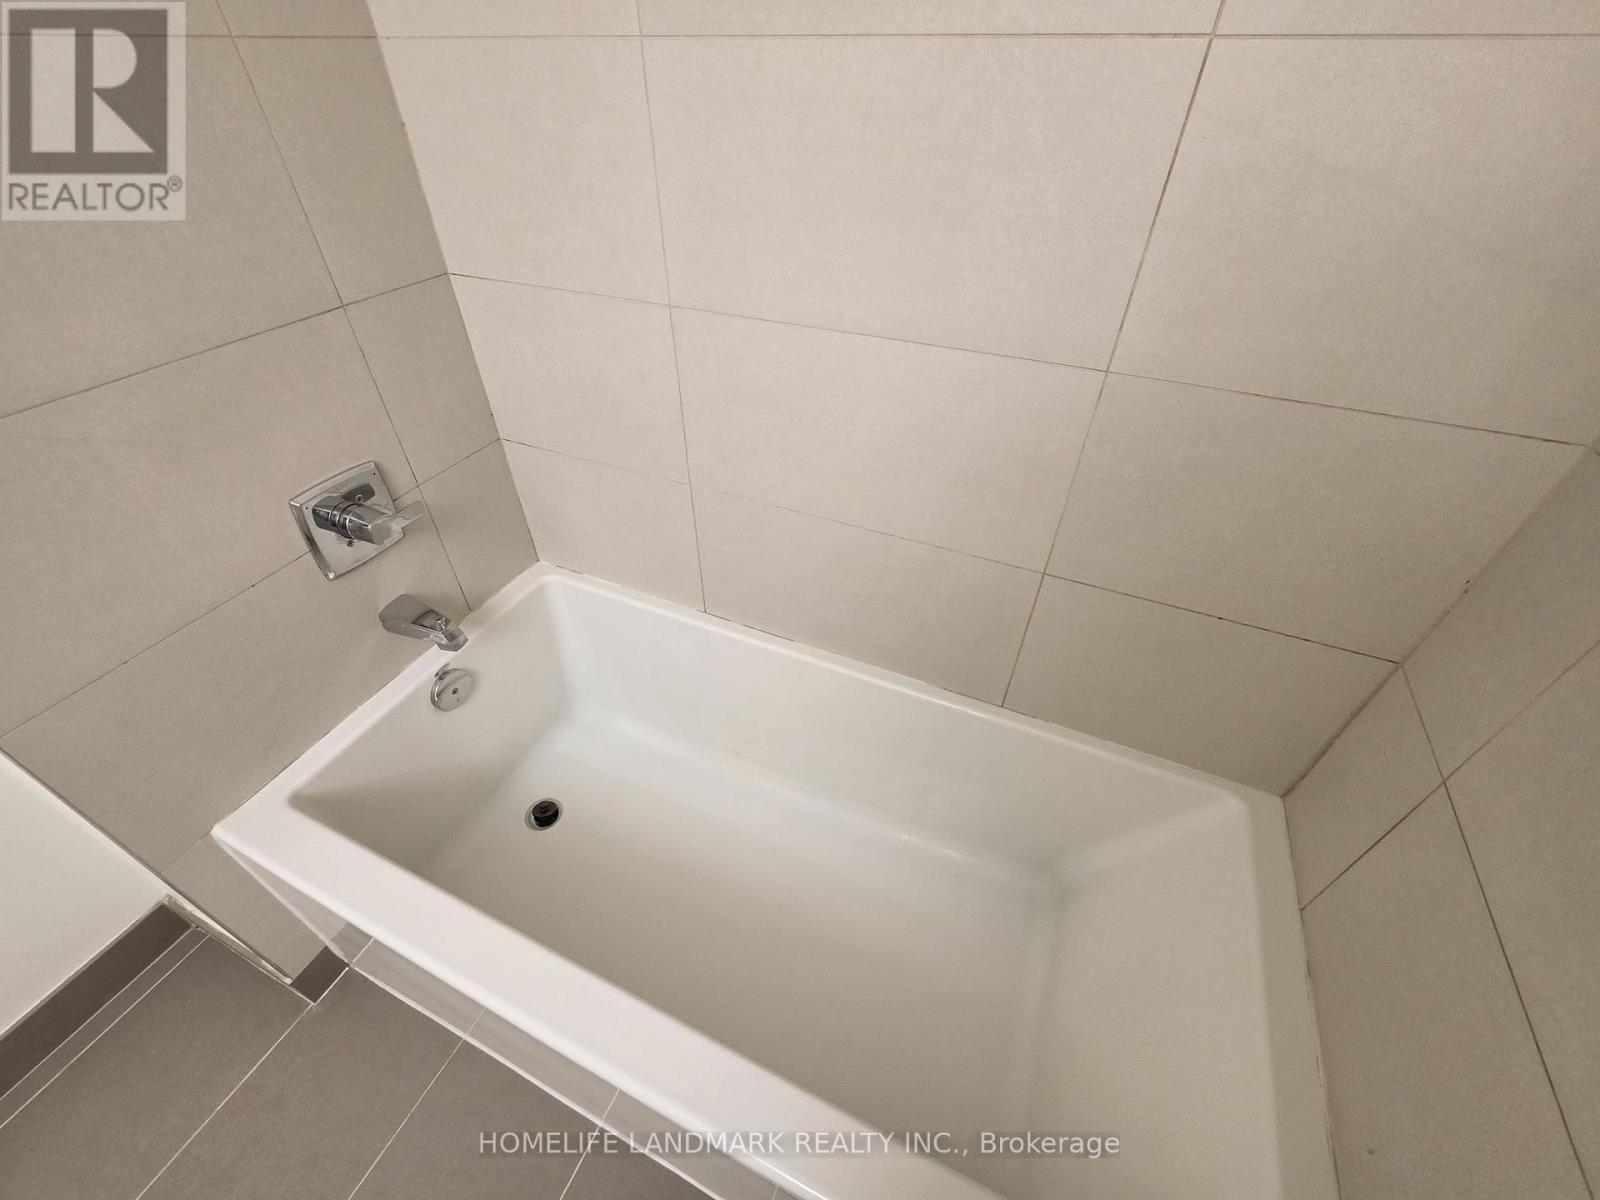
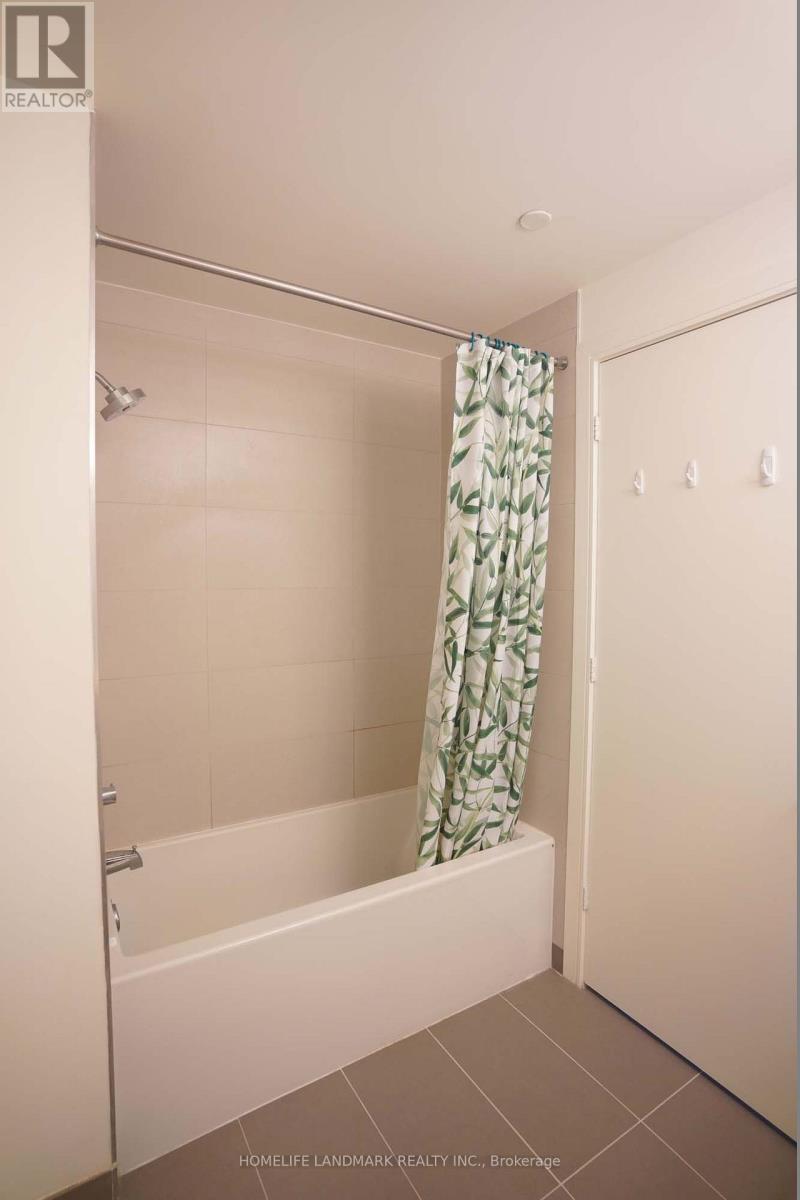
| BathroomTotal | 1 |
| BedroomsAboveGround | 1 |
| BedroomsTotal | 1 |
| Age | 6 To 10 Years |
| Amenities | Security/concierge, Exercise Centre, Party Room |
| Appliances | Oven - Built-in, Cooktop, Dishwasher, Dryer, Microwave, Oven, Washer, Refrigerator |
| BasementType | None |
| CoolingType | Central Air Conditioning |
| ExteriorFinish | Concrete |
| HeatingFuel | Natural Gas |
| HeatingType | Forced Air |
| SizeInterior | 0 - 499 Sqft |
| Type | Apartment |
Parking
| No Garage |
Land
| Acreage | No |
| LandAmenities | Public Transit |
Rooms
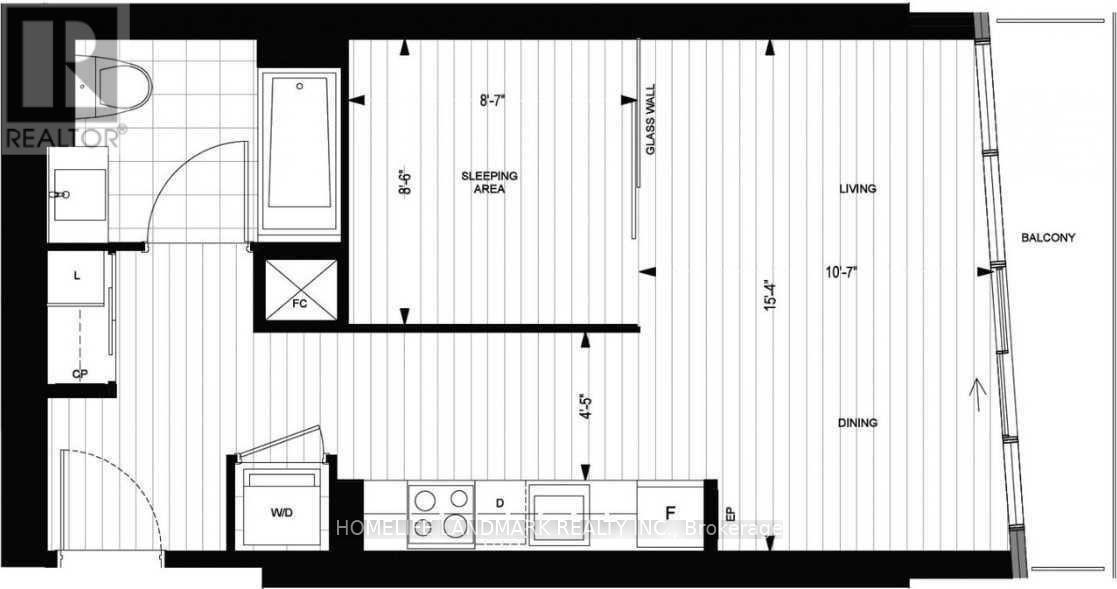
| Level | Type | Length | Width | Dimensions |
|---|---|---|---|---|
| Flat | Living Room | 4.67 m | 3.23 m | 4.67 m x 3.23 m |
| Flat | Dining Room | 4.67 m | 3.23 m | 4.67 m x 3.23 m |
| Flat | Kitchen | 3.23 m | 2 m | 3.23 m x 2 m |
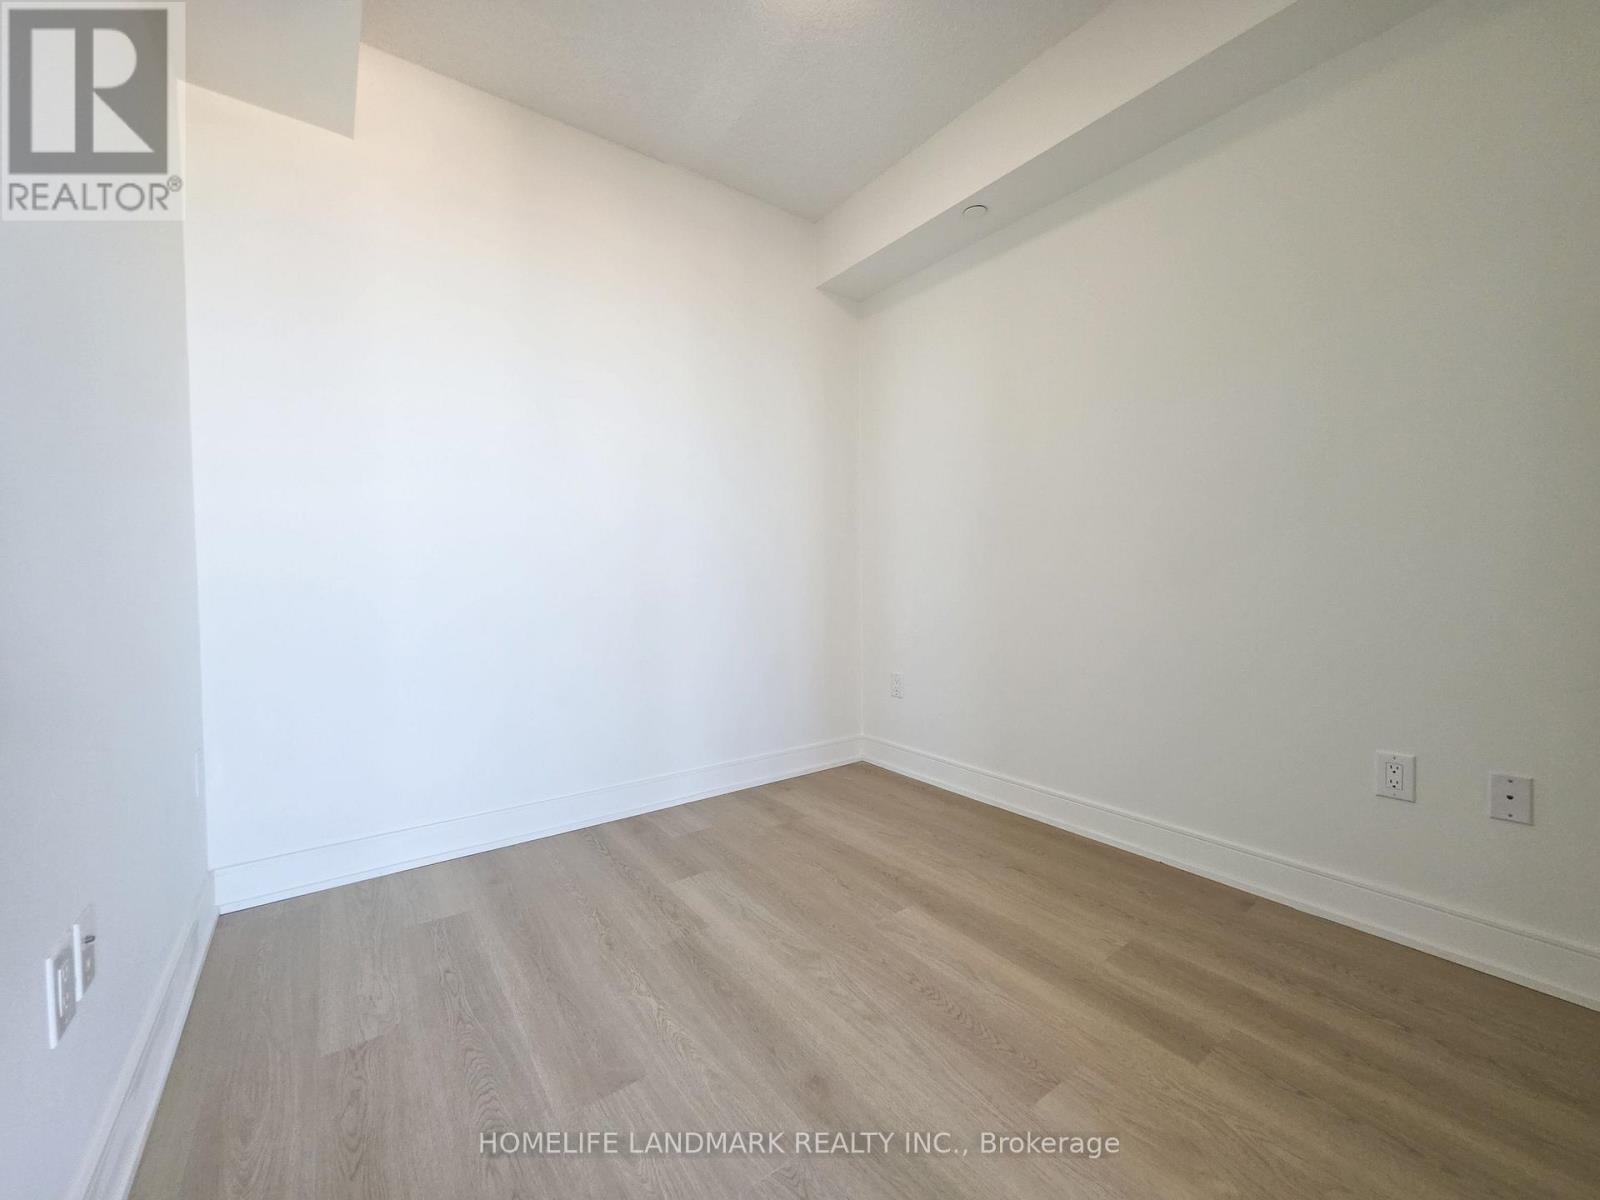
| Flat | Primary Bedroom | 2.62 m | 2.59 m | 2.62 m x 2.59 m |
Interested?
Contact us for more information
7240 Woodbine Ave Unit 103
Markham, Ontario L3R 1A4

The trademarks REALTOR®, REALTORS®, and the REALTOR® logo are controlled by The Canadian Real Estate Association (CREA) and identify real estate professionals who are members of CREA. The trademarks MLS®, Multiple Listing Service® and the associated logos are owned by The Canadian Real Estate Association (CREA) and identify the quality of services provided by real estate professionals who are members of CREA. The trademark DDF® is owned by The Canadian Real Estate Association (CREA) and identifies CREA's Data Distribution Facility (DDF®)
September 28 2026 04:55:13
Toronto Real Estate Board
Homelife Landmark Realty Inc.