36 Helen Street Vaughan (East Woodbridge), Ontario L4L 3S3

$1,150,000
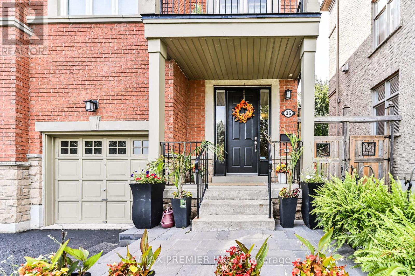
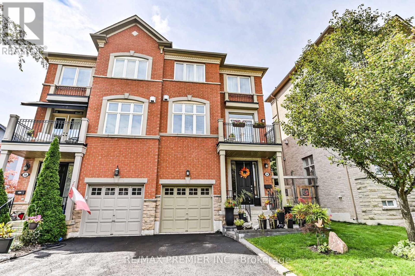
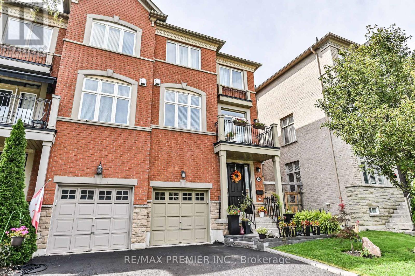
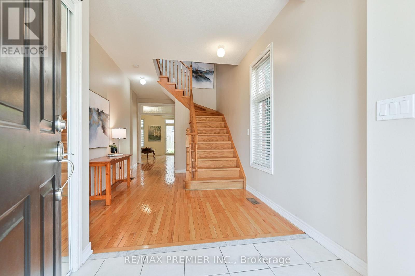
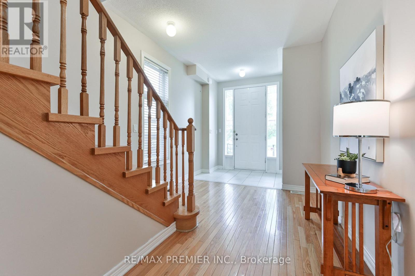
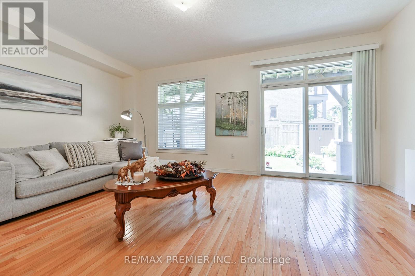
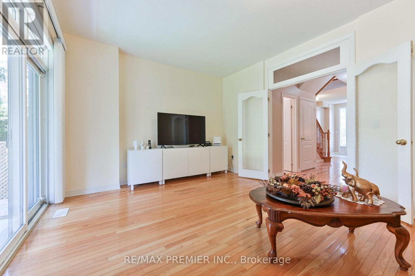
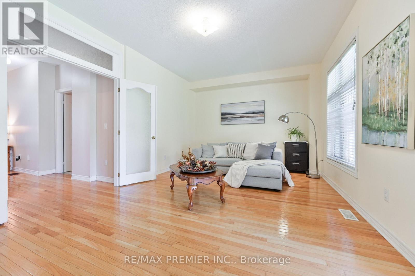
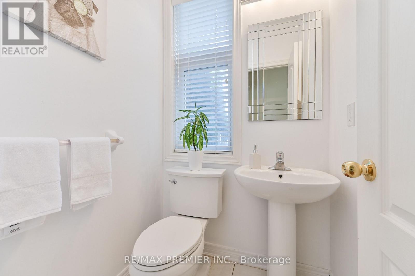
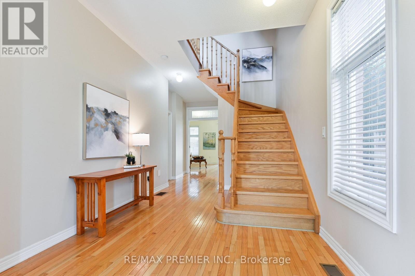
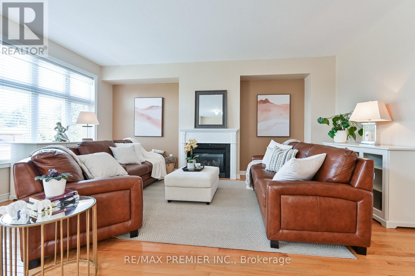
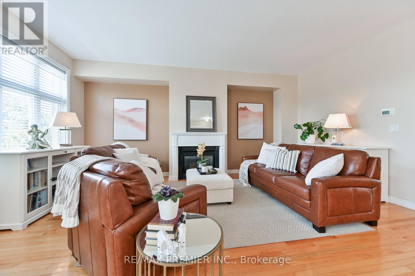
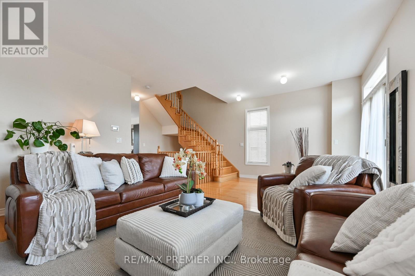
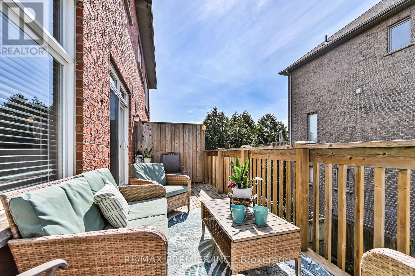
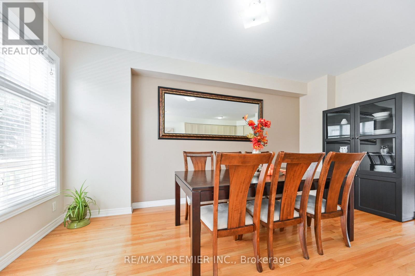
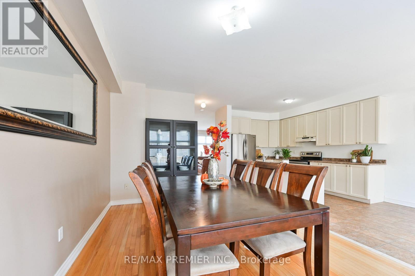
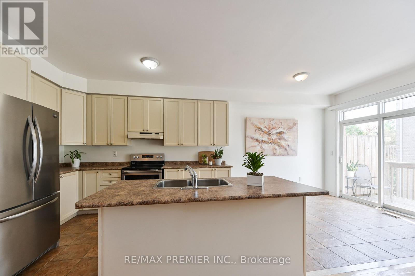
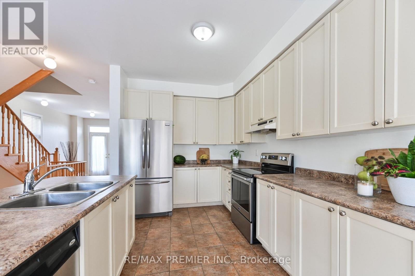
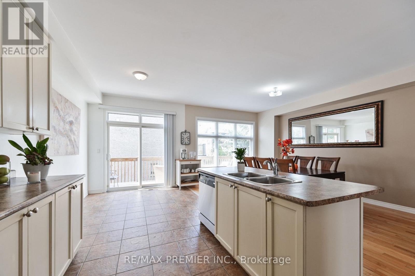
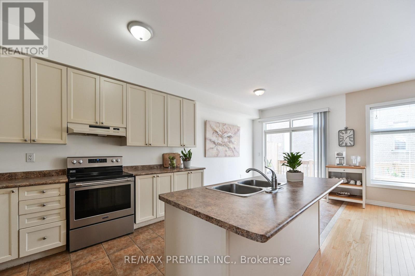
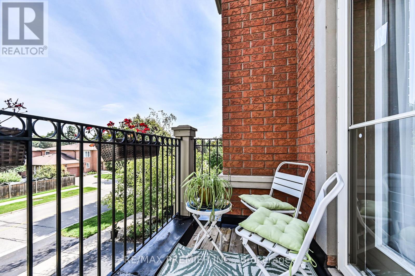
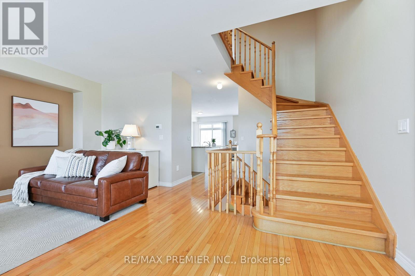
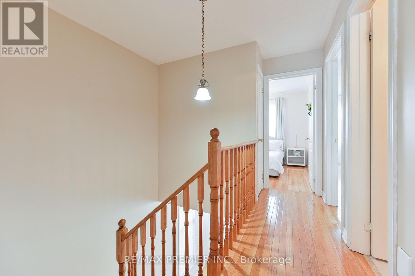
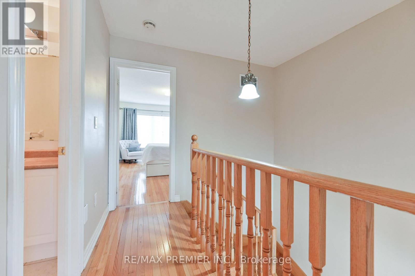
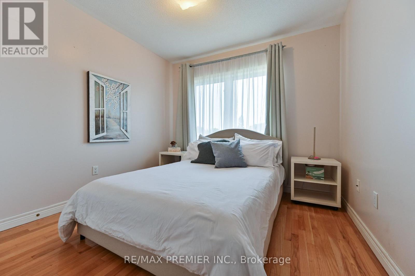
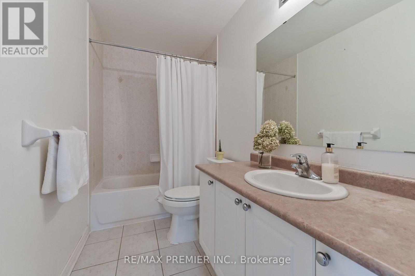
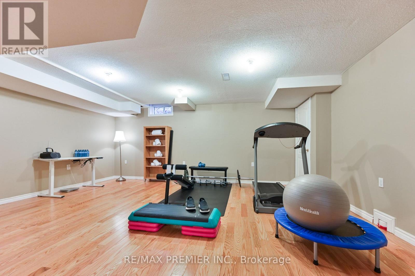
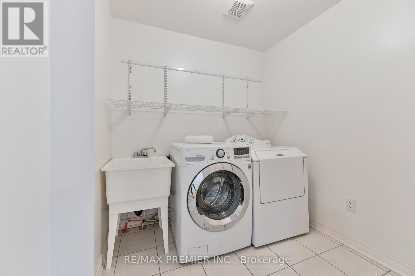
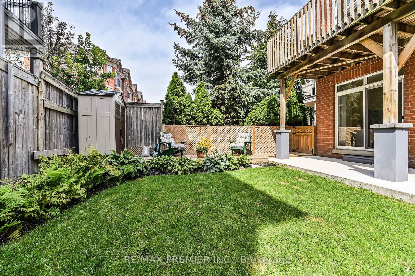
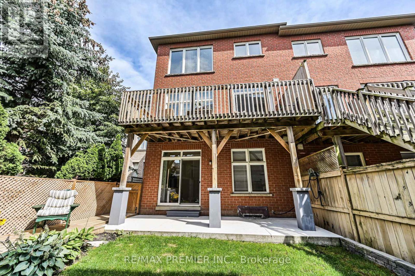
THIS IS THE ONE YOU'VE BEEN WAITING FOR! Welcome to this exceptional three-storey freehold semi-detached home offering approximately 2,400 sq. ft. of beautifully designed living space, plus a fully finished basement. Bright, spacious and anything but ordinary-this is a home you won't want to miss! The open-concept main floor features a stylish kitchen, breakfast area, generous dining room and inviting living room with gas fireplace and walkout to a private balcony. A stunning staircase and French doors lead to a spacious family room with its own walkout to a patio and sun deck-perfect for entertaining, outdoor dining and summer gatherings. The finished basement offers a versatile gym and recreation area, while main-floor laundry and a 2-piece powder room add convenience. Prime location just steps to transit, shopping, restaurants and everyday essentials. With its unique layout, multiple outdoor spaces and incredible flexibility, homes like this are increasingly hard to find. Don't wait until someone else calls it home! Recent Updates: Roof: 2022 , A/C: 2023, Stove & Refrigerator: 2025, Furnace: December 2025, Owned Water Tank. Book your showing before it's gone! (id:40227)
Property Details
| MLS® Number | N13822738 |
| Property Type | Single Family |
| Community Name | East Woodbridge |
| ParkingSpaceTotal | 2 |
Building
| BathroomTotal | 3 |
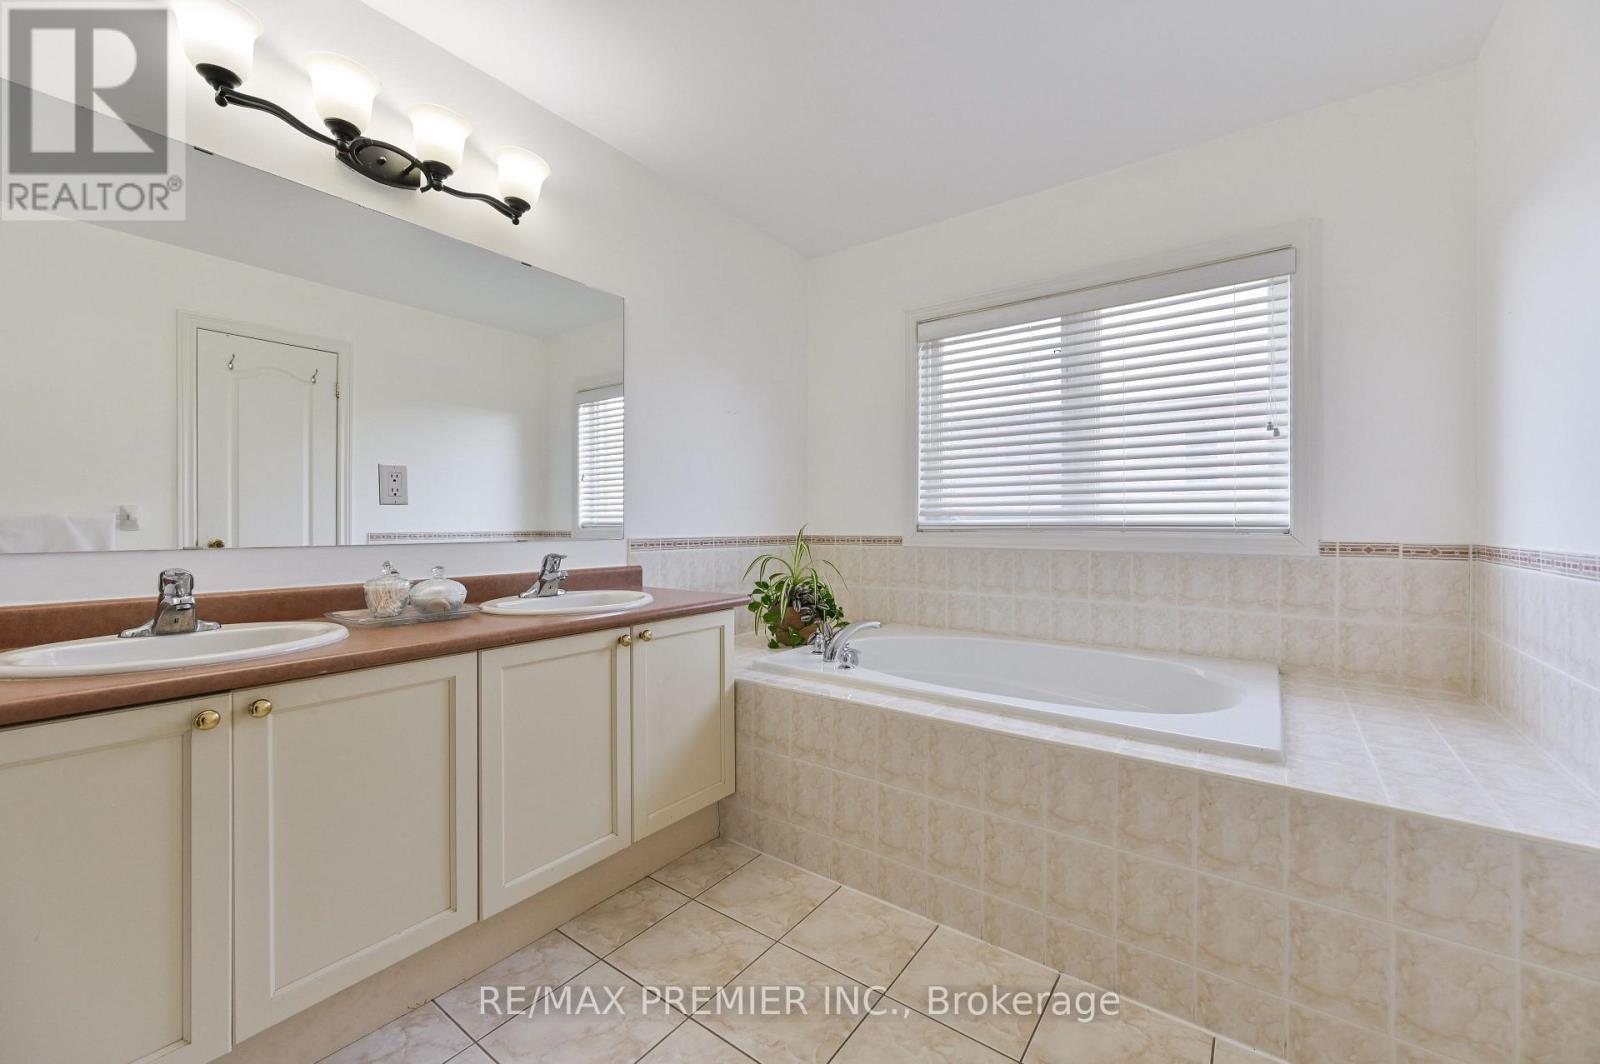
| BedroomsAboveGround | 3 |
| BedroomsTotal | 3 |
| Appliances | Water Heater, Dryer, Washer, Window Coverings |
| BasementDevelopment | Finished |
| BasementType | N/a (finished) |
| ConstructionStyleAttachment | Semi-detached |
| CoolingType | Central Air Conditioning |
| ExteriorFinish | Brick |
| FireplacePresent | Yes |
| FlooringType | Ceramic, Hardwood |
| FoundationType | Concrete |
| HalfBathTotal | 1 |
| HeatingFuel | Natural Gas |
| HeatingType | Forced Air |
| StoriesTotal | 3 |
| SizeInterior | 2000 - 2500 Sqft |
| Type | House |
| UtilityWater | Municipal Water |
Parking
| Attached Garage | |
| Garage |
Land
| Acreage | No |
| Sewer | Sanitary Sewer |
| SizeDepth | 93 Ft ,7 In |
| SizeFrontage | 25 Ft ,10 In |
| SizeIrregular | 25.9 X 93.6 Ft |
| SizeTotalText | 25.9 X 93.6 Ft |
Rooms
| Level | Type | Length | Width | Dimensions |
|---|---|---|---|---|
| Second Level | Living Room | 6.02 m | 5.54 m | 6.02 m x 5.54 m |
| Second Level | Dining Room | 5.13 m | 2.92 m | 5.13 m x 2.92 m |
| Second Level | Kitchen | 6.68 m | 3.06 m | 6.68 m x 3.06 m |
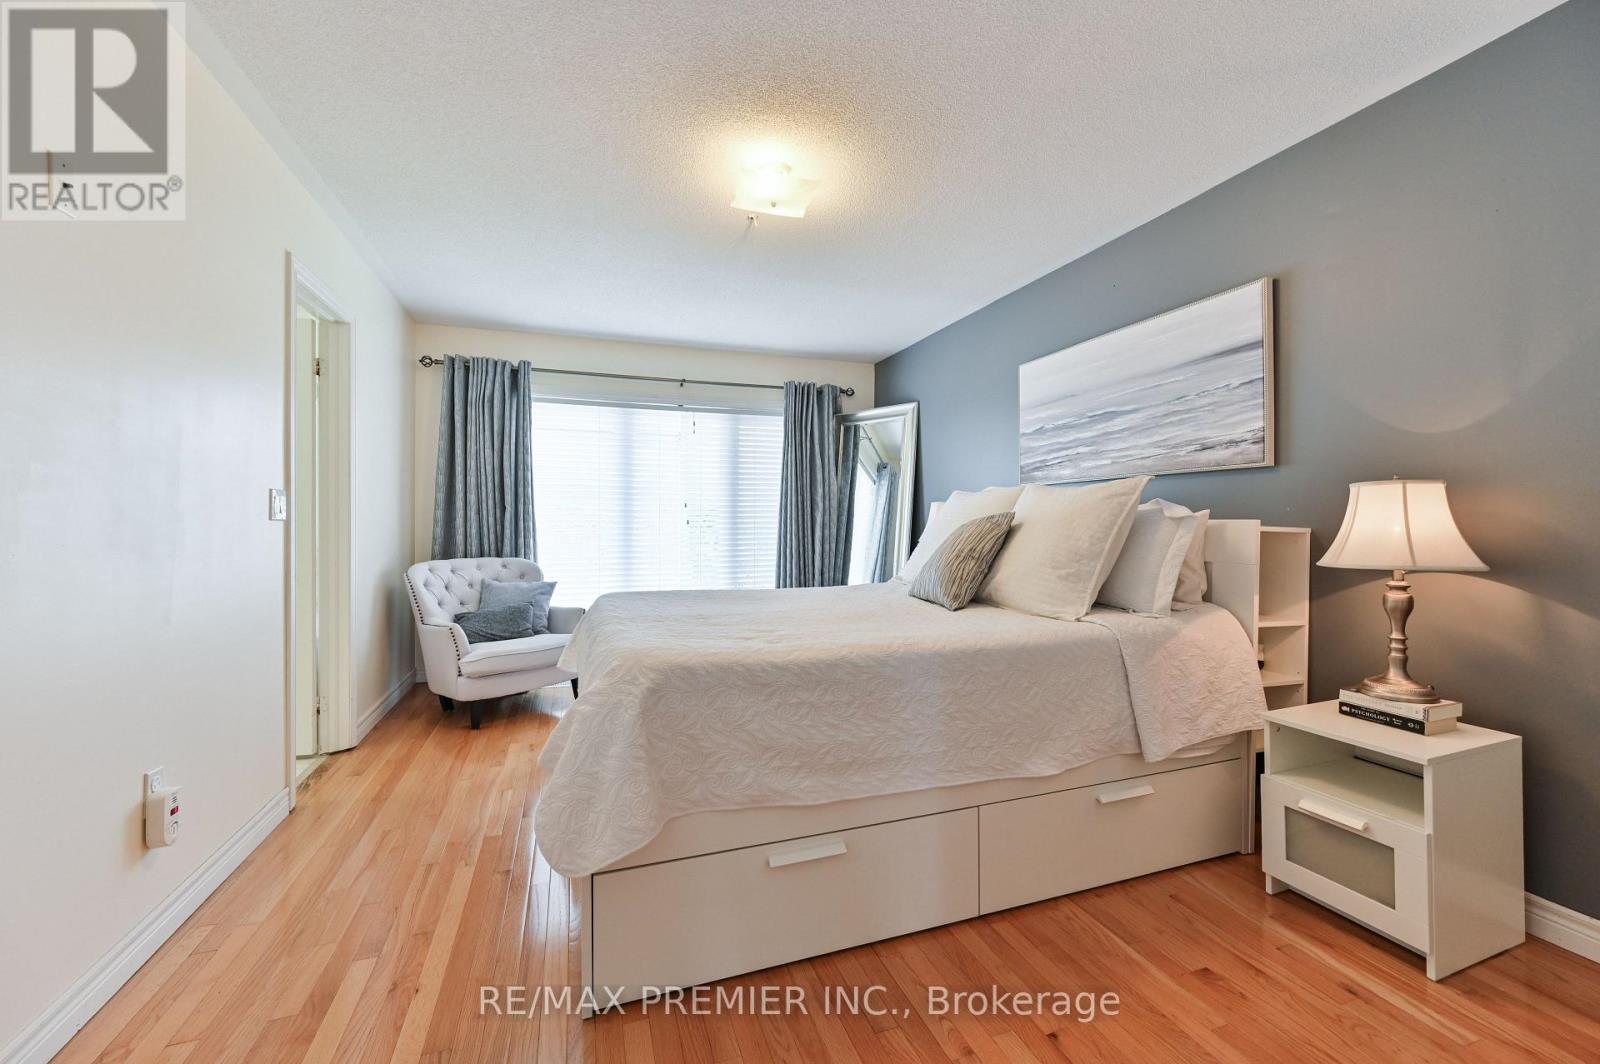
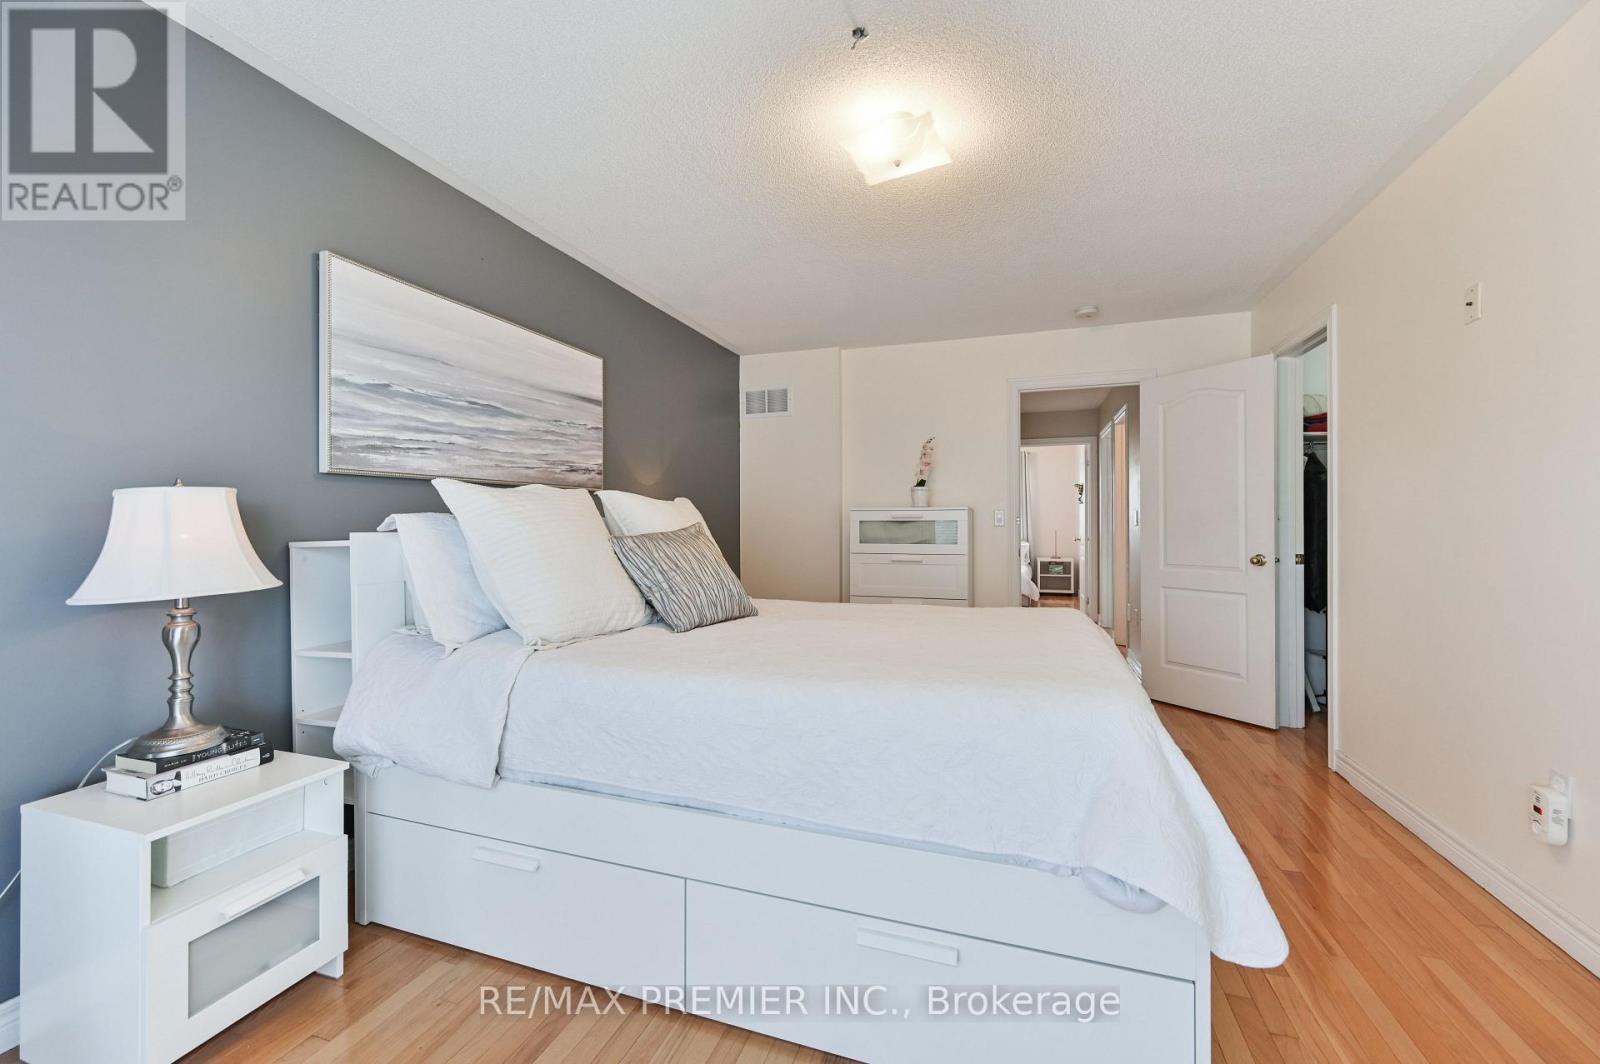
| Third Level | Primary Bedroom | 5.13 m | 3.39 m | 5.13 m x 3.39 m |
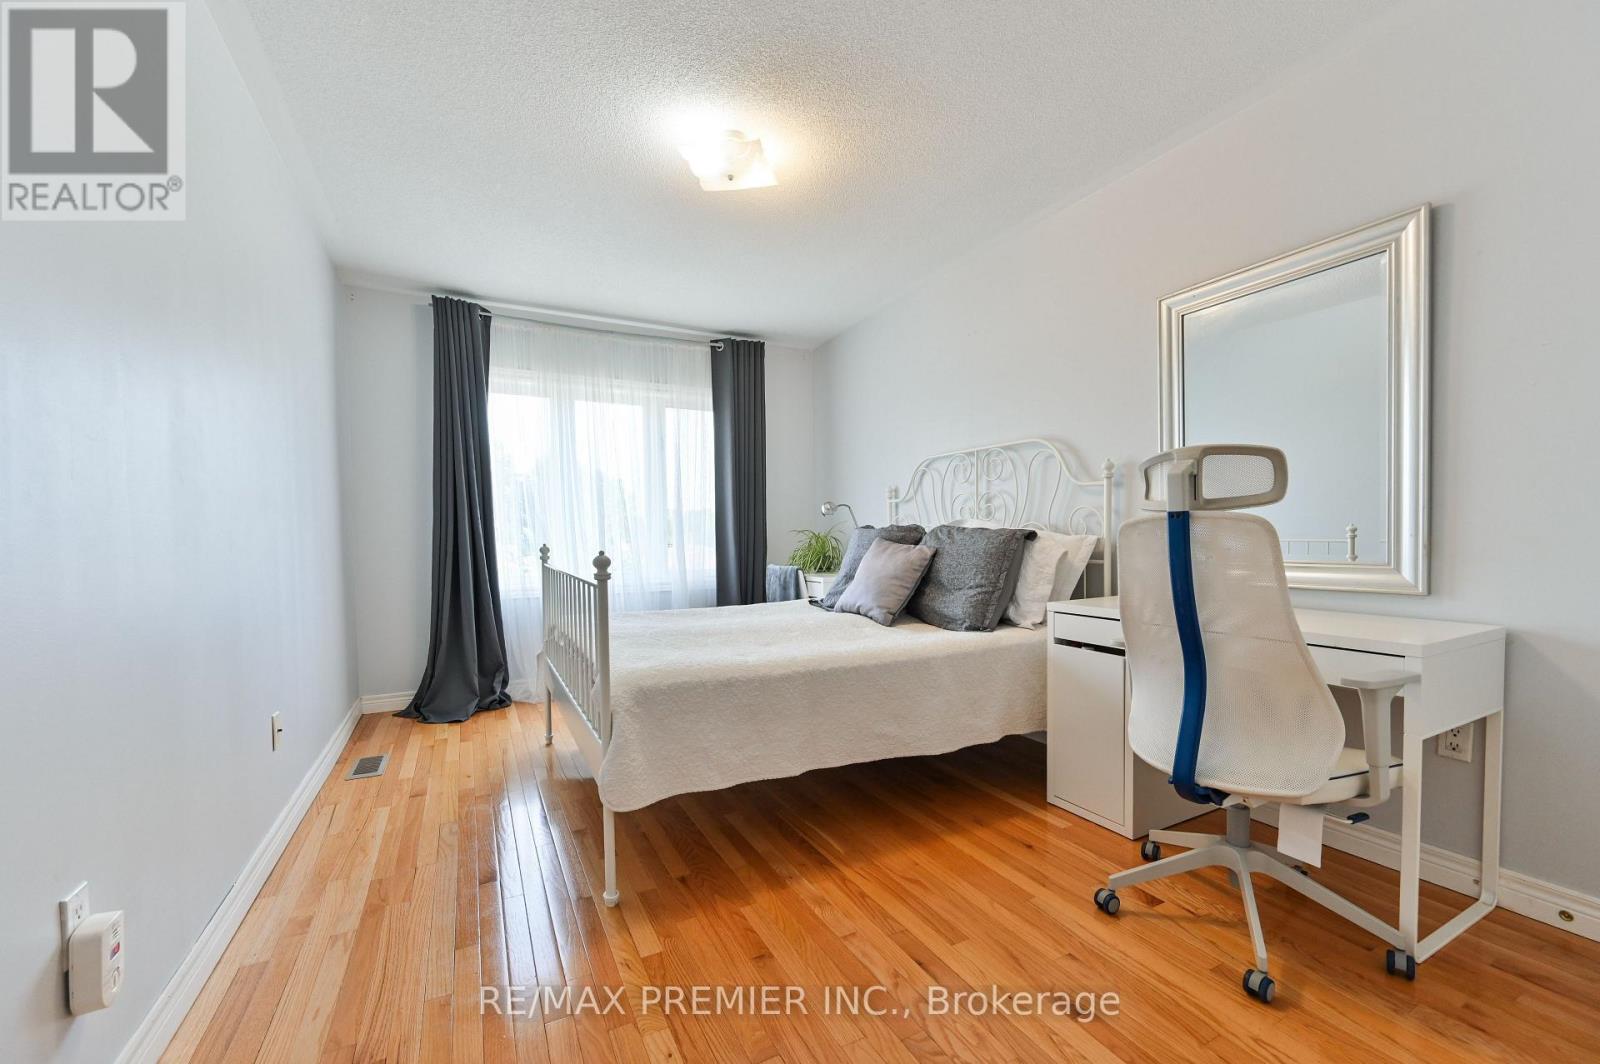
| Third Level | Bedroom 2 | 2.92 m | 2.87 m | 2.92 m x 2.87 m |
| Third Level | Bedroom 3 | 5.16 m | 2.99 m | 5.16 m x 2.99 m |
| Basement | Exercise Room | 11.38 m | 5.91 m | 11.38 m x 5.91 m |
| Basement | Recreational, Games Room | 11.38 m | 5.91 m | 11.38 m x 5.91 m |
| Main Level | Family Room | 5.91 m | 3.7 m | 5.91 m x 3.7 m |
| Main Level | Laundry Room | 2.67 m | 2.34 m | 2.67 m x 2.34 m |
https://www.realtor.ca/real-estate/30321676/36-helen-street-vaughan-east-woodbridge-east-woodbridge
Interested?
Contact us for more information
211 Consumers Rd., Ste. 105
Toronto, Ontario M2J 4G8
9100 Jane St Bldg L #77
Vaughan, Ontario L4K 0A4
9100 Jane St Bldg L #77
Vaughan, Ontario L4K 0A4

The trademarks REALTOR®, REALTORS®, and the REALTOR® logo are controlled by The Canadian Real Estate Association (CREA) and identify real estate professionals who are members of CREA. The trademarks MLS®, Multiple Listing Service® and the associated logos are owned by The Canadian Real Estate Association (CREA) and identify the quality of services provided by real estate professionals who are members of CREA. The trademark DDF® is owned by The Canadian Real Estate Association (CREA) and identifies CREA's Data Distribution Facility (DDF®)
September 28 2026 04:31:08
Toronto Real Estate Board
Royal LePage Terrequity Realty, RE/MAX Premier Inc.