92 Millwood Road Toronto (Mount Pleasant West), Ontario M4S 1J7

$1,299,000
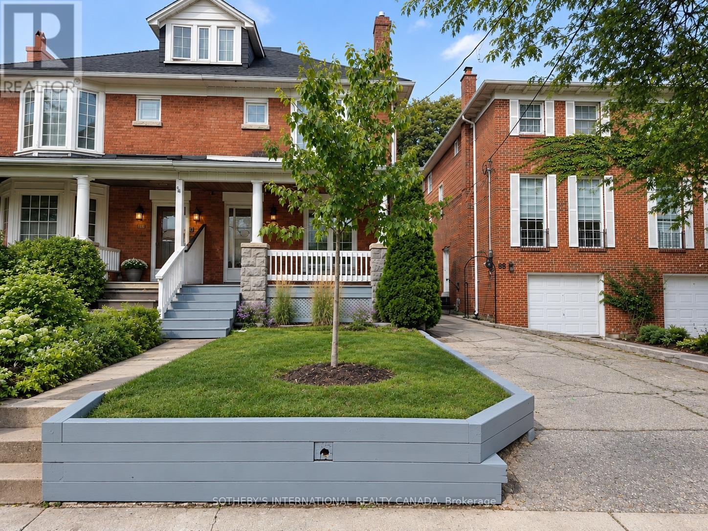
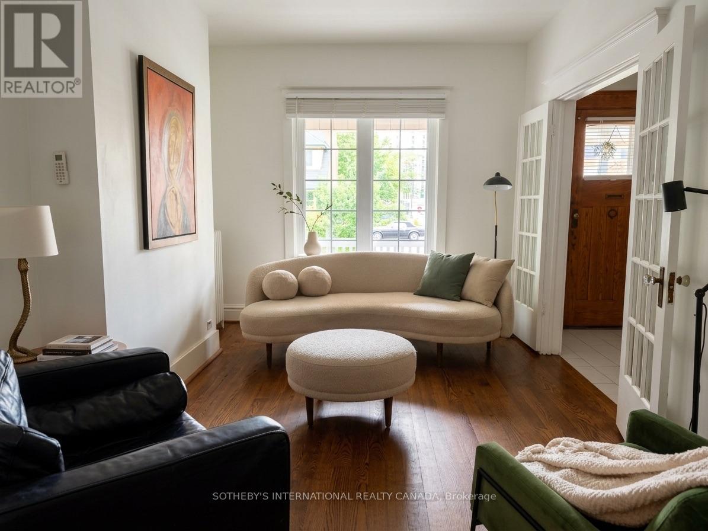
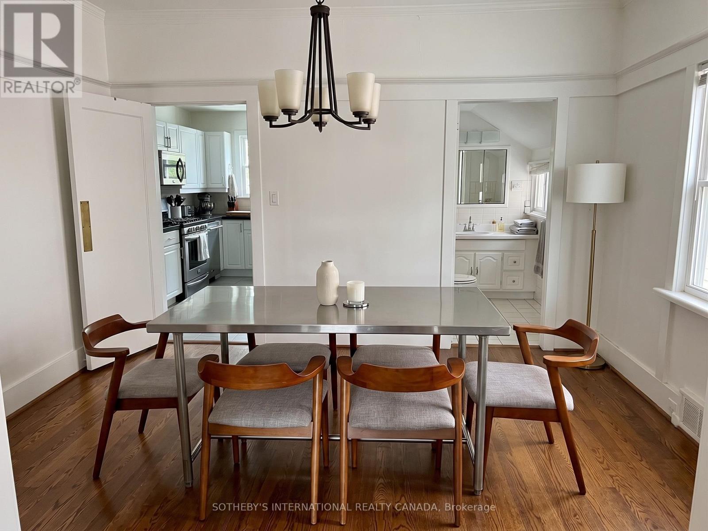
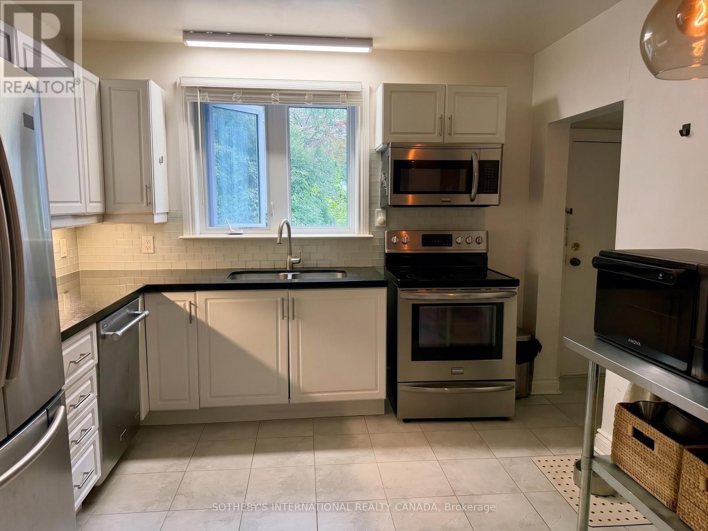
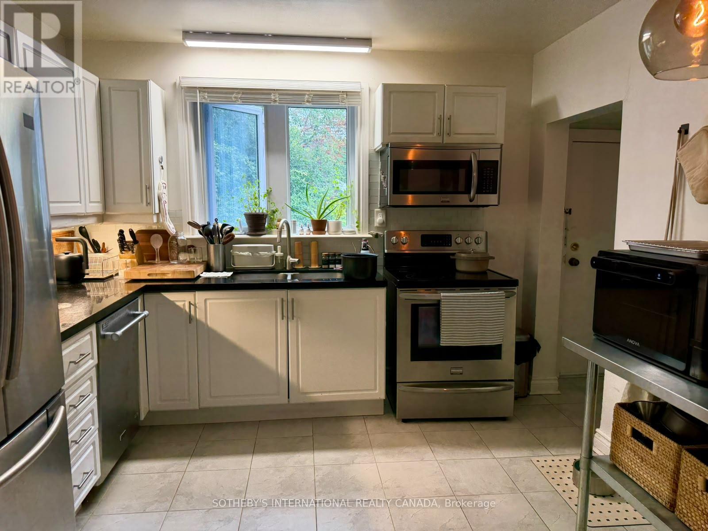
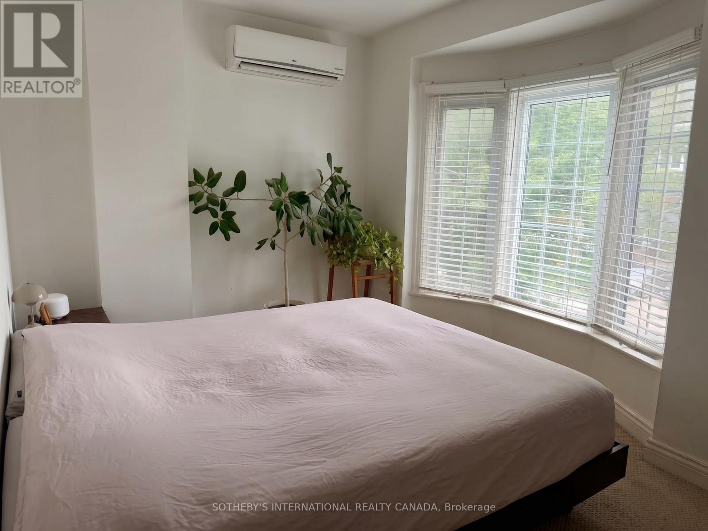
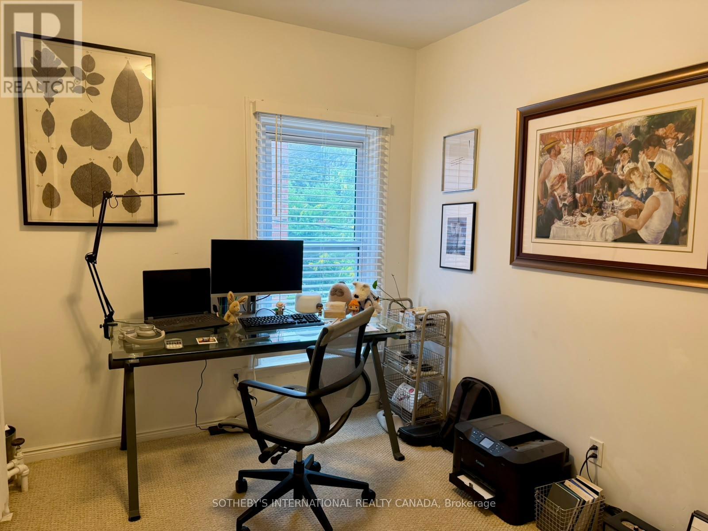
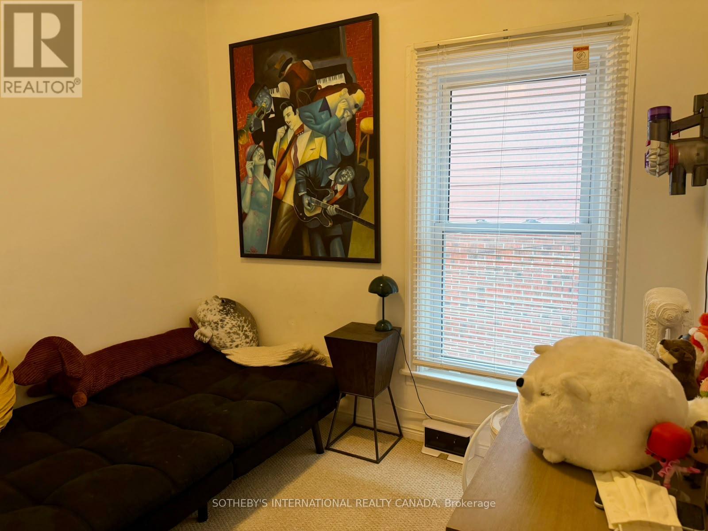
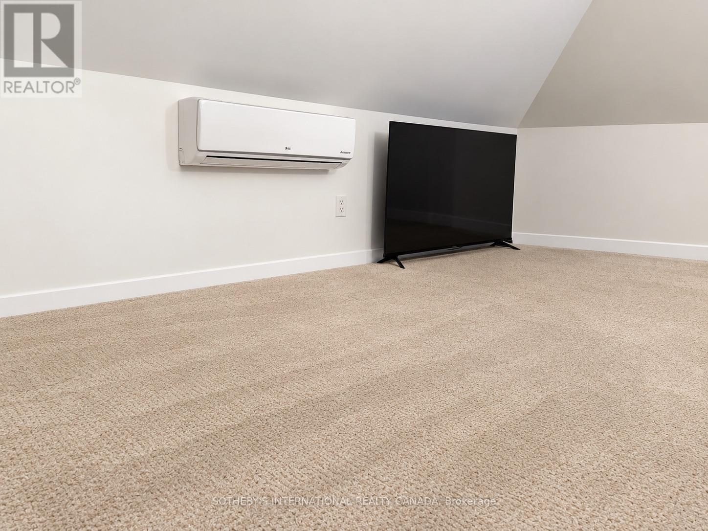
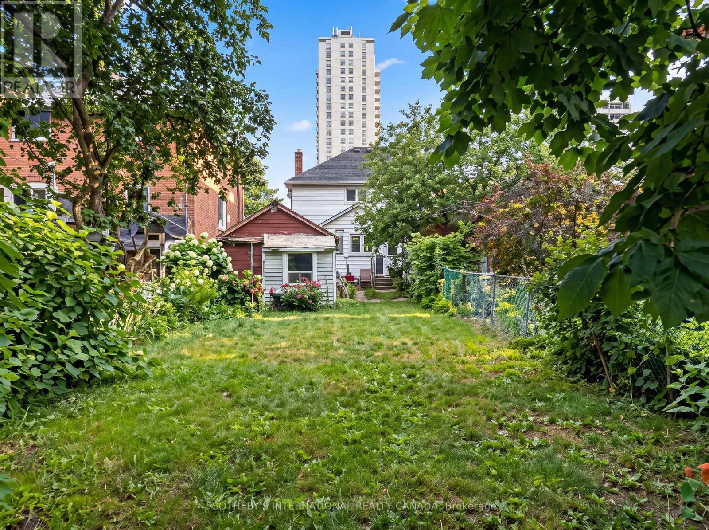
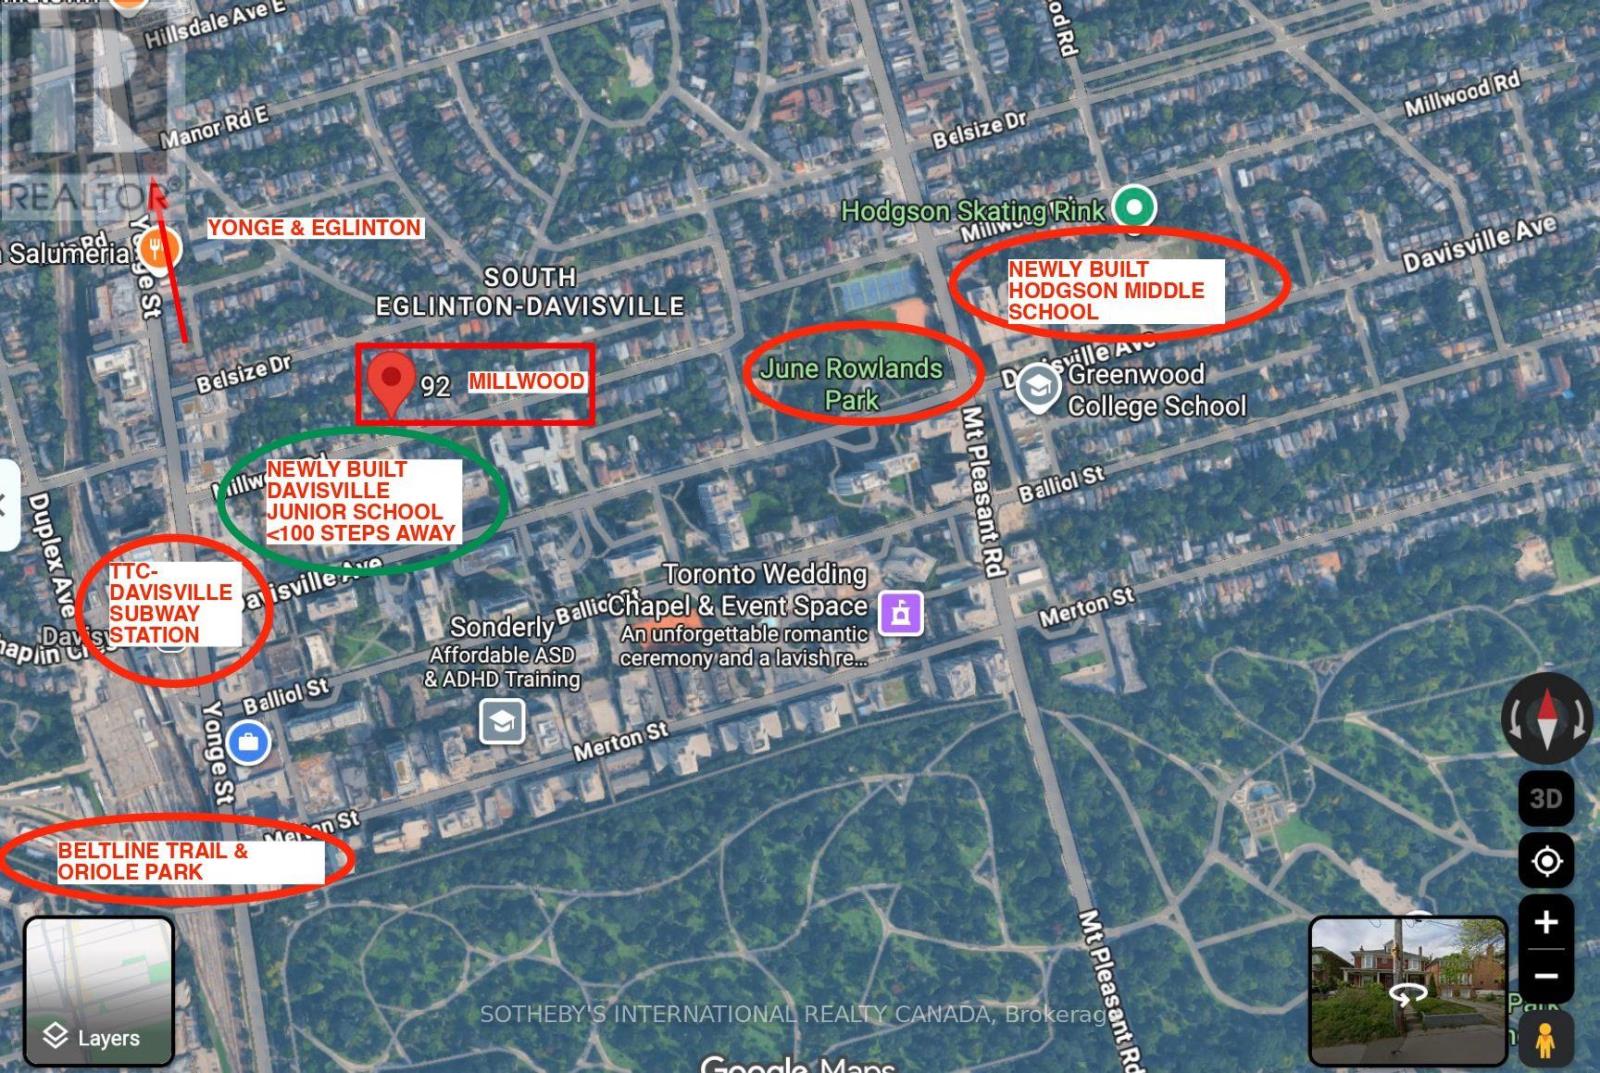
Welcome to 92 Millwood Road, a charming family home in the heart of sought-after Davisville Village. This delightful residence offers a wonderful balance of comfort, functionality and everyday convenience. The eat-in kitchen is ideal for family meals and gathering with friends, while three well-appointed bedrooms provide comfortable living space for the whole family. A versatile third-floor loft offers additional flexibility, perfect for a home office, creative space or kids' playroom. Step outside to the fully fenced backyard, a private setting for play, entertaining and relaxing outdoors. A rare private driveway with parking for up to four cars adds exceptional convenience. Situated on a quiet, tree-lined street in one of Toronto's most established family neighbourhoods and celebrated for its community spirit and timeless appeal, you're close to excellent schools, parks, shops, restaurants, cafés and TTC. A wonderful opportunity to enjoy all that Davisville Village has to offer. (id:40227)
Property Details
| MLS® Number | C13824278 |
| Property Type | Single Family |
| Community Name | Mount Pleasant West |
| AmenitiesNearBy | Park, Public Transit, Schools |
| CommunityFeatures | Community Centre |
| ParkingSpaceTotal | 4 |
Building
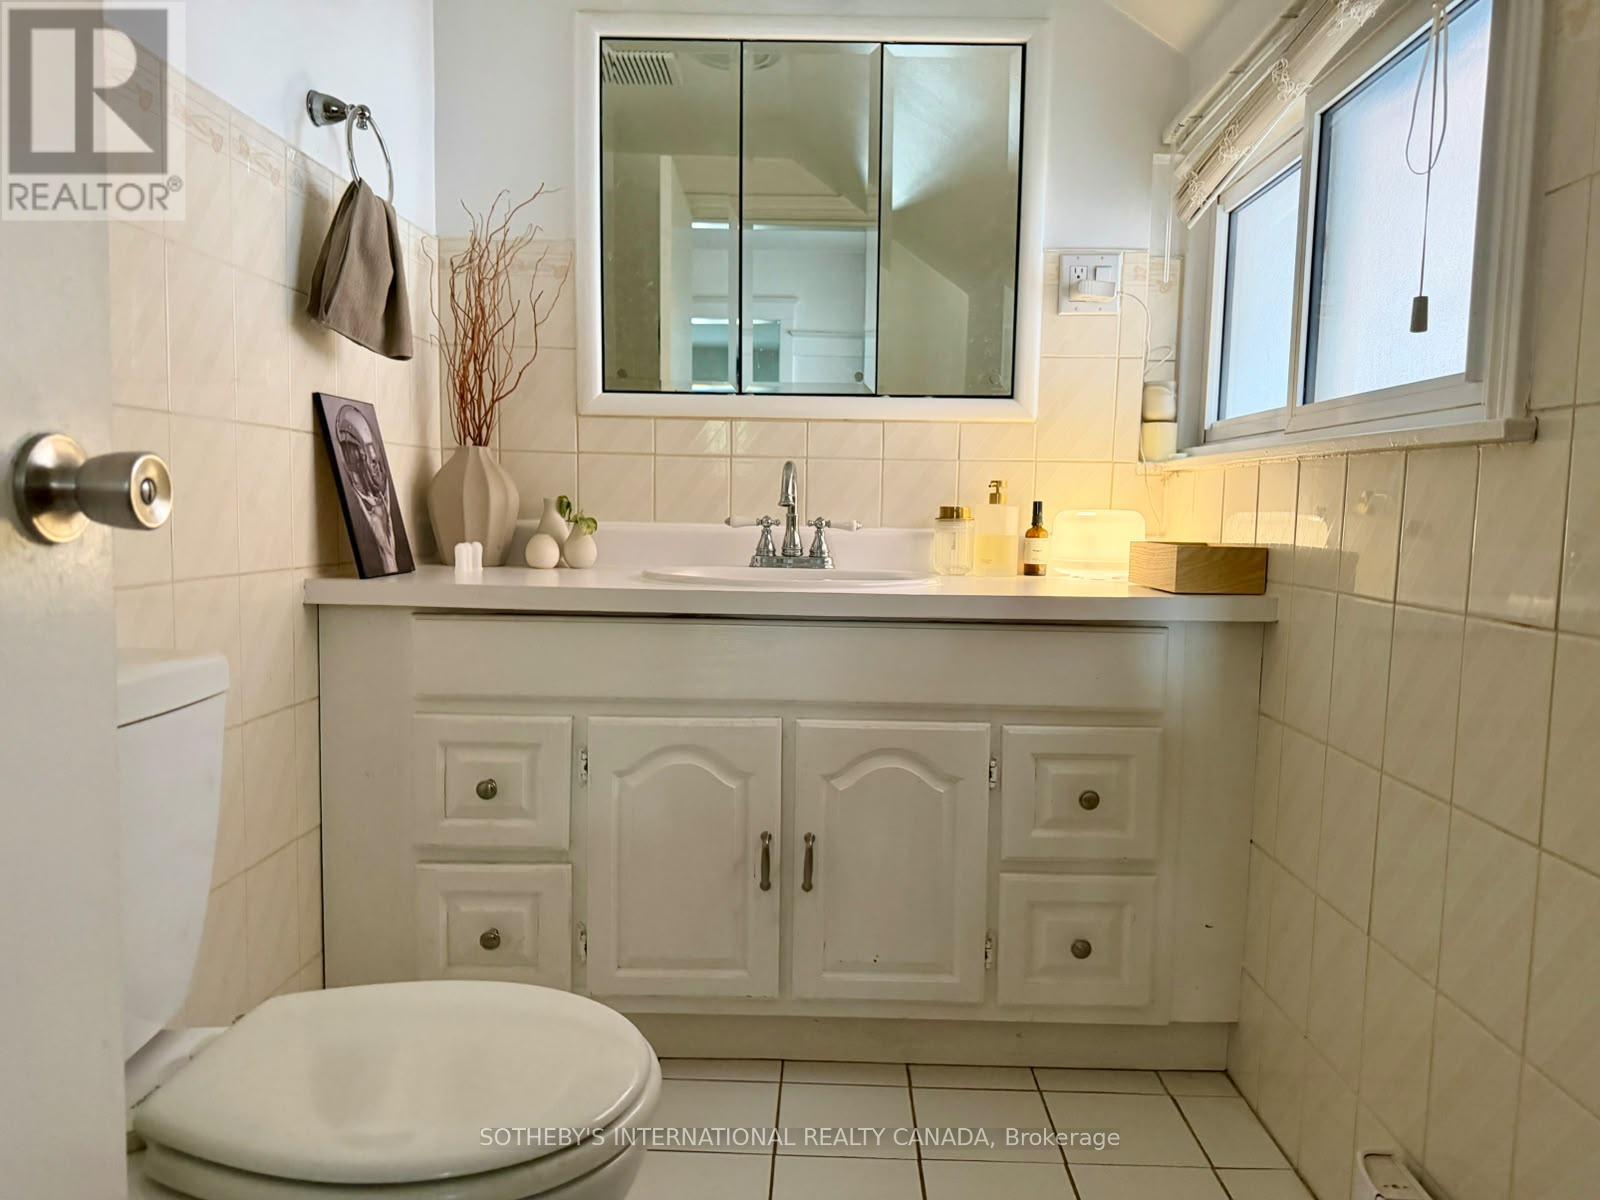
| BathroomTotal | 3 |
| BedroomsAboveGround | 3 |
| BedroomsBelowGround | 1 |
| BedroomsTotal | 4 |
| Appliances | Dishwasher, Dryer, Stove, Washer, Window Coverings, Refrigerator |
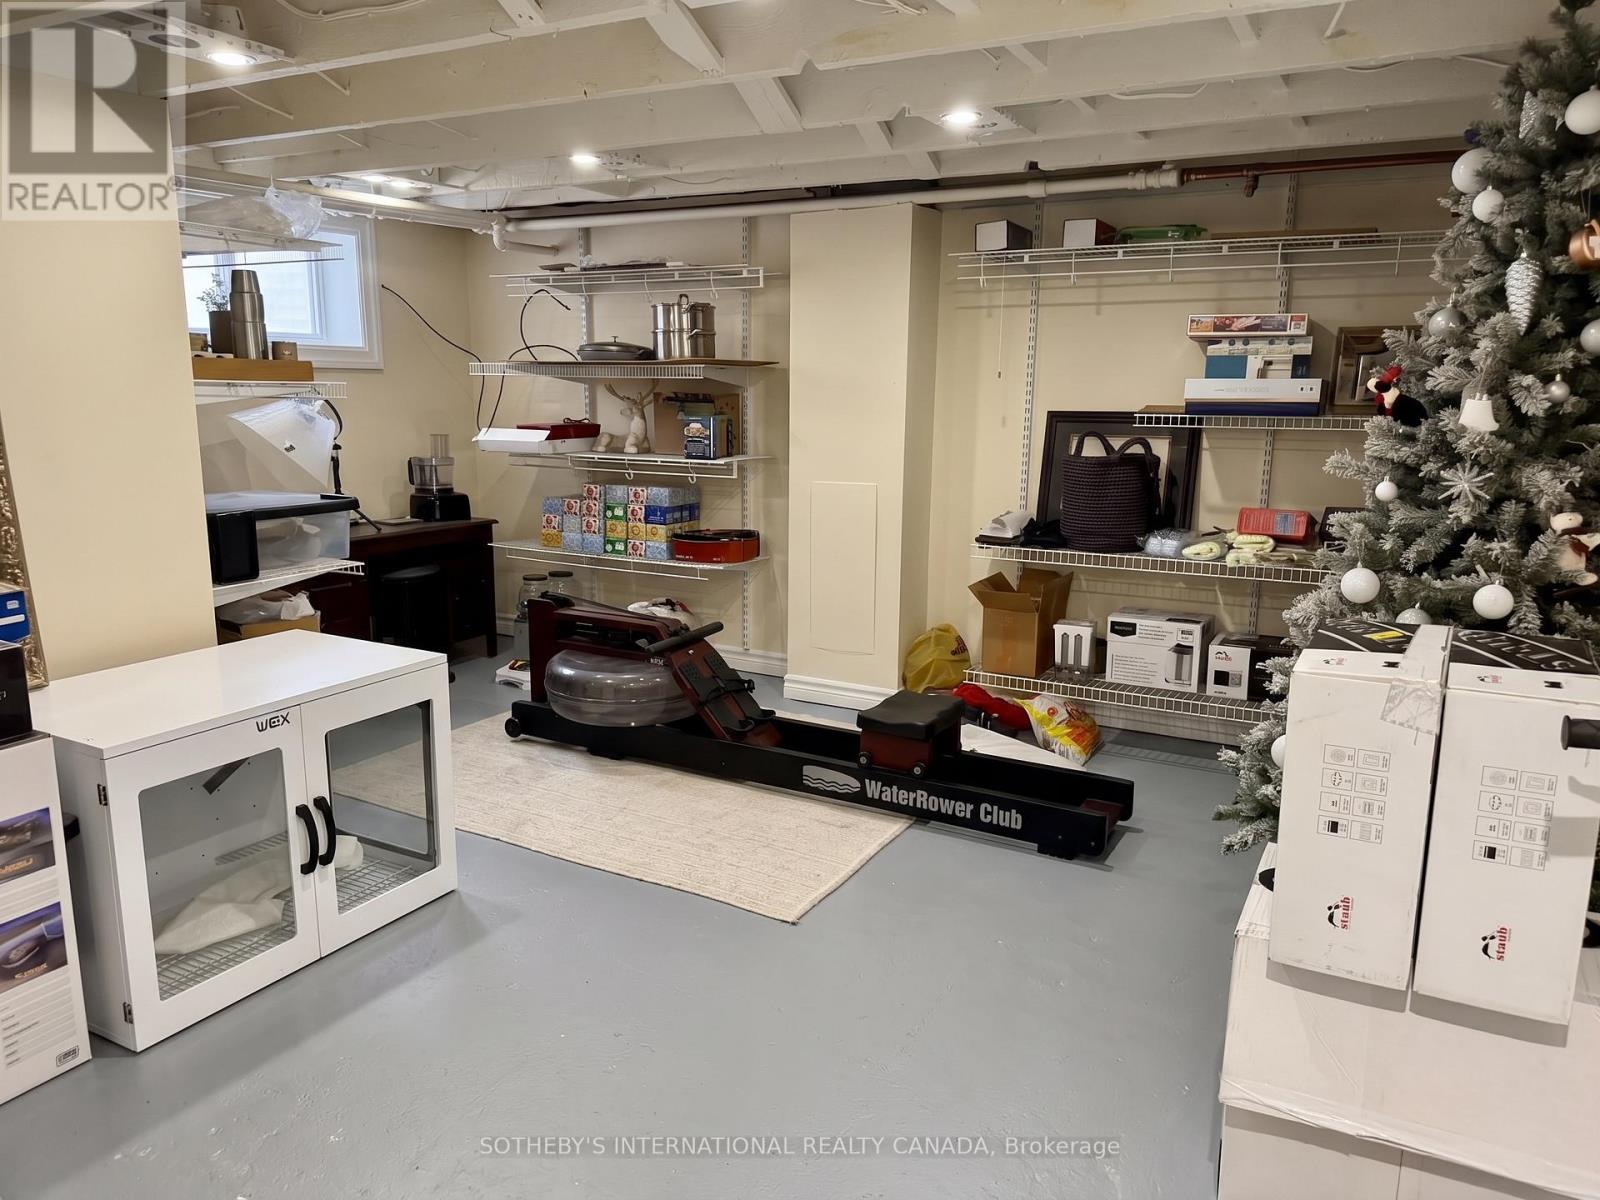
| BasementType | Full |
| ConstructionStyleAttachment | Semi-detached |
| CoolingType | Wall Unit |
| ExteriorFinish | Brick |
| FlooringType | Hardwood, Carpeted |
| FoundationType | Unknown |
| HalfBathTotal | 2 |
| HeatingFuel | Natural Gas |
| HeatingType | Radiant Heat |
| StoriesTotal | 3 |
| SizeInterior | 1100 - 1500 Sqft |
| Type | House |
| UtilityWater | Municipal Water |
Parking
| Detached Garage | |
| Garage |
Land
| Acreage | No |
| LandAmenities | Park, Public Transit, Schools |
| Sewer | Sanitary Sewer |
| SizeDepth | 160 Ft |
| SizeFrontage | 25 Ft |
| SizeIrregular | 25 X 160 Ft |
| SizeTotalText | 25 X 160 Ft |
Rooms
| Level | Type | Length | Width | Dimensions |
|---|---|---|---|---|
| Second Level | Primary Bedroom | 3.96 m | 2.61 m | 3.96 m x 2.61 m |
| Second Level | Bedroom 2 | 3.08 m | 2.62 m | 3.08 m x 2.62 m |
| Second Level | Bedroom 3 | 2.61 m | 2.73 m | 2.61 m x 2.73 m |
| Lower Level | Recreational, Games Room | 4.84 m | 4.47 m | 4.84 m x 4.47 m |
| Main Level | Living Room | 4.5 m | 3.06 m | 4.5 m x 3.06 m |
| Main Level | Dining Room | 3.5 m | 3.93 m | 3.5 m x 3.93 m |
| Main Level | Kitchen | 3.55 m | 3.2 m | 3.55 m x 3.2 m |
| Upper Level | Loft | 4.76 m | 3.13 m | 4.76 m x 3.13 m |
Interested?
Contact us for more information
1867 Yonge Street Ste 100
Toronto, Ontario M4S 1Y5
1867 Yonge Street Ste 100
Toronto, Ontario M4S 1Y5
1867 Yonge Street Ste 100
Toronto, Ontario M4S 1Y5

The trademarks REALTOR®, REALTORS®, and the REALTOR® logo are controlled by The Canadian Real Estate Association (CREA) and identify real estate professionals who are members of CREA. The trademarks MLS®, Multiple Listing Service® and the associated logos are owned by The Canadian Real Estate Association (CREA) and identify the quality of services provided by real estate professionals who are members of CREA. The trademark DDF® is owned by The Canadian Real Estate Association (CREA) and identifies CREA's Data Distribution Facility (DDF®)
September 26 2026 08:29:25
Toronto Real Estate Board
Sotheby's International Realty Canada