675 Lundys Lane Peterborough (Otonabee Ward 1), Ontario K9J 4J9

$499,900
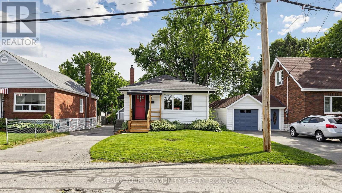
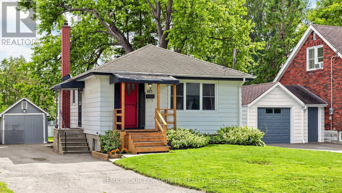
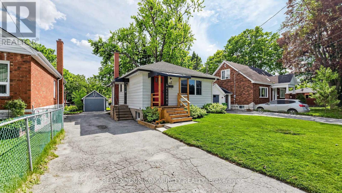
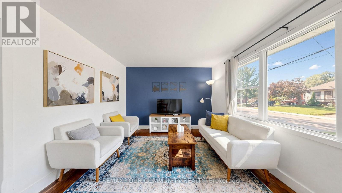
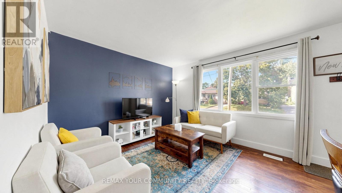
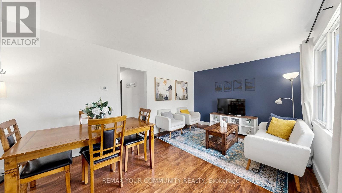
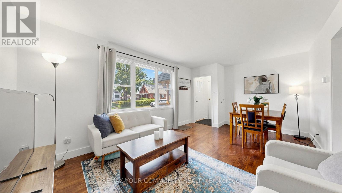
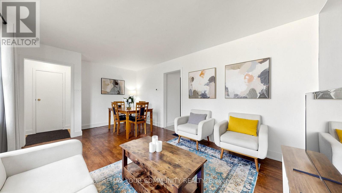
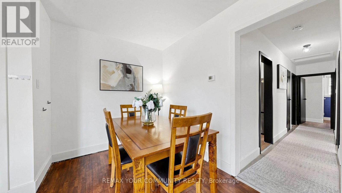
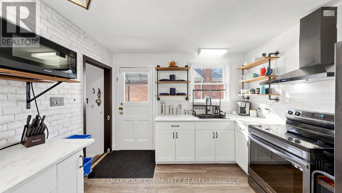
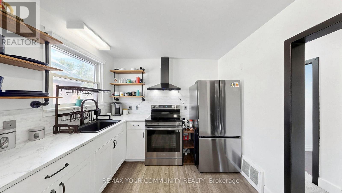
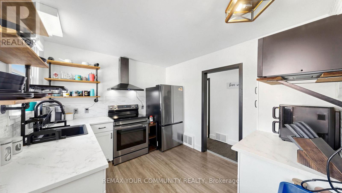
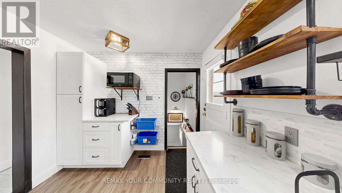
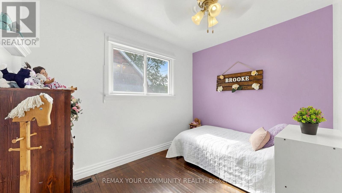
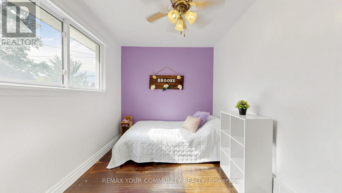
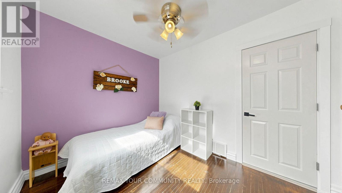
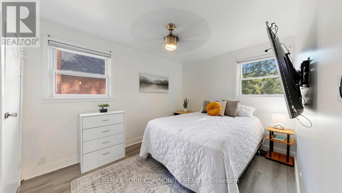
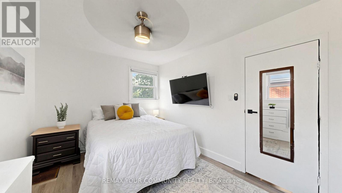
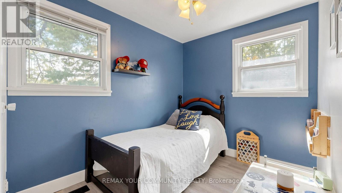
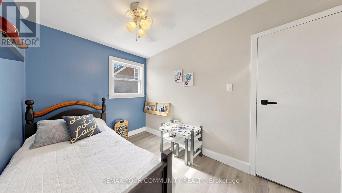
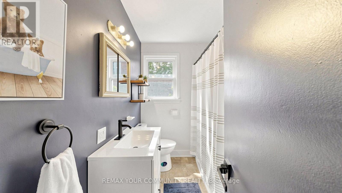
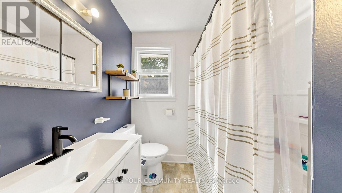
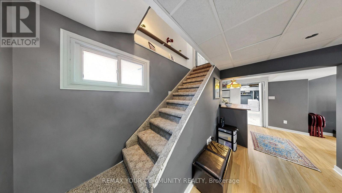
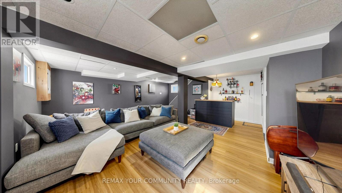
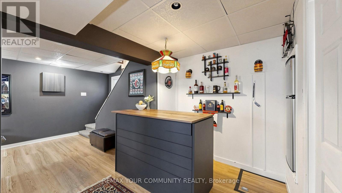
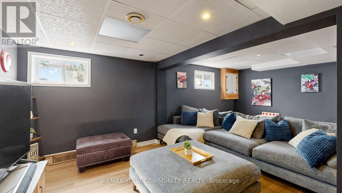
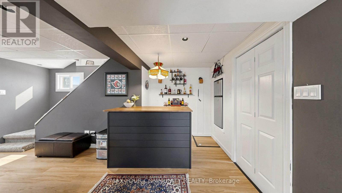
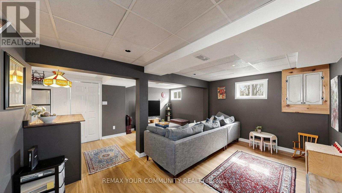
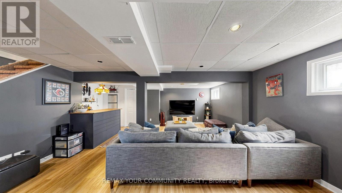
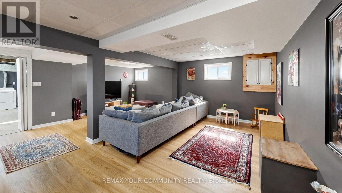
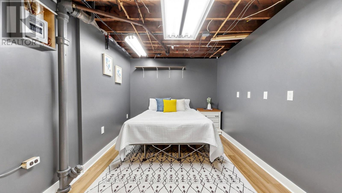
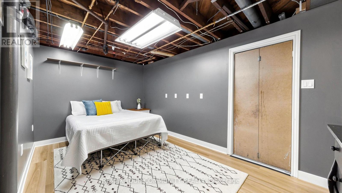
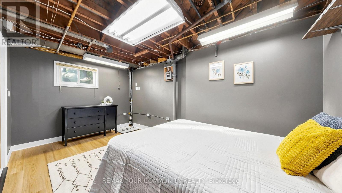
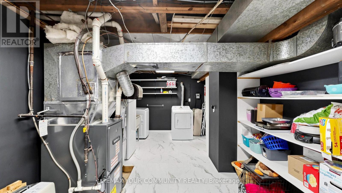
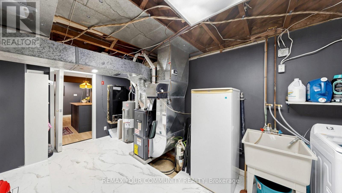
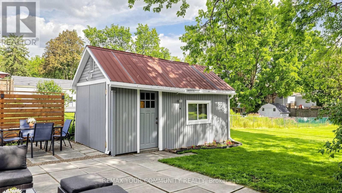
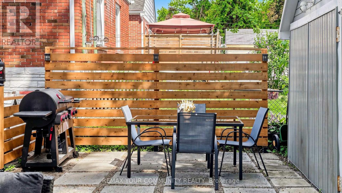
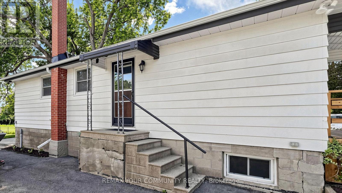
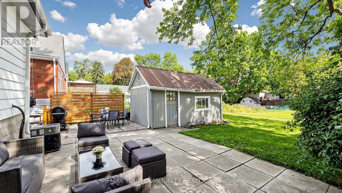
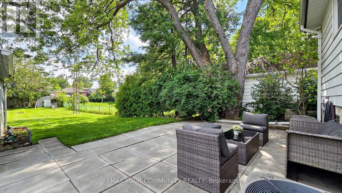
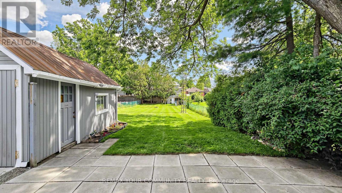
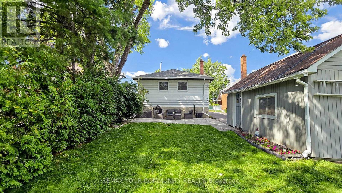
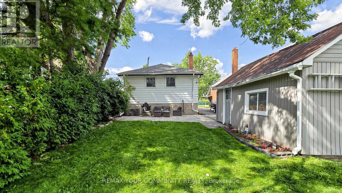
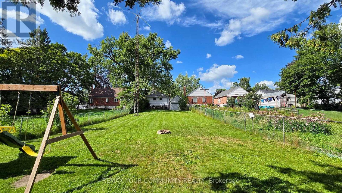
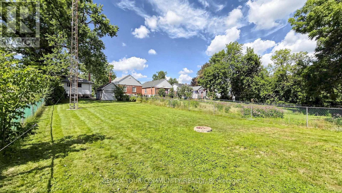
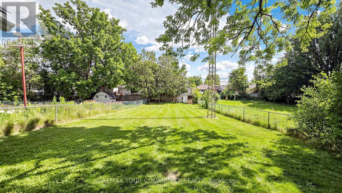
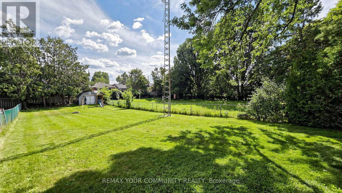
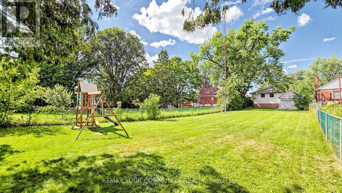
Welcome To 675 Lundys Lane, A Charming 3-Bedroom Bungalow Nestled On A Beautiful, Exceptionally Deep Lot In A Desirable Peterborough Neighbourhood. This Well-Maintained Home Offers Comfortable One-Level Living With A Spacious Finished Basement With An Additional Bedroom, Providing Plenty Of Living And Recreation Space For The Growing Pamily.Recent Updates Include Fresh Paint (2026), Water Heater (2026), Basement Flooring (2025), Washer And Dryer (2025). The Kitchen Appliances Were Updated In 2022. The Home Is Situated On A Beautiful, Deep Lot Offering Plenty Of Outdoor Space And Endless Possibilities.Enjoy The Convenience Of Being Close To Shopping, Restaurants, Schools, Parks, Transit Andoutdoor Space And Endless possibilarks, Transit AndEveryday Amenities, While Being Tucked Into A Welcoming And Established Neighbourhood. A Fantastic Location And An Excellent Opportunity For Pirst-Time Buyers, Families And Downsizers.Don't Miss The Opportunity To Make This Lovely Bungalow Your Own! (id:40227)
Property Details
| MLS® Number | X13823012 |
| Property Type | Single Family |
| Community Name | Otonabee Ward 1 |
| Features | Sump Pump |
| ParkingSpaceTotal | 5 |
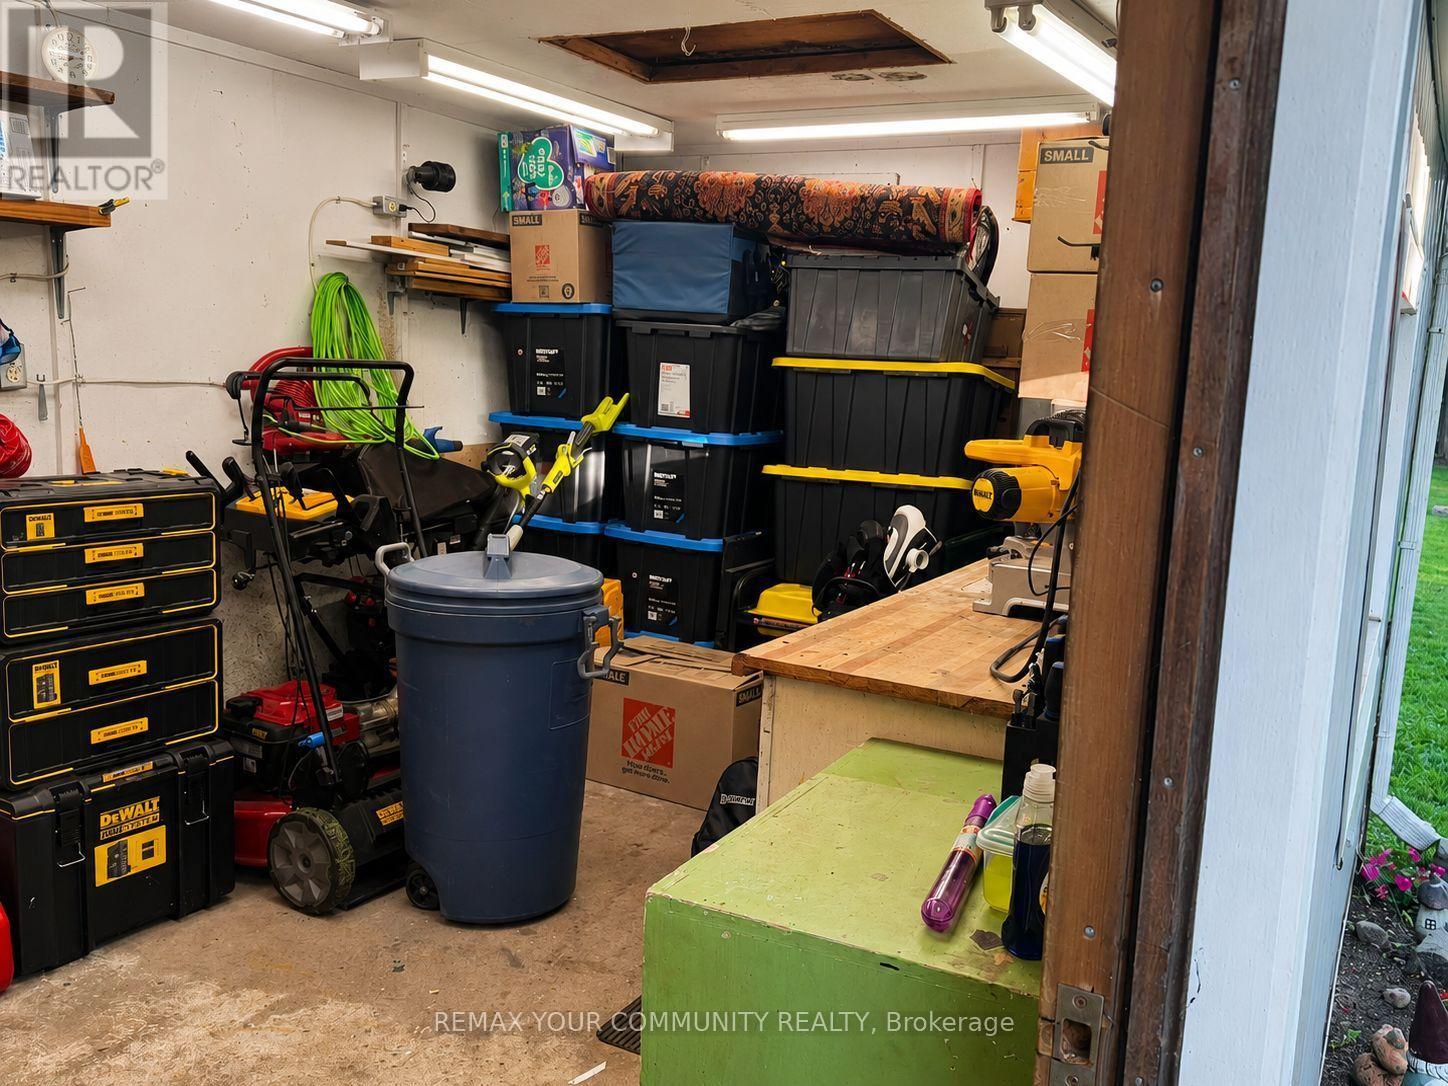
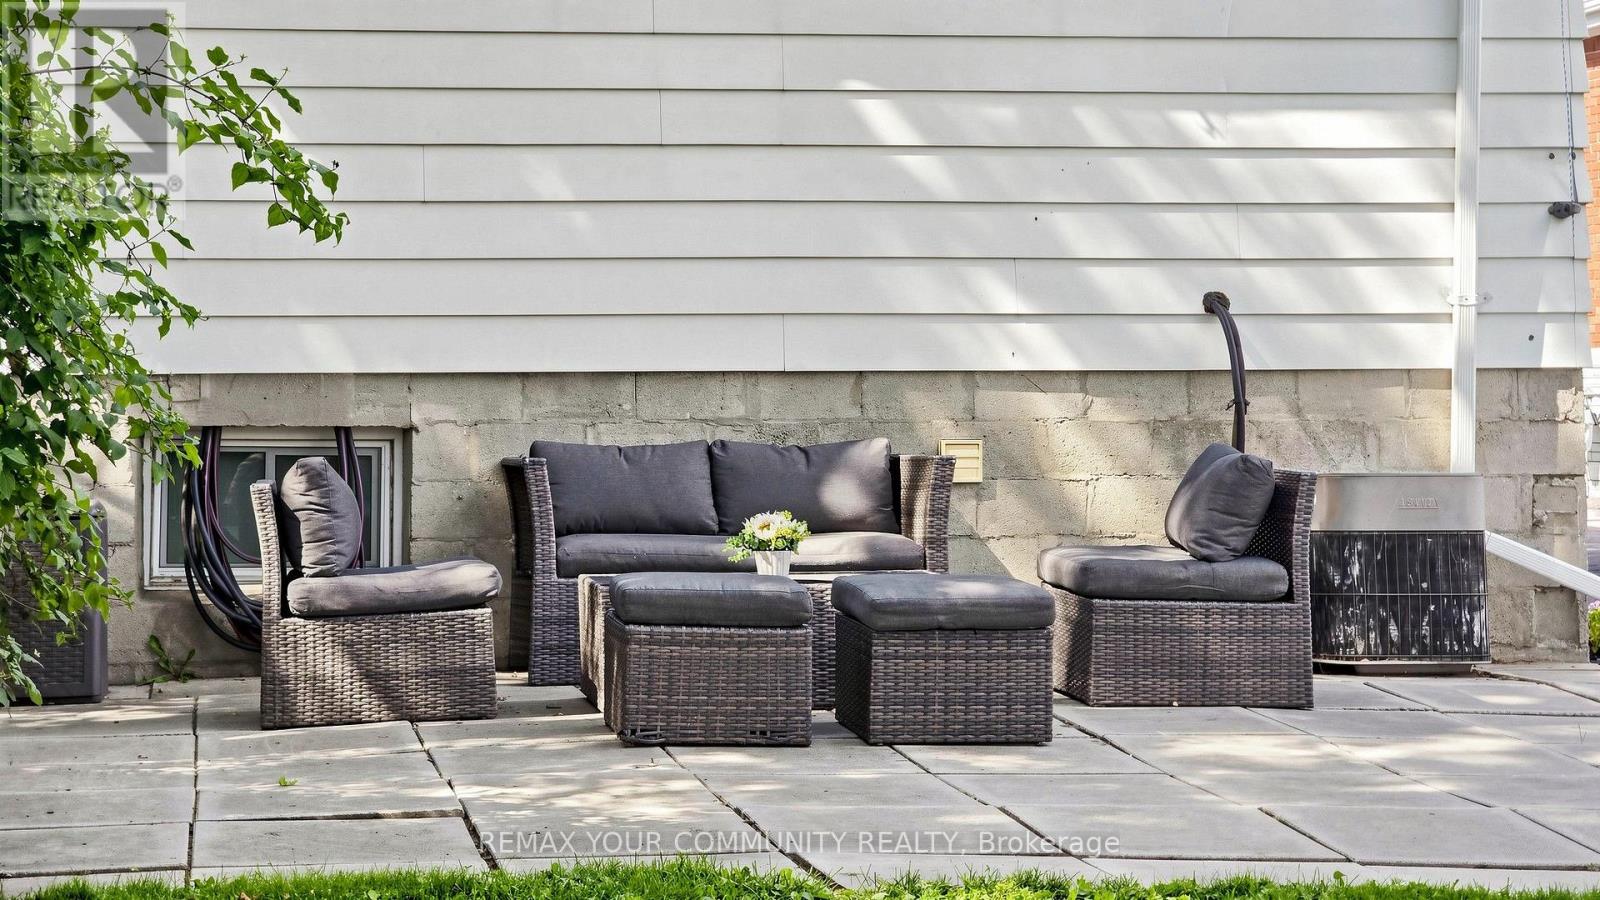
| Structure | Patio(s), Shed |
Building
| BathroomTotal | 1 |
| BedroomsAboveGround | 3 |
| BedroomsBelowGround | 1 |
| BedroomsTotal | 4 |
| Age | 51 To 99 Years |
| Appliances | Water Heater, Dryer, Freezer, Stove, Washer, Window Coverings, Refrigerator |
| ArchitecturalStyle | Bungalow |
| BasementDevelopment | Finished |
| BasementType | N/a (finished) |
| ConstructionStyleAttachment | Detached |
| CoolingType | Central Air Conditioning |
| ExteriorFinish | Aluminum Siding |
| FlooringType | Hardwood, Vinyl |
| FoundationType | Block |
| HeatingFuel | Natural Gas |
| HeatingType | Forced Air |
| StoriesTotal | 1 |
| SizeInterior | 700 - 1100 Sqft |
| Type | House |
| UtilityWater | Municipal Water |
Parking
| Detached Garage | |
| Garage |
Land
| Acreage | No |
| Sewer | Sanitary Sewer |
| SizeDepth | 216 Ft ,2 In |
| SizeFrontage | 40 Ft |
| SizeIrregular | 40 X 216.2 Ft |
| SizeTotalText | 40 X 216.2 Ft |
Rooms
| Level | Type | Length | Width | Dimensions |
|---|---|---|---|---|
| Basement | Recreational, Games Room | 6.02 m | 5.98 m | 6.02 m x 5.98 m |
| Basement | Bedroom | 4.83 m | 2.77 m | 4.83 m x 2.77 m |
| Basement | Utility Room | 5.4 m | 3.22 m | 5.4 m x 3.22 m |
| Main Level | Living Room | 2.67 m | 1.7 m | 2.67 m x 1.7 m |
| Main Level | Dining Room | 2.67 m | 1.7 m | 2.67 m x 1.7 m |
| Main Level | Kitchen | 3.29 m | 2.84 m | 3.29 m x 2.84 m |
| Main Level | Primary Bedroom | 3.57 m | 2.84 m | 3.57 m x 2.84 m |
| Main Level | Bedroom 2 | 3.2 m | 2.46 m | 3.2 m x 2.46 m |
| Main Level | Bedroom 3 | 3.47 m | 2.27 m | 3.47 m x 2.27 m |
Utilities
| Cable | Installed |
| Electricity | Installed |
| Sewer | Installed |
Interested?
Contact us for more information
161 Main Street
Unionville, Ontario L3R 2G8

The trademarks REALTOR®, REALTORS®, and the REALTOR® logo are controlled by The Canadian Real Estate Association (CREA) and identify real estate professionals who are members of CREA. The trademarks MLS®, Multiple Listing Service® and the associated logos are owned by The Canadian Real Estate Association (CREA) and identify the quality of services provided by real estate professionals who are members of CREA. The trademark DDF® is owned by The Canadian Real Estate Association (CREA) and identifies CREA's Data Distribution Facility (DDF®)
September 27 2026 04:43:46
Toronto Real Estate Board
Royal LePage Your Community Realty