417 Jolliffe Avenue Guelph/eramosa (Rockwood), Ontario N0B 2K0

$1,199,000
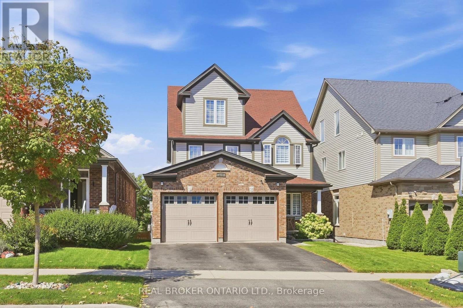
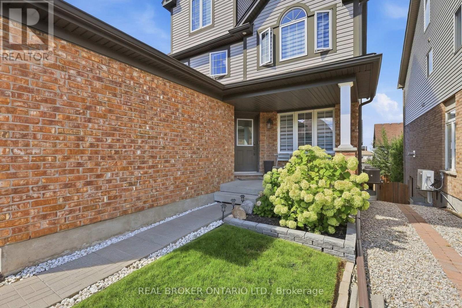
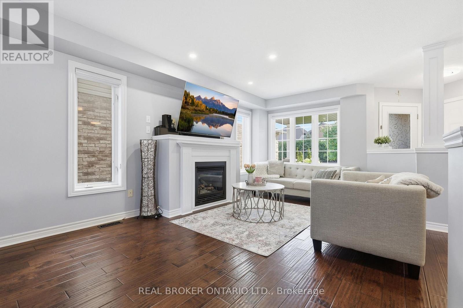
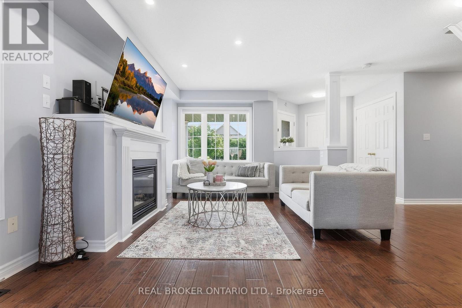
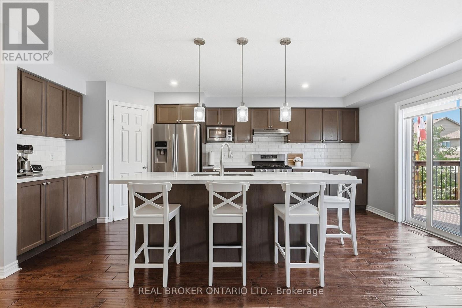
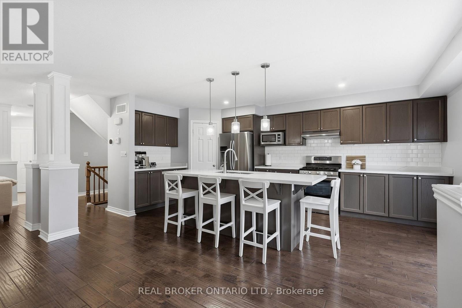
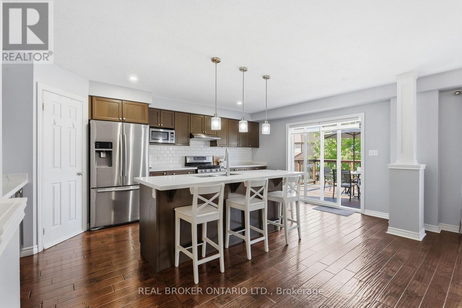
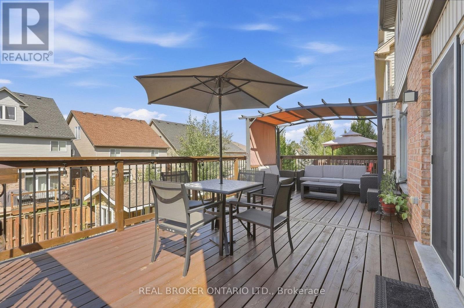
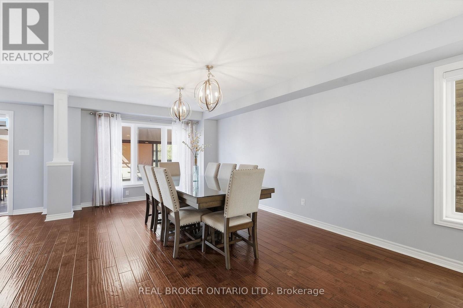
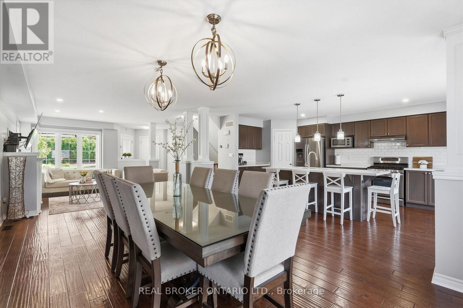
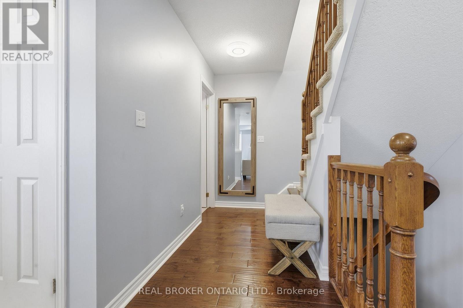
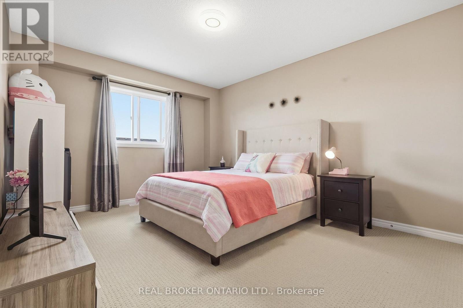
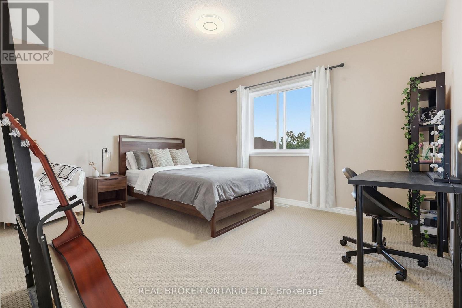
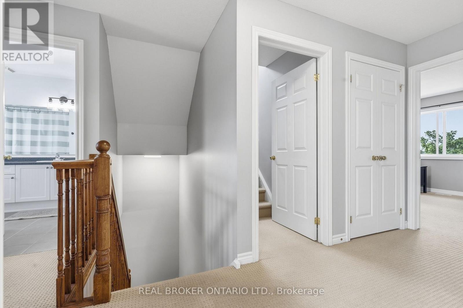
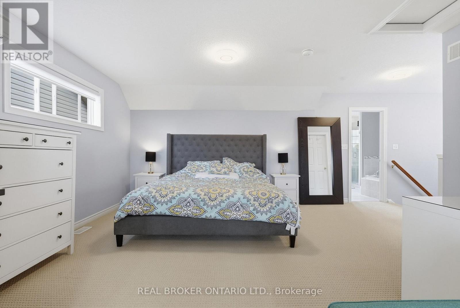
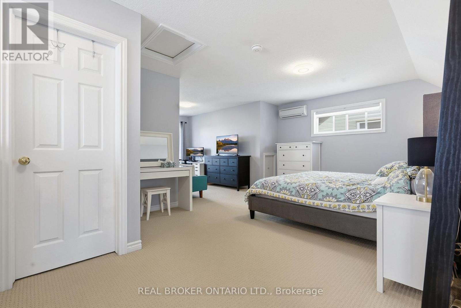
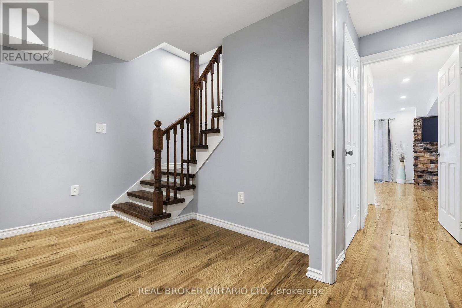
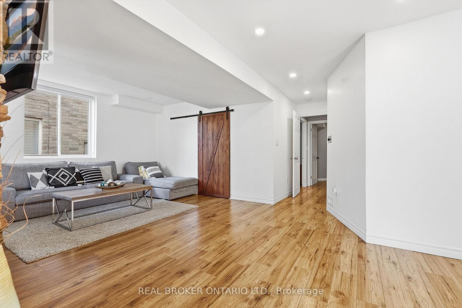
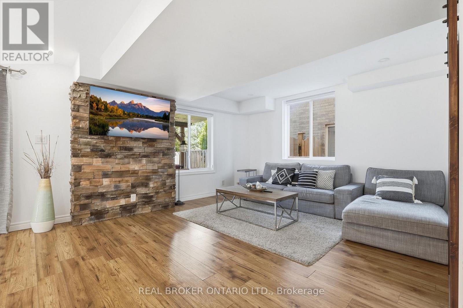
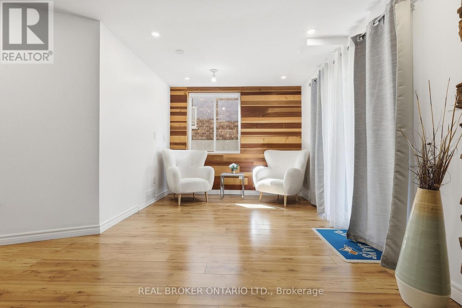
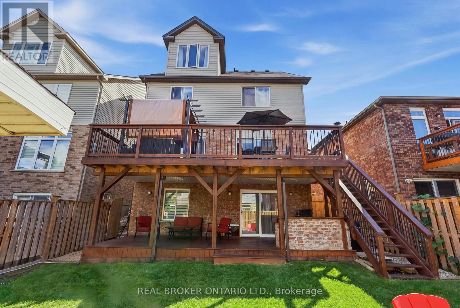
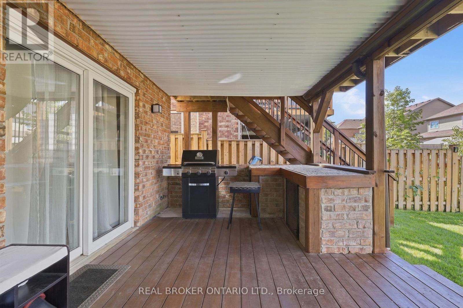
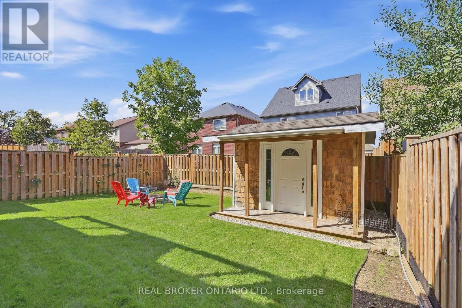
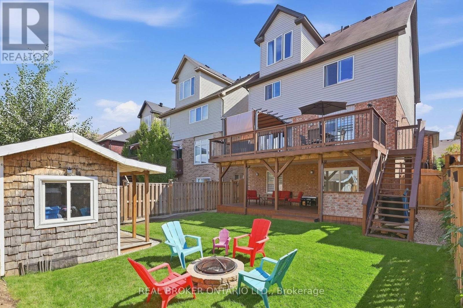
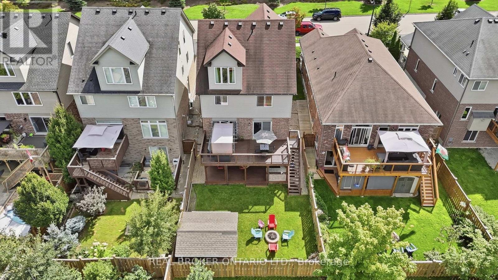
If you're looking for a home with room to entertain, space for everyone to retreat, and a backyard that feels like your own private escape, this may be exactly where your next chapter begins.Offering an exceptional blend of thoughtful design, generous living space and the relaxed charm of small-town living, 417 Jolliffe Avenue is designed for both everyday living and effortless entertaining. The main floor flows beautifully between the kitchen, dining and living areas, creating an inviting setting for gatherings of any kind. A walk-out basement extends the living experience outdoors, opening to a backyard that feels like your very own private park.Upstairs, the spacious primary suite is thoughtfully separated, creating a peaceful and private retreat. The lower level offers exceptional versatility, with space for an in-law suite, home office, craft studio or family retreat.And then there's Rockwood, a community where life feels a little less rushed, surrounded by nature, neighbourhood charm and everyday conveniences. A place to put down roots, make memories and enjoy a little more room to breathe. (id:40227)
Open House
This property has open houses!
1:00 pm
Ends at:3:00 pm
Property Details
| MLS® Number | X13823396 |
| Property Type | Single Family |
| Community Name | Rockwood |
| EquipmentType | Furnace |
| Features | Sauna |
| ParkingSpaceTotal | 4 |
| RentalEquipmentType | Furnace |
Building
| BathroomTotal | 4 |
| BedroomsAboveGround | 4 |
| BedroomsBelowGround | 1 |
| BedroomsTotal | 5 |
| Appliances | Dryer, Hood Fan, Microwave, Stove, Washer, Refrigerator |
| BasementDevelopment | Finished |
| BasementFeatures | Walk Out, Separate Entrance |
| BasementType | N/a (finished), N/a |
| ConstructionStyleAttachment | Detached |
| CoolingType | Central Air Conditioning |
| ExteriorFinish | Brick, Vinyl Siding |
| FireplacePresent | Yes |
| FlooringType | Hardwood, Carpeted |
| FoundationType | Concrete |
| HalfBathTotal | 1 |
| HeatingFuel | Natural Gas |
| HeatingType | Forced Air |
| StoriesTotal | 3 |
| SizeInterior | 2000 - 2500 Sqft |
| Type | House |
| UtilityWater | Municipal Water |
Parking
| Attached Garage | |
| Garage |
Land
| Acreage | No |
| Sewer | Sanitary Sewer |
| SizeDepth | 117 Ft ,6 In |
| SizeFrontage | 36 Ft ,1 In |
| SizeIrregular | 36.1 X 117.5 Ft |
| SizeTotalText | 36.1 X 117.5 Ft|under 1/2 Acre |
Rooms
| Level | Type | Length | Width | Dimensions |
|---|---|---|---|---|
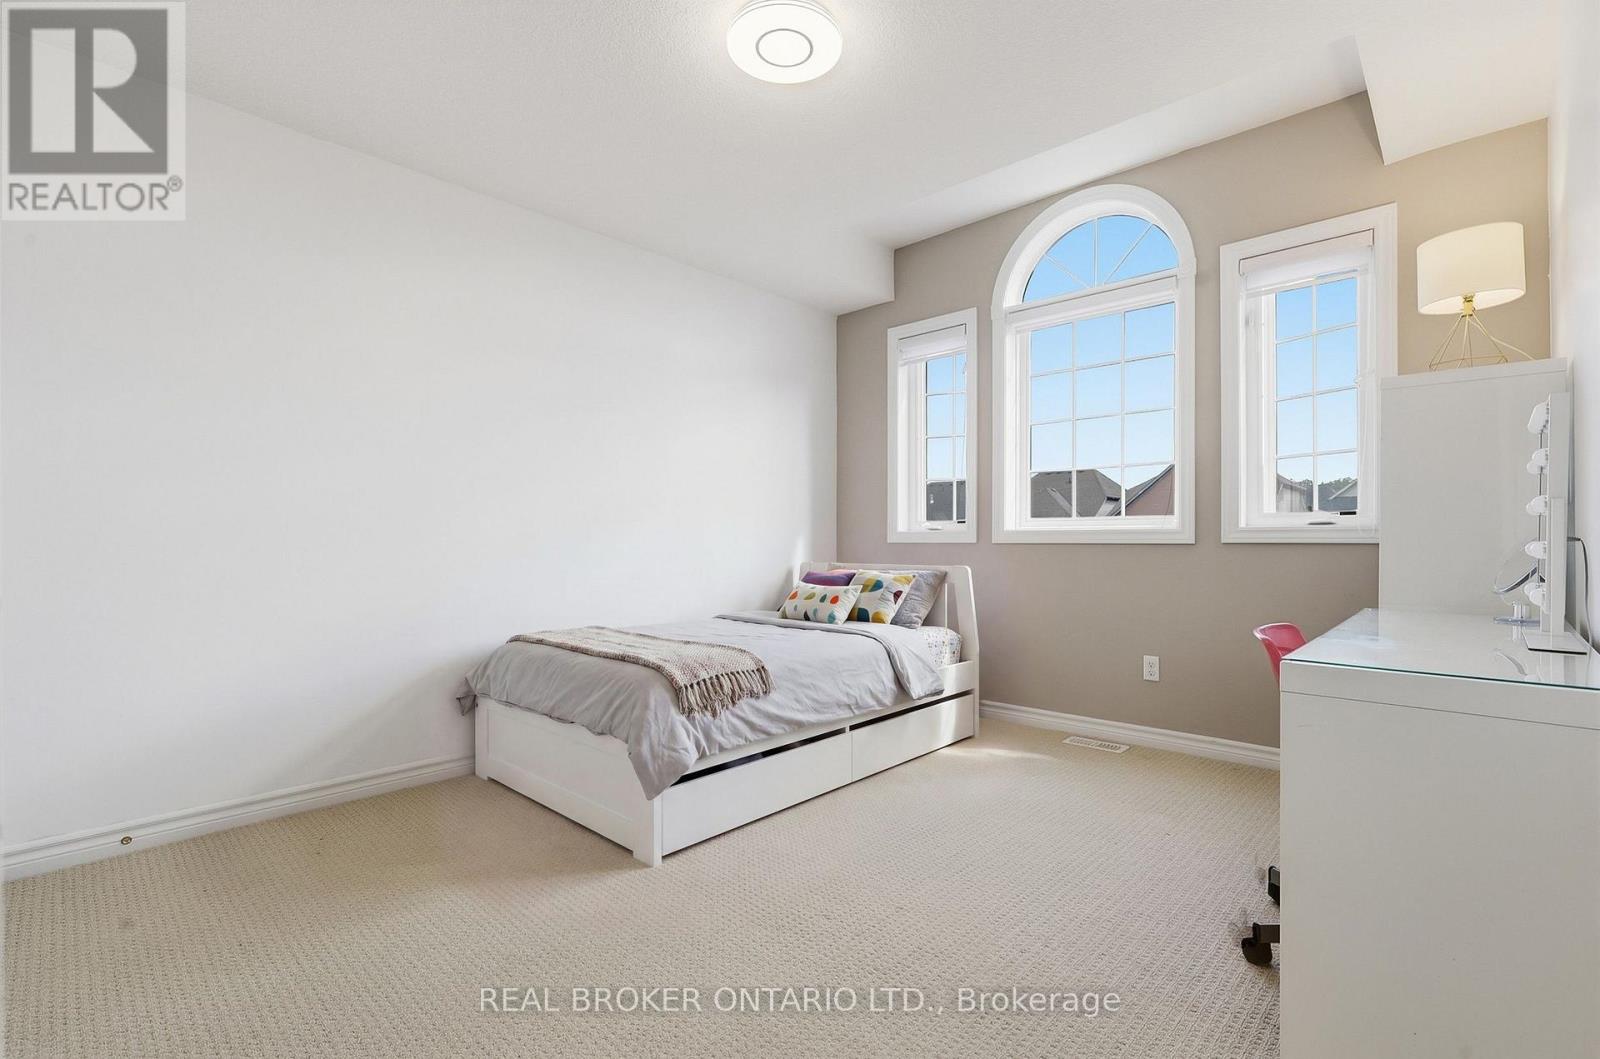
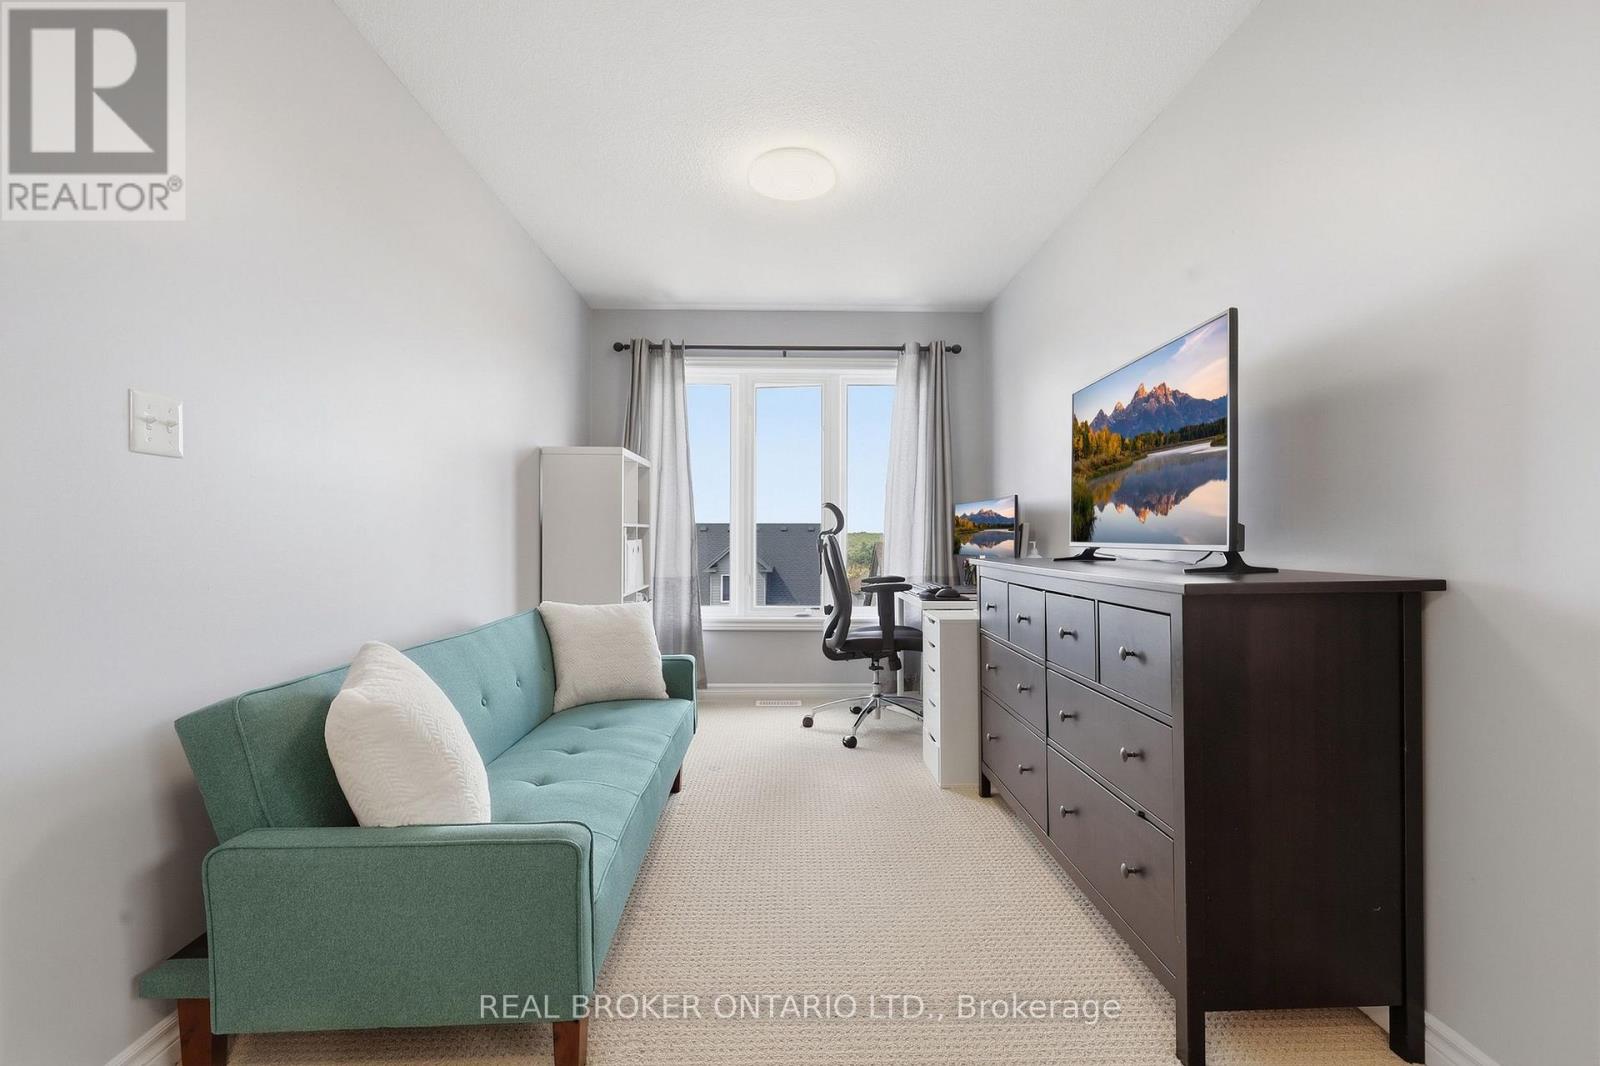
| Second Level | Bedroom 2 | 4.24 m | 3.28 m | 4.24 m x 3.28 m |
| Second Level | Bedroom 3 | 4.11 m | 3.4 m | 4.11 m x 3.4 m |
| Second Level | Bedroom 4 | 4.34 m | 3.4 m | 4.34 m x 3.4 m |
| Third Level | Primary Bedroom | 7.32 m | 3.86 m | 7.32 m x 3.86 m |
| Basement | Bedroom 5 | 3.71 m | 3.45 m | 3.71 m x 3.45 m |
| Basement | Recreational, Games Room | 7.42 m | 4.04 m | 7.42 m x 4.04 m |
| Main Level | Living Room | 9.45 m | 3.38 m | 9.45 m x 3.38 m |
| Main Level | Kitchen | 5.72 m | 4.19 m | 5.72 m x 4.19 m |
| Main Level | Dining Room | 5.72 m | 3.38 m | 5.72 m x 3.38 m |
https://www.realtor.ca/real-estate/30322229/417-jolliffe-avenue-guelpheramosa-rockwood-rockwood
Interested?
Contact us for more information
1270 Central Parkway West #101
Mississauga, Ontario L5C 4P4

The trademarks REALTOR®, REALTORS®, and the REALTOR® logo are controlled by The Canadian Real Estate Association (CREA) and identify real estate professionals who are members of CREA. The trademarks MLS®, Multiple Listing Service® and the associated logos are owned by The Canadian Real Estate Association (CREA) and identify the quality of services provided by real estate professionals who are members of CREA. The trademark DDF® is owned by The Canadian Real Estate Association (CREA) and identifies CREA's Data Distribution Facility (DDF®)
September 24 2026 04:39:33
Toronto Real Estate Board
Keller Williams Real Estate Associates