1039 Molesworth Street Wellesley, Ontario N0B 2T0

$739,000
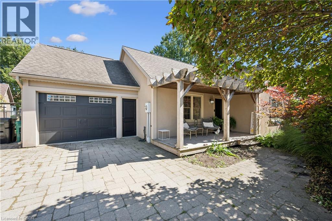
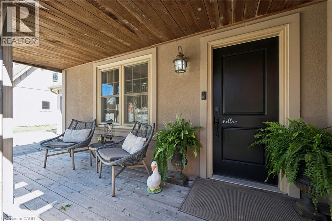
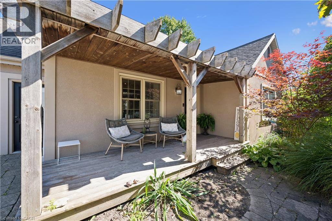
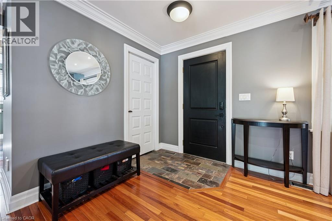
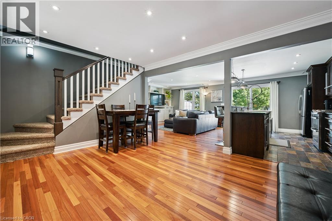
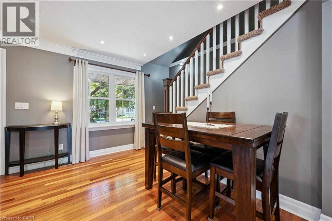
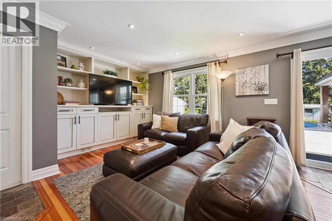
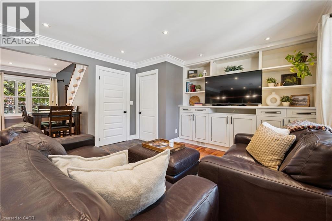
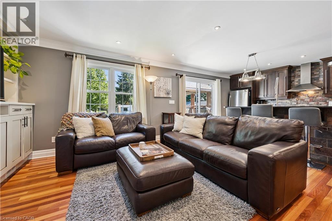
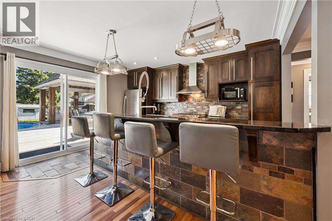
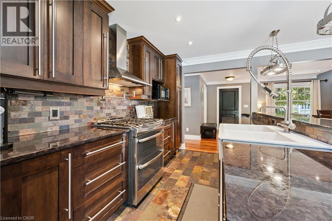
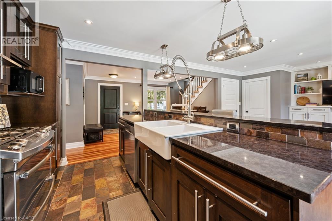
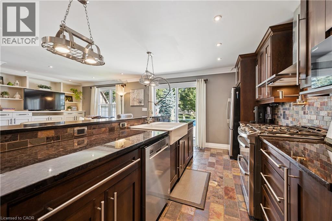
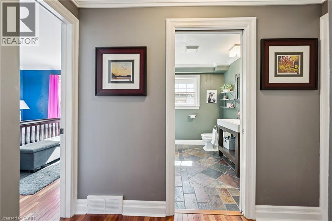
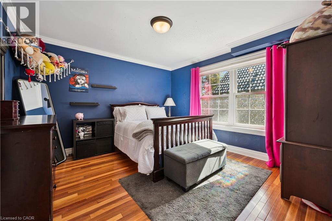
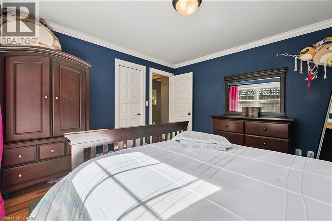
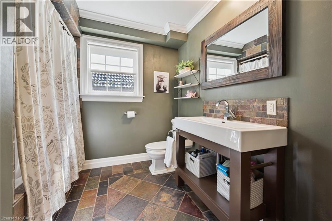
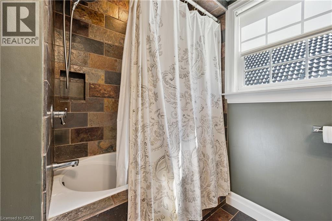
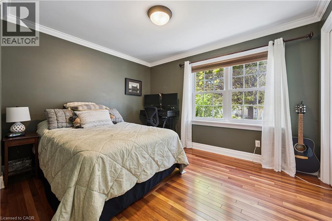
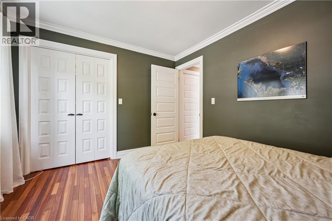
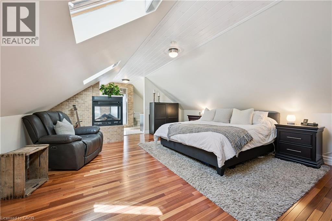
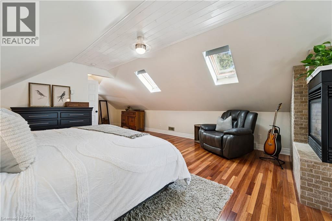
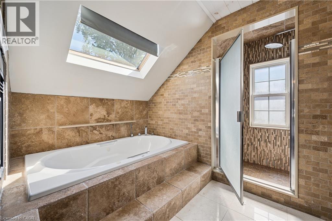
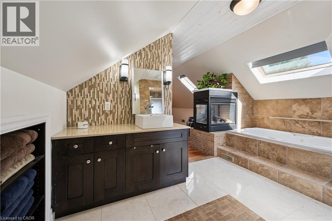
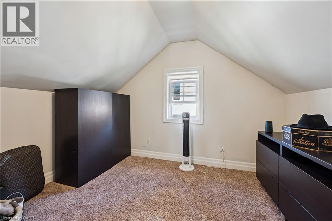
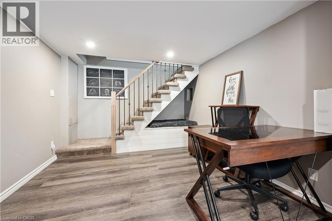
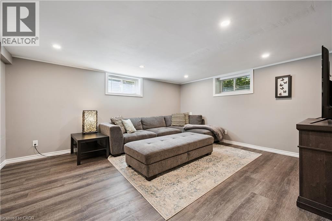
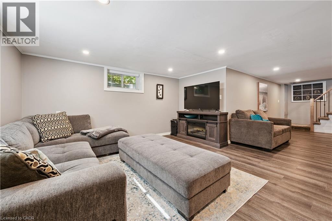
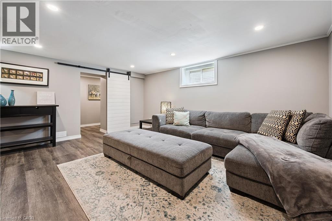
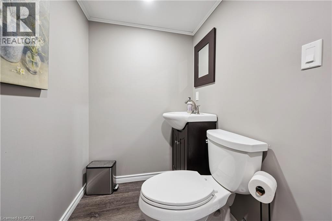
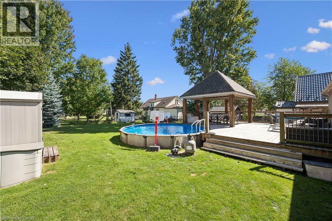
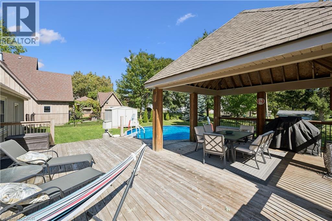
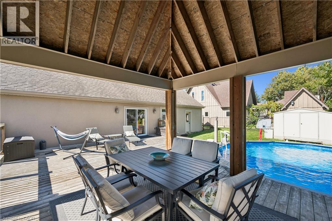
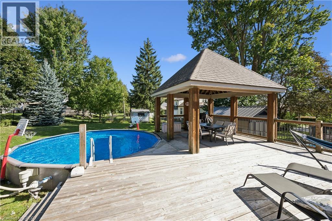
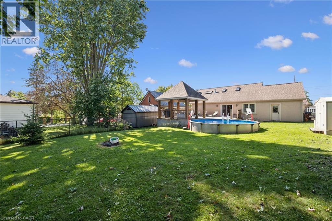
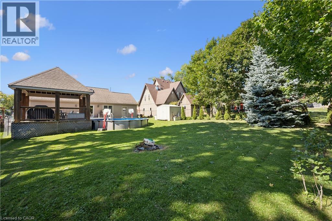
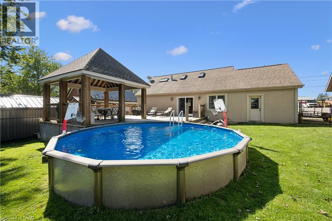
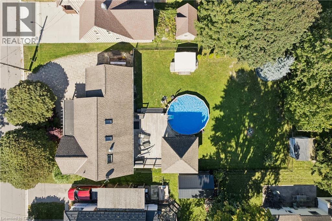
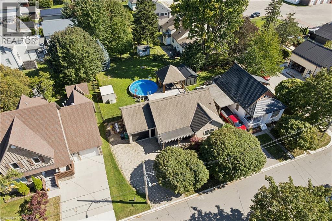
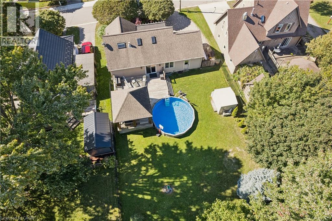
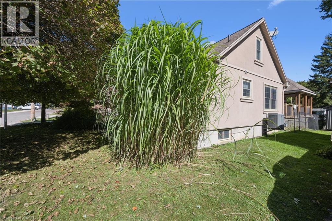
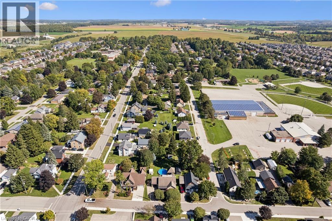
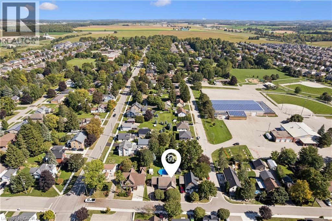
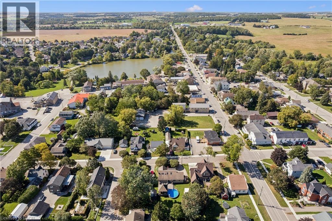
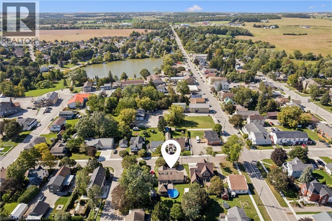
Beautifully updated, thoughtfully designed, move-in ready and located in a community you'll be proud to call home, 1039 Molesworth St. is Wellesley living at its best. This quaint 1 1/2 storey home offers the perfect blend of style, comfort and functionality. With thoughtful updates throughout, there is nothing left to do but move in and enjoy. The main floor features two bedrooms and full bathroom with heated floors. The heart of the home is the bright, open-concept kitchen and living area, complete with built-ins that add both character and functionality. Patio doors lead directly to an incredible outdoor living space, where you'll find a large deck with a generous covered area, the perfect spot for morning coffee, summer dinners or entertaining friends and family. Upstairs, you'll find a private primary retreat that feels like your own personal getaway. The spacious bedroom is complemented by a beautiful ensuite featuring a soaker tub, heated floors and skylights that fill the room with natural light. A large dressing room provides exceptional storage and completes this impressive upper level. The finished lower level has even more living space with a rec room and convenient washroom, perfect for movie nights, a home gym, playroom or a comfortable hangout area. The fully fenced, backyard includes an above-ground pool, bonfire area and plenty of room to relax and play. And then there's Wellesley. Known for its strong sense of community and small-town charm, Wellesley is the kind of place where neighbours become friends and community events bring everyone together. Wellesley has almost every amenity you could ask for without the hustle and bustle of the city while being only 15 minutes from Waterloo. Once you experience the tranquility of living in Wellesley, you may never want to return to the city again. (id:40227)
Open House
This property has open houses!
2:00 pm
Ends at:4:00 pm
Property Details
| MLS® Number | 40865398 |
| Property Type | Single Family |
| AmenitiesNearBy | Golf Nearby, Park, Place Of Worship, Playground, Schools |
| CommunityFeatures | Quiet Area, Community Centre, School Bus |
| Features | Sump Pump |
| ParkingSpaceTotal | 5 |
| PoolType | Above Ground Pool |
| Structure | Porch |
Building
| BathroomTotal | 3 |
| BedroomsAboveGround | 3 |
| BedroomsTotal | 3 |
| Appliances | Dishwasher, Dryer, Garburator, Refrigerator, Water Softener, Washer, Gas Stove(s), Hood Fan |
| ArchitecturalStyle | Other |
| BasementDevelopment | Finished |
| BasementType | Full (finished) |
| ConstructionStyleAttachment | Detached |
| CoolingType | Central Air Conditioning |
| ExteriorFinish | Stucco |
| FireplacePresent | Yes |
| FireplaceTotal | 1 |
| Fixture | Ceiling Fans |
| HalfBathTotal | 1 |
| HeatingFuel | Natural Gas |
| HeatingType | Forced Air |
| StoriesTotal | 2 |
| SizeInterior | 2150 Sqft |
| Type | House |
| UtilityWater | Municipal Water |
Parking
| Attached Garage |
Land
| Acreage | No |
| LandAmenities | Golf Nearby, Park, Place Of Worship, Playground, Schools |
| Sewer | Municipal Sewage System |
| SizeDepth | 139 Ft |
| SizeFrontage | 66 Ft |
| SizeTotalText | Under 1/2 Acre |
| ZoningDescription | Ur |
Rooms
| Level | Type | Length | Width | Dimensions |
|---|---|---|---|---|
| Second Level | Primary Bedroom | 16'3'' x 27'7'' | ||
| Second Level | Bonus Room | 10'8'' x 9'11'' | ||
| Second Level | 4pc Ensuite Bath | 13'5'' x 10'0'' | ||
| Lower Level | Storage | 13'2'' x 36'4'' | ||
| Lower Level | Recreation Room | 16'4'' x 28'4'' | ||
| Lower Level | 2pc Bathroom | 4'7'' x 7'6'' | ||
| Main Level | Other | 19'5'' x 14'0'' | ||
| Main Level | Living Room | 13'7'' x 17'3'' | ||
| Main Level | Kitchen | 13'7'' x 11'2'' | ||
| Main Level | Dining Room | 11'4'' x 13'9'' | ||
| Main Level | Bedroom | 10'1'' x 12'0'' | ||
| Main Level | Bedroom | 12'0'' x 12'1'' | ||
| Main Level | 4pc Bathroom | 8'6'' x 8'6'' |
https://www.realtor.ca/real-estate/30322771/1039-molesworth-street-wellesley
Interested?
Contact us for more information
180 Northfield Drive W., Unit 7a
Waterloo, Ontario N2L 0C7

The trademarks REALTOR®, REALTORS®, and the REALTOR® logo are controlled by The Canadian Real Estate Association (CREA) and identify real estate professionals who are members of CREA. The trademarks MLS®, Multiple Listing Service® and the associated logos are owned by The Canadian Real Estate Association (CREA) and identify the quality of services provided by real estate professionals who are members of CREA. The trademark DDF® is owned by The Canadian Real Estate Association (CREA) and identifies CREA's Data Distribution Facility (DDF®)
September 24 2026 05:29:47
REALTORS® Association of Hamilton-Burlington
Royal LePage Wolle Realty