106 - 49 Raglan Street Collingwood, Ontario L9Y 1P7

$349,000Maintenance, Heat, Insurance, Electricity, Water, Cable TV, Parking, Common Area Maintenance
$885.24 Monthly
Maintenance, Heat, Insurance, Electricity, Water, Cable TV, Parking, Common Area Maintenance
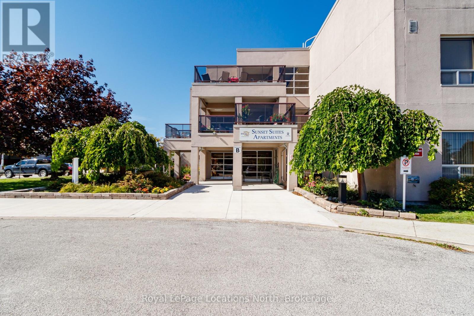
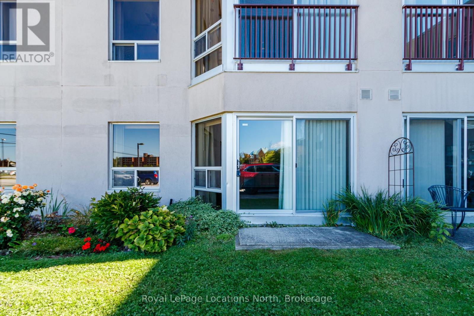
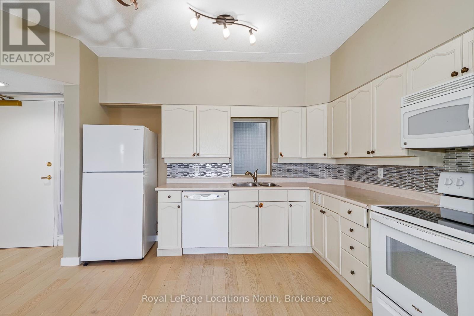
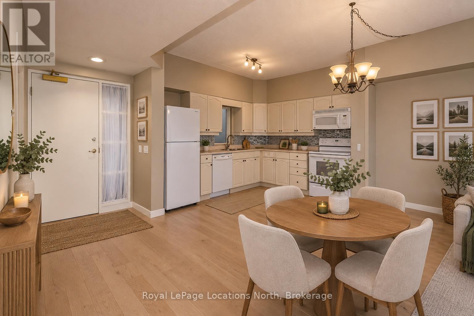
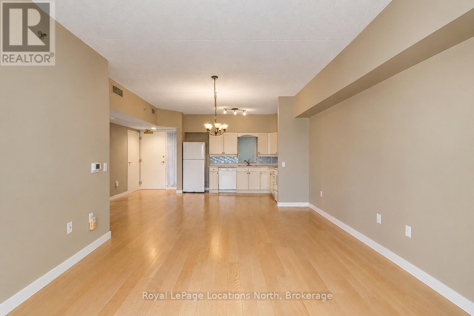
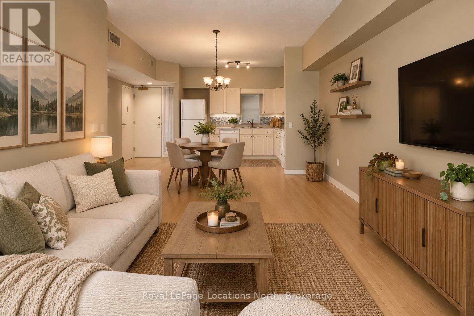
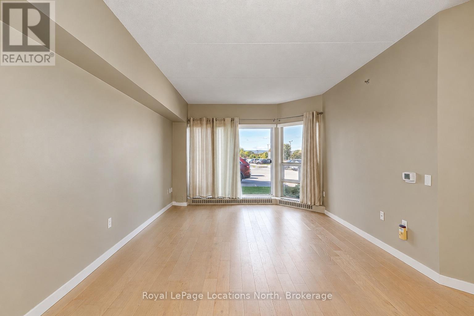
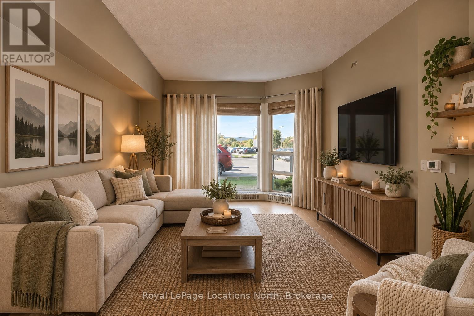
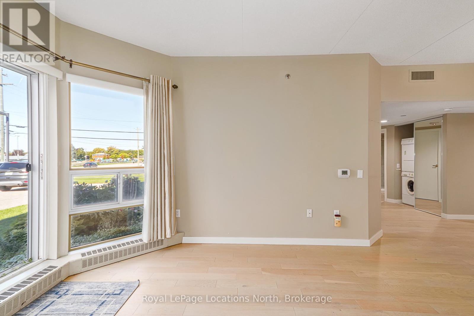
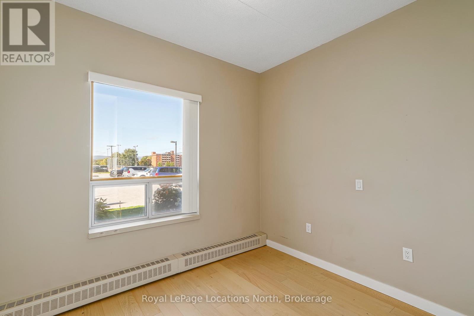
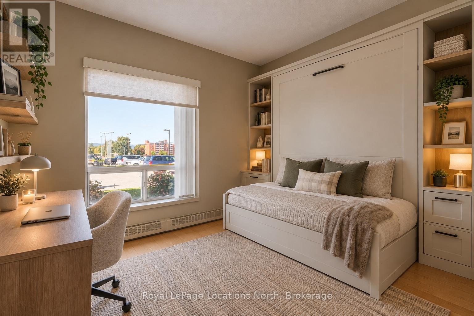
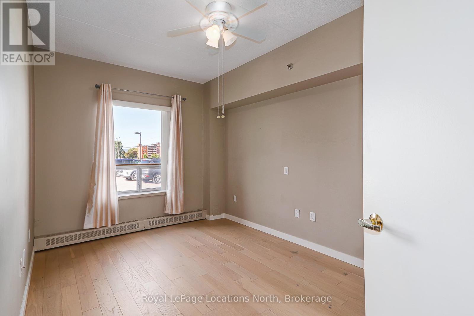
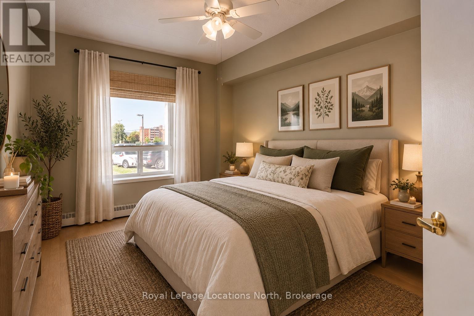
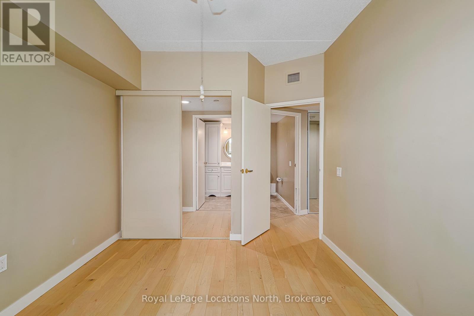
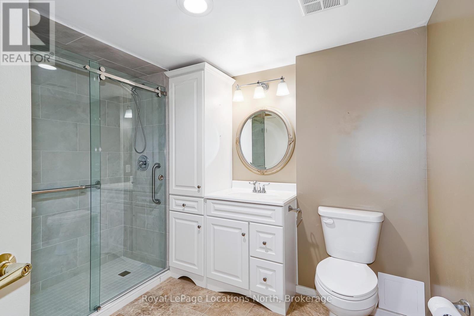
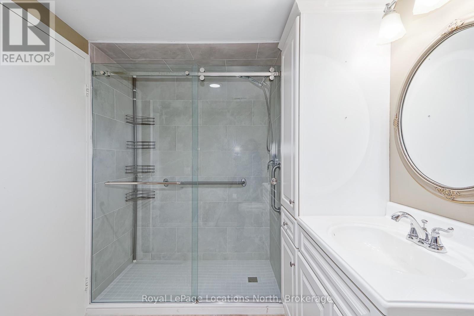
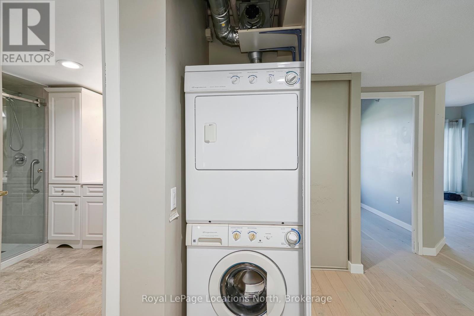
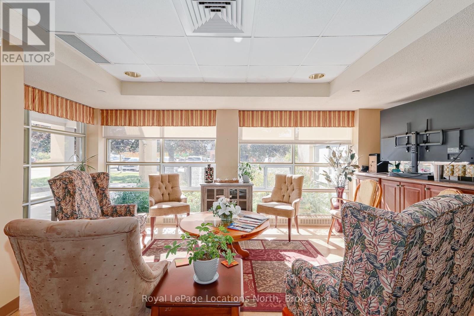
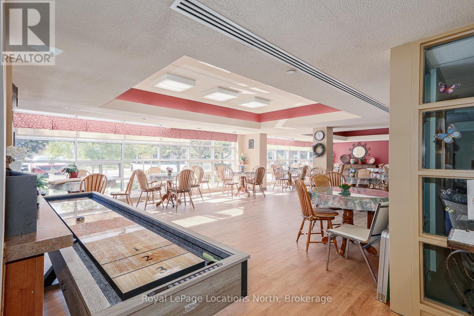
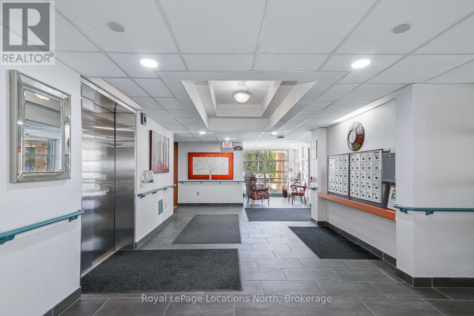
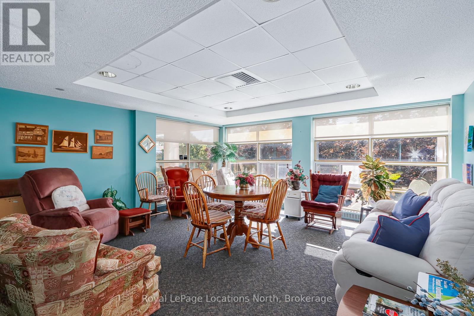
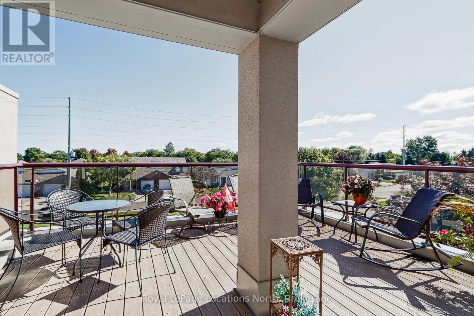
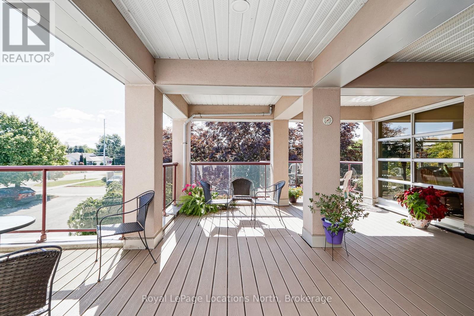
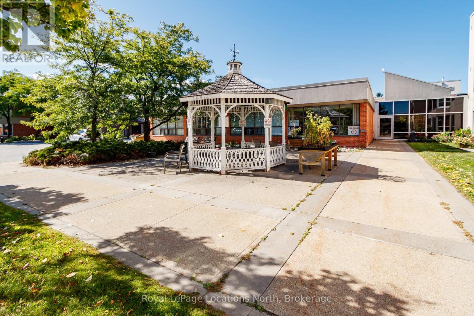
$885.24 MonthlyHere is a wonderful opportunity to enjoy an affordable, carefree lifestyle in Sunset Suites! This popular 60+ senior living community operates under a Life Lease. This ground floor, two bedroom unit offers comfortable open concept living. Walk-out to your own patio from the living room and enjoy escarpment views and beautiful sunsets. A designated parking space is available for drivers. The bathroom has been updated with a convenient walk-in shower! This unit has been repainted through-out and has newer hardwood floors installed. There is ample storage and an in-suite stackable washer/dryer. The monthly occupancy fee is $885.24 which includes heat, hydro, water, sewer, property maintenance and taxes. Sunset Suites, owned by the County of Simcoe, offers a secure foyer with controlled access and maintenance free living. There are gathering areas and common balconies on each floor, a recreation room with kitchen facilities, a movie room and private mailboxes in the front foyer. Enjoy social functions arranged by the Activity Coordinator. Close to all the amenities Collingwood has to offer! (id:40227)
Property Details
| MLS® Number | S13824352 |
| Property Type | Single Family |
| Community Name | Collingwood |
| CommunityFeatures | Pets Allowed With Restrictions |
| Features | Wheelchair Access, Balcony, In Suite Laundry |
| ParkingSpaceTotal | 1 |
Building
| BathroomTotal | 1 |
| BedroomsAboveGround | 2 |
| BedroomsTotal | 2 |
| Appliances | Dishwasher, Dryer, Stove, Washer, Window Coverings, Refrigerator |
| BasementType | None |
| CoolingType | Central Air Conditioning |
| ExteriorFinish | Stucco |
| HeatingFuel | Natural Gas |
| HeatingType | Forced Air |
| SizeInterior | 800 - 899 Sqft |
| Type | Apartment |
Parking
| No Garage |
Land
| Acreage | No |
Rooms
| Level | Type | Length | Width | Dimensions |
|---|---|---|---|---|
| Main Level | Primary Bedroom | 3.69 m | 3.07 m | 3.69 m x 3.07 m |
| Main Level | Bedroom | 3.05 m | 2.89 m | 3.05 m x 2.89 m |
| Main Level | Living Room | 5.88 m | 3.69 m | 5.88 m x 3.69 m |
| Main Level | Kitchen | 3.74 m | 2.74 m | 3.74 m x 2.74 m |
https://www.realtor.ca/real-estate/30323259/106-49-raglan-street-collingwood-collingwood
Interested?
Contact us for more information
330 First Street
Collingwood, Ontario L9Y 1B4
330 First Street
Collingwood, Ontario L9Y 1B4

The trademarks REALTOR®, REALTORS®, and the REALTOR® logo are controlled by The Canadian Real Estate Association (CREA) and identify real estate professionals who are members of CREA. The trademarks MLS®, Multiple Listing Service® and the associated logos are owned by The Canadian Real Estate Association (CREA) and identify the quality of services provided by real estate professionals who are members of CREA. The trademark DDF® is owned by The Canadian Real Estate Association (CREA) and identifies CREA's Data Distribution Facility (DDF®)
September 24 2026 05:28:51
Muskoka Haliburton Orillia – The Lakelands Association of REALTORS®
Royal LePage Locations North (Collingwood), Brokerage