1320 Niagara Stone Road Niagara-On-The-Lake (Virgil), Ontario L0S 1T0

$2,150,000
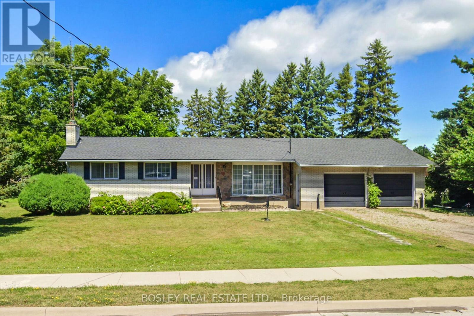
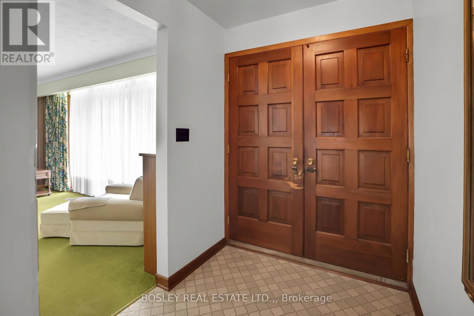
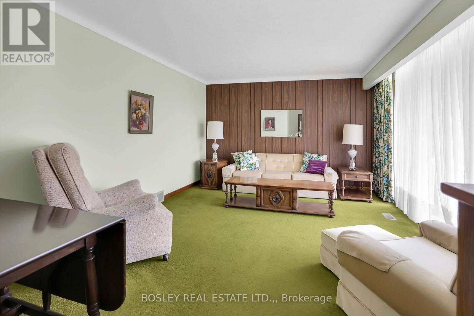
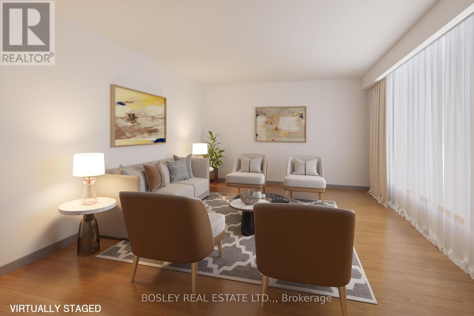
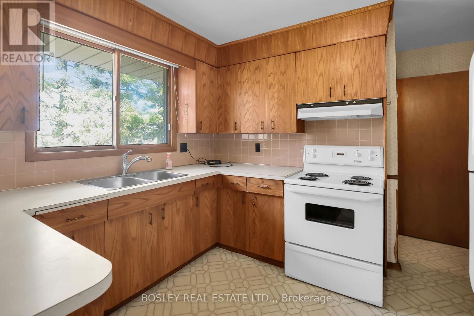
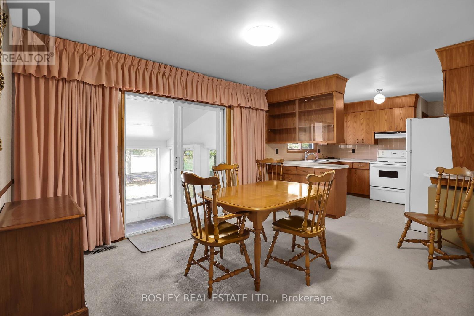
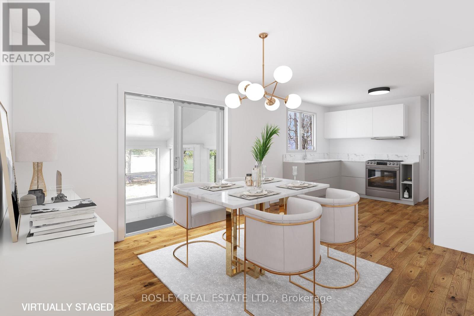
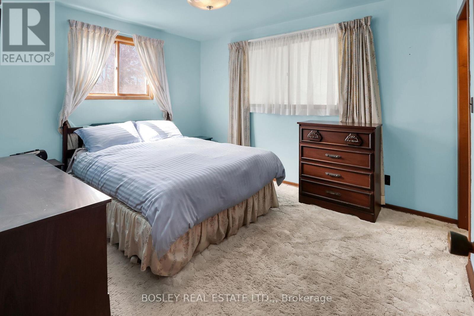
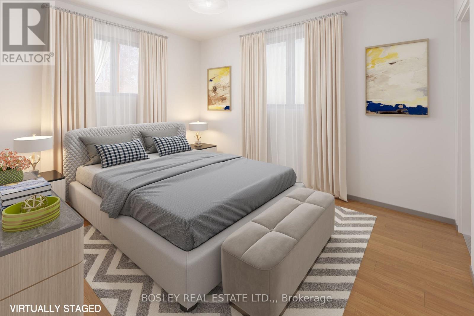
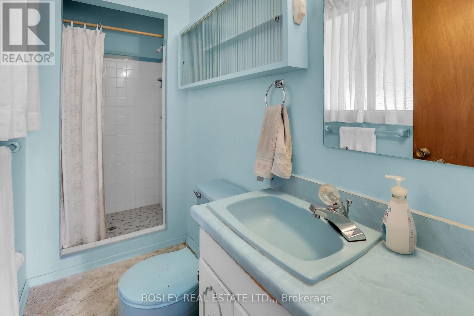
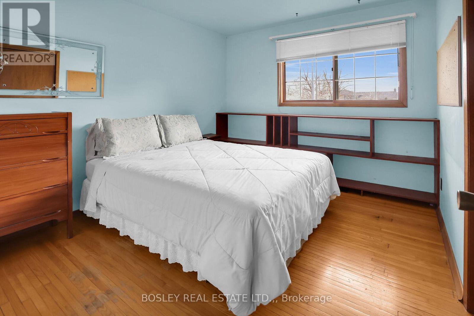
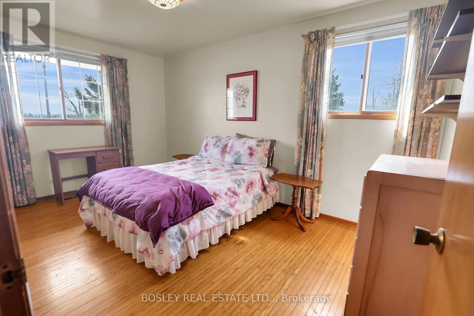
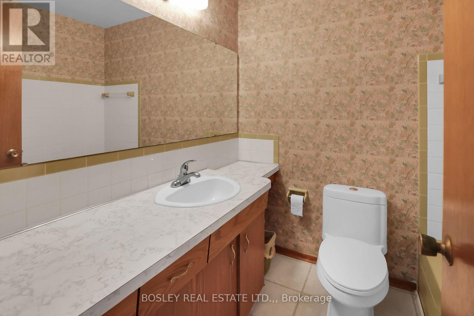
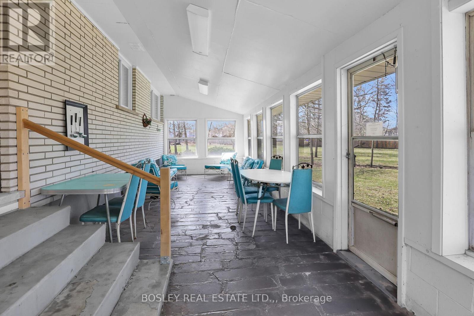
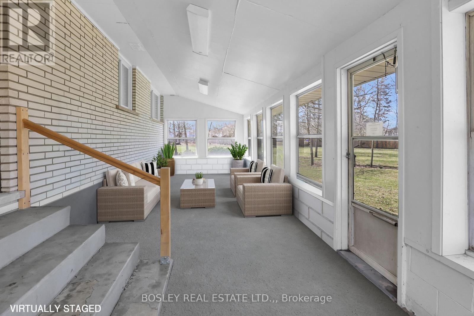
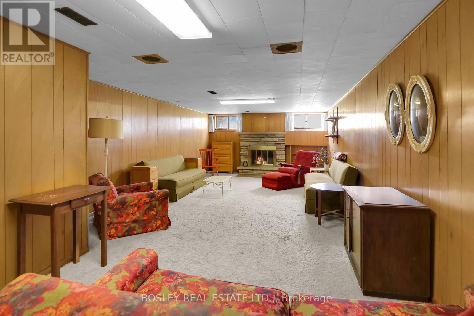
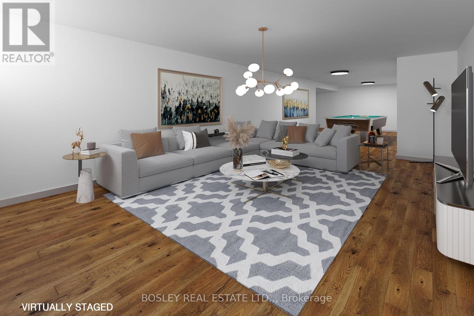
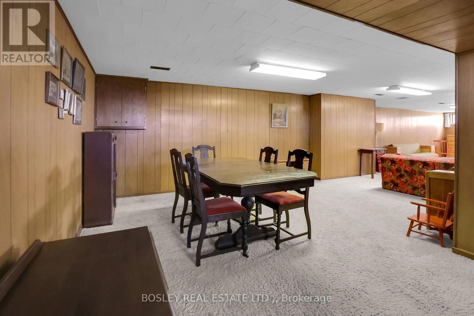
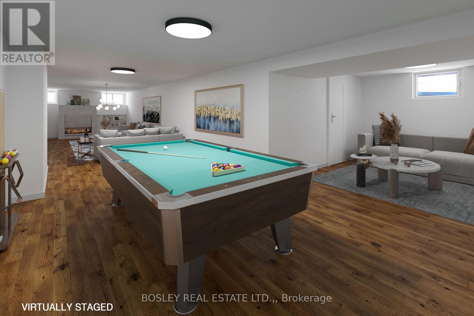
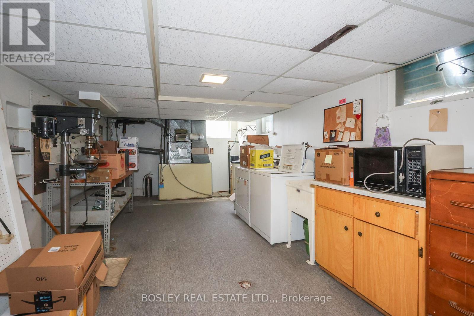
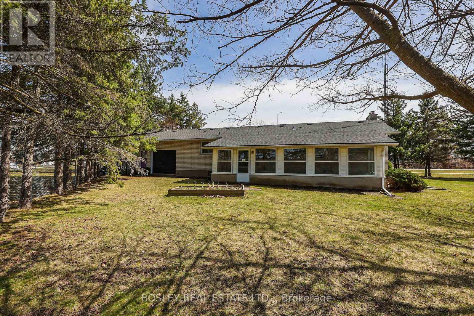
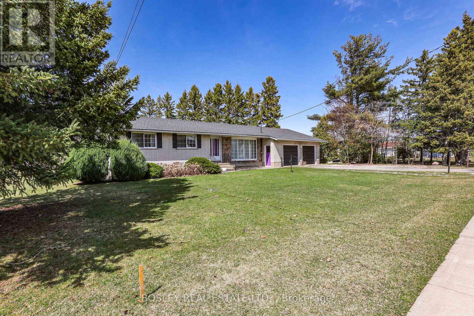

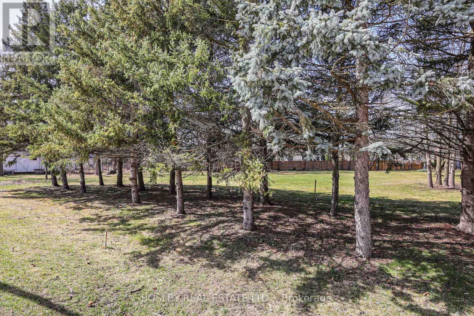
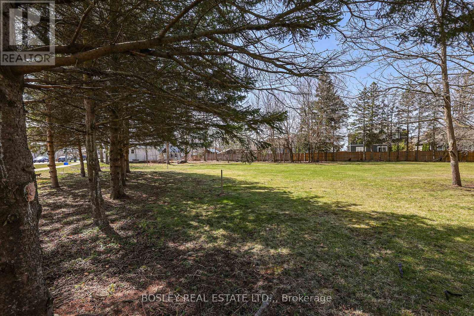
On Offer is a unique opportunity; a sprawling 3 bedroom, 2 bath ranch bungalow set on a pie-shaped estate lot of .954 acre which backs on to a playground / park PLUS 3 recently severed single family residential building lots! The mid-century century home is ready to be reimagined and revitalized - please see the "virtual" renovation images for suggestions. The basement is partially finished and there is a three-season garden room addition. There is inside access to the attached over-size double garage which also has a drive-through door. The home is "solid as a rock" but sold "as is" without representation or warranty. If you are willing to roll up your sleeves, this diamond-in-the-rough is ready for its second debut. Now, if you are looking for a larger project, the three single family building lots offer the potential to create a "family compound" or an infill development. or of course, they can be combined with the bungalow's lot. NOTE: HST would be applicable to purchase of the severed lots .NOTE: "taxes not yet assessed."" (id:40227)
Property Details
| MLS® Number | X13034052 |
| Property Type | Single Family |
| Community Name | 108 - Virgil |
| Features | Irregular Lot Size |
| ParkingSpaceTotal | 5 |
Building
| BathroomTotal | 2 |
| BedroomsAboveGround | 3 |
| BedroomsTotal | 3 |
| Amenities | Fireplace(s) |
| ArchitecturalStyle | Bungalow |
| BasementDevelopment | Partially Finished |
| BasementType | N/a (partially Finished) |
| ConstructionStyleAttachment | Detached |
| CoolingType | Central Air Conditioning |
| ExteriorFinish | Brick Veneer |
| FireplacePresent | Yes |
| FoundationType | Poured Concrete |
| HeatingFuel | Natural Gas |
| HeatingType | Forced Air |
| StoriesTotal | 1 |
| SizeInterior | 1100 - 1500 Sqft |
| Type | House |
| UtilityWater | Municipal Water |
Parking
| Attached Garage | |
| Garage |
Land
| Acreage | No |
| Sewer | Sanitary Sewer |
| SizeDepth | 304 Ft ,4 In |
| SizeFrontage | 158 Ft ,3 In |
| SizeIrregular | 158.3 X 304.4 Ft ; 158.30ft X 161.12ft X 225.67ft |
| SizeTotalText | 158.3 X 304.4 Ft ; 158.30ft X 161.12ft X 225.67ft |
| ZoningDescription | R1 |
Rooms
| Level | Type | Length | Width | Dimensions |
|---|---|---|---|---|
| Lower Level | Other | 3.59 m | 3.07 m | 3.59 m x 3.07 m |
| Lower Level | Recreational, Games Room | 8.53 m | 4.14 m | 8.53 m x 4.14 m |
| Lower Level | Games Room | 4.78 m | 3.44 m | 4.78 m x 3.44 m |
| Lower Level | Utility Room | 978 m | 3.35 m | 978 m x 3.35 m |
| Ground Level | Foyer | 1.95 m | 1.82 m | 1.95 m x 1.82 m |
| Ground Level | Living Room | 4.93 m | 3.77 m | 4.93 m x 3.77 m |
| Ground Level | Kitchen | 3.2 m | 2.01 m | 3.2 m x 2.01 m |
| Ground Level | Dining Room | 4.26 m | 3.2 m | 4.26 m x 3.2 m |
| Ground Level | Sunroom | 9.38 m | 3.2 m | 9.38 m x 3.2 m |
| Ground Level | Other | 5.3 m | 0.91 m | 5.3 m x 0.91 m |
| Ground Level | Primary Bedroom | 3.9 m | 3.2 m | 3.9 m x 3.2 m |
| Ground Level | Bathroom | 2.95 m | 1.18 m | 2.95 m x 1.18 m |
| Ground Level | Bedroom 2 | 3.08 m | 2.98 m | 3.08 m x 2.98 m |
| Ground Level | Bedroom 3 | 4.35 m | 2.95 m | 4.35 m x 2.95 m |
Utilities
| Cable | Installed |
| Electricity | Installed |
| Sewer | Installed |
Interested?
Contact us for more information
5-233 King Street Po Box 1556
Niagara On The Lake, Ontario L0S 1J0

The trademarks REALTOR®, REALTORS®, and the REALTOR® logo are controlled by The Canadian Real Estate Association (CREA) and identify real estate professionals who are members of CREA. The trademarks MLS®, Multiple Listing Service® and the associated logos are owned by The Canadian Real Estate Association (CREA) and identify the quality of services provided by real estate professionals who are members of CREA. The trademark DDF® is owned by The Canadian Real Estate Association (CREA) and identifies CREA's Data Distribution Facility (DDF®)
June 08 2026 11:57:45
Niagara Association of REALTORS®
Bosley Real Estate Ltd., Brokerage