1 - 84 Westmeadow Drive Kitchener, Ontario N2N 3P1

$499,800Maintenance, Insurance, Common Area Maintenance, Parking
$590 Monthly
Maintenance, Insurance, Common Area Maintenance, Parking
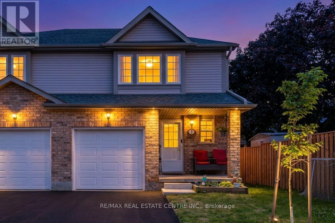
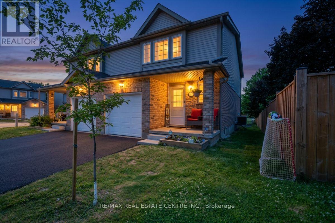
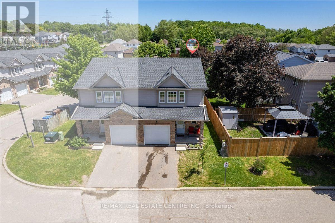
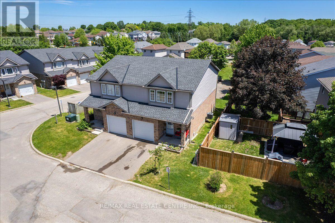
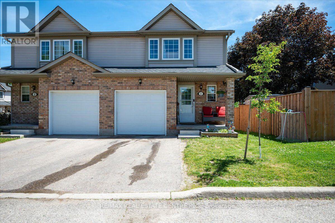
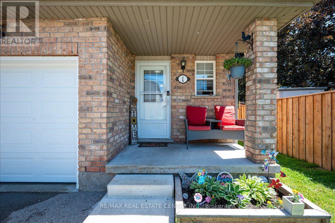
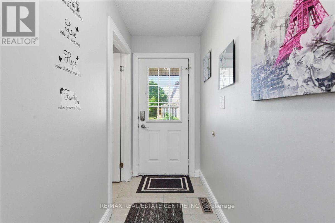
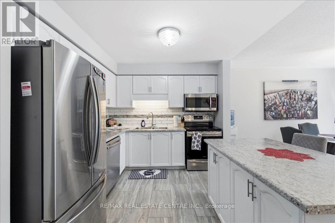
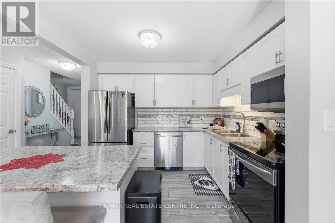
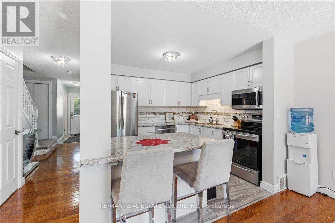
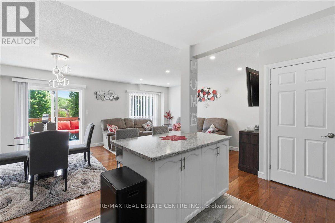
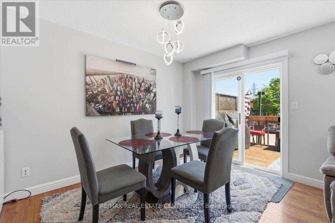
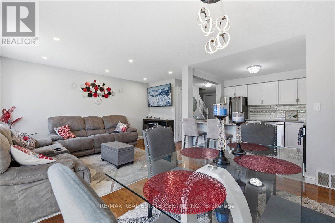
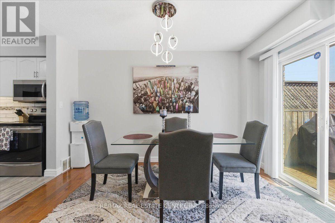
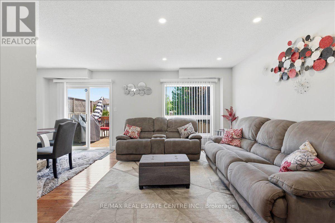
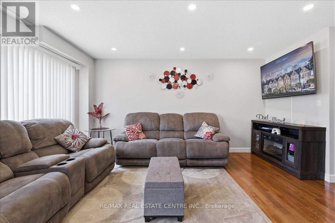
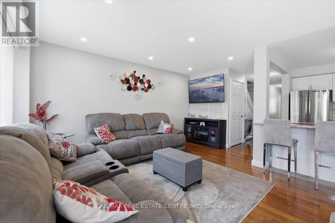
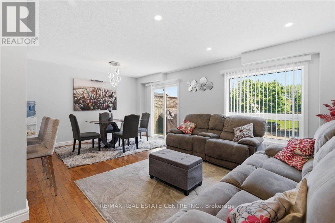
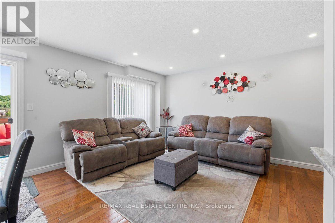
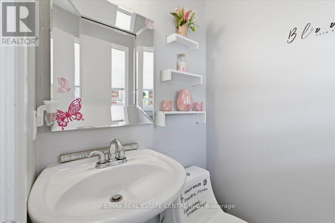
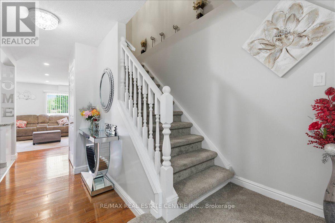
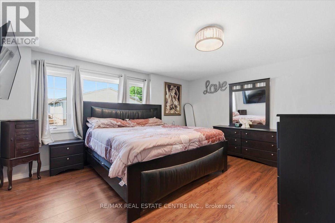
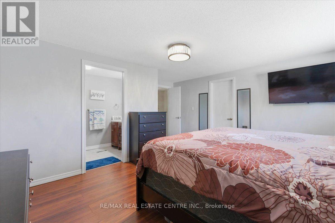
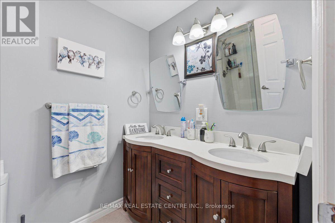
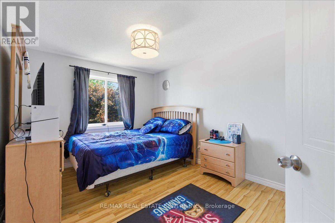
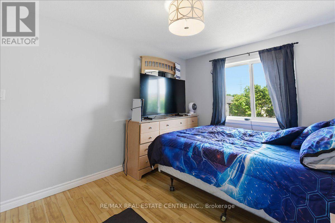
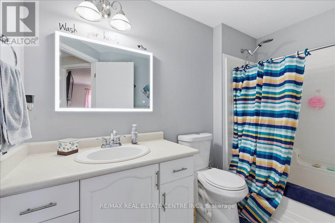
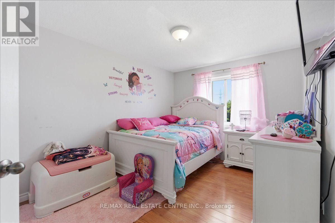
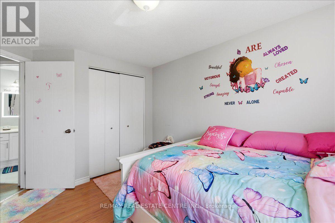
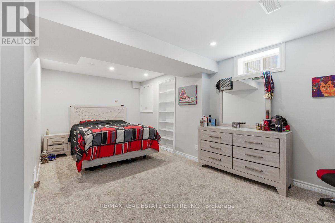
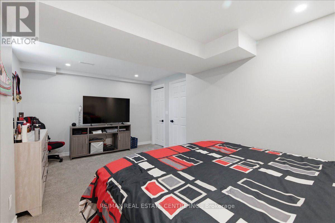
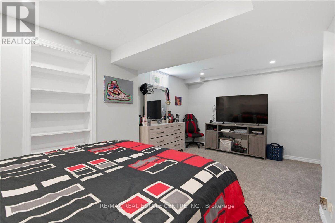
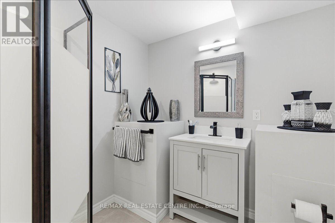
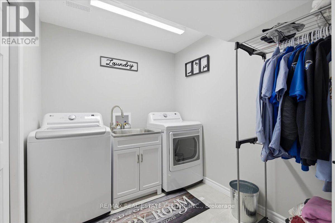
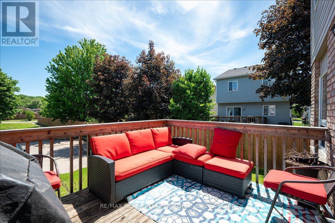
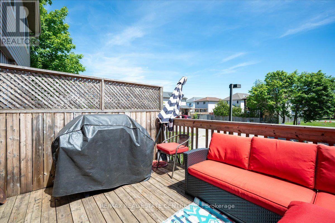
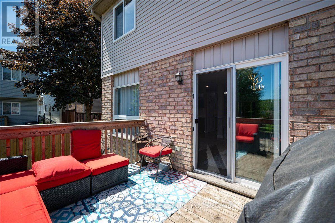
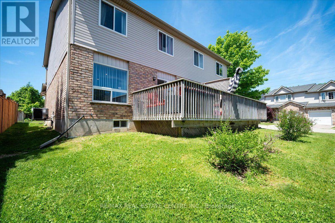
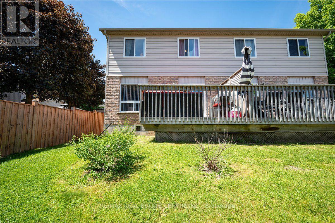
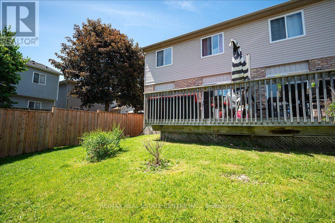
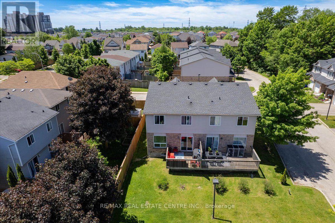
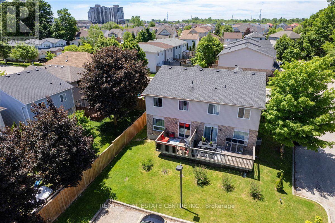
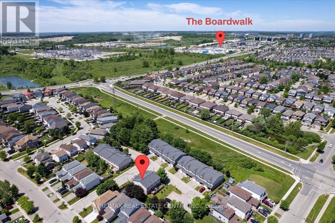
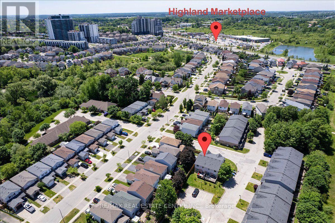
$590 MonthlyWelcome to this warm and inviting family home, ideally situated close to shopping, public transit, schools, places of worship, walking trails, and easy highway access. Step inside through the welcoming foyer, a convenient 2-piece powder room. The bright, updated kitchen features modern countertops, a stylish backsplash, an island, newer appliances, and updated light fixtures (2021). The kitchen flows seamlessly into the dining area and spacious living room. Sliding doors lead to a private deck, ideal for enjoying your morning coffee or summer barbecues. Upstairs, the spacious primary bedroom offers a private retreat complete with a 4-piece ensuite bathroom. Two additional bedrooms and another full 4-piece bathroom provide plenty of room for a growing family, guests, or a home office. The finished basement, fully renovated in 2025, adds valuable living space with a large recreation room currently being used as a bedroom, a beautifully finished 3-piece bathroom, a completed laundry area, a utility room, and new carpeting. Additional updates include new carpeting on the upper-level stairs (2025), a new water heater, and a new water softener. This home has been extensively updated over the years, including pot lights, kitchen renovations, appliances, light fixtures, and high-efficiency toilets in 2021. In 2022, the windows and garage door were replaced through the condo corporation. Additional updates in 2024 include new flooring in the bathrooms, kitchen, and hallway. Complete with a one-car garage and located in a convenient, family-friendly neighbourhood. (id:40227)
Property Details
| MLS® Number | X13726996 |
| Property Type | Single Family |
| AmenitiesNearBy | Park, Hospital, Golf Nearby, Place Of Worship, Schools |
| CommunityFeatures | Pets Allowed With Restrictions |
| EquipmentType | Water Heater |
| Features | Sump Pump |
| ParkingSpaceTotal | 2 |
| RentalEquipmentType | Water Heater |
Building
| BathroomTotal | 4 |
| BedroomsAboveGround | 3 |
| BedroomsBelowGround | 1 |
| BedroomsTotal | 4 |
| Amenities | Visitor Parking |
| Appliances | Water Softener, Dishwasher, Dryer, Garage Door Opener, Microwave, Stove, Washer, Refrigerator |
| BasementDevelopment | Finished |
| BasementType | Full (finished) |
| CoolingType | Central Air Conditioning |
| ExteriorFinish | Brick, Vinyl Siding |
| FlooringType | Tile |
| FoundationType | Poured Concrete |
| HalfBathTotal | 1 |
| HeatingFuel | Natural Gas |
| HeatingType | Forced Air |
| StoriesTotal | 2 |
| SizeInterior | 1400 - 1599 Sqft |
Parking
| Attached Garage | |
| Garage |
Land
| Acreage | No |
| LandAmenities | Park, Hospital, Golf Nearby, Place Of Worship, Schools |
Rooms
| Level | Type | Length | Width | Dimensions |
|---|---|---|---|---|
| Second Level | Primary Bedroom | 0.61 m | 1.52 m | 0.61 m x 1.52 m |
| Second Level | Bathroom | 0.61 m | 1.52 m | 0.61 m x 1.52 m |
| Second Level | Bedroom | 1.21 m | 0.91 m | 1.21 m x 0.91 m |
| Second Level | Bedroom | 1.82 m | 1.21 m | 1.82 m x 1.21 m |
| Second Level | Bathroom | 0.91 m | 0.3 m | 0.91 m x 0.3 m |
| Basement | Bathroom | 0.61 m | 0.3 m | 0.61 m x 0.3 m |
| Basement | Laundry Room | 0.3 m | 7 m | 0.3 m x 7 m |
| Basement | Utility Room | 1.21 m | 1.21 m | 1.21 m x 1.21 m |
| Basement | Bedroom | 0.61 m | 0.61 m | 0.61 m x 0.61 m |
| Main Level | Living Room | 0.3 m | 1.52 m | 0.3 m x 1.52 m |
| Main Level | Dining Room | 2.74 m | 1.52 m | 2.74 m x 1.52 m |
| Main Level | Bathroom | 4 m | 2.44 m | 4 m x 2.44 m |
https://www.realtor.ca/real-estate/30214461/1-84-westmeadow-drive-kitchener
Interested?
Contact us for more information
2 County Court Blvd. Ste 150
Brampton, Ontario L6W 3W8

The trademarks REALTOR®, REALTORS®, and the REALTOR® logo are controlled by The Canadian Real Estate Association (CREA) and identify real estate professionals who are members of CREA. The trademarks MLS®, Multiple Listing Service® and the associated logos are owned by The Canadian Real Estate Association (CREA) and identify the quality of services provided by real estate professionals who are members of CREA. The trademark DDF® is owned by The Canadian Real Estate Association (CREA) and identifies CREA's Data Distribution Facility (DDF®)
August 31 2026 07:08:43
Toronto Real Estate Board
RE/MAX Real Estate Centre Inc.