24a Cypress Lane Stone Mills, Ontario K0K 3G0

$399,999
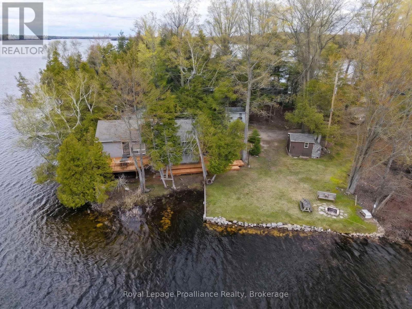
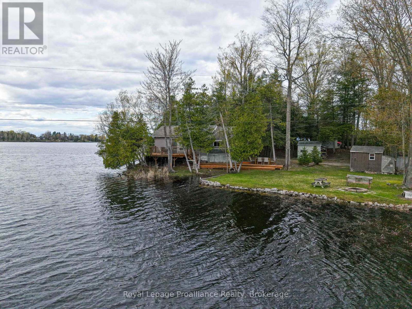
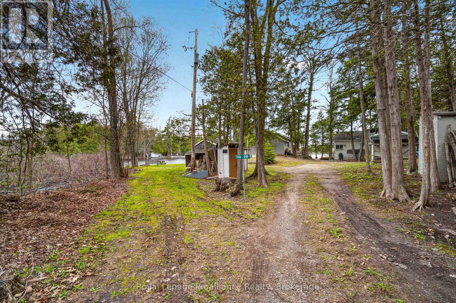
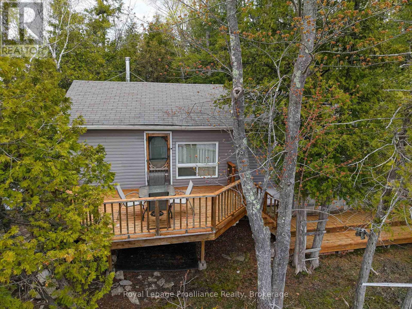
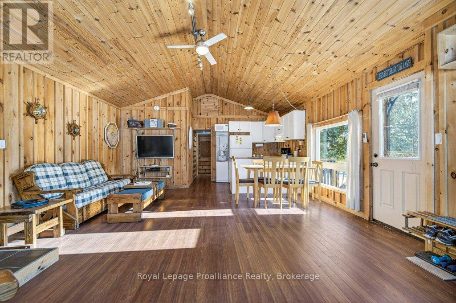
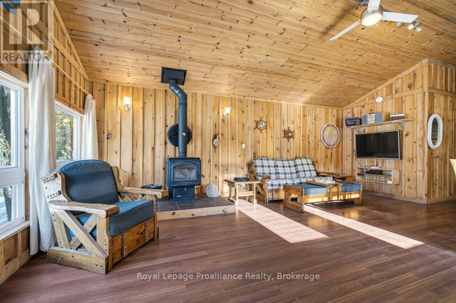
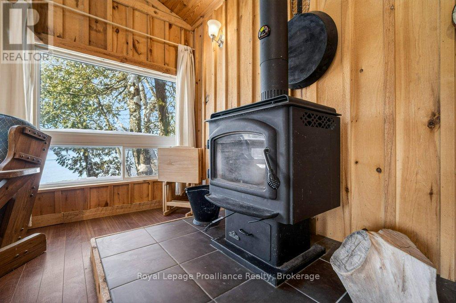
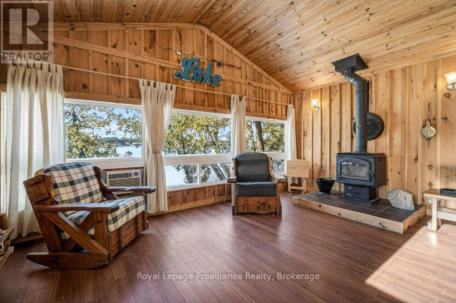
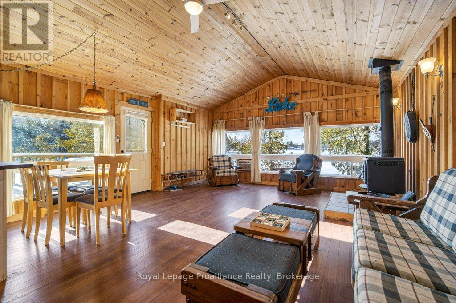
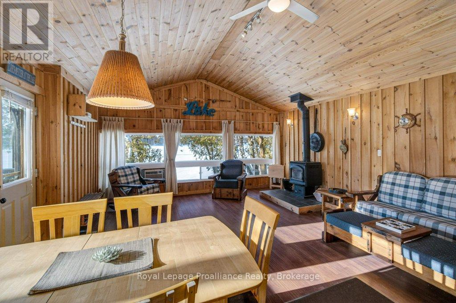
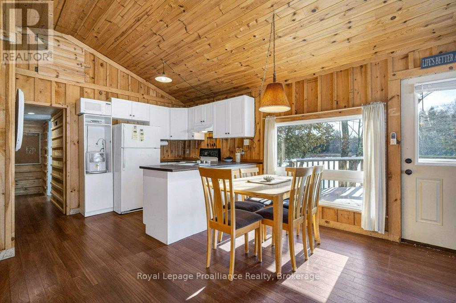
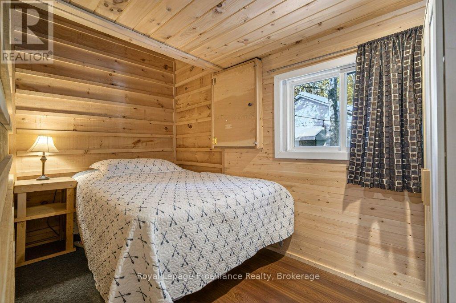
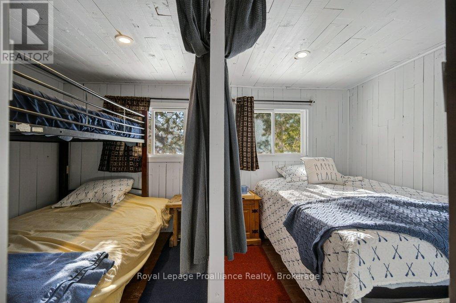
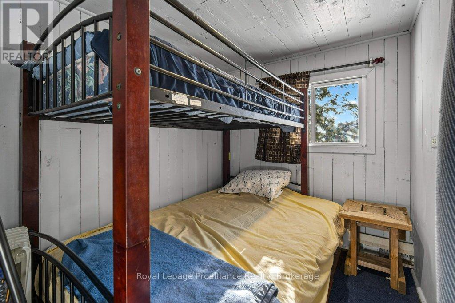
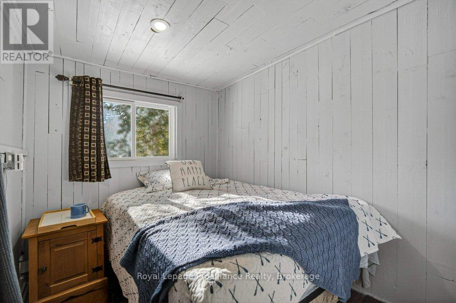
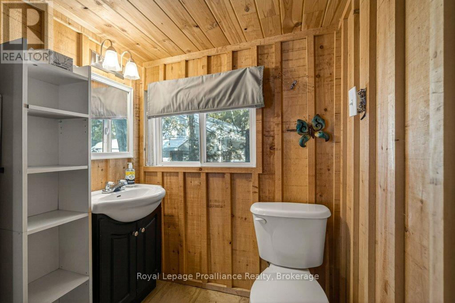
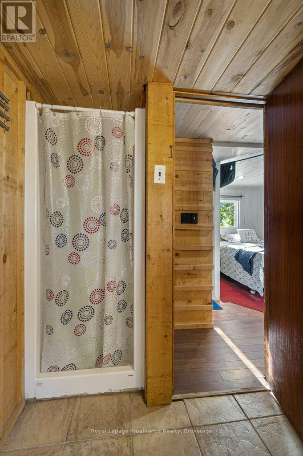
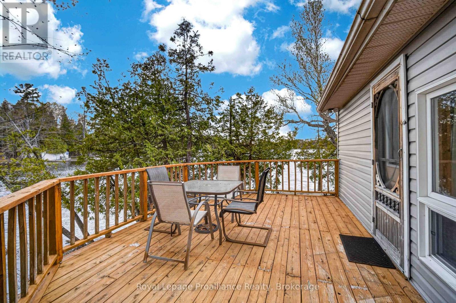
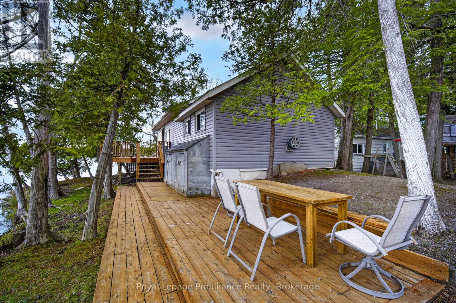
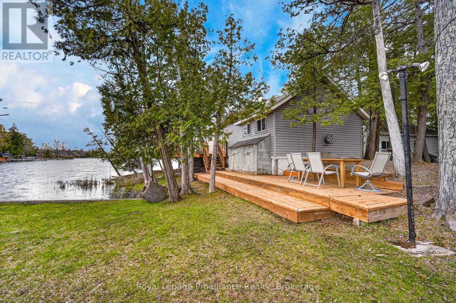
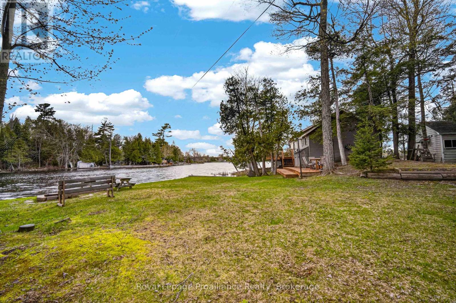
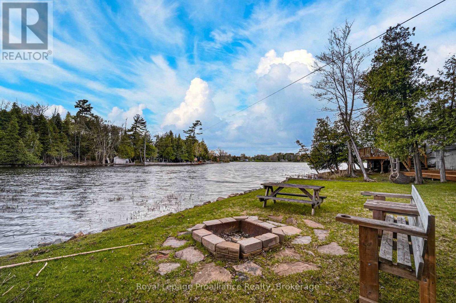
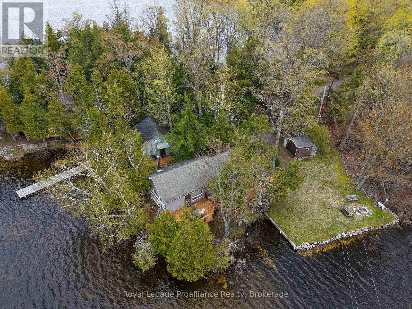
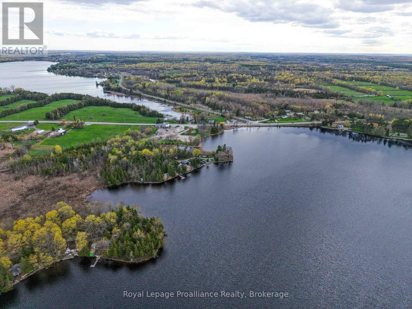
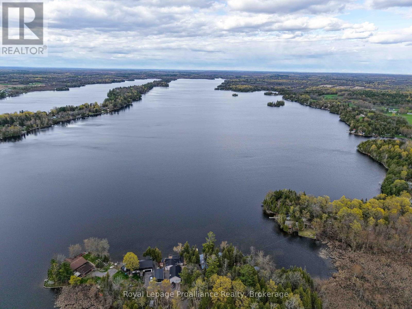
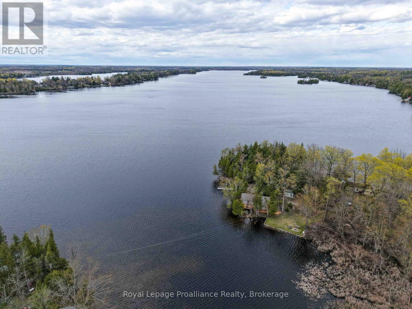
Welcome to 24A Cypress Lane, an incredible waterfront retreat on South Beaver Lake! This beautiful bungalow offers 645 square feet of interior living space with a warm, renovated pine interior. Ideal for relaxing after a long day on the water, the cottage features a cozy wood stove and an expansive 17'3" x 22' living room. Step outside to enjoy 110 feet of private waterfront and prime south-west exposure, guaranteeing breathtaking sunsets from your two large decks. 3 spacious Bedrooms. One 3-piece bathroom. Bonus Space: Includes a separate bunkie, perfect for hosting extra guests. The Perfect Pair: (id:40227)
Property Details
| MLS® Number | X13458334 |
| Property Type | Single Family |
| Community Name | Stone Mills |
| Easement | Right Of Way, Easement |
| Features | Irregular Lot Size, Carpet Free |
| ParkingSpaceTotal | 2 |
| Structure | Dock |
| ViewType | Lake View, View Of Water, Direct Water View |
| WaterFrontType | Waterfront On Lake |
Building
| BathroomTotal | 1 |
| BedroomsAboveGround | 3 |
| BedroomsTotal | 3 |
| Age | 51 To 99 Years |
| ArchitecturalStyle | Bungalow |
| BasementType | None |
| ConstructionStyleAttachment | Detached |
| CoolingType | None |
| ExteriorFinish | Vinyl Siding |
| FireplacePresent | Yes |
| FireplaceTotal | 1 |
| FireplaceType | Woodstove |
| FoundationType | Wood/piers |
| HeatingFuel | Electric, Wood |
| HeatingType | Baseboard Heaters |
| StoriesTotal | 1 |
| SizeInterior | 0 - 699 Sqft |
| Type | House |
Parking
| No Garage |
Land
| AccessType | Private Road, Private Docking |
| Acreage | No |
| Sewer | Septic System |
| SizeDepth | 80 Ft ,9 In |
| SizeFrontage | 164 Ft |
| SizeIrregular | 164 X 80.8 Ft |
| SizeTotalText | 164 X 80.8 Ft|under 1/2 Acre |
Rooms
| Level | Type | Length | Width | Dimensions |
|---|---|---|---|---|
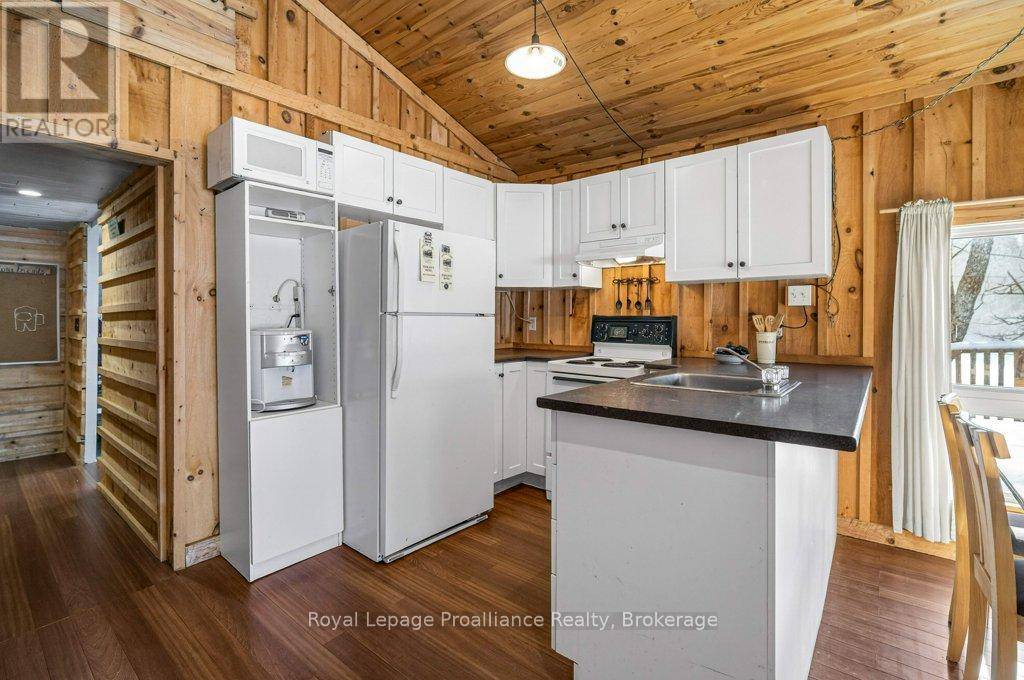
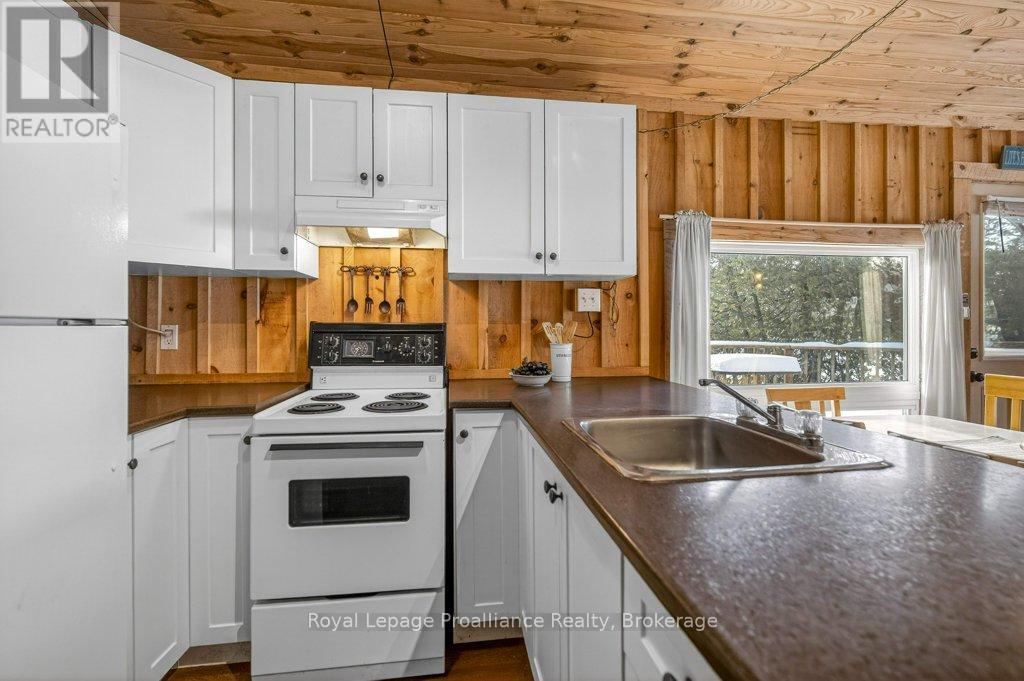
| Main Level | Kitchen | 3.25 m | 2.42 m | 3.25 m x 2.42 m |
| Main Level | Dining Room | 2.01 m | 1.97 m | 2.01 m x 1.97 m |
| Main Level | Living Room | 5.26 m | 6.71 m | 5.26 m x 6.71 m |
| Main Level | Primary Bedroom | 1.84 m | 3.53 m | 1.84 m x 3.53 m |
| Main Level | Bedroom 2 | 2.47 m | 1.93 m | 2.47 m x 1.93 m |
| Main Level | Bedroom 3 | 2.47 m | 2.01 m | 2.47 m x 2.01 m |
| Main Level | Bathroom | 2.72 m | 1.63 m | 2.72 m x 1.63 m |
Utilities
| Electricity | Installed |
https://www.realtor.ca/real-estate/29918335/24a-cypress-lane-stone-mills-stone-mills
Interested?
Contact us for more information

The trademarks REALTOR®, REALTORS®, and the REALTOR® logo are controlled by The Canadian Real Estate Association (CREA) and identify real estate professionals who are members of CREA. The trademarks MLS®, Multiple Listing Service® and the associated logos are owned by The Canadian Real Estate Association (CREA) and identify the quality of services provided by real estate professionals who are members of CREA. The trademark DDF® is owned by The Canadian Real Estate Association (CREA) and identifies CREA's Data Distribution Facility (DDF®)
August 16 2026 11:39:48
Durham Region Association of REALTORS®
Ball Real Estate Inc.