52 Kensington Avenue N Hamilton, Ontario L8L 7M9

$549,000
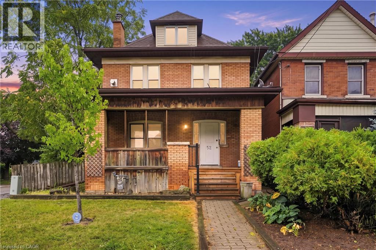
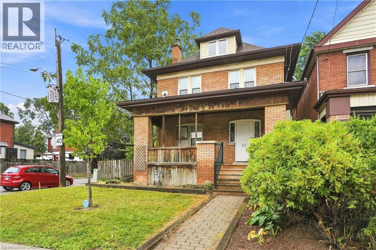
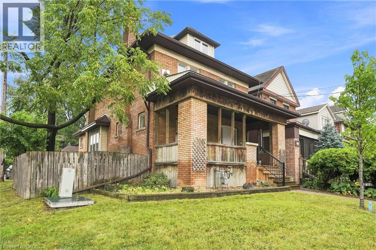
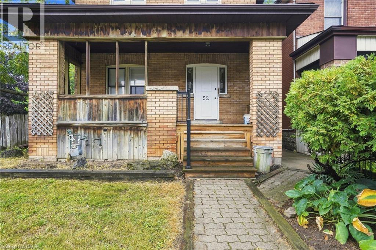
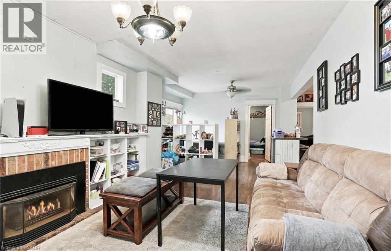
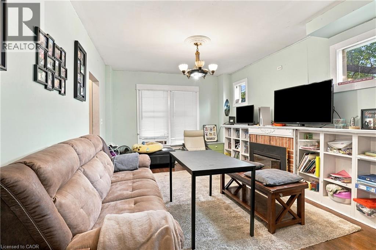
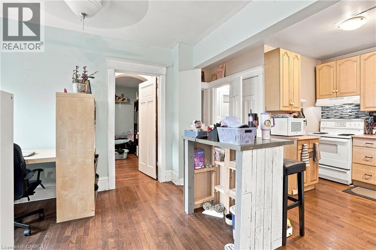
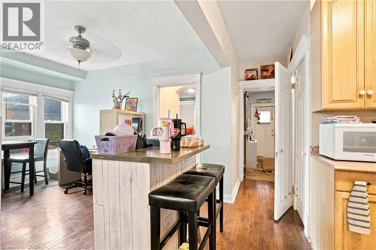
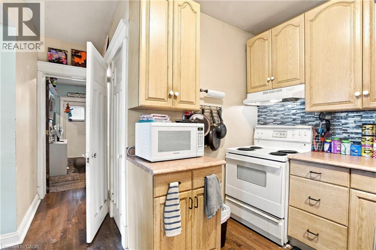
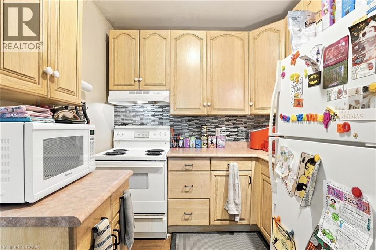
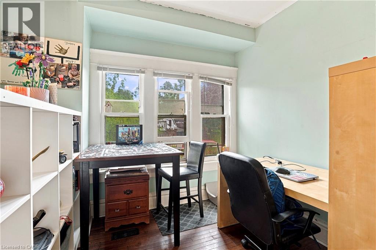
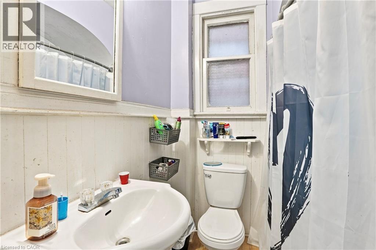
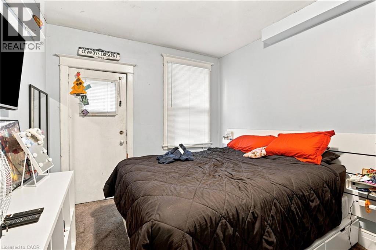
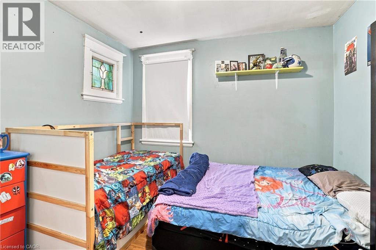
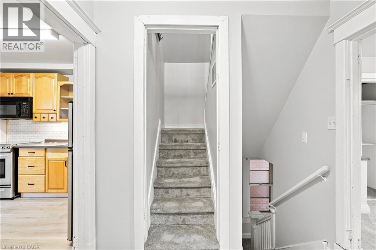
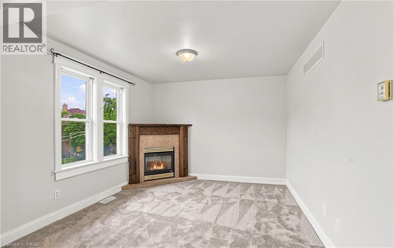
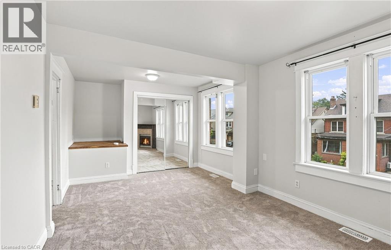
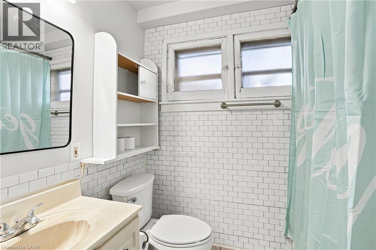
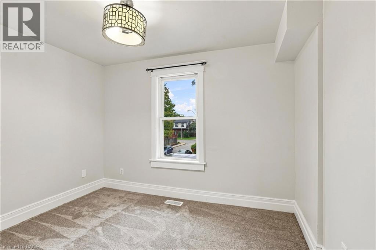
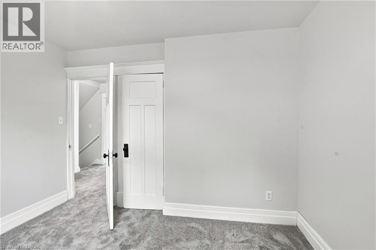
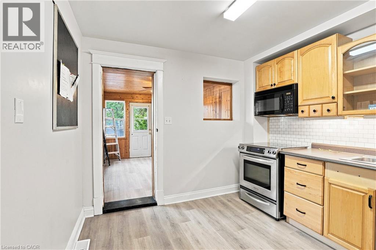
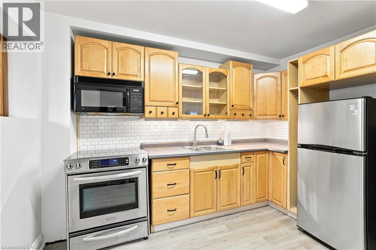
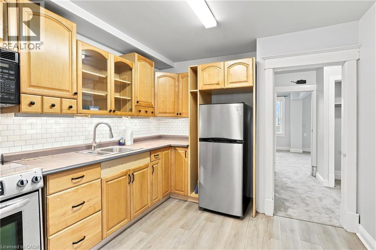
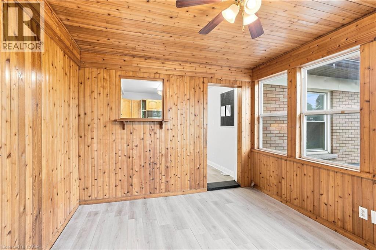
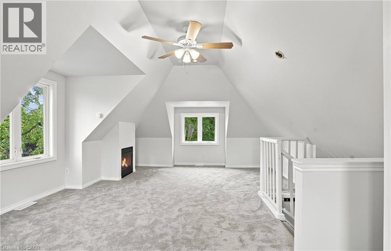
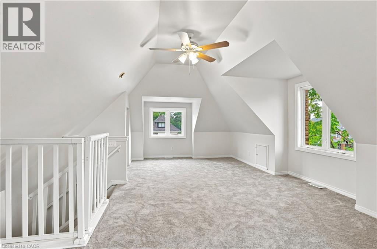
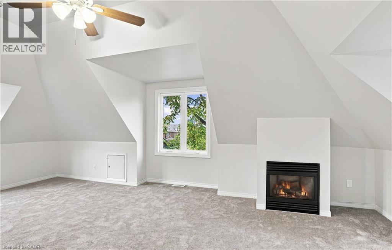
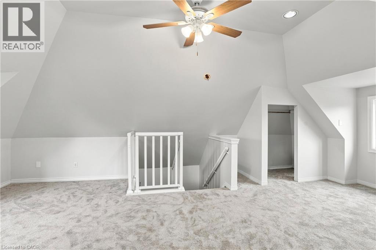
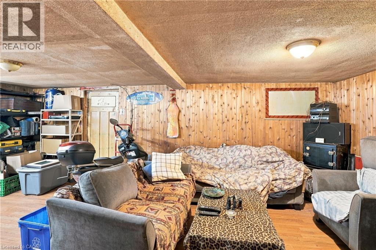
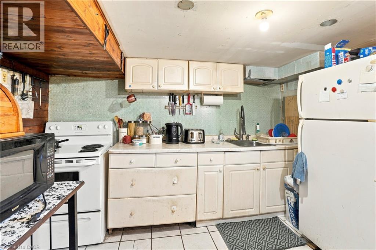
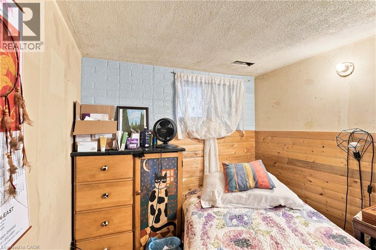
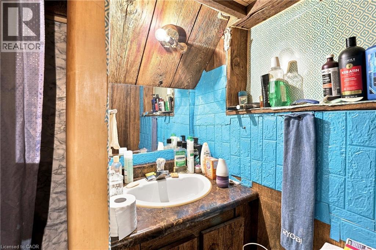
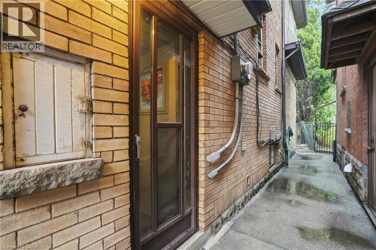
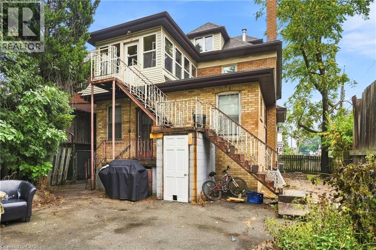
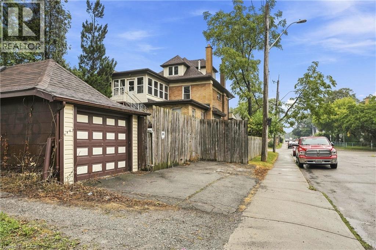
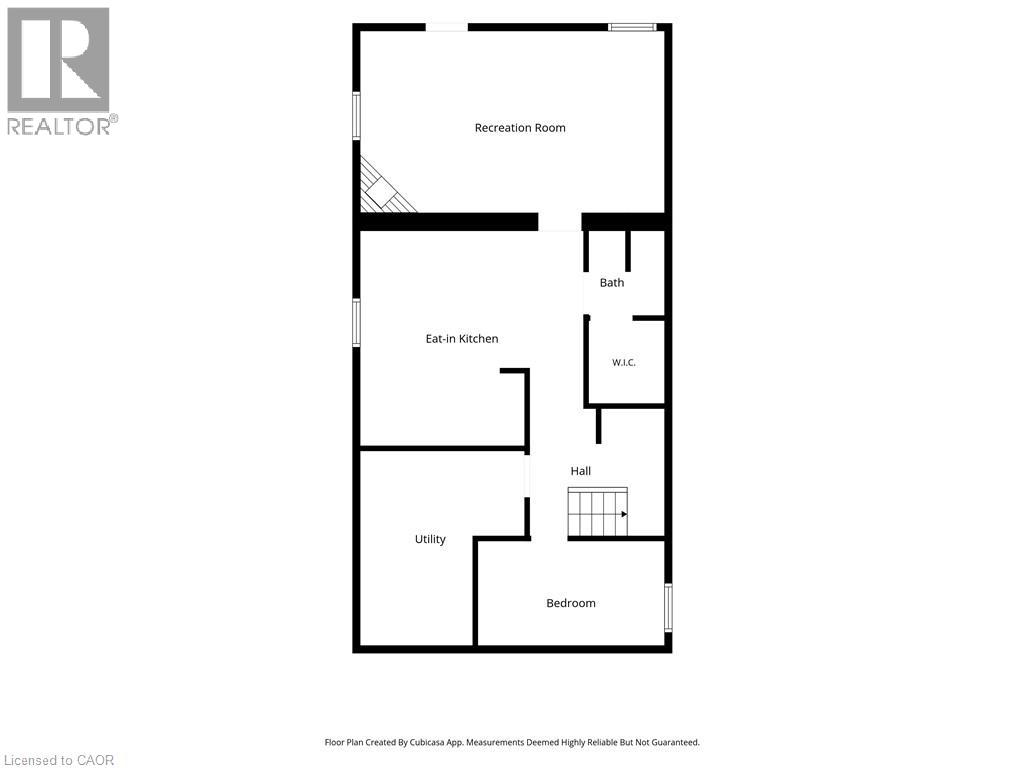
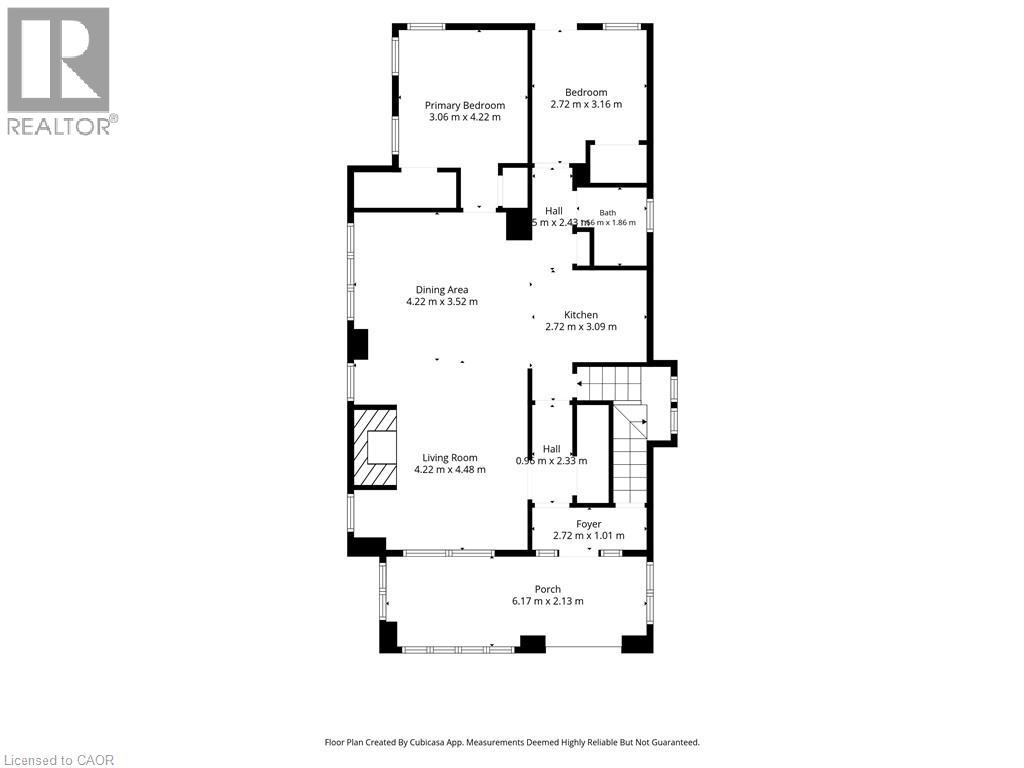
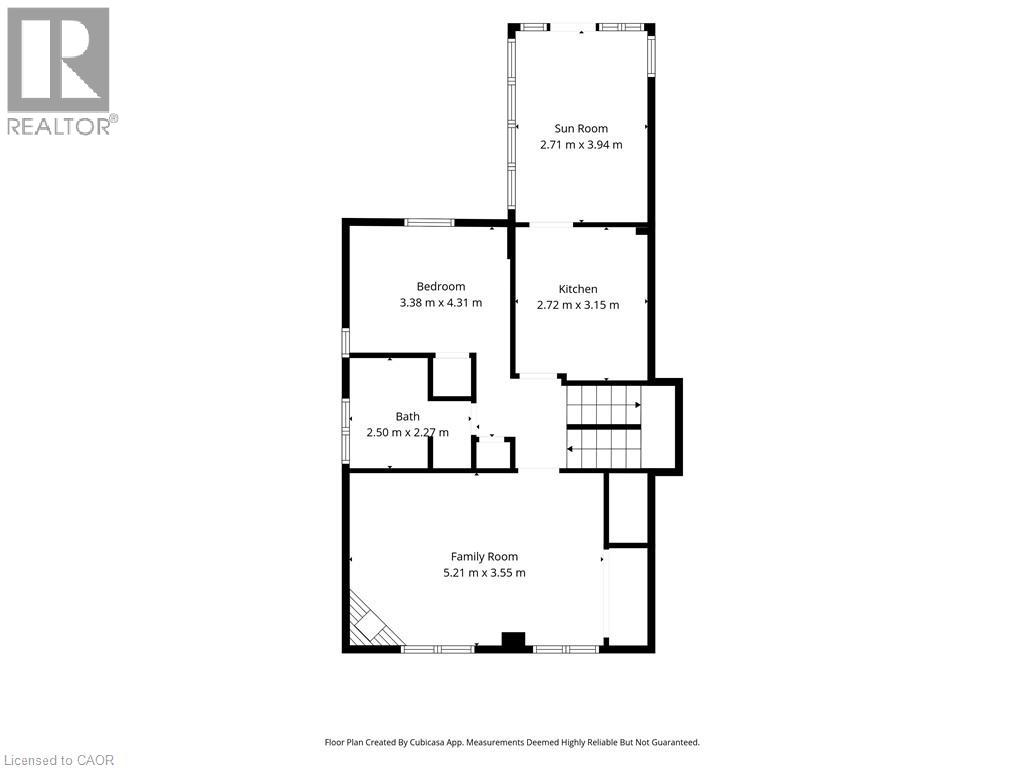
Great opportunity in this spacious solid all-brick 2.5-storey home, offering incredible versatility and potential! Currently configured as three separate units, this property can also be converted back to a single-family home to suit your needs. The main-level unit features a spacious living room, dining room, kitchen, 2 bedrooms and a 4-piece bath. The second-level unit has been freshly updated with new carpet throughout and fresh paint, offering a large living room, kitchen, 3 bedrooms and a 4-piece bath. A separate side entrance leads to the finished basement, complete with a recreation room, kitchen, bedroom and 3-piece bath. Set on a good-sized corner lot with a detached rear garage, parking and low maintenance yard. Fantastic location just steps to shopping, schools, parks, public transit and the upcoming Hamilton LRT. An excellent opportunity for investors, multi-generational living or those looking for a spacious home with multiple possibilities! (id:40227)
Property Details
| MLS® Number | 40861121 |
| Property Type | Single Family |
| AmenitiesNearBy | Park, Public Transit, Schools, Shopping |
| EquipmentType | Water Heater |
| Features | Corner Site, Paved Driveway |
| ParkingSpaceTotal | 1 |
| RentalEquipmentType | Water Heater |
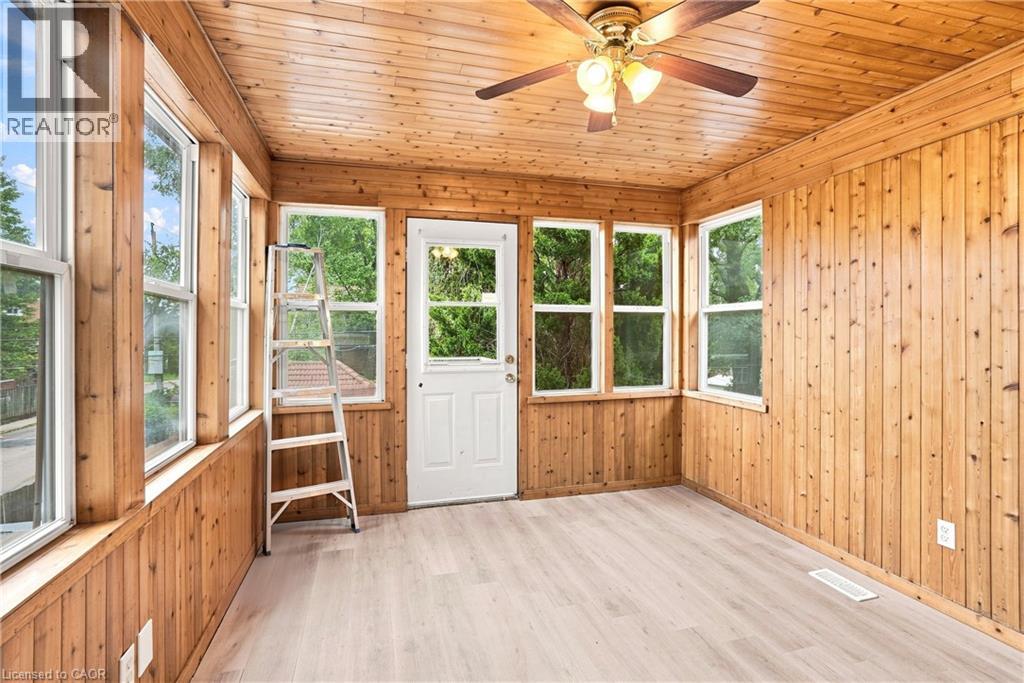
| Structure | Porch |
Building
| BathroomTotal | 3 |
| BedroomsAboveGround | 5 |
| BedroomsBelowGround | 1 |
| BedroomsTotal | 6 |
| Appliances | Water Meter, Hood Fan |
| ArchitecturalStyle | Other |
| BasementDevelopment | Finished |
| BasementType | Full (finished) |
| ConstructedDate | 1921 |
| ConstructionStyleAttachment | Detached |
| CoolingType | Central Air Conditioning |
| ExteriorFinish | Brick, Vinyl Siding |
| FireProtection | Smoke Detectors |
| FireplacePresent | Yes |
| FireplaceTotal | 3 |
| FoundationType | Block |
| HeatingFuel | Natural Gas |
| HeatingType | Forced Air |
| StoriesTotal | 3 |
| SizeInterior | 3160 Sqft |
| Type | House |
| UtilityWater | Municipal Water |
Parking
| Detached Garage |
Land
| AccessType | Road Access |
| Acreage | No |
| FenceType | Fence |
| LandAmenities | Park, Public Transit, Schools, Shopping |
| Sewer | Municipal Sewage System |
| SizeDepth | 100 Ft |
| SizeFrontage | 30 Ft |
| SizeTotalText | Under 1/2 Acre |
| ZoningDescription | D |
Rooms
| Level | Type | Length | Width | Dimensions |
|---|---|---|---|---|
| Second Level | 4pc Bathroom | 7'4'' x 8'2'' | ||
| Second Level | Bedroom | 12'9'' x 8'8'' | ||
| Second Level | Bedroom | 14'1'' x 11'0'' | ||
| Second Level | Kitchen | 10'3'' x 8'9'' | ||
| Second Level | Living Room | 11'6'' x 17'0'' | ||
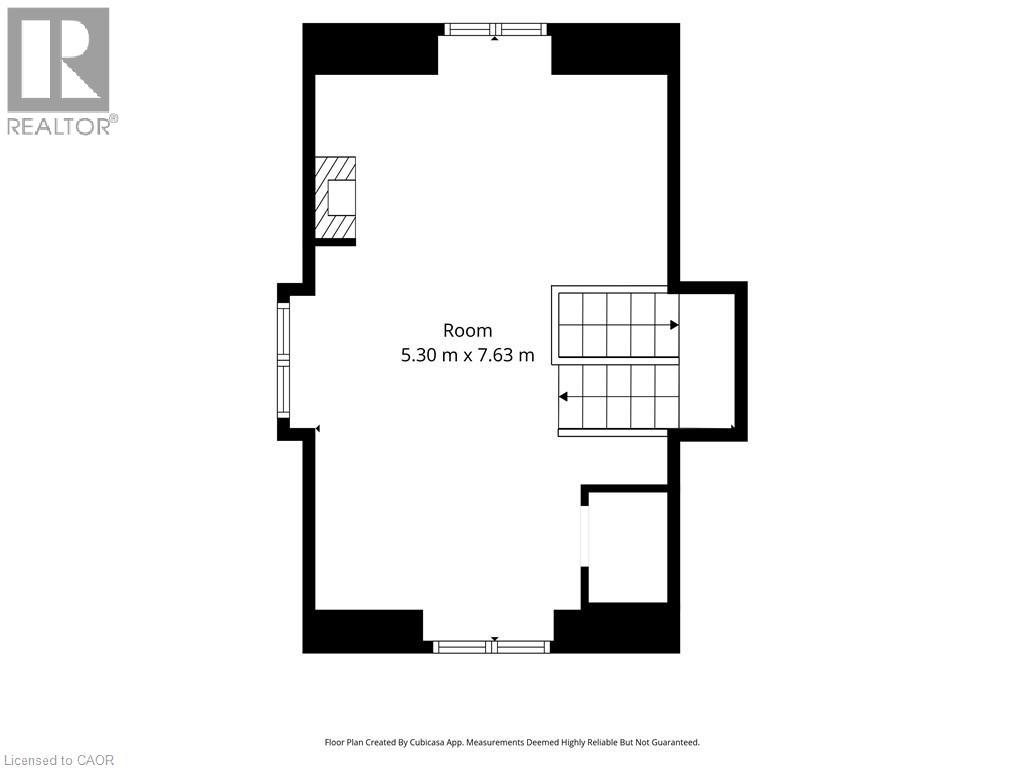
| Third Level | Bedroom | 25'0'' x 17'3'' | ||
| Basement | Utility Room | Measurements not available | ||
| Basement | 3pc Bathroom | Measurements not available | ||
| Basement | Bedroom | 7'5'' x 12'0'' | ||
| Basement | Kitchen | 10'9'' x 13'1'' | ||
| Basement | Recreation Room | 12'0'' x 21'0'' | ||
| Main Level | 4pc Bathroom | 6'1'' x 5'4'' | ||
| Main Level | Bedroom | 10'3'' x 8'9'' | ||
| Main Level | Bedroom | 13'8'' x 10'3'' | ||
| Main Level | Kitchen | 10'1'' x 8'9'' | ||
| Main Level | Dining Room | 11'5'' x 13'8'' | ||
| Main Level | Living Room | 14'6'' x 13'8'' | ||
| Main Level | Foyer | 3'3'' x 8'9'' |
Utilities
| Cable | Available |
| Electricity | Available |
| Natural Gas | Available |
| Telephone | Available |
https://www.realtor.ca/real-estate/30245757/52-kensington-avenue-n-hamilton
Interested?
Contact us for more information
1 Markland Street
Hamilton, Ontario L8P 2J5

The trademarks REALTOR®, REALTORS®, and the REALTOR® logo are controlled by The Canadian Real Estate Association (CREA) and identify real estate professionals who are members of CREA. The trademarks MLS®, Multiple Listing Service® and the associated logos are owned by The Canadian Real Estate Association (CREA) and identify the quality of services provided by real estate professionals who are members of CREA. The trademark DDF® is owned by The Canadian Real Estate Association (CREA) and identifies CREA's Data Distribution Facility (DDF®)
September 08 2026 05:29:25
REALTORS® Association of Hamilton-Burlington
RE/MAX Escarpment Golfi Realty Inc.