1048 Highway 59 Port Rowan, Ontario N0E 1M0

$699,000
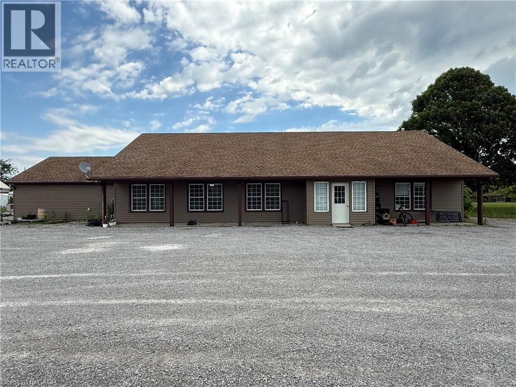
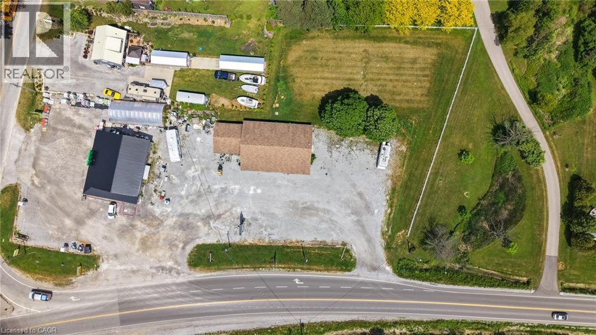
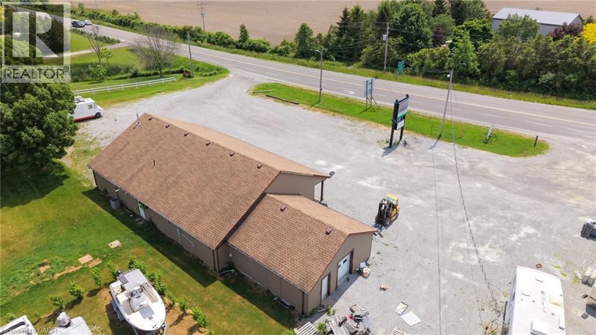
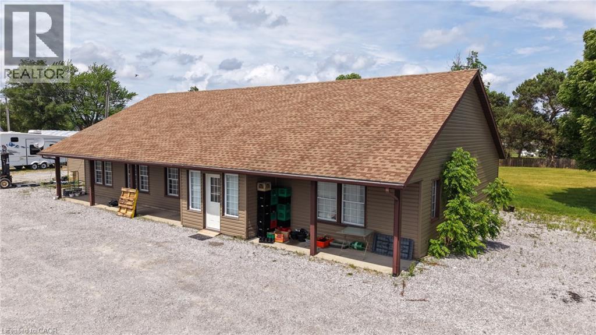
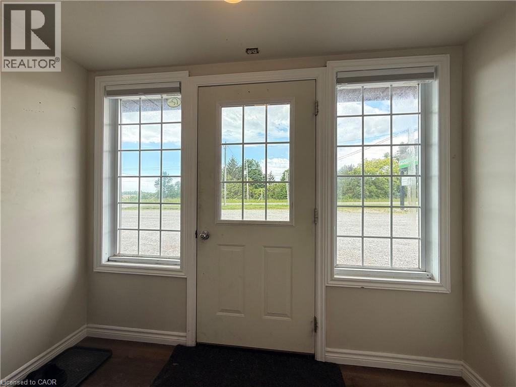
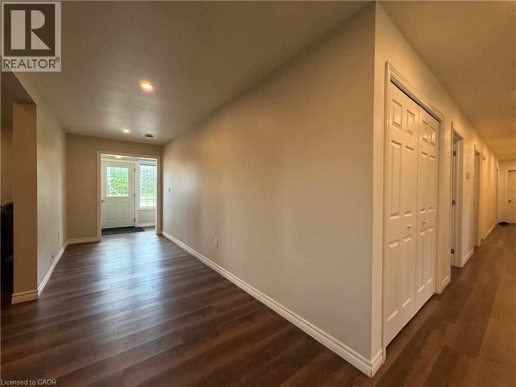
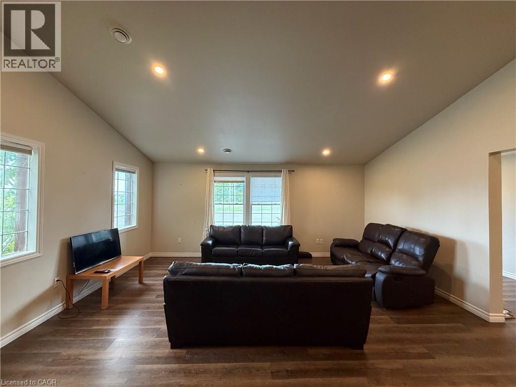
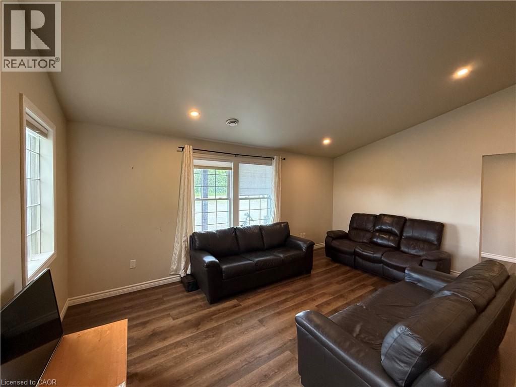
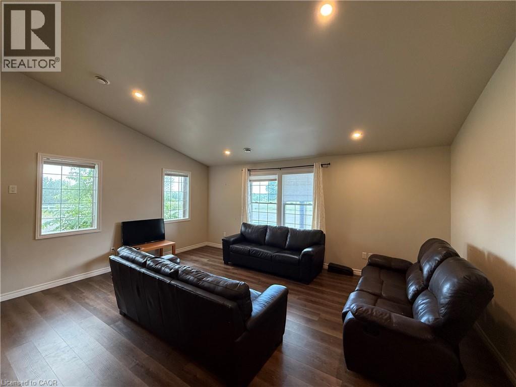
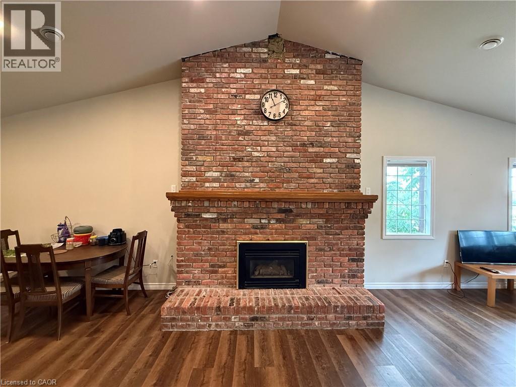
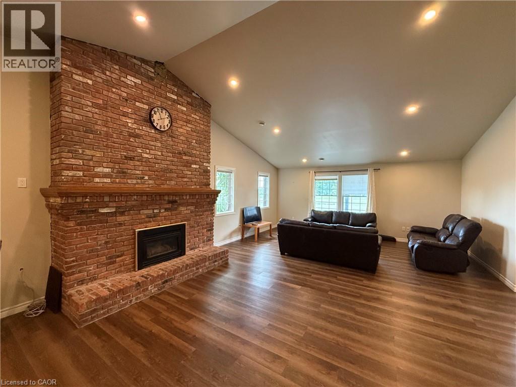
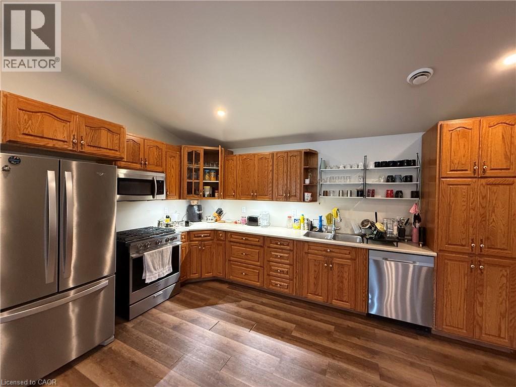
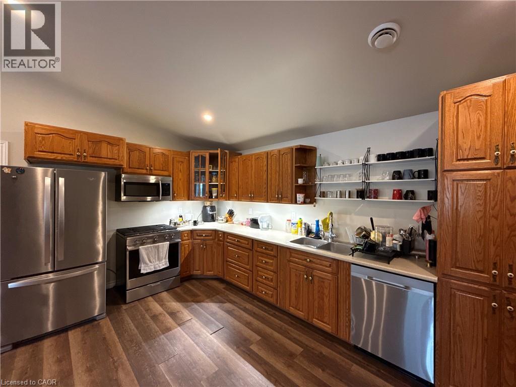
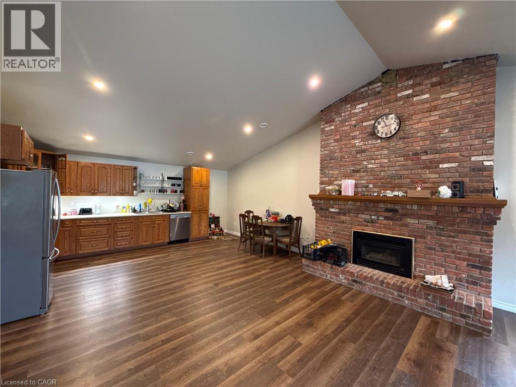
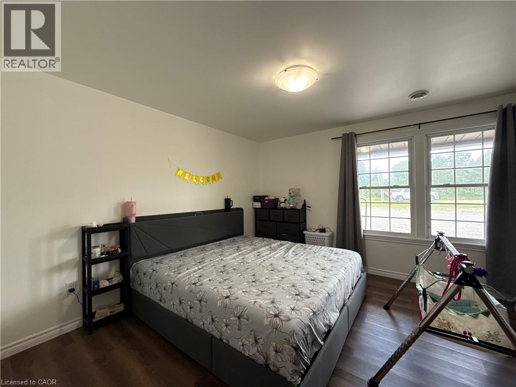
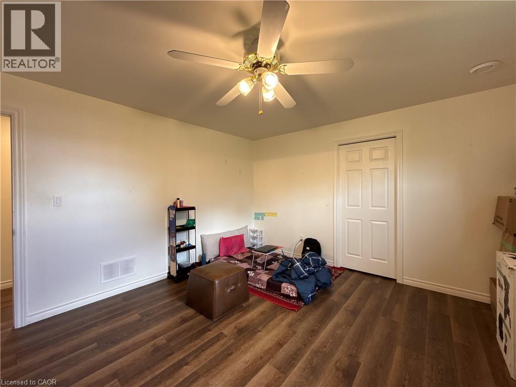
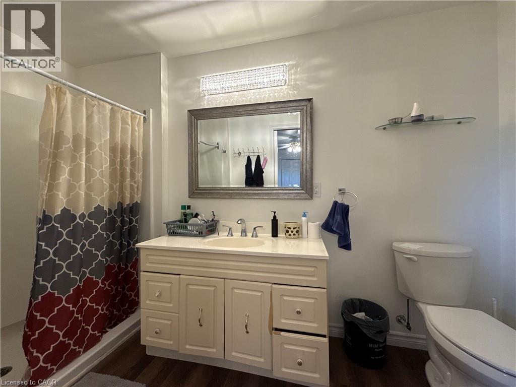
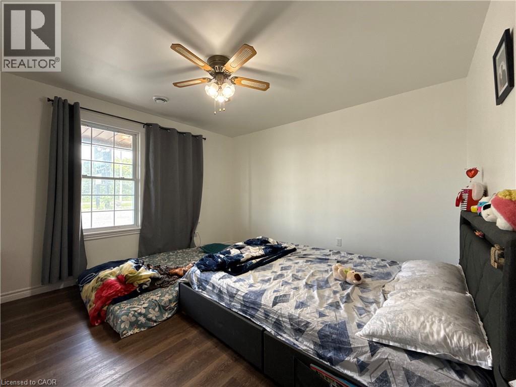
Recently renovated 3-bedroom, 2-bathroom bungalow on a 1.09-acre lot with CS (H) zoning, located at the entrance to the Long Point causeway. This versatile property offers exciting opportunities with its location and zoning, or you can keep the current use and enjoy year-round living within 5 minutes of the white sandy beaches of Long Point. The large front parking lot and expansive back and side yards provide ample parking and outdoor space. Most major components have been updated, including furnace, water heater, electrical, plumbing, insulation, drywall, paint, floors, and siding. An expansive eat-in kitchen/dining/living area features cathedral ceilings for an open, airy feel. 3 generous bedrooms, with the primary boasting a large walk-in closet/laundry room and 3-piece ensuite. Fresh air, fresh local produce, wineries, craft breweries, arts and entertainment, nature, stunning beaches, and more are right at your doorstep. A large front sign offers excellent exposure. (id:40227)
Property Details
| MLS® Number | 40842213 |
| Property Type | Single Family |
| AmenitiesNearBy | Beach, Golf Nearby, Marina, Place Of Worship |
| CommunityFeatures | School Bus |
| EquipmentType | None |
| Features | Crushed Stone Driveway |
| ParkingSpaceTotal | 25 |
| RentalEquipmentType | None |
| Structure | Porch |
Building
| BathroomTotal | 2 |
| BedroomsAboveGround | 3 |
| BedroomsTotal | 3 |
| Appliances | Dishwasher, Microwave, Refrigerator, Gas Stove(s) |
| ArchitecturalStyle | Bungalow |
| BasementType | None |
| ConstructedDate | 1986 |
| ConstructionStyleAttachment | Detached |
| CoolingType | Central Air Conditioning |
| ExteriorFinish | Vinyl Siding |
| HeatingFuel | Natural Gas |
| HeatingType | Forced Air |
| StoriesTotal | 1 |
| SizeInterior | 2284 Sqft |
| Type | House |
| UtilityWater | Municipal Water |
Parking
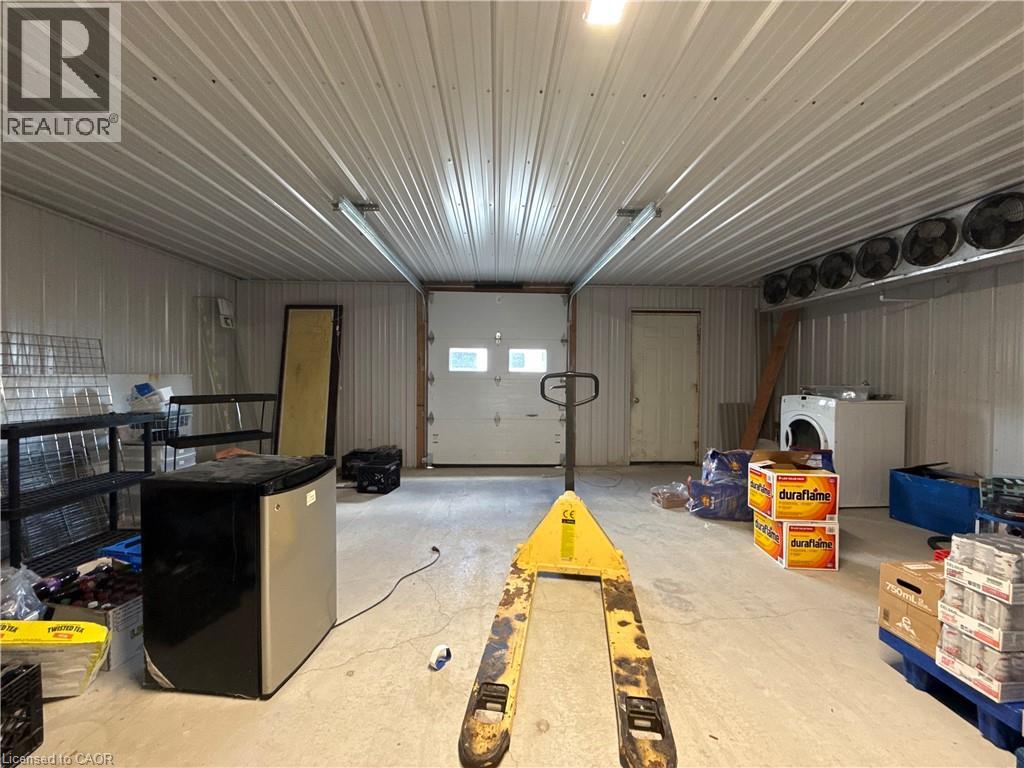
| Attached Garage | |
| Open |
Land
| Acreage | Yes |
| LandAmenities | Beach, Golf Nearby, Marina, Place Of Worship |
| Sewer | Septic System |
| SizeFrontage | 240 Ft |
| SizeIrregular | 1.07 |
| SizeTotal | 1.07 Ac|1/2 - 1.99 Acres |
| SizeTotalText | 1.07 Ac|1/2 - 1.99 Acres |
| ZoningDescription | Cs(h) |
Rooms
| Level | Type | Length | Width | Dimensions |
|---|---|---|---|---|
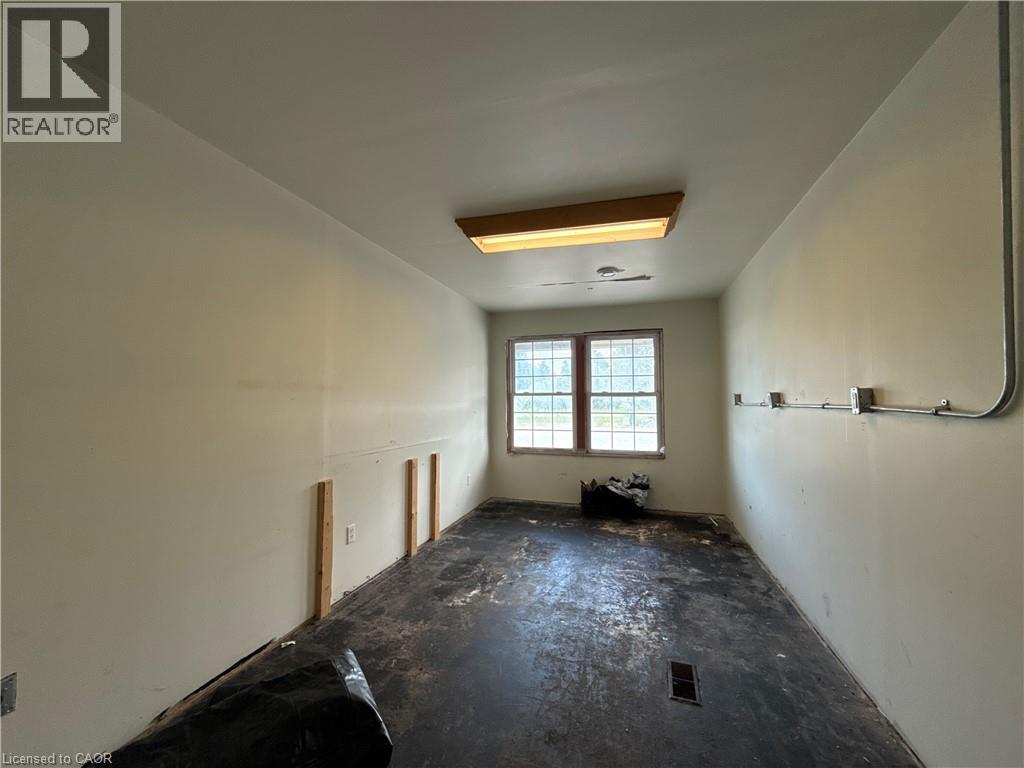
| Main Level | Other | 17'8'' x 9'1'' | ||
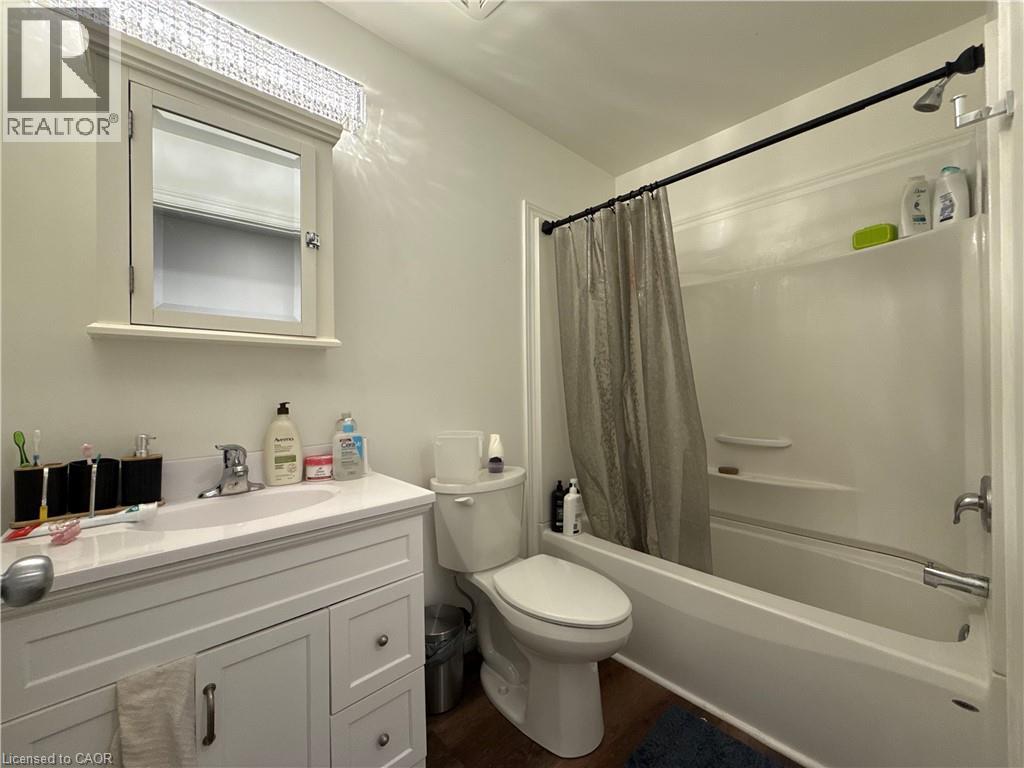
| Main Level | 4pc Bathroom | 4'11'' x 7'11'' | ||
| Main Level | Bedroom | 12'6'' x 12'5'' | ||
| Main Level | Laundry Room | 9'4'' x 13'4'' | ||
| Main Level | 3pc Ensuite Bath | 5'6'' x 11'7'' | ||
| Main Level | Primary Bedroom | 13'5'' x 14'11'' | ||
| Main Level | Bedroom | 12'4'' x 12'9'' | ||
| Main Level | Eat In Kitchen | 13'9'' x 18'2'' | ||
| Main Level | Living Room | 22'3'' x 18'2'' | ||
| Main Level | Foyer | 4'6'' x 9'4'' |
Utilities
| Electricity | Available |
| Natural Gas | Available |
https://www.realtor.ca/real-estate/29957068/1048-highway-59-port-rowan
Interested?
Contact us for more information
210 Montclair Cres, Po Box 749
Waterford, Ontario N0E 1Y0

The trademarks REALTOR®, REALTORS®, and the REALTOR® logo are controlled by The Canadian Real Estate Association (CREA) and identify real estate professionals who are members of CREA. The trademarks MLS®, Multiple Listing Service® and the associated logos are owned by The Canadian Real Estate Association (CREA) and identify the quality of services provided by real estate professionals who are members of CREA. The trademark DDF® is owned by The Canadian Real Estate Association (CREA) and identifies CREA's Data Distribution Facility (DDF®)
August 26 2026 03:13:23
REALTORS® Association of Hamilton-Burlington
Progressive Realty Group Inc.