4690 Baldwin Street S Whitby (Taunton North), Ontario L1R 2W4



$649,000
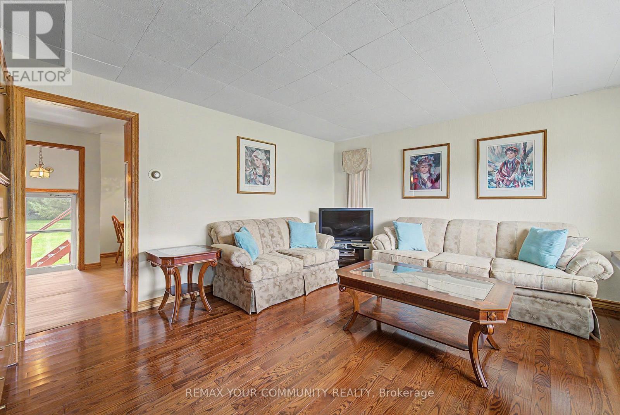
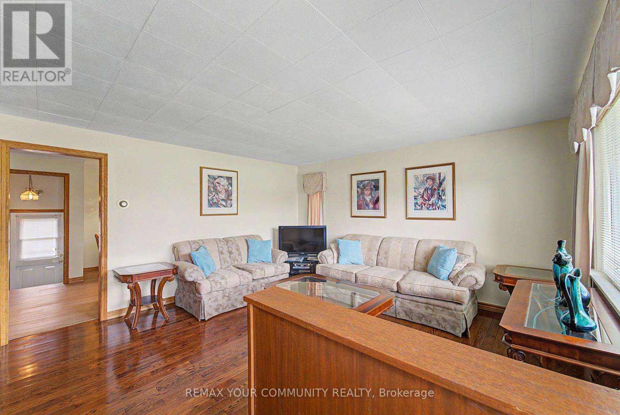
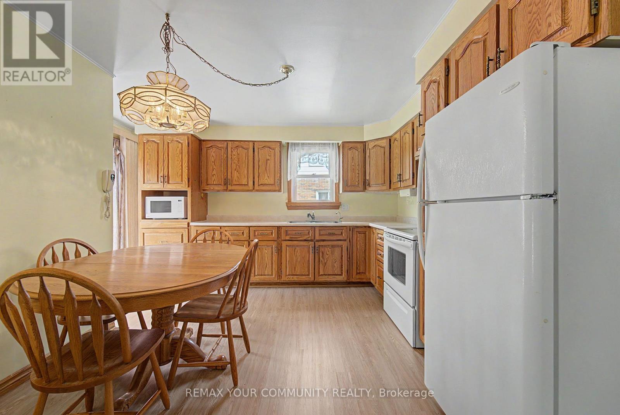
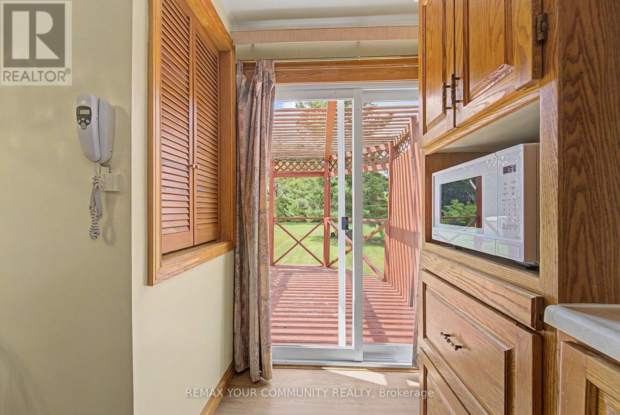
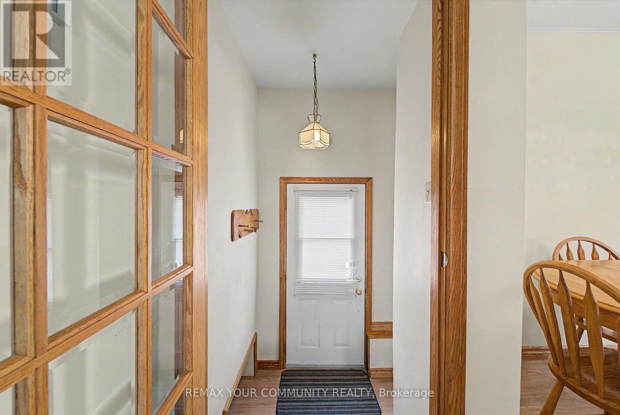
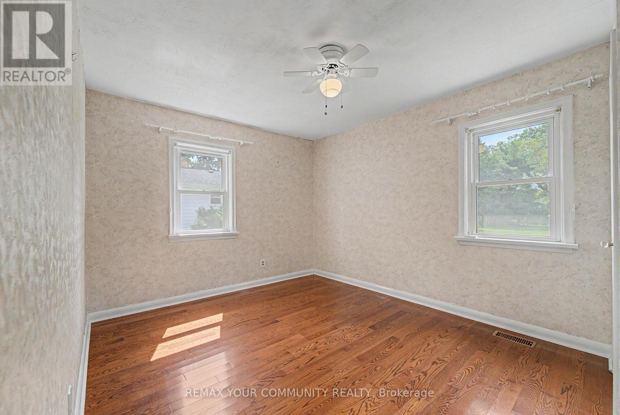
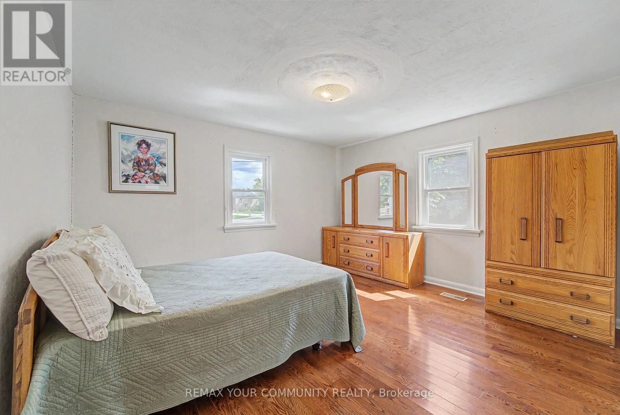
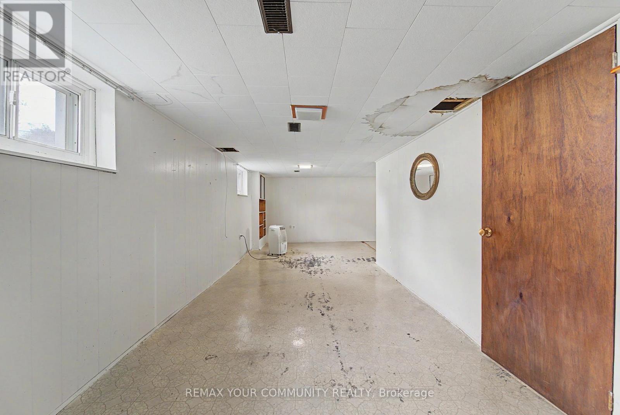
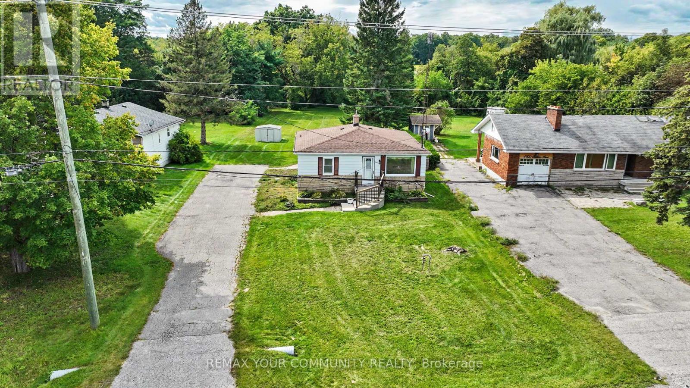
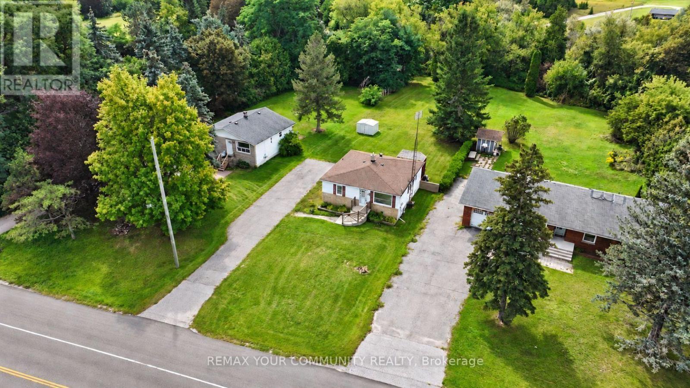
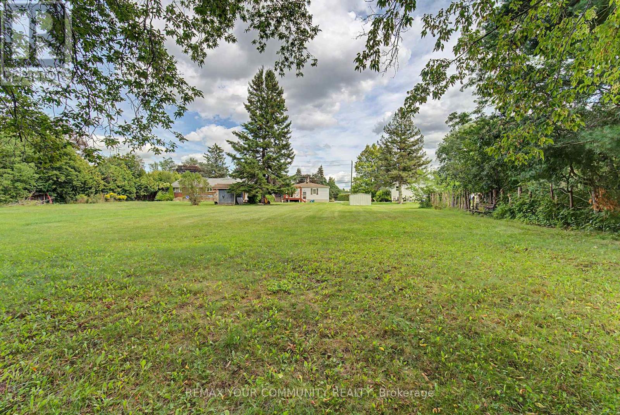
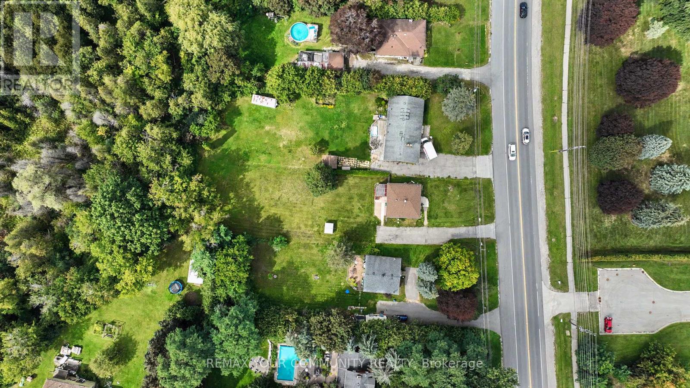
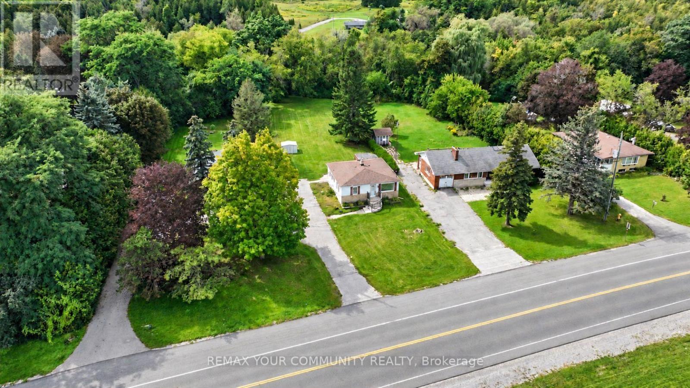
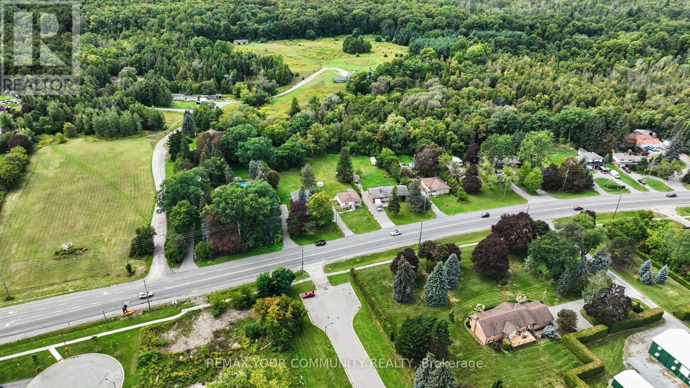
An Incredible Opportunity on an Exceptional 74 x 220 Ft Lot! Whether you're a first-time buyer ready to enter the market, looking to downsize to the ease of bungalow living, an investor searching for your next opportunity, or someone excited to renovate and create a space that's entirely your own, this property offers endless possibilities. Offered for sale for the very first time (original owner), this 2-bedroom, 1-bathroom bungalow offers comfortable living today with incredible potential for the future, all at an impressive price point. And then there's the location! Set in a highly desirable Whitby neighbourhood surrounded by fantastic schools, with public transit nearby and an impressive selection of shopping plazas, restaurants, services and everyday amenities just minutes away. Enjoy quick access to the Whitby GO Station, Hwy 401 and Hwy 407, while Whitby's beautiful lakefront and water front trails are only a short drive from home. Move in, make it your own, invest, renovate or reimagine, opportunities like this, on a lot of this size, don't come along often. Home being sold as is. (id:40227)
Property Details
| MLS® Number | E13760790 |
| Property Type | Single Family |
| Community Name | Taunton North |
| ParkingSpaceTotal | 6 |
Building
| BathroomTotal | 1 |
| BedroomsAboveGround | 2 |
| BedroomsTotal | 2 |
| Appliances | Stove, Refrigerator |
| ArchitecturalStyle | Bungalow |
| BasementType | Full |
| ConstructionStyleAttachment | Detached |
| CoolingType | Central Air Conditioning |
| ExteriorFinish | Aluminum Siding |
| FlooringType | Hardwood |
| FoundationType | Concrete |
| HeatingFuel | Natural Gas |
| HeatingType | Forced Air |
| StoriesTotal | 1 |
| SizeInterior | 700 - 1100 Sqft |
| Type | House |
| UtilityWater | Municipal Water |
Parking
| No Garage |
Land
| Acreage | No |
| Sewer | Septic System |
| SizeDepth | 220 Ft |
| SizeFrontage | 74 Ft |
| SizeIrregular | 74 X 220 Ft |
| SizeTotalText | 74 X 220 Ft |
Rooms
| Level | Type | Length | Width | Dimensions |
|---|---|---|---|---|
| Main Level | Living Room | 4.44 m | 4.72 m | 4.44 m x 4.72 m |
| Main Level | Kitchen | 4.77 m | 3.06 m | 4.77 m x 3.06 m |
| Main Level | Primary Bedroom | 4.05 m | 3.74 m | 4.05 m x 3.74 m |
| Main Level | Bedroom 2 | 4.05 m | 3.06 m | 4.05 m x 3.06 m |
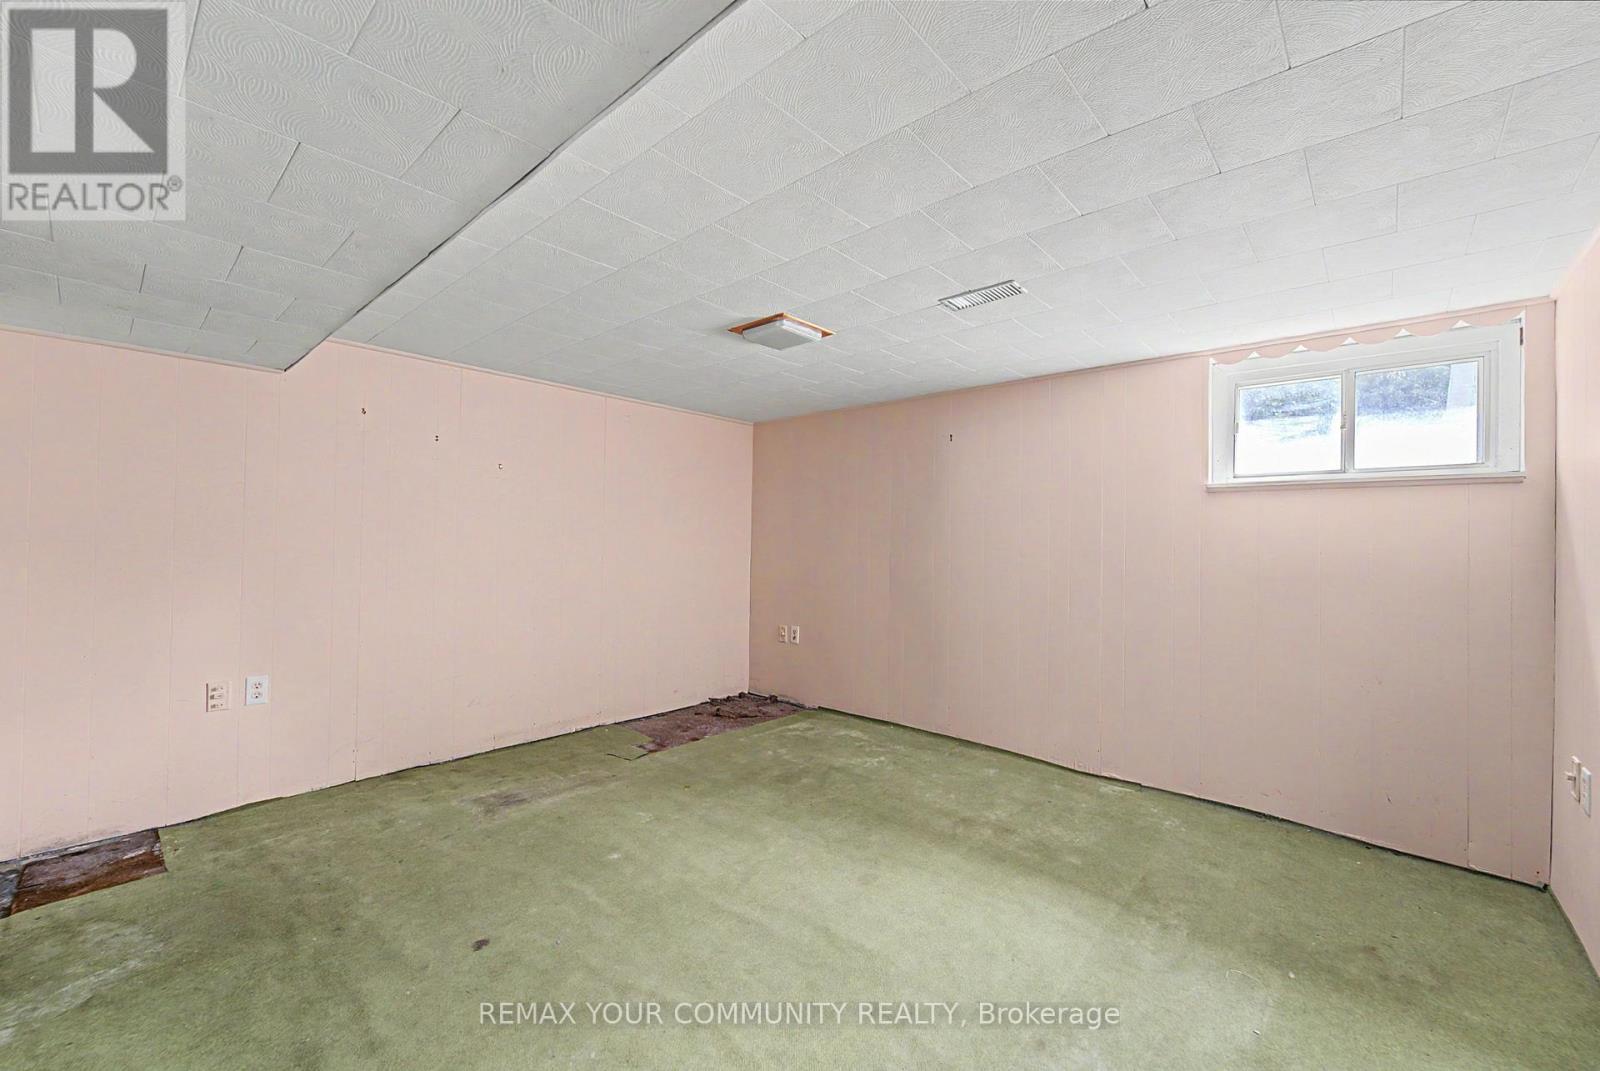
| Main Level | Recreational, Games Room | 7.36 m | 2.74 m | 7.36 m x 2.74 m |
| Main Level | Office | 3.86 m | 3.68 m | 3.86 m x 3.68 m |
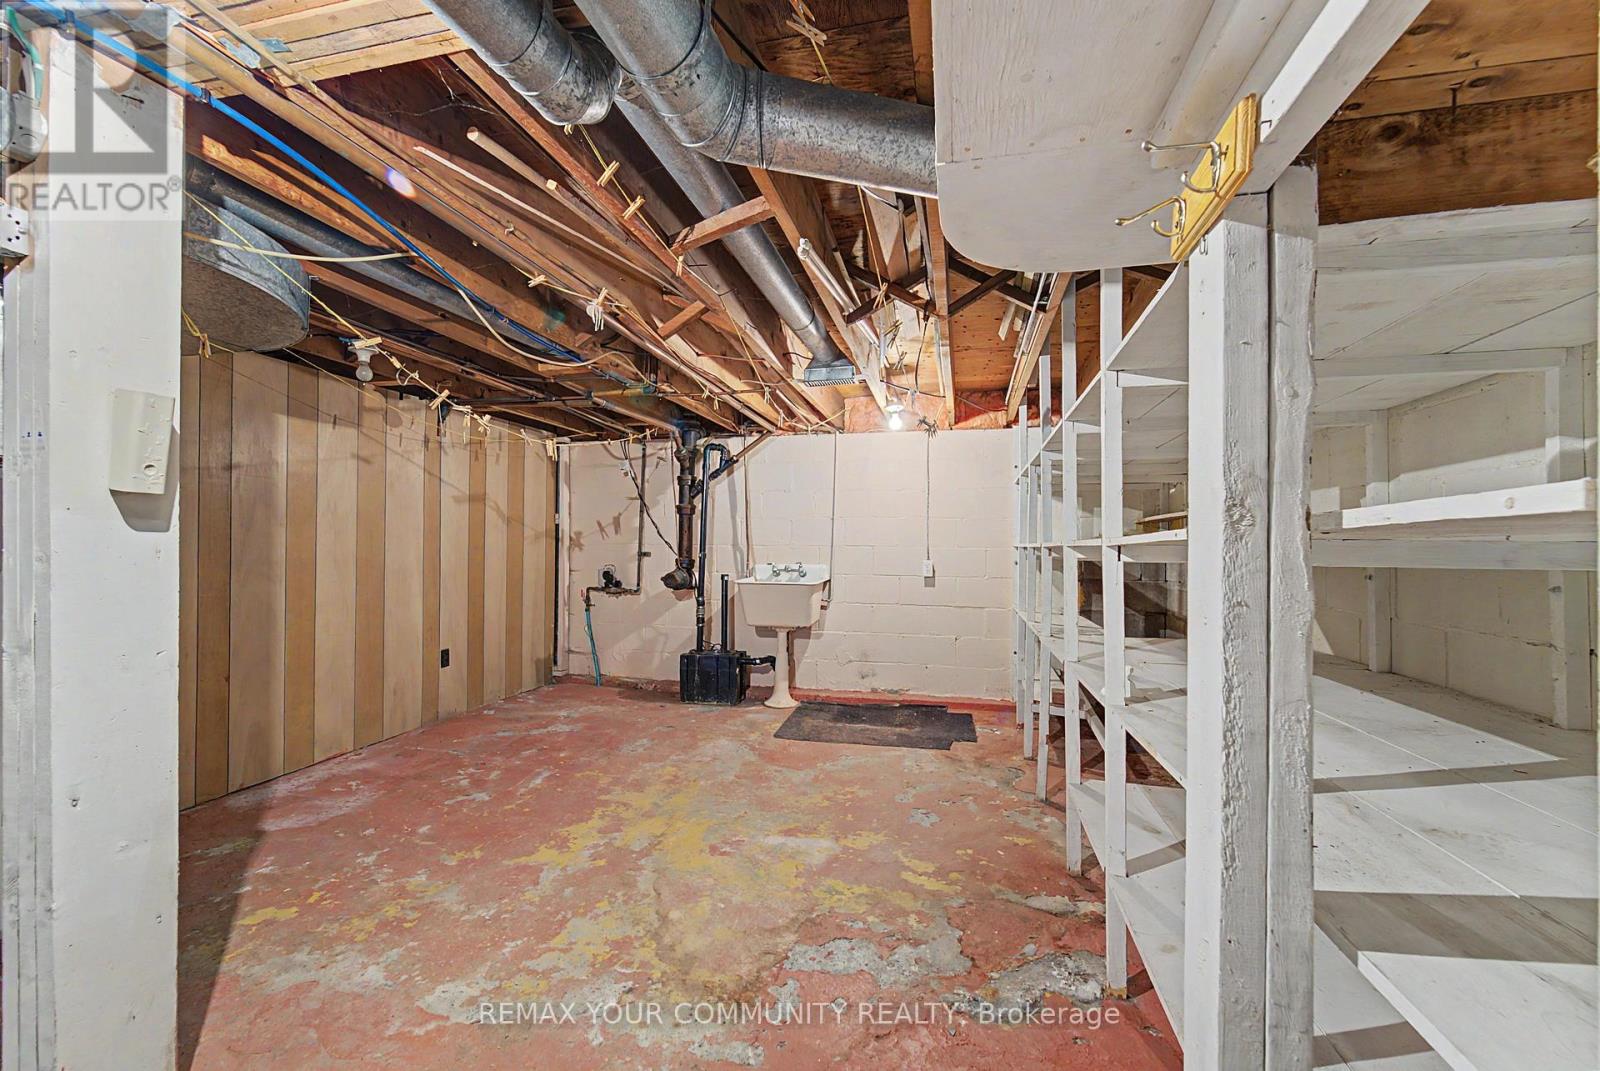
| Main Level | Workshop | 5.7 m | 3.56 m | 5.7 m x 3.56 m |
https://www.realtor.ca/real-estate/30252595/4690-baldwin-street-s-whitby-taunton-north-taunton-north
Interested?
Contact us for more information
950 Merriton Rd. Unit B
Pickering, Ontario L1V 1B1

The trademarks REALTOR®, REALTORS®, and the REALTOR® logo are controlled by The Canadian Real Estate Association (CREA) and identify real estate professionals who are members of CREA. The trademarks MLS®, Multiple Listing Service® and the associated logos are owned by The Canadian Real Estate Association (CREA) and identify the quality of services provided by real estate professionals who are members of CREA. The trademark DDF® is owned by The Canadian Real Estate Association (CREA) and identifies CREA's Data Distribution Facility (DDF®)
September 14 2026 04:26:35
Toronto Real Estate Board
RE/MAX Your Community Realty