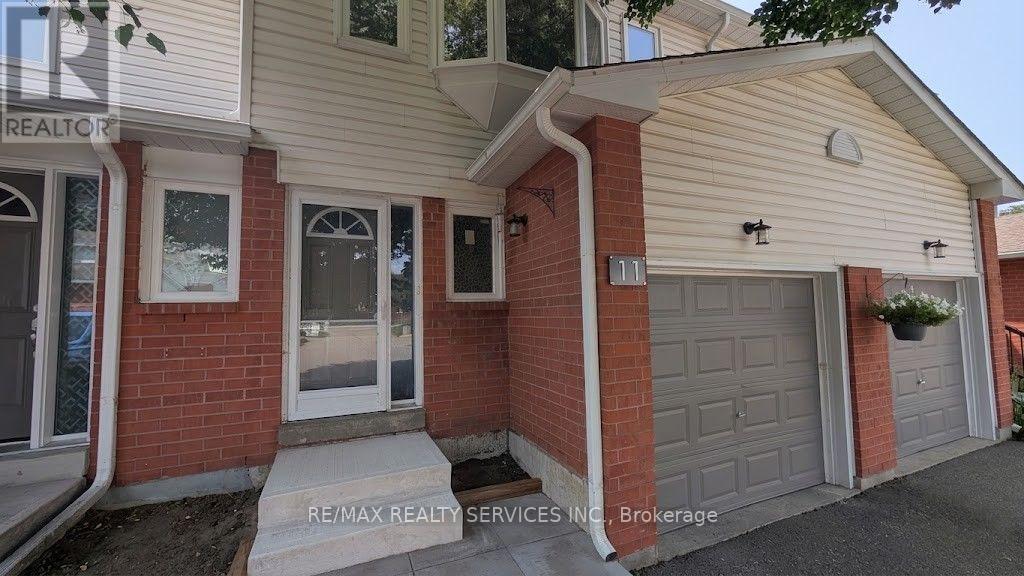
11 Beverly Lane Halton Hills (Georgetown), Ontario L7G 5L7

$645,000Maintenance, Common Area Maintenance, Insurance, Parking
$344.23 Monthly
Maintenance, Common Area Maintenance, Insurance, Parking
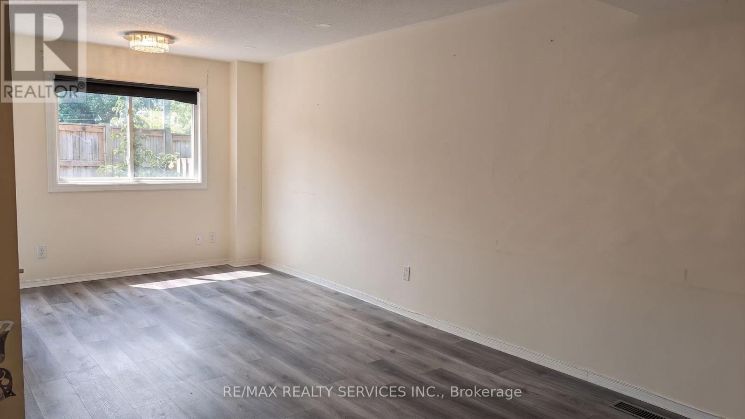
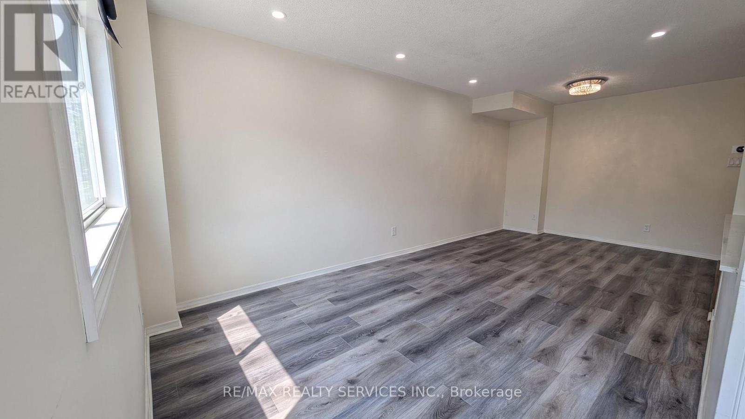
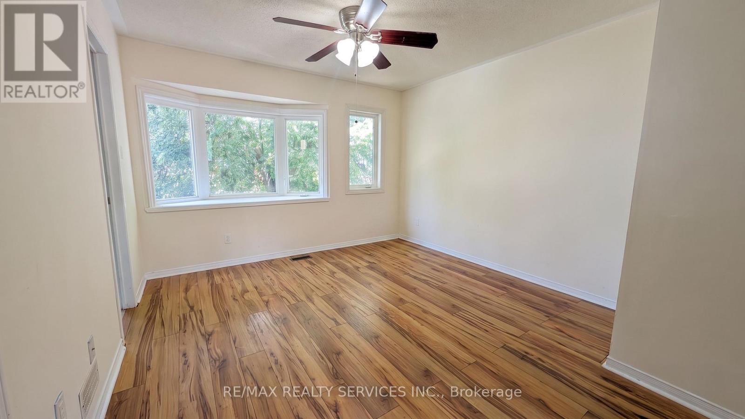
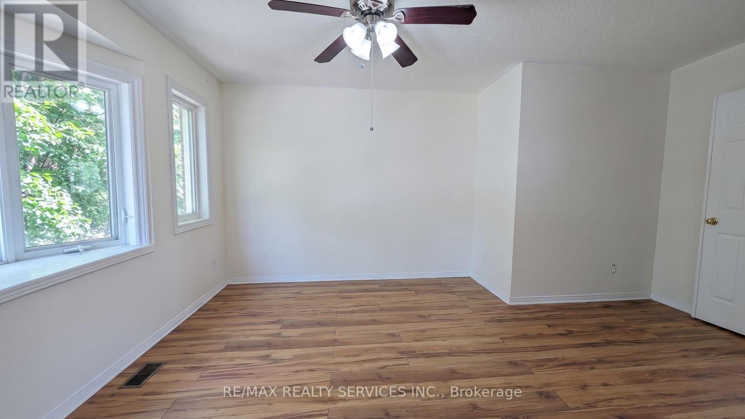
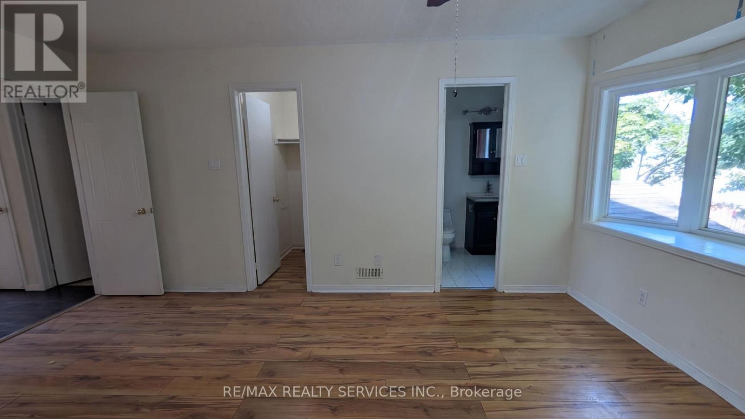
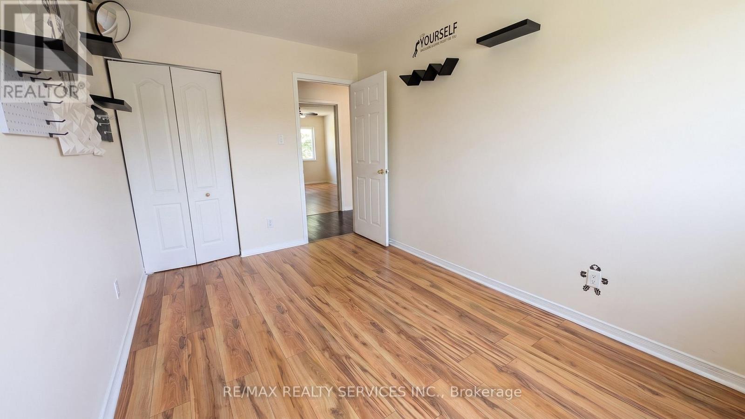
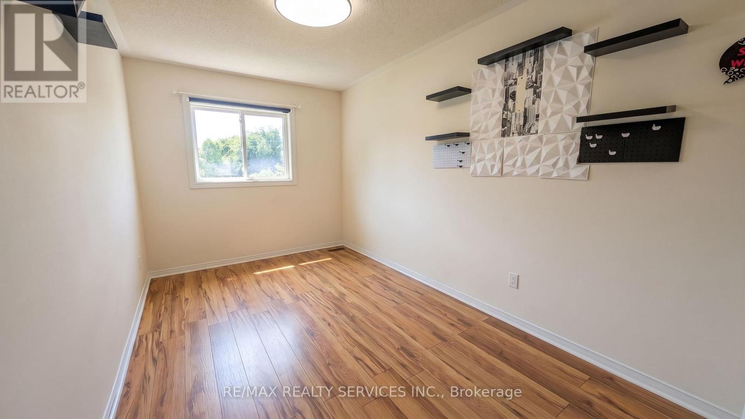
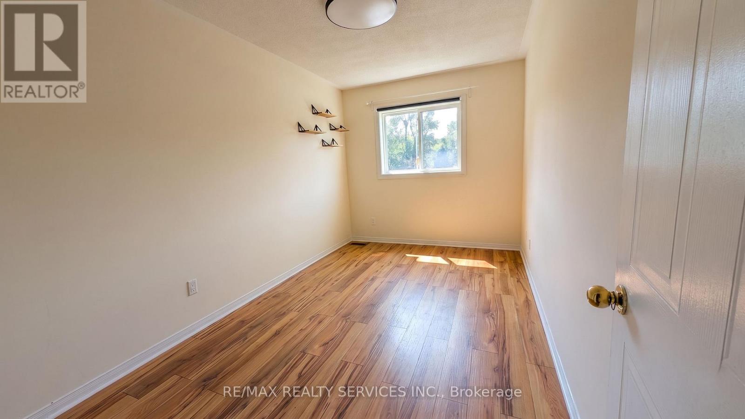
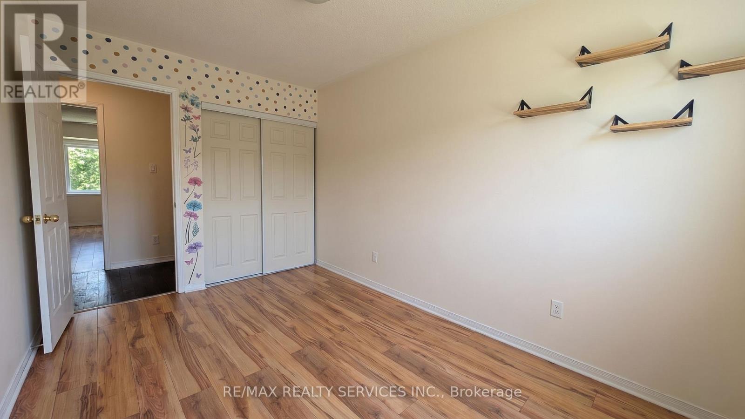
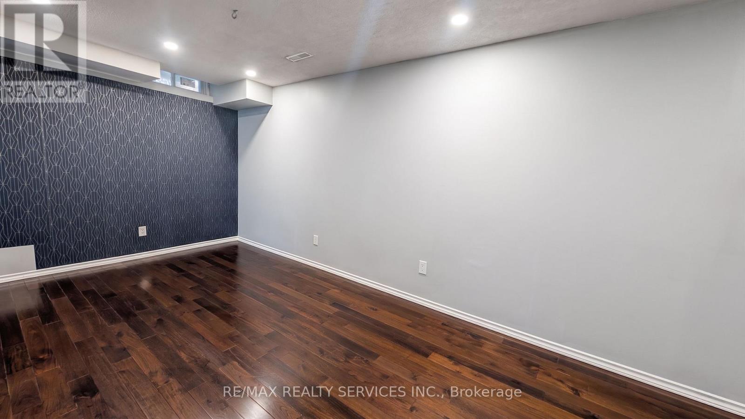
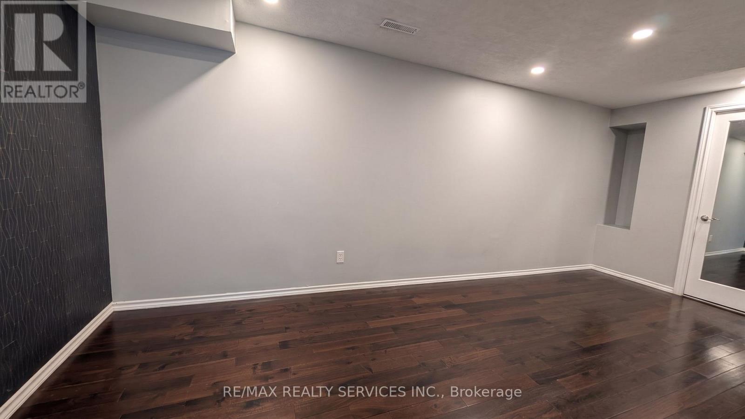
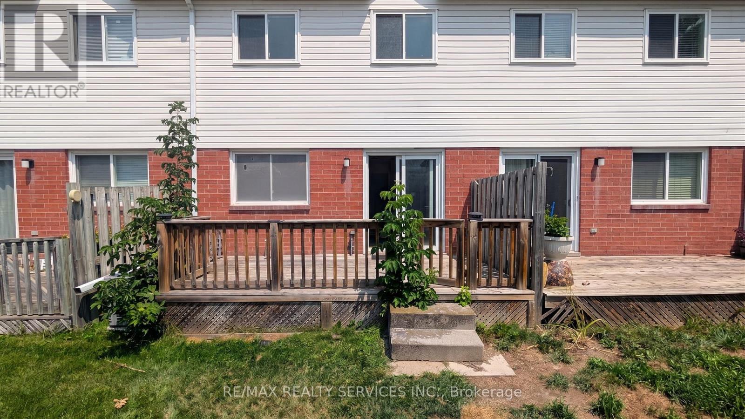
$344.23 MonthlyWelcome to Beverly Lane - a quiet, dead-end street in one of Georgetown's most sought-after communities. This 3-bedroom, 3-bathroom condo townhouse offers a functional layout across three levels, including a finished basement with a recreation room, 3-piece bathroom, and laundry. The main floor features an open-concept living and dining area with direct garage access and a 2-piece powder room. Three bedrooms and a full 4-piece bathroom complete the upper level. With an attached garage and private driveway, you have room for two vehicles. Beverly Lane's dead-end location means minimal traffic - ideal for families. Walk to the Georgetown GO Station, explore two nearby parkettes, or take in the boutique shops and restaurants of historic downtown Georgetown. (id:40227)
Property Details
| MLS® Number | W13689042 |
| Property Type | Single Family |
| Community Name | Georgetown |
| AmenitiesNearBy | Park, Public Transit, Schools |
| CommunityFeatures | Pets Allowed With Restrictions |
| EquipmentType | Water Heater |
| Features | Cul-de-sac, Carpet Free, In Suite Laundry |
| ParkingSpaceTotal | 2 |
| RentalEquipmentType | Water Heater |
Building
| BathroomTotal | 4 |
| BedroomsAboveGround | 3 |
| BedroomsBelowGround | 1 |
| BedroomsTotal | 4 |
| Amenities | Visitor Parking |
| BasementDevelopment | Finished |
| BasementType | N/a (finished) |
| ExteriorFinish | Brick, Vinyl Siding |
| FlooringType | Tile, Laminate, Hardwood |
| HalfBathTotal | 1 |
| HeatingFuel | Natural Gas |
| HeatingType | Forced Air |
| StoriesTotal | 2 |
| SizeInterior | 1200 - 1399 Sqft |
| Type | Row / Townhouse |
Parking
| Attached Garage | |
| Garage |
Land
| Acreage | No |
| FenceType | Fenced Yard |
| LandAmenities | Park, Public Transit, Schools |
Rooms
| Level | Type | Length | Width | Dimensions |
|---|---|---|---|---|
| Second Level | Primary Bedroom | 4.95 m | 3.51 m | 4.95 m x 3.51 m |
| Second Level | Bedroom 2 | 4.22 m | 2.54 m | 4.22 m x 2.54 m |
| Second Level | Bedroom 3 | 4.27 m | 2.56 m | 4.27 m x 2.56 m |
| Basement | Bedroom 4 | 5.46 m | 2.62 m | 5.46 m x 2.62 m |
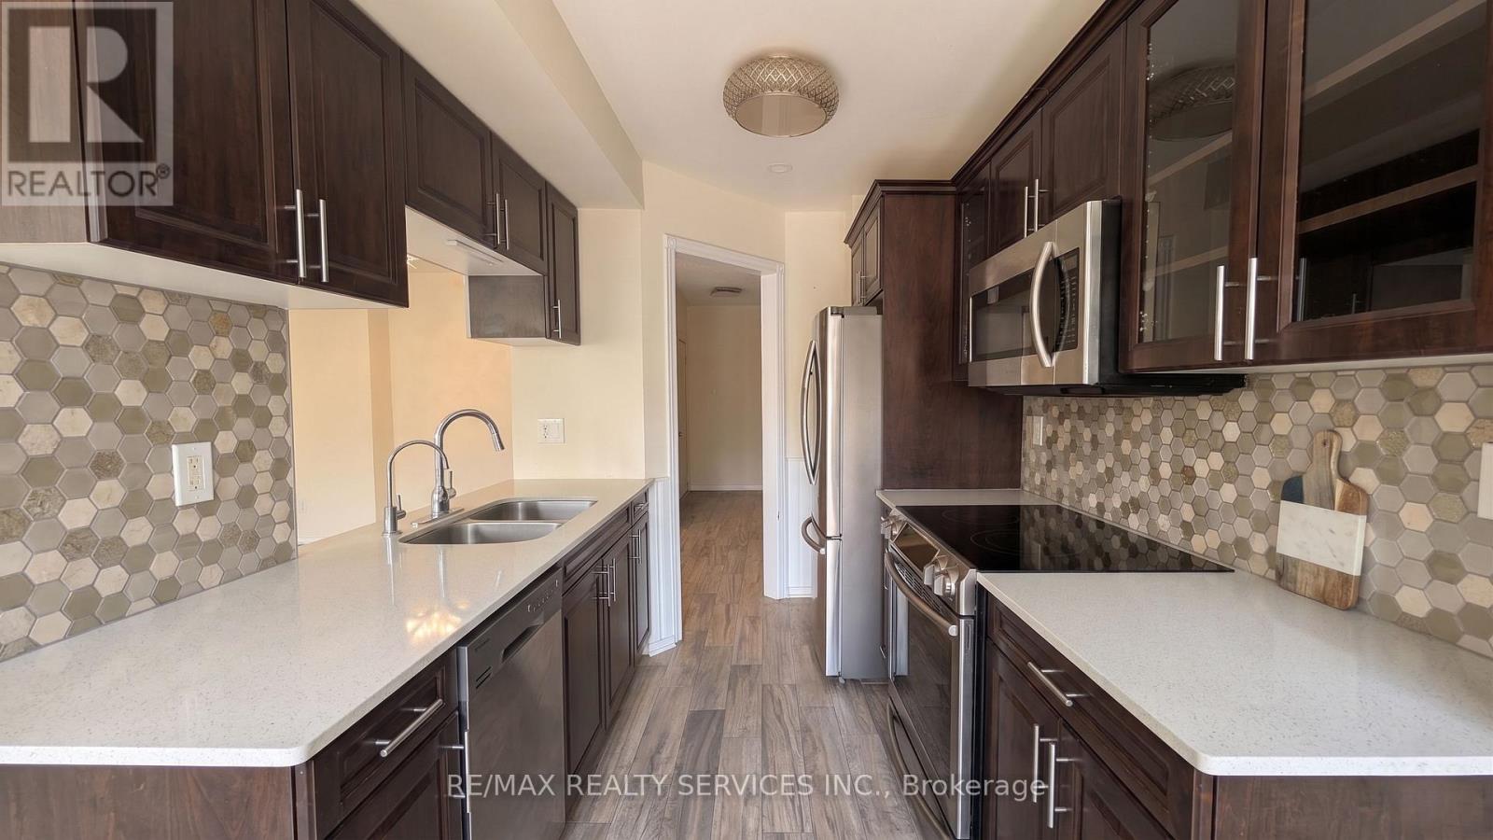
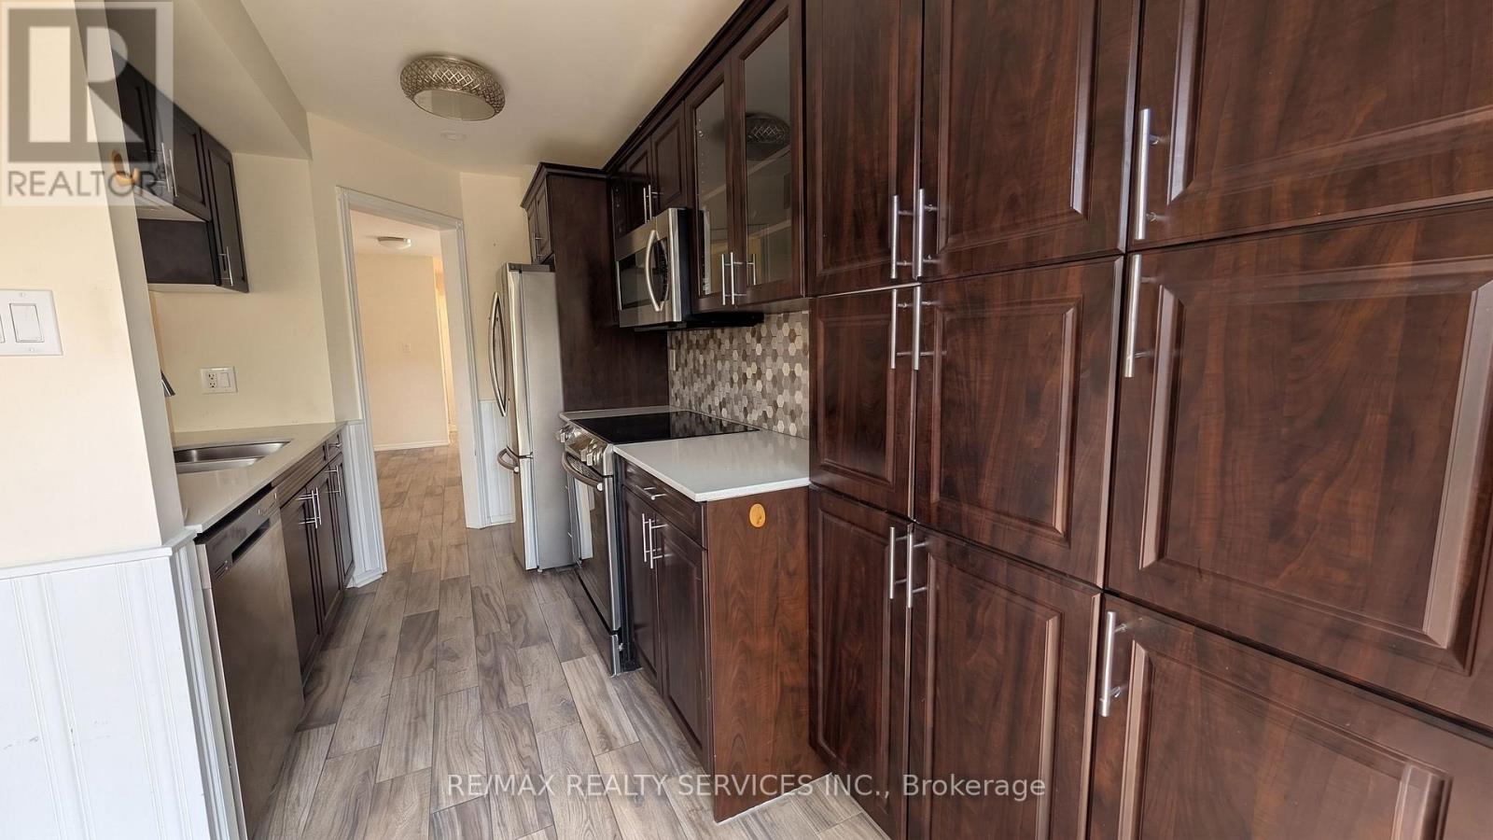
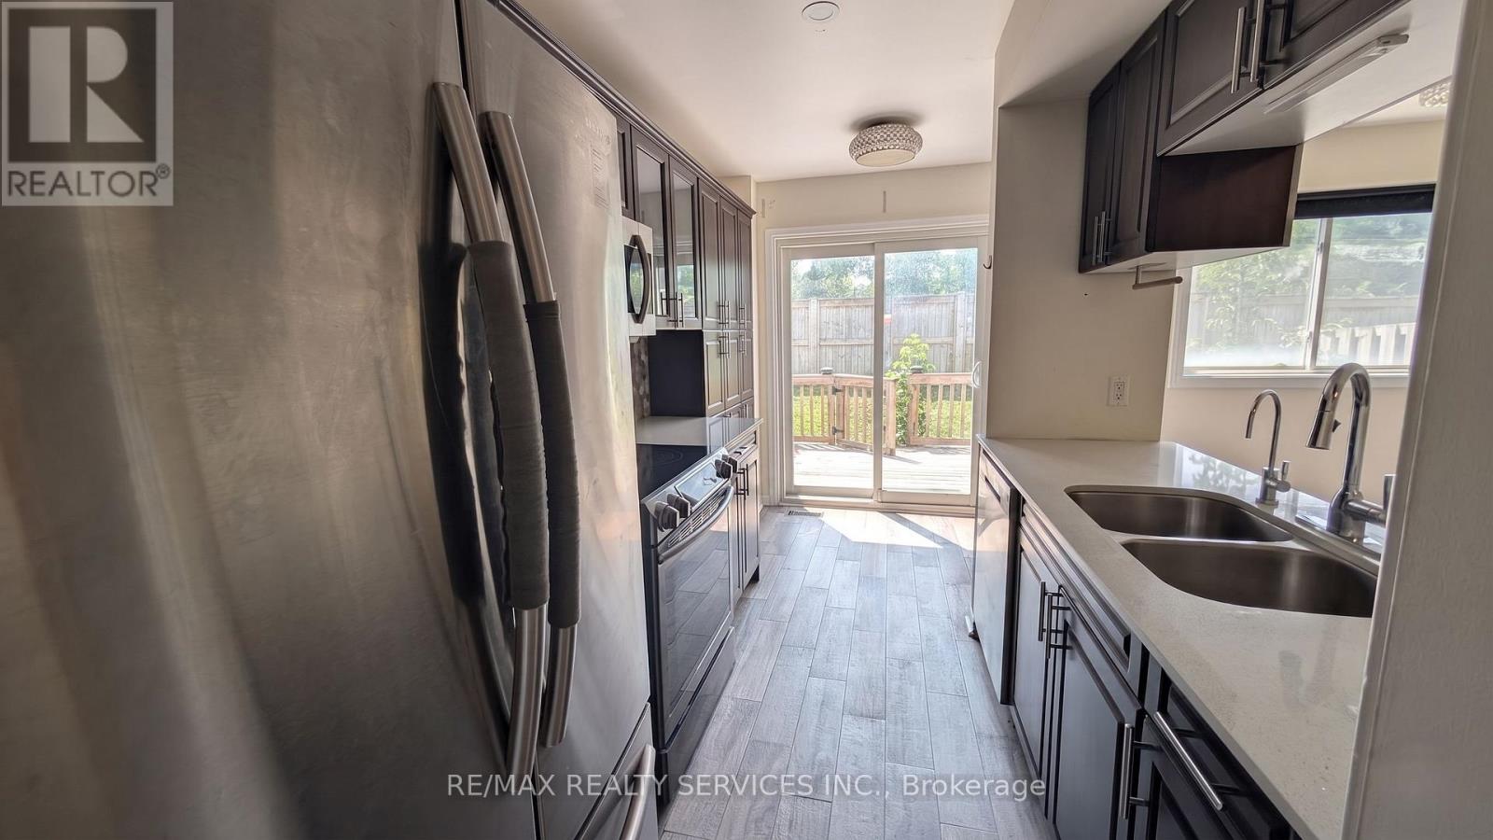
| Main Level | Kitchen | 4.47 m | 2.39 m | 4.47 m x 2.39 m |
| Main Level | Living Room | 3.5 m | 2.9 m | 3.5 m x 2.9 m |
| Main Level | Dining Room | 2.9 m | 2.84 m | 2.9 m x 2.84 m |
https://www.realtor.ca/real-estate/30170625/11-beverly-lane-halton-hills-georgetown-georgetown
Interested?
Contact us for more information
10 Kingsbridge Gdn Cir #200
Mississauga, Ontario L5R 3K7

The trademarks REALTOR®, REALTORS®, and the REALTOR® logo are controlled by The Canadian Real Estate Association (CREA) and identify real estate professionals who are members of CREA. The trademarks MLS®, Multiple Listing Service® and the associated logos are owned by The Canadian Real Estate Association (CREA) and identify the quality of services provided by real estate professionals who are members of CREA. The trademark DDF® is owned by The Canadian Real Estate Association (CREA) and identifies CREA's Data Distribution Facility (DDF®)
August 18 2026 09:01:40
Toronto Real Estate Board
RE/MAX Realty Services Inc.