1789 Notre Dame Drive St. Agatha, Ontario N0B 2L0

$799,900
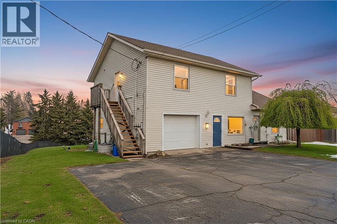
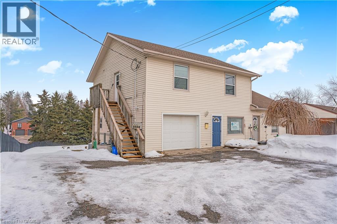
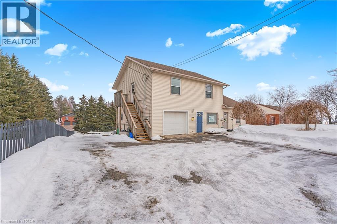
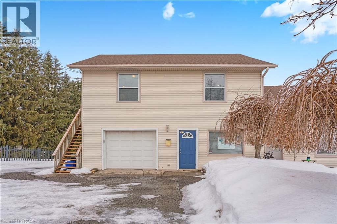
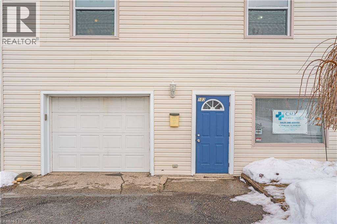
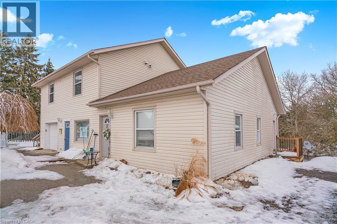
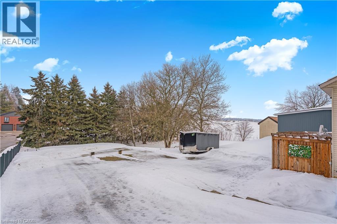
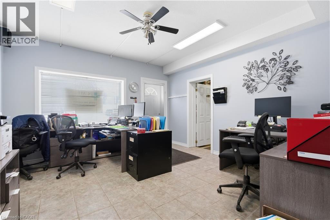
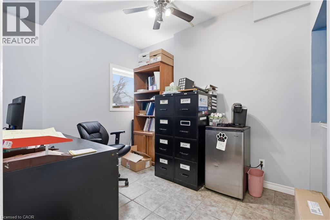
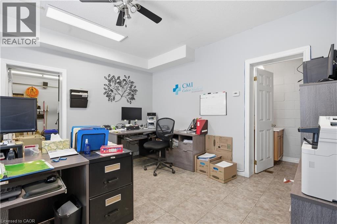
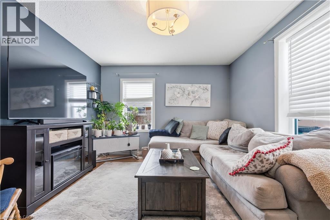
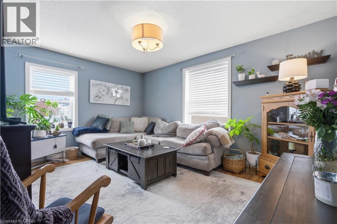
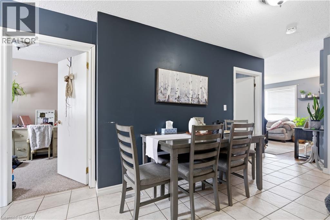
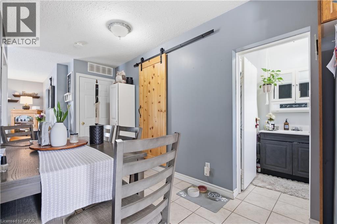
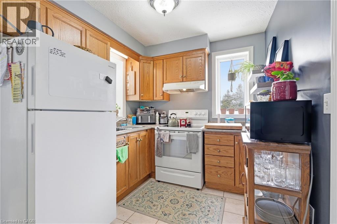
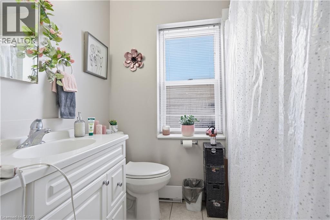
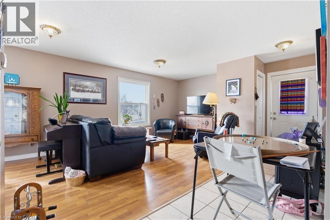
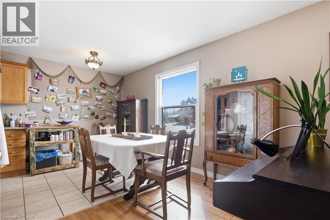
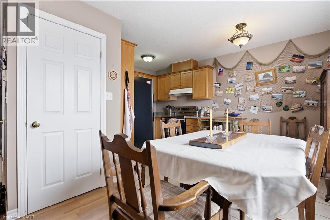
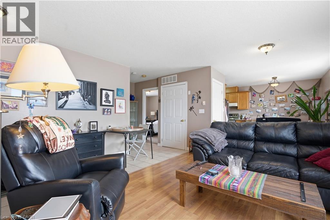
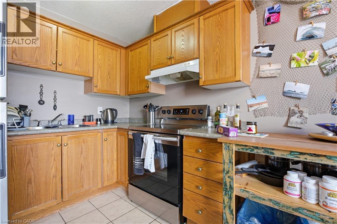
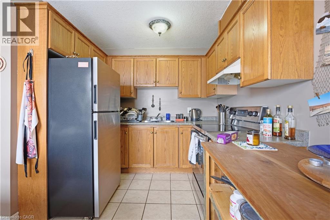
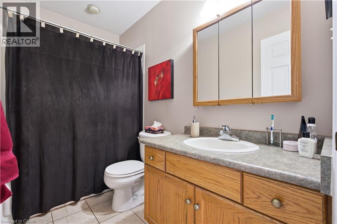
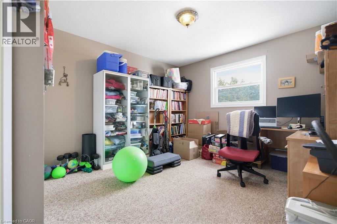
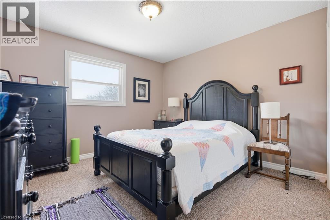
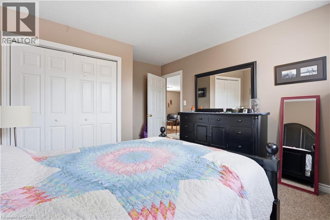
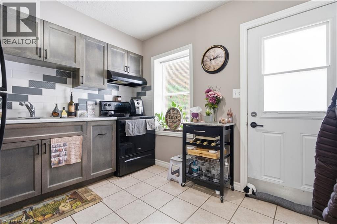
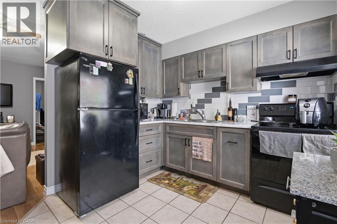
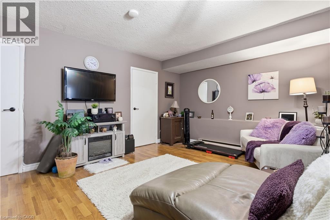
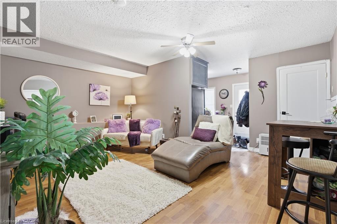
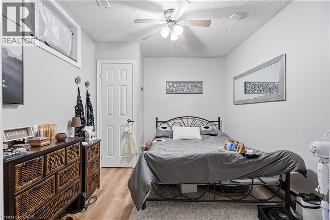
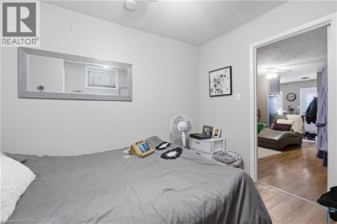
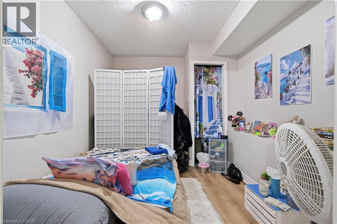
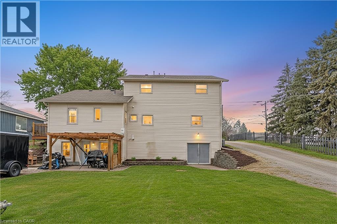
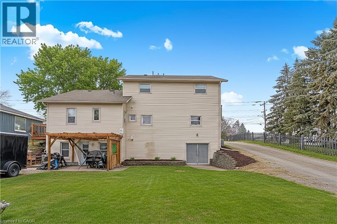
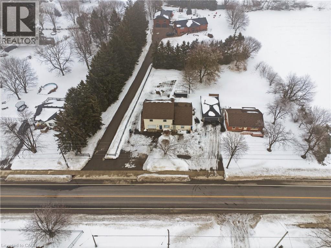
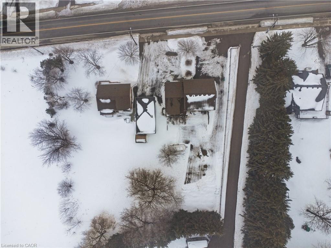
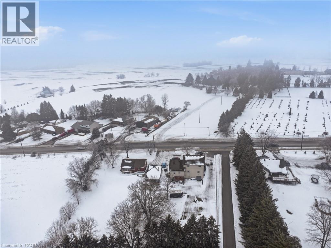
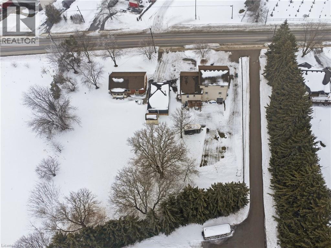
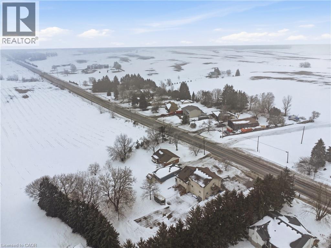
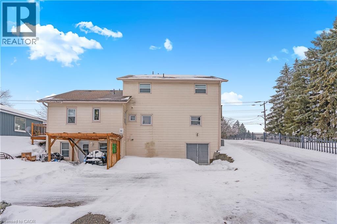
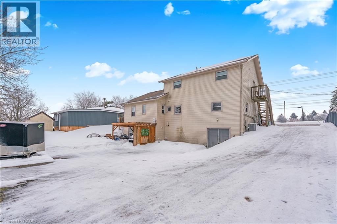
Welcome to 1789 Notre Dame Drive, a well-maintained two-storey mixed-use building located in the charming community of St. Agatha. This versatile property offers a strong opportunity for investors or owner-operators seeking multiple income streams in a desirable small-town setting. The building features one commercial unit with excellent street exposure and convenient main-level access—ideal for retail, office, or service-based businesses. In addition, there are three residential units: one located above the commercial space on the second level, one on the main floor, and a third in the basement level, offering a diverse rental mix. Positioned in a central location within town, the property benefits from steady local traffic while maintaining the character and appeal of small-town living. With its combination of commercial visibility and residential income potential, 1789 Notre Dame Drive presents flexibility and long-term value in a growing rural market. You won’t want to miss this opportunity to secure a mixed-use asset in a strong and growing community (id:40227)
Property Details
| MLS® Number | 40853892 |
| Property Type | Single Family |
| AmenitiesNearBy | Golf Nearby, Park, Place Of Worship, Schools |
| CommunicationType | High Speed Internet |
| CommunityFeatures | Quiet Area |
| EquipmentType | None |
| Features | Visual Exposure, Crushed Stone Driveway, Country Residential, Gazebo |
| ParkingSpaceTotal | 10 |
| RentalEquipmentType | None |
Building
| BathroomTotal | 4 |
| BedroomsAboveGround | 4 |
| BedroomsBelowGround | 1 |
| BedroomsTotal | 5 |
| Appliances | Dishwasher, Dryer, Refrigerator, Stove, Washer, Hood Fan |
| BasementDevelopment | Partially Finished |
| BasementType | Partial (partially Finished) |
| ConstructedDate | 1963 |
| ConstructionMaterial | Concrete Block, Concrete Walls |
| ConstructionStyleAttachment | Detached |
| CoolingType | Central Air Conditioning |
| ExteriorFinish | Concrete, Vinyl Siding |
| FireProtection | Smoke Detectors |
| Fixture | Ceiling Fans |
| FoundationType | Poured Concrete |
| HalfBathTotal | 1 |
| HeatingType | Baseboard Heaters, Forced Air |
| StoriesTotal | 2 |
| SizeInterior | 2593 Sqft |
| Type | House |
| UtilityWater | Drilled Well |
Parking
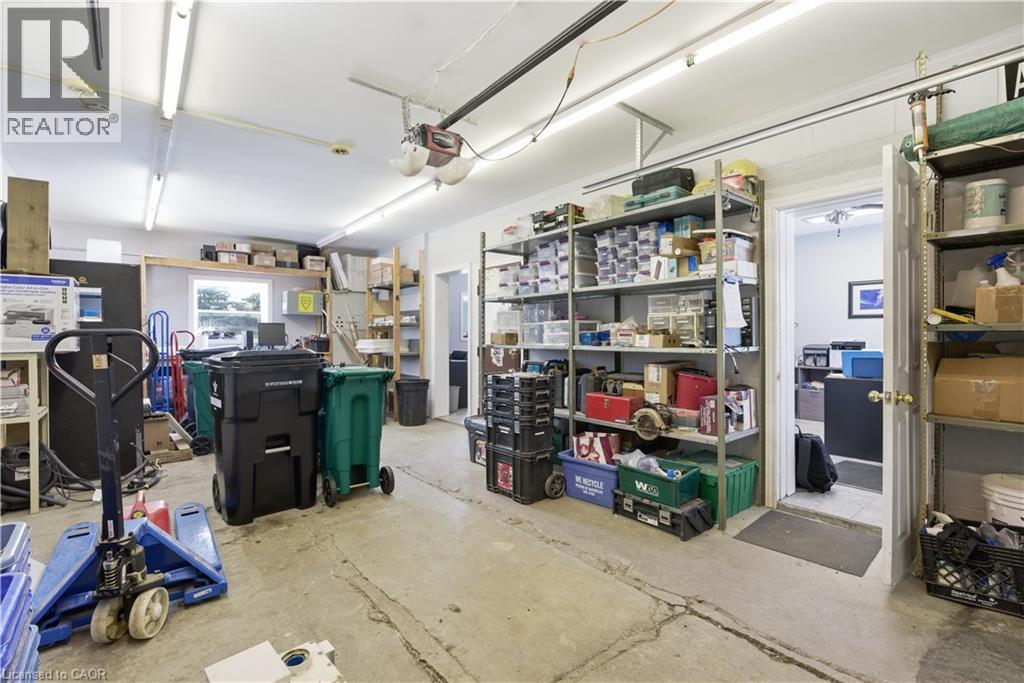
| Attached Garage | |
| Open |
Land
| AccessType | Highway Access |
| Acreage | No |
| LandAmenities | Golf Nearby, Park, Place Of Worship, Schools |
| Sewer | Septic System |
| SizeDepth | 192 Ft |
| SizeFrontage | 83 Ft |
| SizeTotalText | Under 1/2 Acre |
| ZoningDescription | Z5 |
Rooms
| Level | Type | Length | Width | Dimensions |
|---|---|---|---|---|
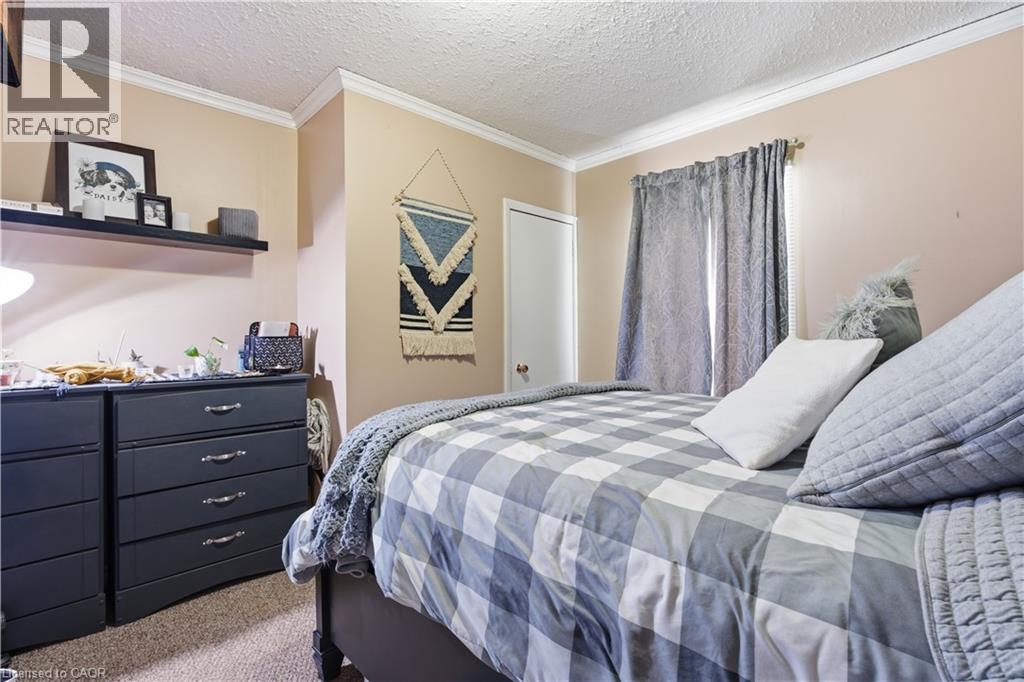
| Second Level | Bedroom | 13'10'' x 11'8'' | ||
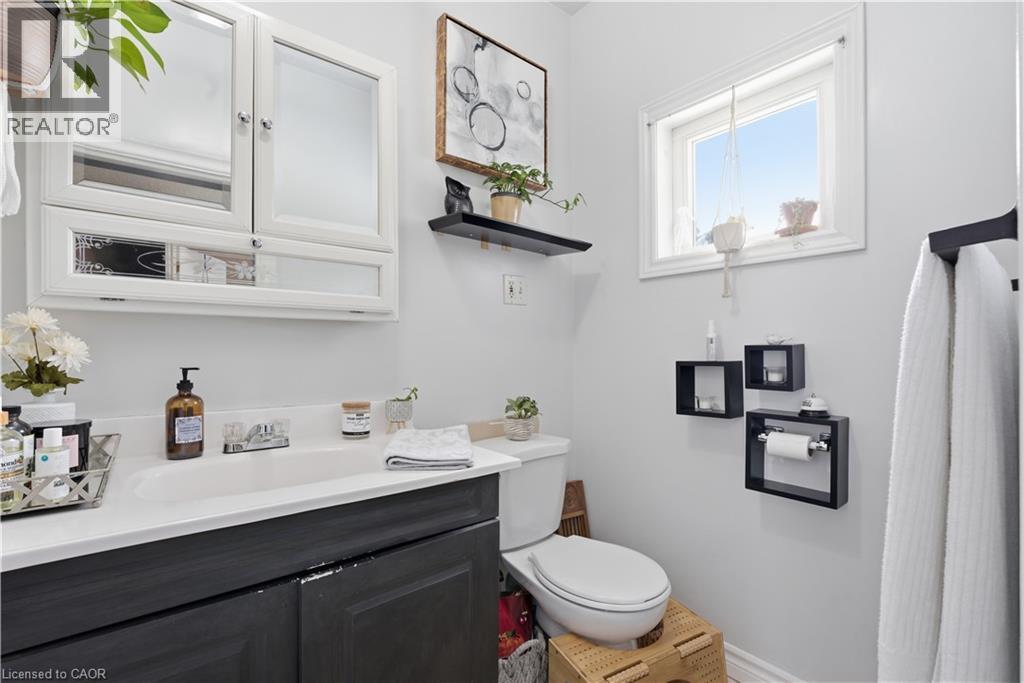
| Second Level | 4pc Bathroom | 8'11'' x 4'11'' | ||
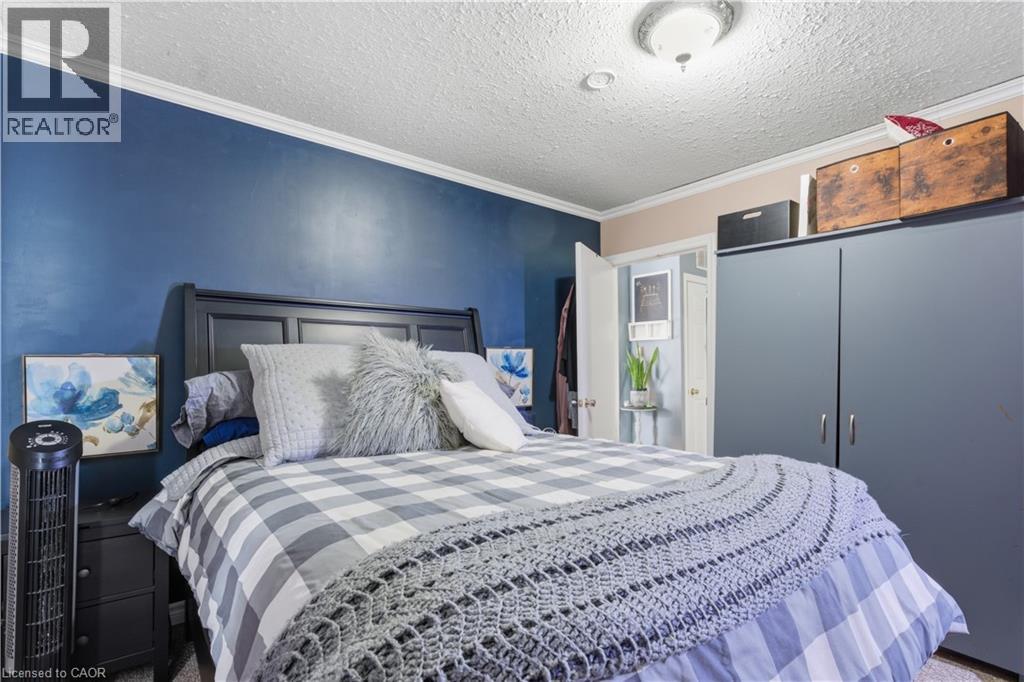
| Second Level | Primary Bedroom | 13'11'' x 11'8'' | ||
| Second Level | Utility Room | 3'4'' x 3'3'' | ||
| Second Level | Kitchen | 6'0'' x 8'5'' | ||
| Second Level | Dining Room | 8'8'' x 12'5'' | ||
| Second Level | Living Room | 10'10'' x 16'9'' | ||
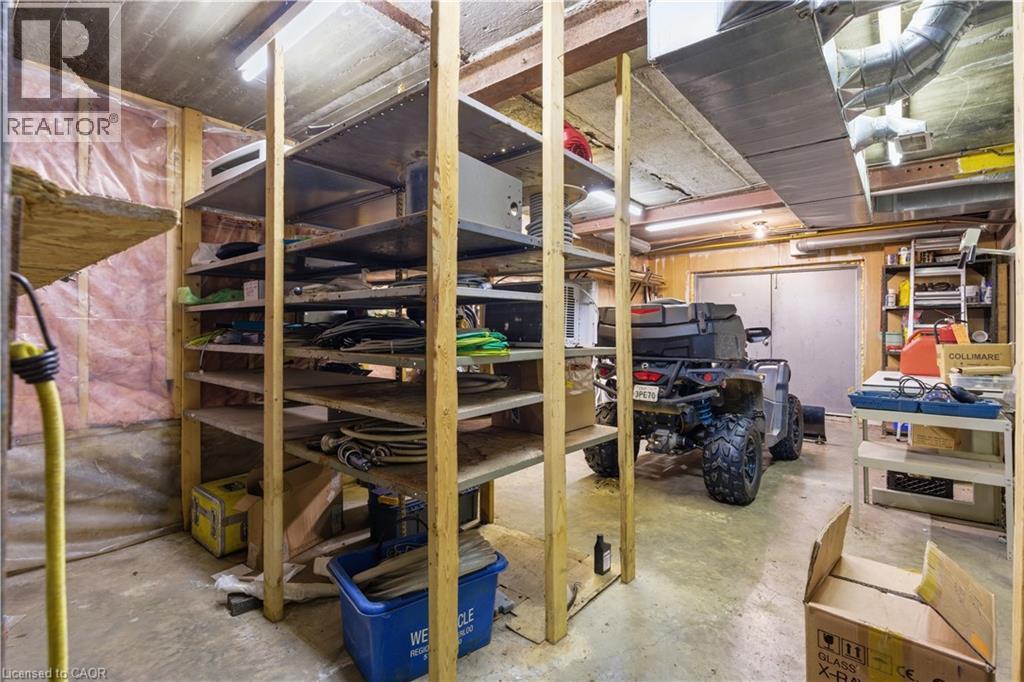
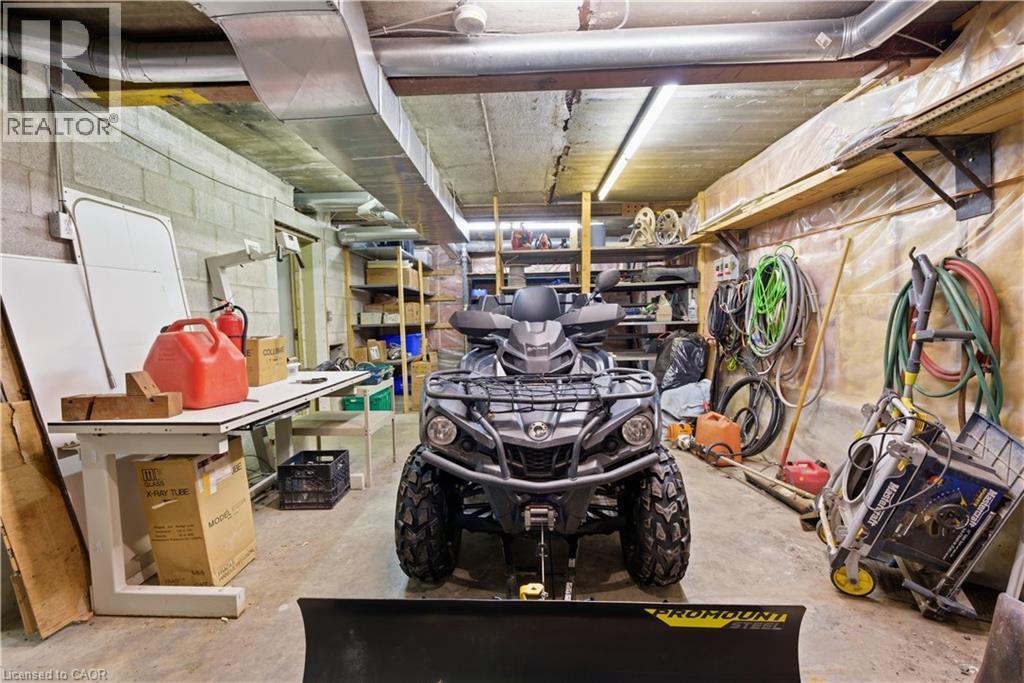
| Basement | Storage | 13'3'' x 13'5'' | ||
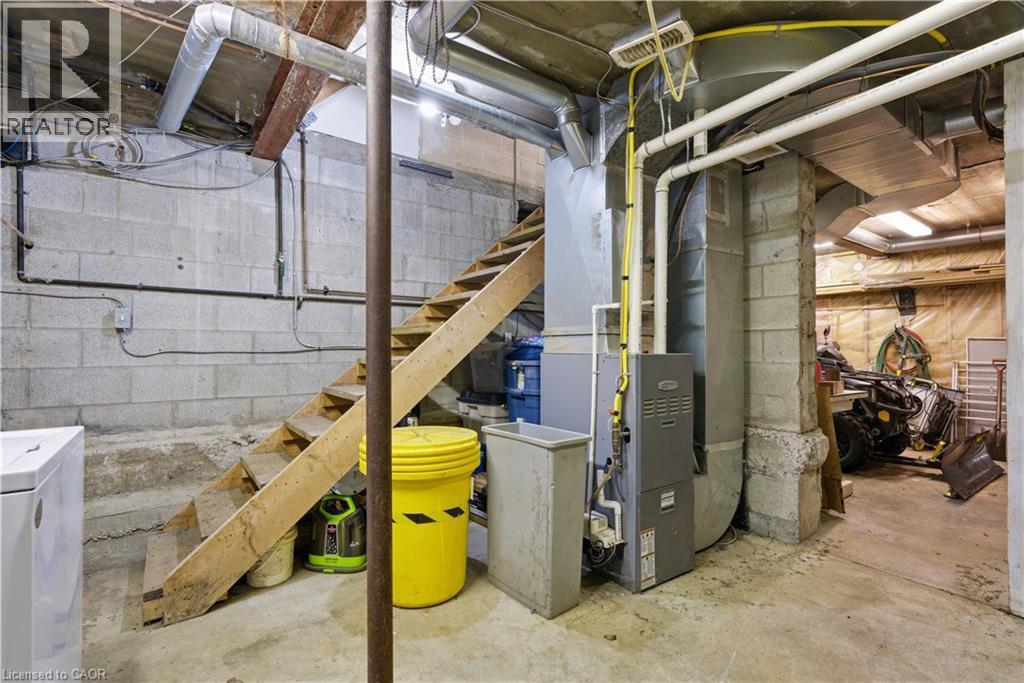
| Basement | Utility Room | 13'8'' x 13'7'' | ||
| Basement | Storage | 13'5'' x 27'8'' | ||
| Basement | Den | 11'0'' x 8'3'' | ||
| Basement | Bedroom | 11'0'' x 9'5'' | ||
| Basement | 4pc Bathroom | 5'0'' x 7' | ||
| Basement | Living Room | 16'2'' x 15'5'' | ||
| Basement | Kitchen | 9'3'' x 10'4'' | ||
| Main Level | Bedroom | 9'6'' x 7'11'' | ||
| Main Level | Kitchen | 9'4'' x 7'10'' | ||
| Main Level | 4pc Bathroom | 8'8'' x 4'6'' | ||
| Main Level | Primary Bedroom | 11'7'' x 11'7'' | ||
| Main Level | Utility Room | 3'8'' x 3' | ||
| Main Level | Dining Room | 12'5'' x 6'11'' | ||
| Main Level | Living Room | 11'9'' x 15'7'' | ||
| Main Level | Office | 8'0'' x 10'6'' | ||
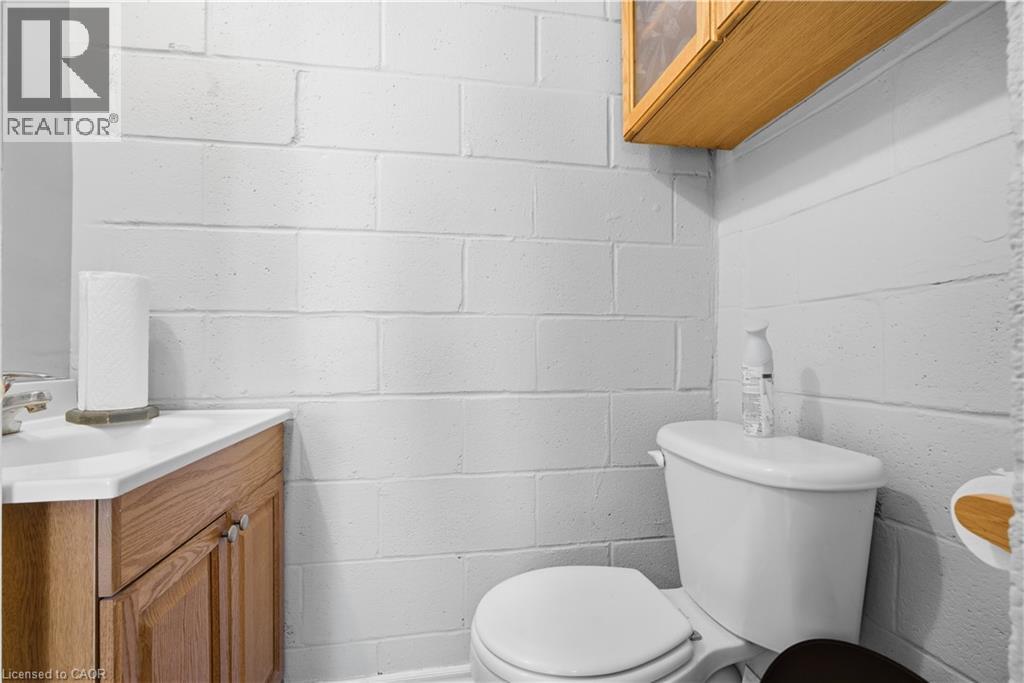
| Main Level | 2pc Bathroom | 5'5'' x 4'5'' | ||
| Main Level | Office | 13'3'' x 13'3'' |
Utilities
| Cable | Available |
| Telephone | Available |
https://www.realtor.ca/real-estate/30122953/1789-notre-dame-drive-st-agatha
Interested?
Contact us for more information
33-620 Davenport Rd
Waterloo, Ontario N2V 2C2

The trademarks REALTOR®, REALTORS®, and the REALTOR® logo are controlled by The Canadian Real Estate Association (CREA) and identify real estate professionals who are members of CREA. The trademarks MLS®, Multiple Listing Service® and the associated logos are owned by The Canadian Real Estate Association (CREA) and identify the quality of services provided by real estate professionals who are members of CREA. The trademark DDF® is owned by The Canadian Real Estate Association (CREA) and identifies CREA's Data Distribution Facility (DDF®)
August 06 2026 08:24:50
REALTORS® Association of Hamilton-Burlington
Davenport Realty Brokerage