28 Rickert Way Mannheim, Ontario N0B 2H0

$1,999,000
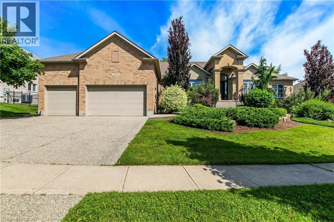
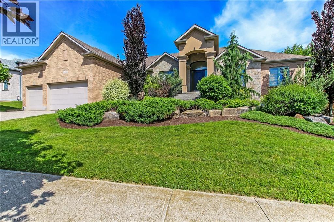
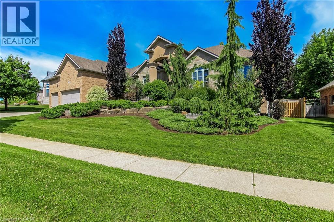
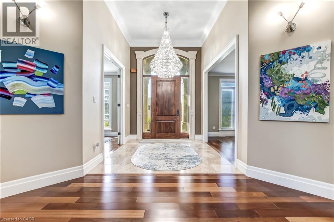
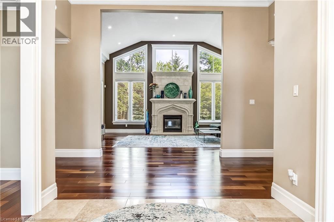
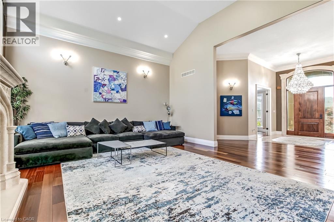
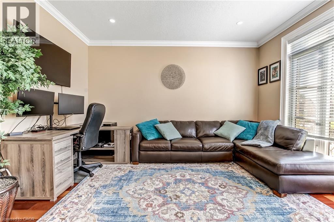
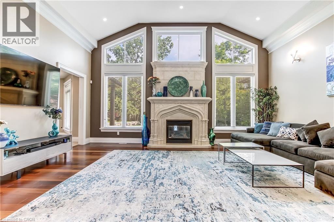
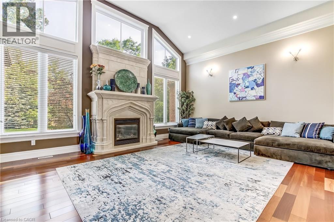
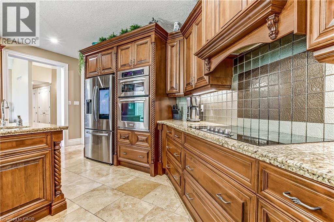
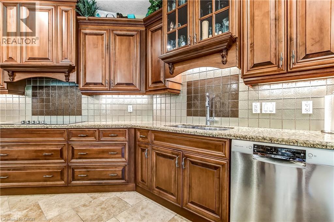
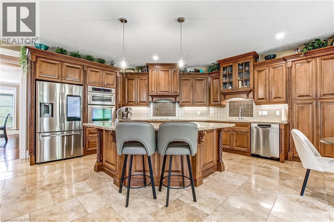
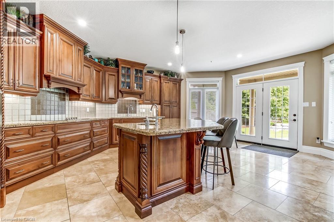
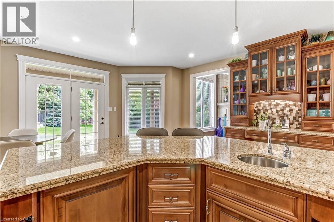
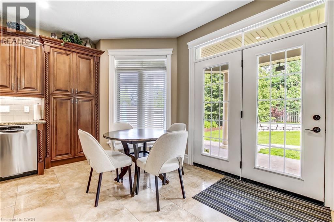
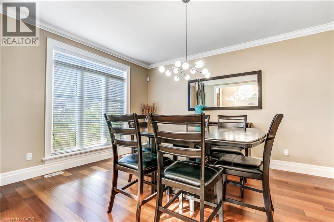
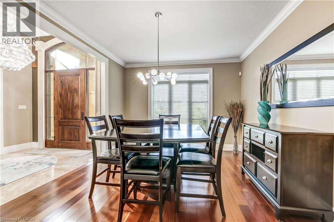
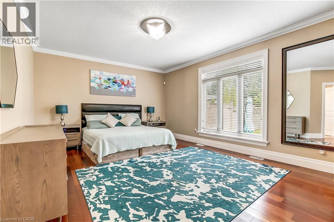
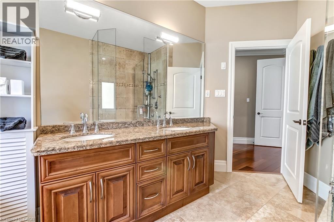
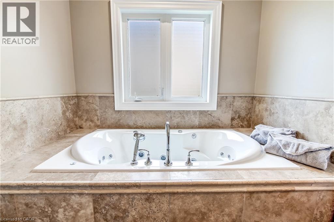
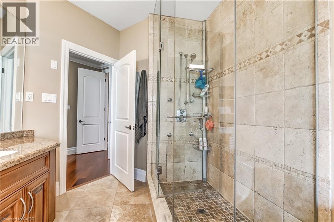
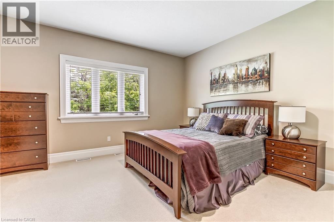
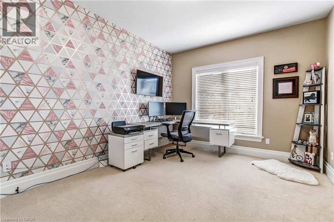
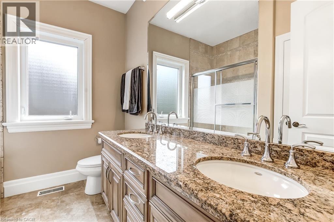
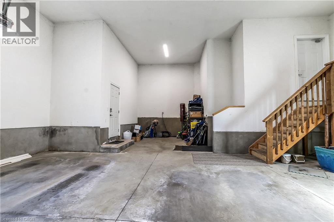
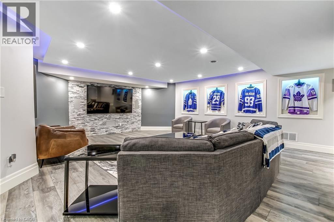
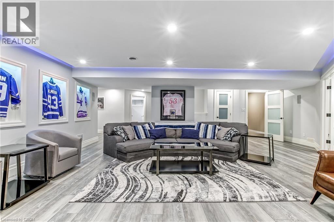
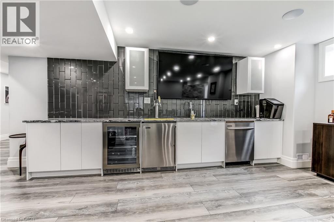
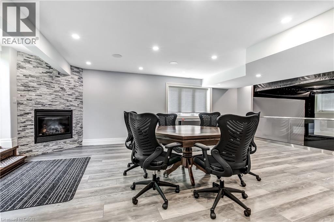
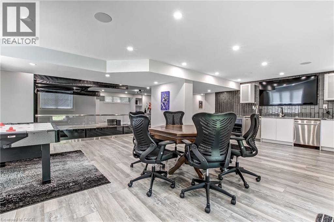
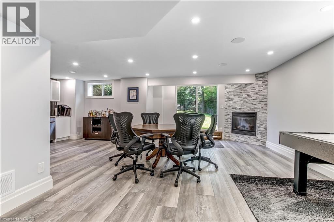
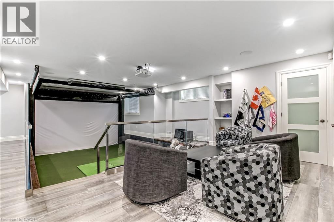
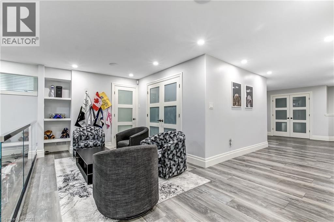
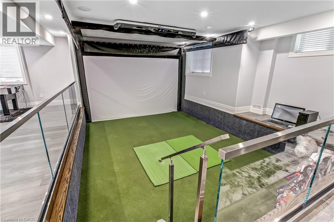
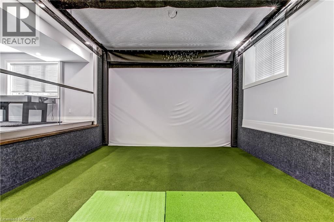
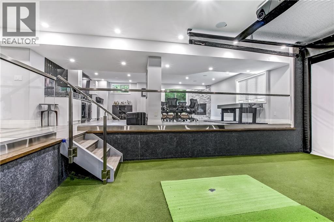
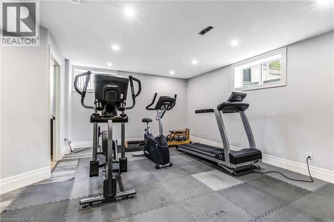
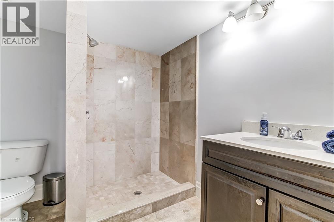
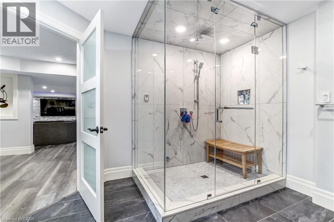
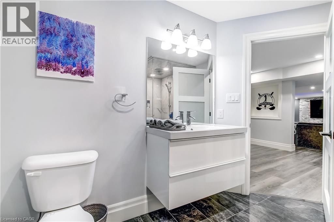
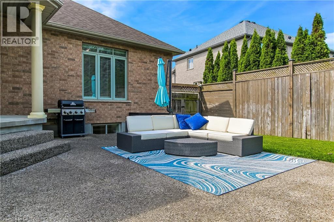
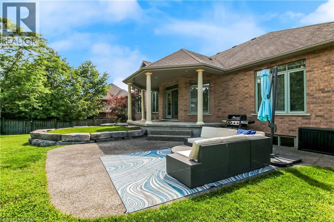
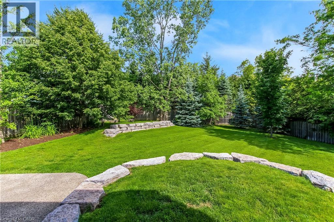
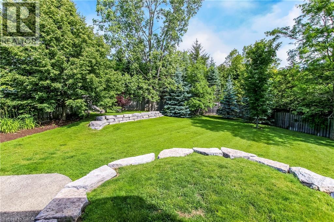
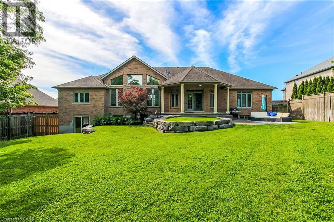
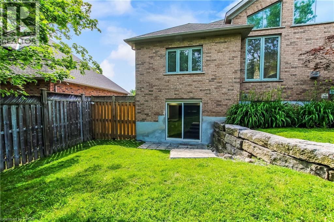
Custom executive raised bungalow with 4 car garage, almost half an acre lot in Mannheim Estates. 4 bedrooms, 5 baths, fully fenced yard. Over 6000 feet finished including your own golf simulator, media room, exercise room, and games room with built-in kitchenette including dishwasher, bar fridge, two beer taps, fireplace and granite counter top. Modern bath has steam and rain shower head. You must see this lower level to see the quality put in here in the 2020 renovation. The main floor has a gourmet kitchen with double ovens, modern fridge and island with prep sink. Great room has 18 foot ceiling and a limestone fireplace. Walkout to covered deck and patio area. Master has superb ensuite with soaker tub and glass shower, double sinks in granite vanity, plus a huge walk in closet. Close to the Expressway and shopping, park and the back way to Waterloo. Located on a road with a center island to distinguish this high end residential area. All stainless steel appliances in kitchen. (id:40227)
Open House
This property has open houses!
2:00 pm
Ends at:4:00 pm
Property Details
| MLS® Number | 40843050 |
| Property Type | Single Family |
| AmenitiesNearBy | Golf Nearby, Park, Place Of Worship, Playground, Public Transit, Shopping |
| CommunityFeatures | Quiet Area, Community Centre |
| Features | Southern Exposure, Wet Bar, Automatic Garage Door Opener, Private Yard |
| ParkingSpaceTotal | 10 |
| ViewType | City View |
Building
| BathroomTotal | 5 |
| BedroomsAboveGround | 4 |
| BedroomsTotal | 4 |
| Appliances | Central Vacuum, Dishwasher, Dryer, Oven - Built-in, Refrigerator, Stove, Water Meter, Wet Bar, Washer, Garage Door Opener |
| ArchitecturalStyle | Raised Bungalow |
| BasementDevelopment | Finished |
| BasementType | Full (finished) |
| ConstructedDate | 2006 |
| ConstructionStyleAttachment | Detached |
| CoolingType | Central Air Conditioning |
| ExteriorFinish | Brick Veneer, Concrete, Stucco |
| FireProtection | Smoke Detectors, Alarm System, Security System |
| FireplacePresent | Yes |
| FireplaceTotal | 2 |
| FoundationType | Poured Concrete |
| HalfBathTotal | 1 |
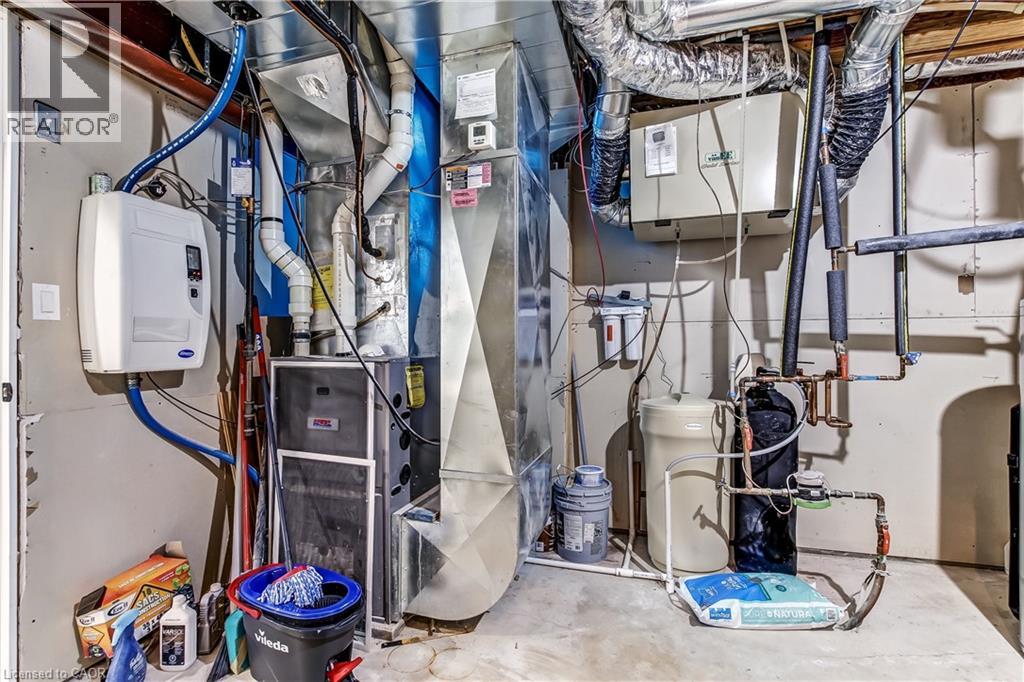
| HeatingFuel | Natural Gas |
| HeatingType | Forced Air |
| StoriesTotal | 1 |
| SizeInterior | 6225 Sqft |
| Type | House |
| UtilityWater | Municipal Water |
Parking
| Attached Garage |
Land
| AccessType | Road Access, Highway Access, Highway Nearby |
| Acreage | No |
| LandAmenities | Golf Nearby, Park, Place Of Worship, Playground, Public Transit, Shopping |
| LandscapeFeatures | Lawn Sprinkler, Landscaped |
| Sewer | Municipal Sewage System |
| SizeDepth | 175 Ft |
| SizeFrontage | 128 Ft |
| SizeTotalText | Under 1/2 Acre |
| ZoningDescription | Z2 |
Rooms
| Level | Type | Length | Width | Dimensions |
|---|---|---|---|---|
| Basement | 4pc Bathroom | Measurements not available | ||
| Basement | Storage | 4'6'' x 3'6'' | ||
| Basement | Storage | 18'0'' x 13'3'' | ||
| Basement | Recreation Room | 40'11'' x 29'11'' | ||
| Basement | Gym | 15'6'' x 20'1'' | ||
| Basement | 4pc Bathroom | 11'10'' x 11'10'' | ||
| Basement | 3pc Bathroom | 7'7'' x 8'2'' | ||
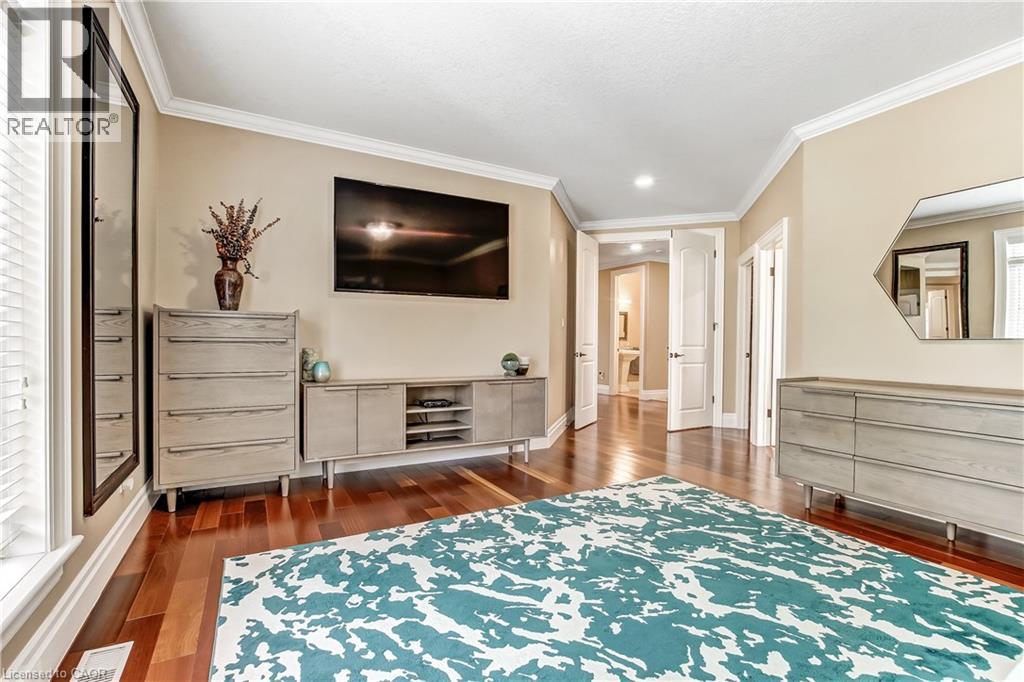
| Main Level | Primary Bedroom | 19'8'' x 23'3'' | ||
| Main Level | Bedroom | 14'1'' x 12'0'' | ||
| Main Level | Living Room | 18'0'' x 22'1'' | ||
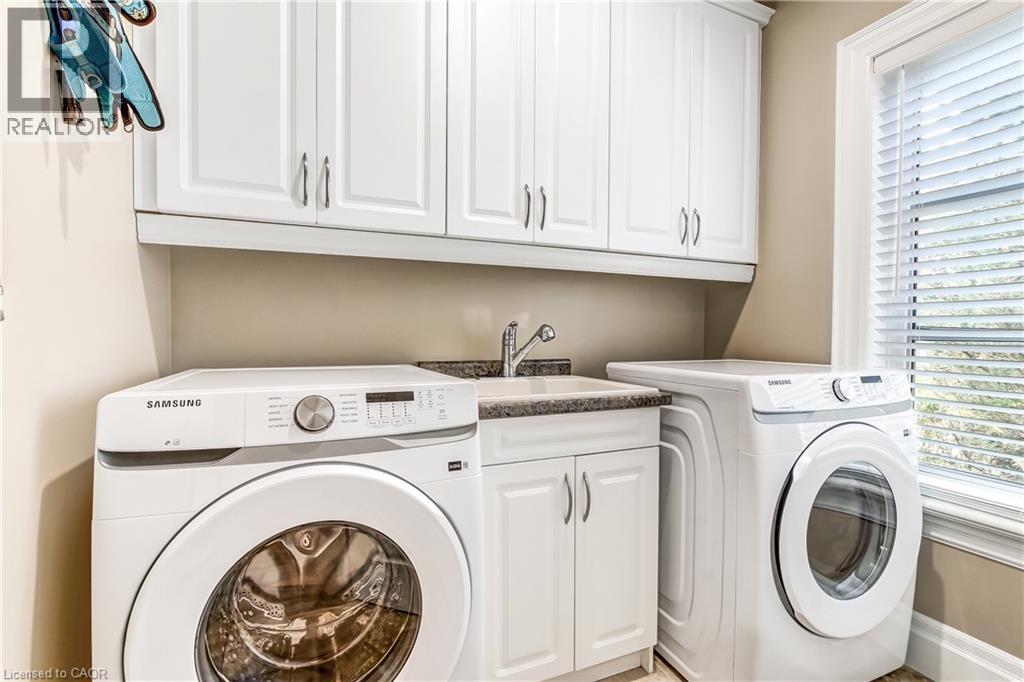
| Main Level | Laundry Room | 7'4'' x 7'6'' | ||
| Main Level | Kitchen | 22'0'' x 20'1'' | ||
| Main Level | Foyer | 4'5'' x 5'7'' | ||
| Main Level | Foyer | 10'10'' x 9'1'' | ||
| Main Level | Dining Room | 15'4'' x 12'0'' | ||
| Main Level | Bedroom | 16'2'' x 11'1'' | ||
| Main Level | Bedroom | 14'6'' x 15'1'' | ||
| Main Level | 5pc Bathroom | 9'11'' x 8'8'' | ||
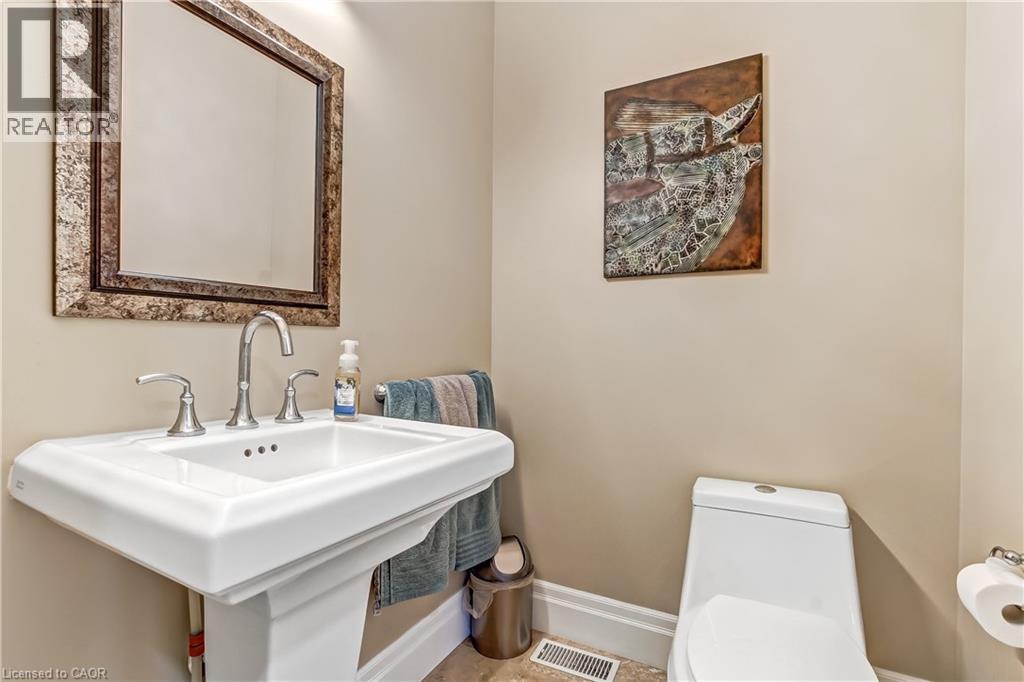
| Main Level | 2pc Bathroom | 5'3'' x 4'9'' |
https://www.realtor.ca/real-estate/29952741/28-rickert-way-mannheim
Interested?
Contact us for more information
515 Riverbend Dr., Unit 103
Kitchener, Ontario N2K 3S3

The trademarks REALTOR®, REALTORS®, and the REALTOR® logo are controlled by The Canadian Real Estate Association (CREA) and identify real estate professionals who are members of CREA. The trademarks MLS®, Multiple Listing Service® and the associated logos are owned by The Canadian Real Estate Association (CREA) and identify the quality of services provided by real estate professionals who are members of CREA. The trademark DDF® is owned by The Canadian Real Estate Association (CREA) and identifies CREA's Data Distribution Facility (DDF®)
September 08 2026 09:00:40
REALTORS® Association of Hamilton-Burlington
Century 21 Heritage House Ltd.