410 The Kingsway Toronto (Princess-Rosethorn), Ontario M9A 3V9

$2,099,900
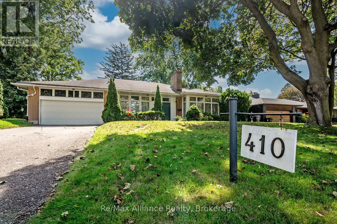
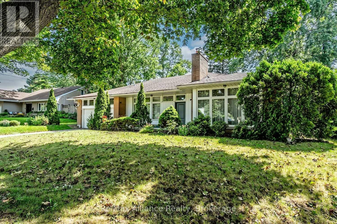
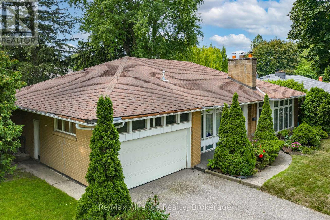
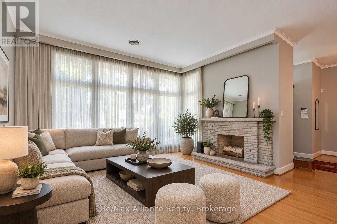
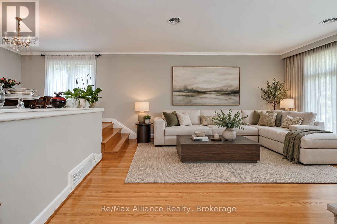
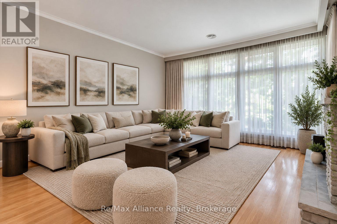
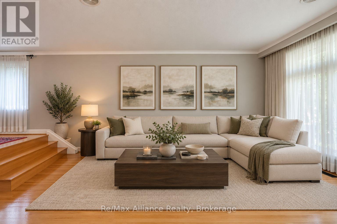
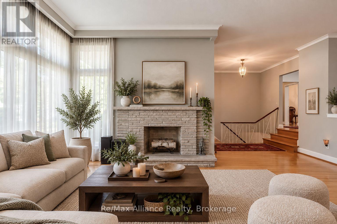
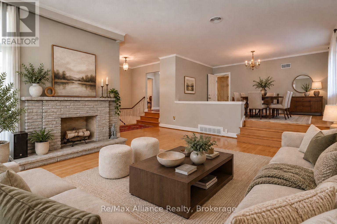
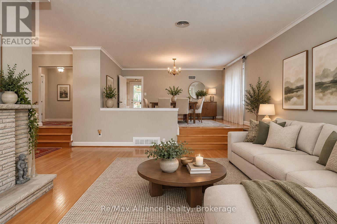
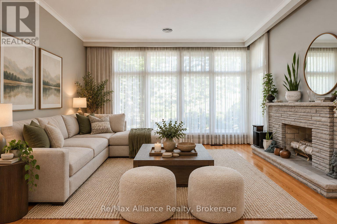
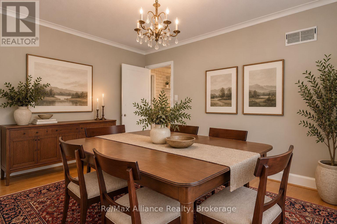
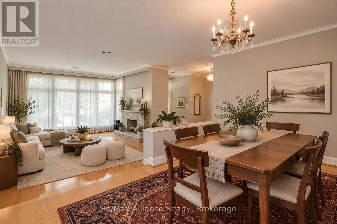
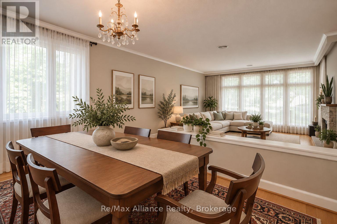
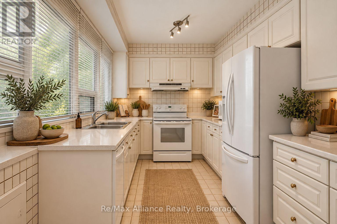
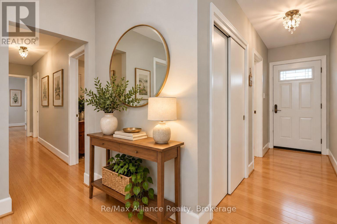
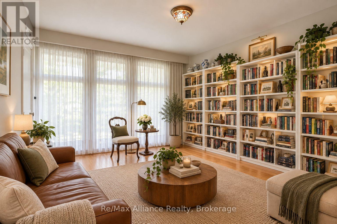
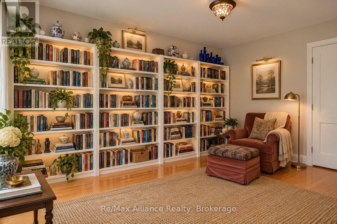
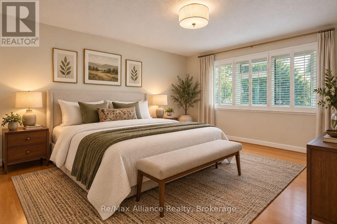
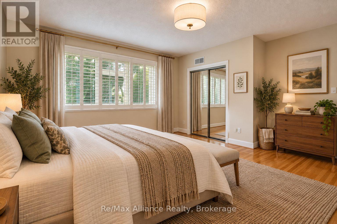
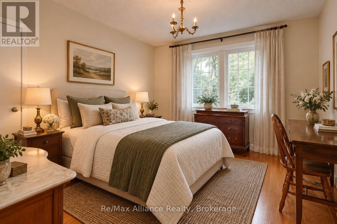
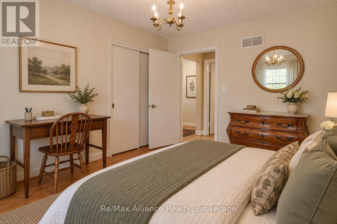
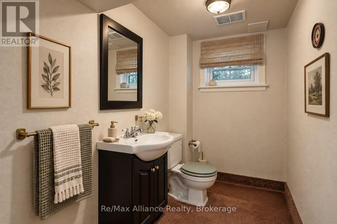
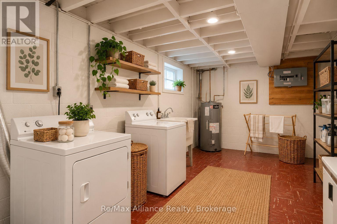
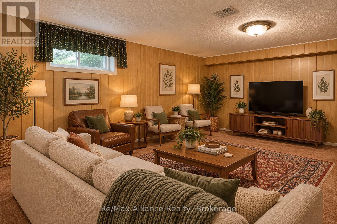
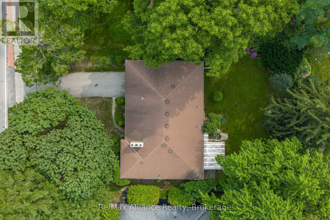
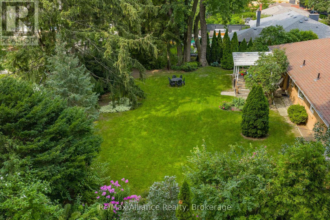
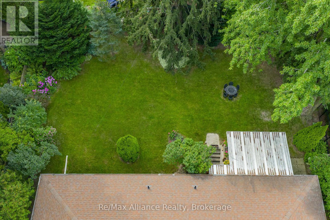
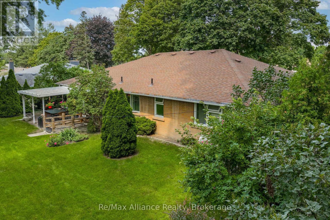
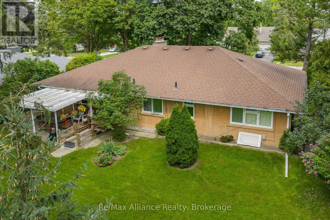
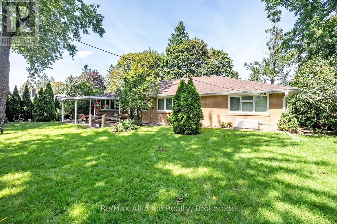
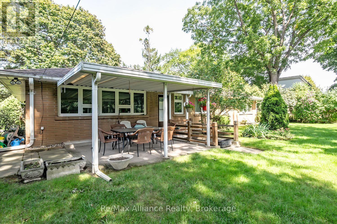
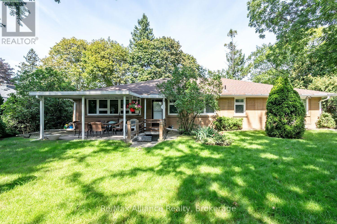
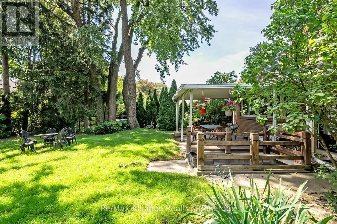
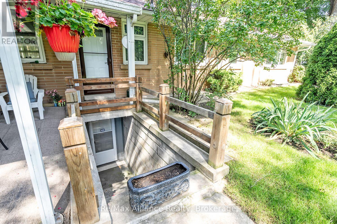
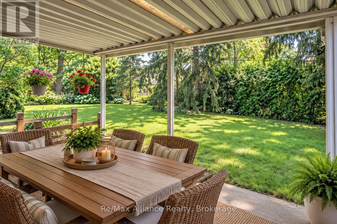
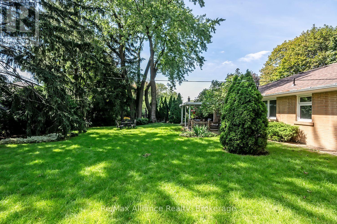
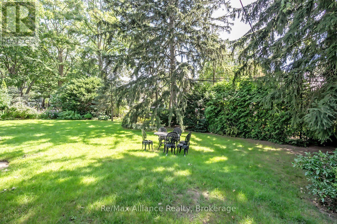
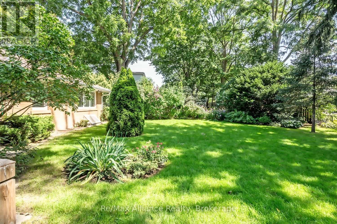
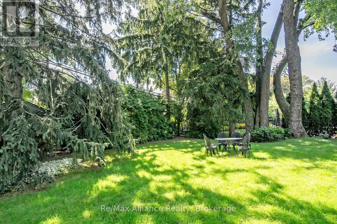
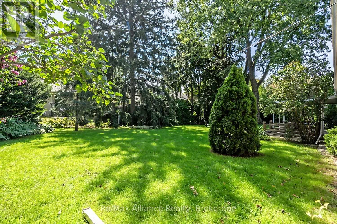
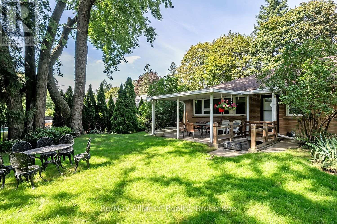
Welcome to 410 The Kingsway, an exceptional opportunity in the heart of one of Etobicoke's most established & sought-after neighbourhoods. Situated on an impressive 80 x 140 ft lot, this approximately 1,900 sq. ft. 3-bedroom bungalow offers generous living space, a functional layout & endless potential to make it your own. Whether you're looking to move in & enjoy, renovate to suit your personal style, or customize the home to meet your family's needs, this property provides an incredible canvas in a location that is difficult to replicate. The expansive lot offers plenty of outdoor space for entertaining, gardening & family living. Enjoy the convenience of being close to excellent schools, parks, shopping, restaurants, public transit & everyday amenities. Commuters will appreciate easy access to major highways & Downtown Toronto, while still enjoying the charm, mature surroundings & community atmosphere The Kingsway is known for. A rare combination of a substantial lot, spacious bungalow & premier location, 410 The Kingsway presents an exciting opportunity to create the home you've been looking for in one of Etobicoke's most desirable communities. (id:40227)
Property Details
| MLS® Number | W13755900 |
| Property Type | Single Family |
| Community Name | Princess-Rosethorn |
| AmenitiesNearBy | Public Transit, Schools, Park, Place Of Worship |
| CommunityFeatures | Community Centre |
| EquipmentType | Water Heater, Furnace |
| ParkingSpaceTotal | 8 |
| RentalEquipmentType | Water Heater, Furnace |
Building
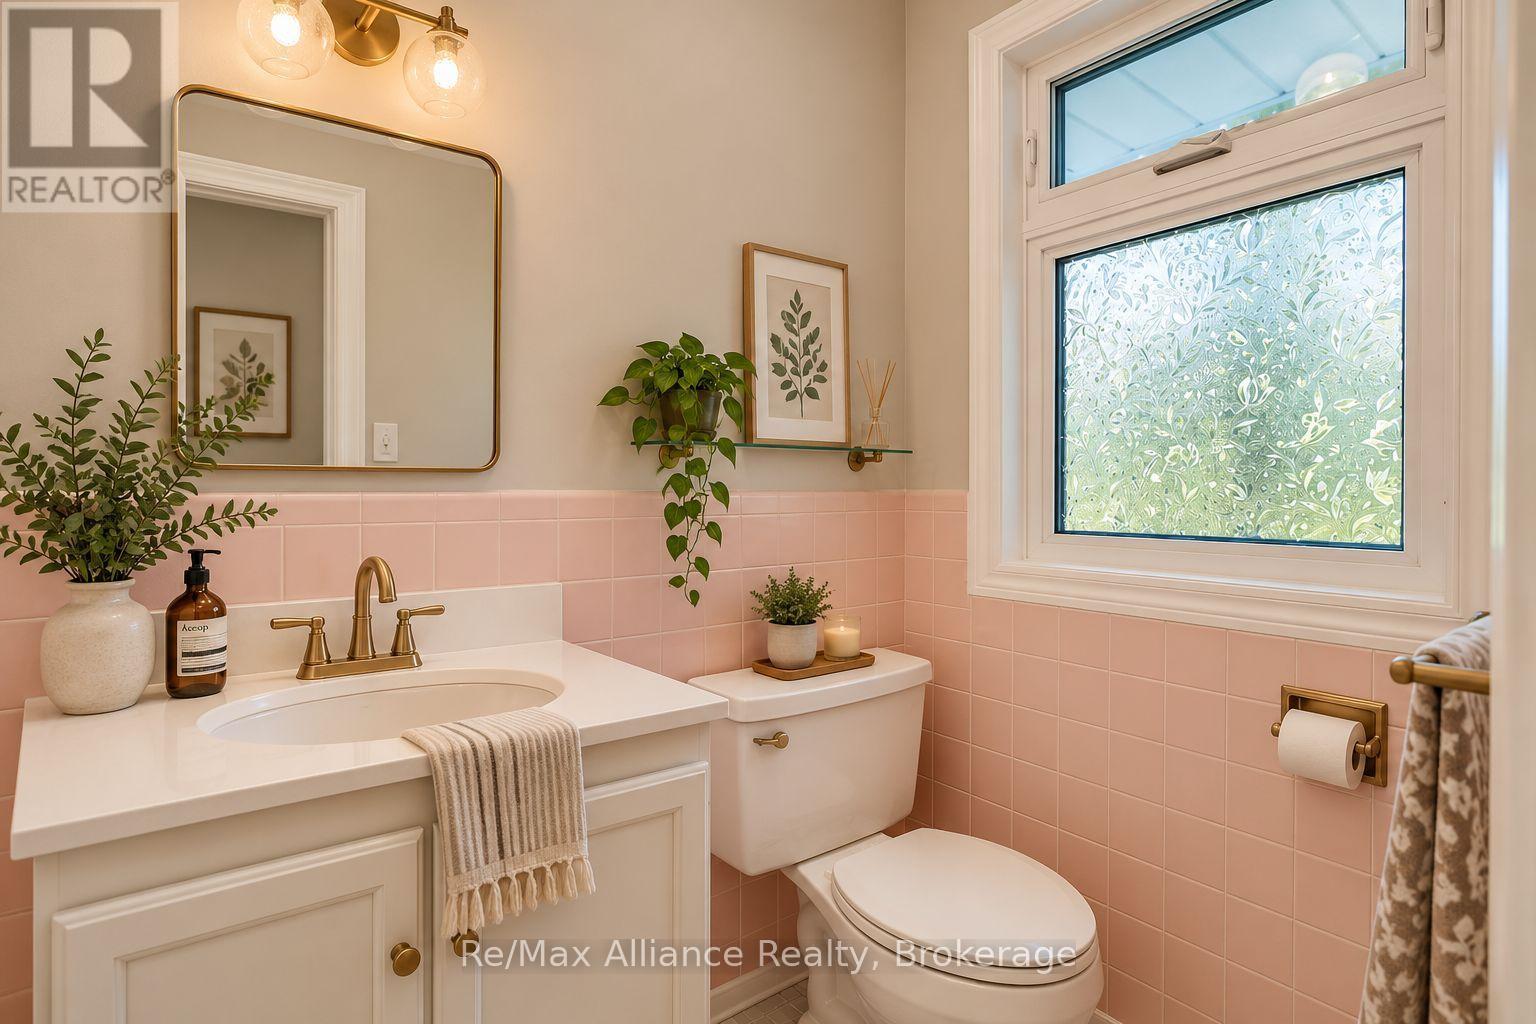
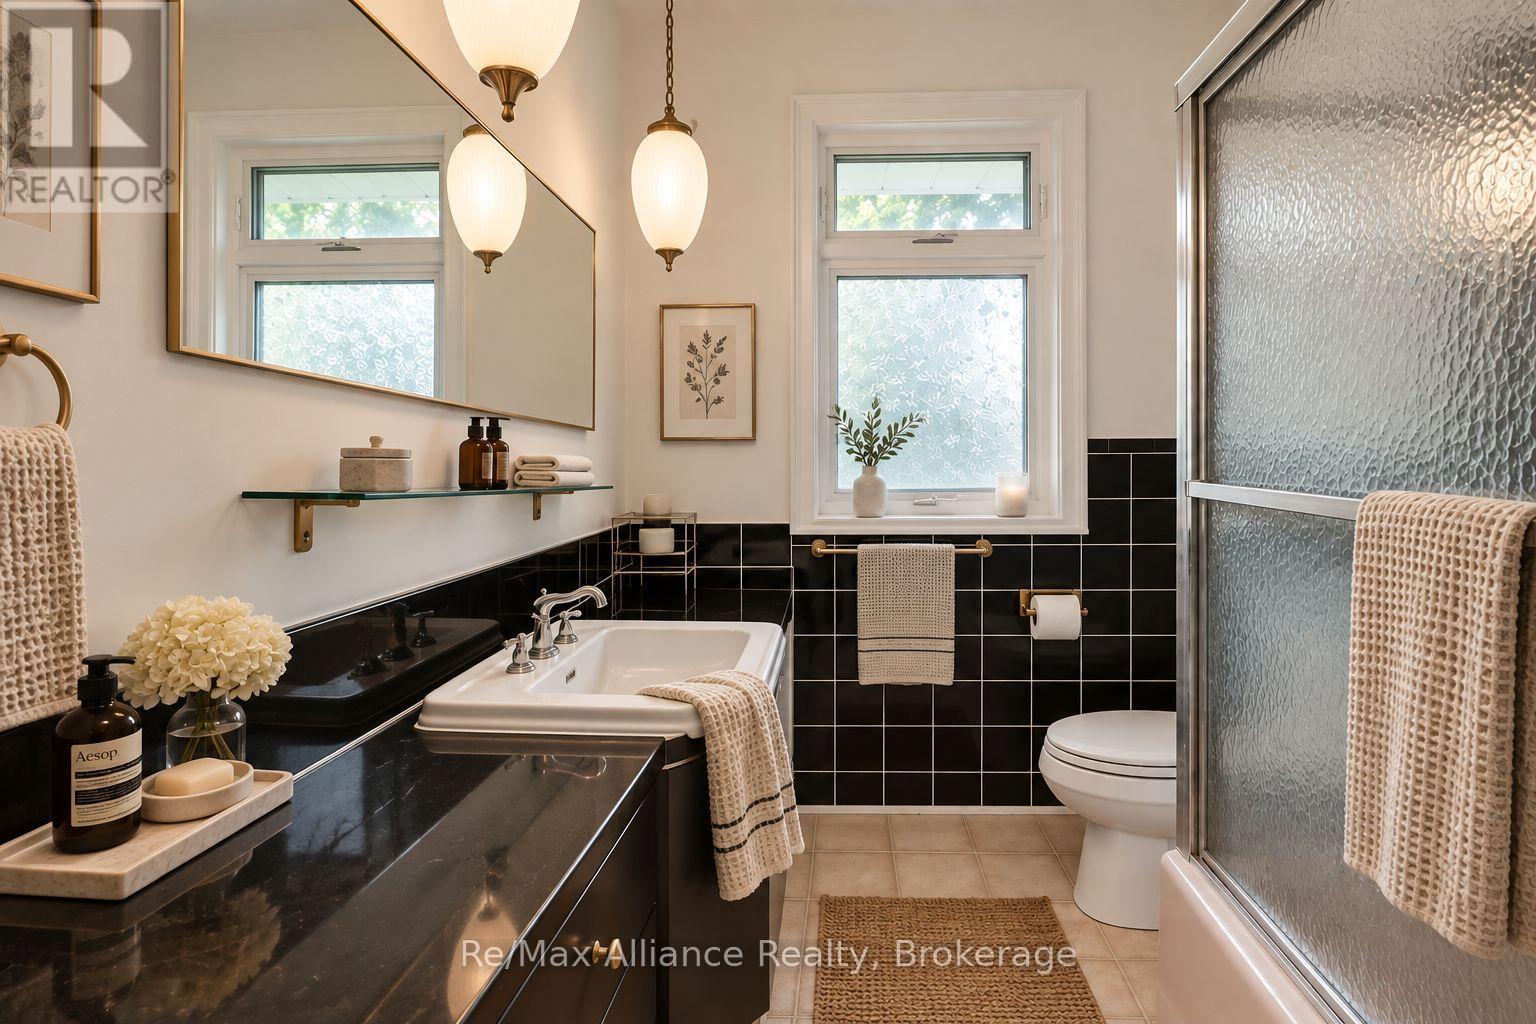
| BathroomTotal | 3 |
| BedroomsAboveGround | 3 |
| BedroomsTotal | 3 |
| Age | 51 To 99 Years |
| Amenities | Fireplace(s) |
| Appliances | Garage Door Opener Remote(s), Water Heater, Dishwasher, Dryer, Garage Door Opener, Stove, Washer, Window Coverings, Refrigerator |
| ArchitecturalStyle | Bungalow |
| BasementDevelopment | Partially Finished |
| BasementType | N/a (partially Finished) |
| ConstructionStyleAttachment | Detached |
| CoolingType | Central Air Conditioning |
| ExteriorFinish | Brick, Vinyl Siding |
| FireProtection | Alarm System |
| FireplacePresent | Yes |
| FireplaceTotal | 2 |
| FoundationType | Concrete |
| HalfBathTotal | 2 |
| HeatingFuel | Natural Gas |
| HeatingType | Forced Air |
| StoriesTotal | 1 |
| SizeInterior | 1500 - 2000 Sqft |
| Type | House |
| UtilityWater | Municipal Water |
Parking
| Attached Garage | |
| Garage |
Land
| Acreage | No |
| LandAmenities | Public Transit, Schools, Park, Place Of Worship |
| Sewer | Sanitary Sewer |
| SizeDepth | 140 Ft ,2 In |
| SizeFrontage | 80 Ft |
| SizeIrregular | 80 X 140.2 Ft |
| SizeTotalText | 80 X 140.2 Ft |
| ZoningDescription | Rd(f24;a555;d0.45) |
Rooms
| Level | Type | Length | Width | Dimensions |
|---|---|---|---|---|
| Basement | Other | 4.62 m | 3.84 m | 4.62 m x 3.84 m |
| Basement | Other | 5.66 m | 4.78 m | 5.66 m x 4.78 m |
| Basement | Recreational, Games Room | 8.86 m | 5.16 m | 8.86 m x 5.16 m |
| Basement | Laundry Room | 6.4 m | 2.82 m | 6.4 m x 2.82 m |
| Basement | Utility Room | 5.44 m | 3.76 m | 5.44 m x 3.76 m |
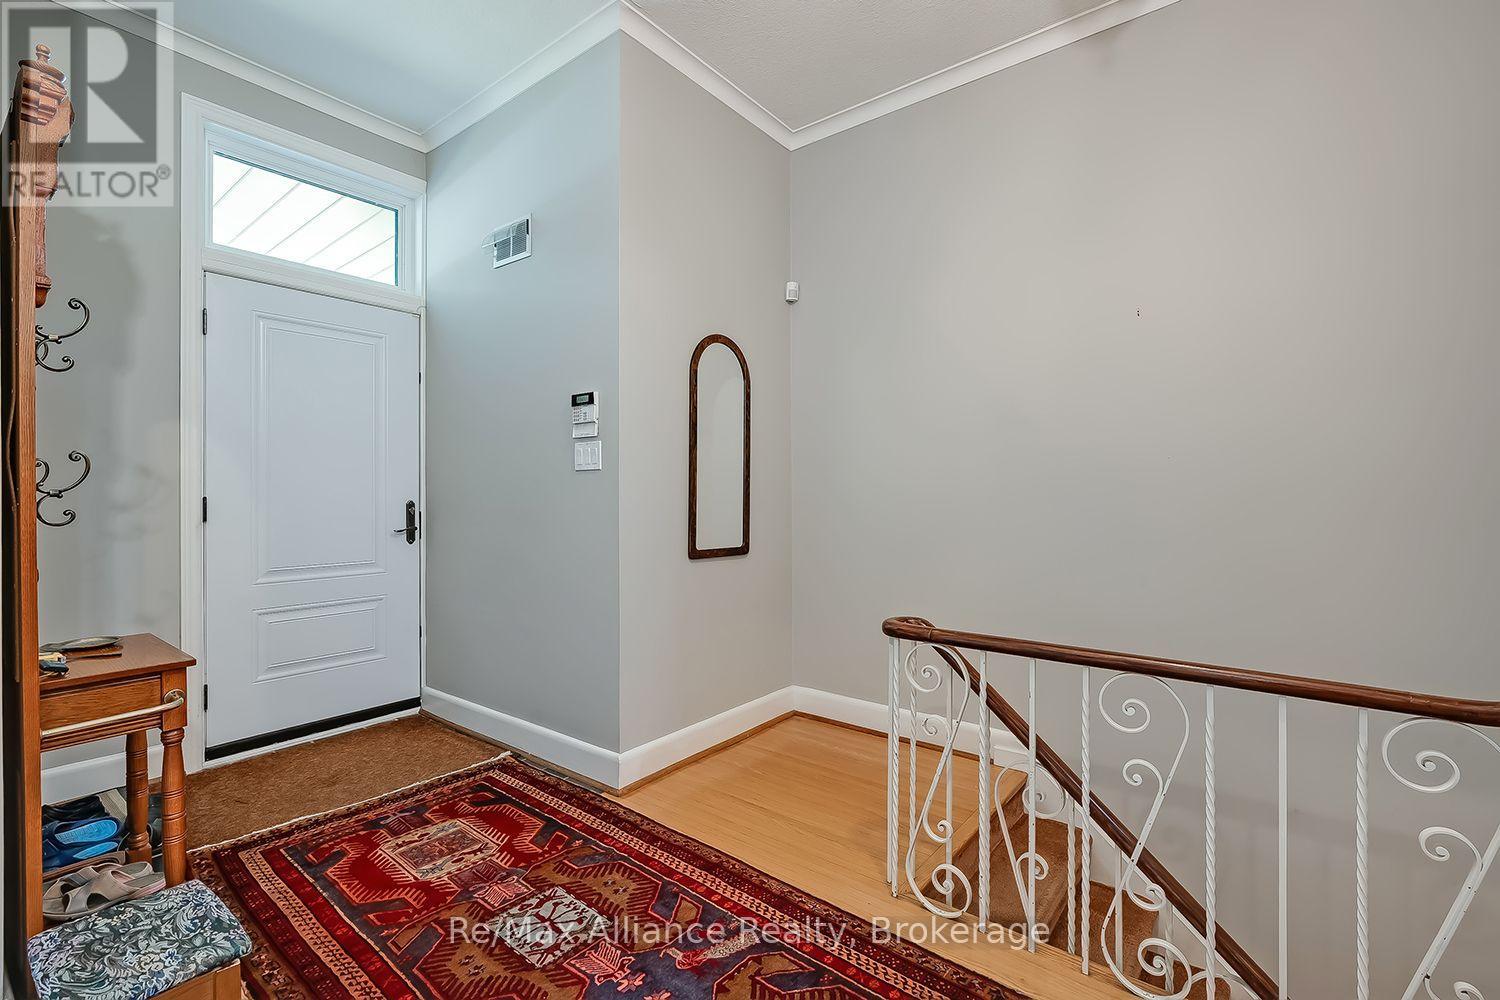
| Main Level | Foyer | 4.22 m | 2.79 m | 4.22 m x 2.79 m |
| Main Level | Living Room | 5.84 m | 4.47 m | 5.84 m x 4.47 m |
| Main Level | Dining Room | 4.65 m | 3.18 m | 4.65 m x 3.18 m |
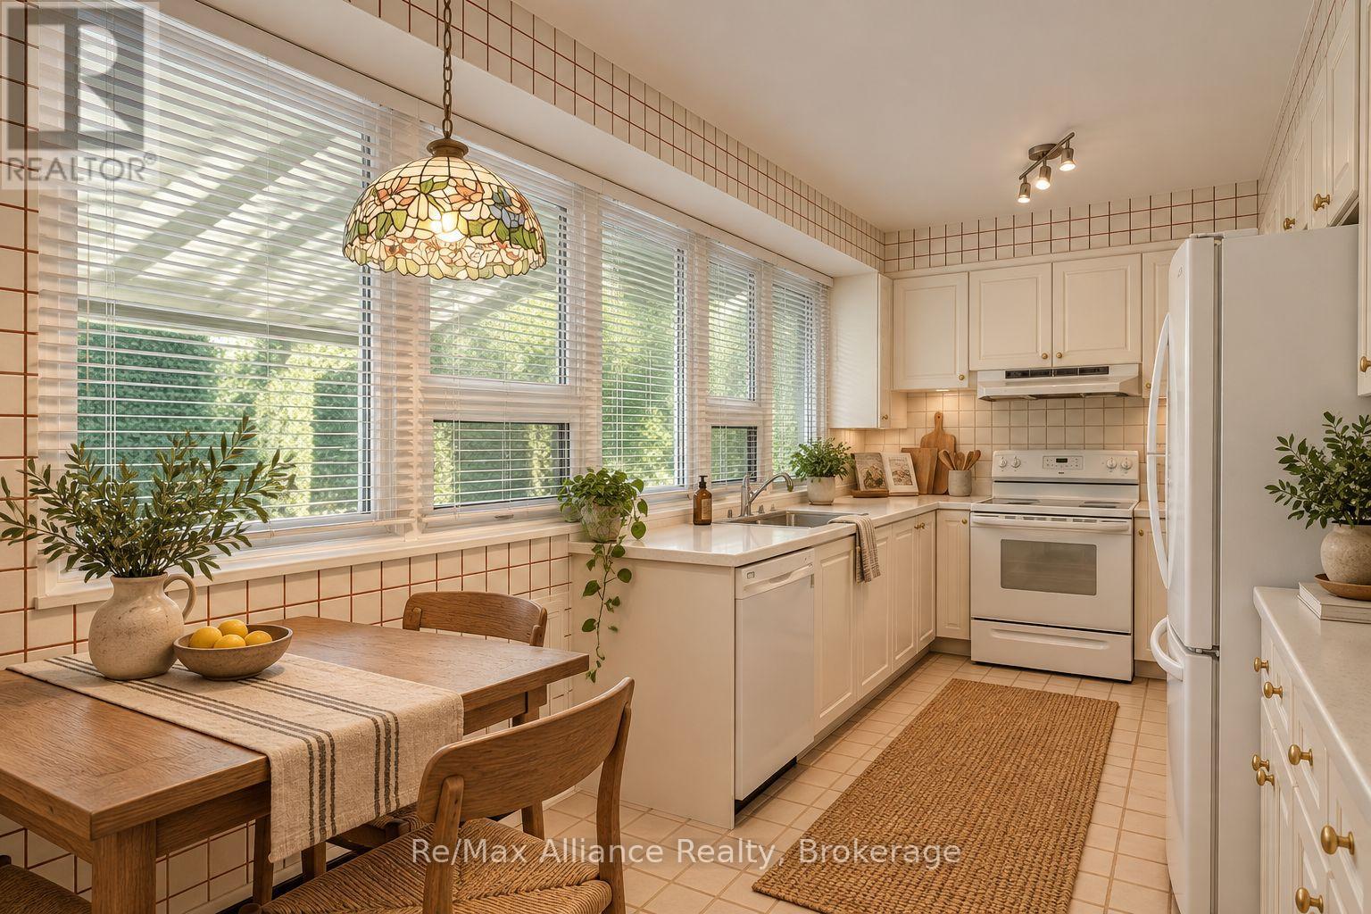
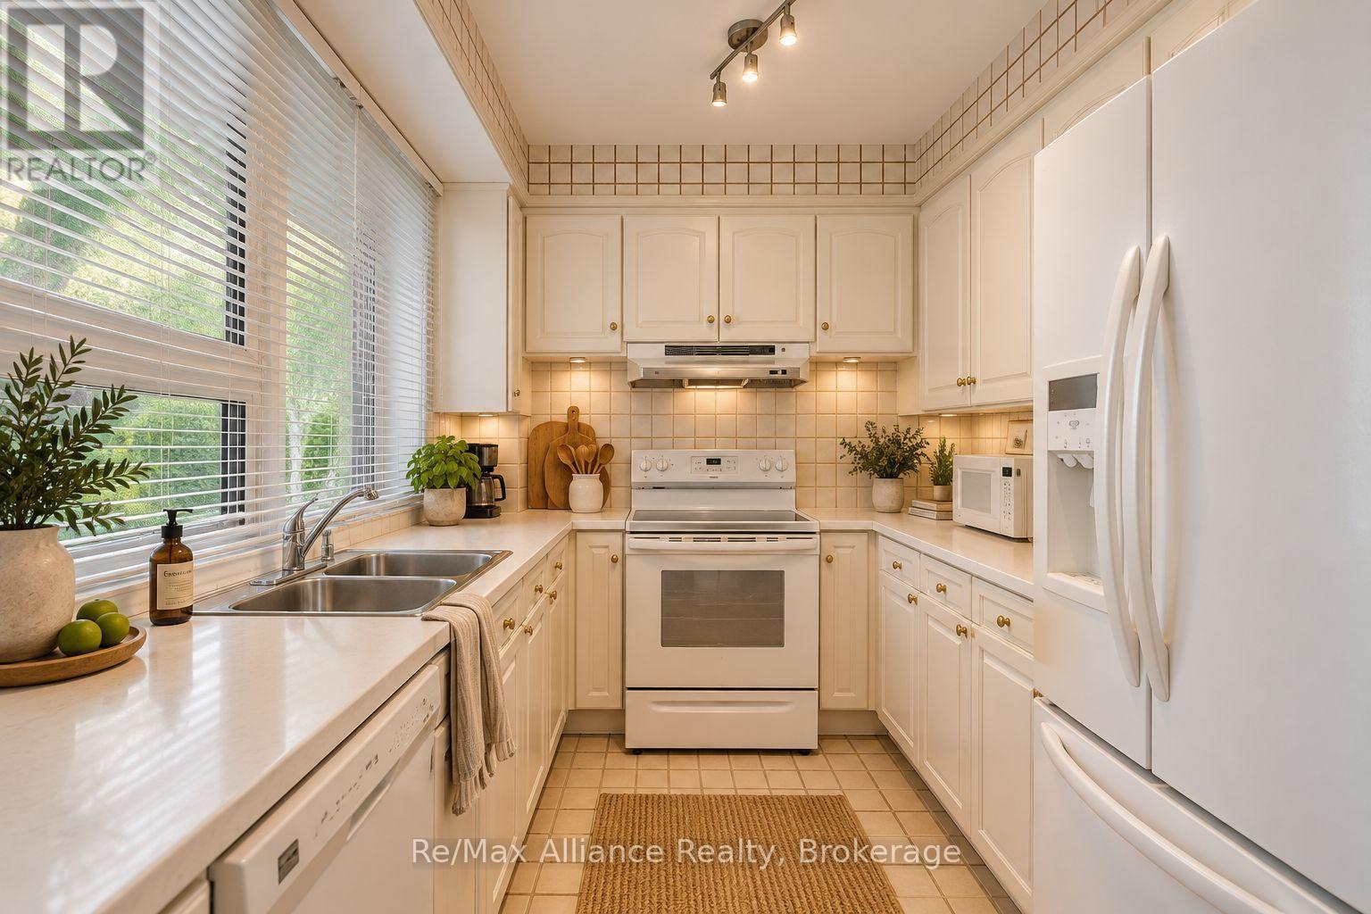
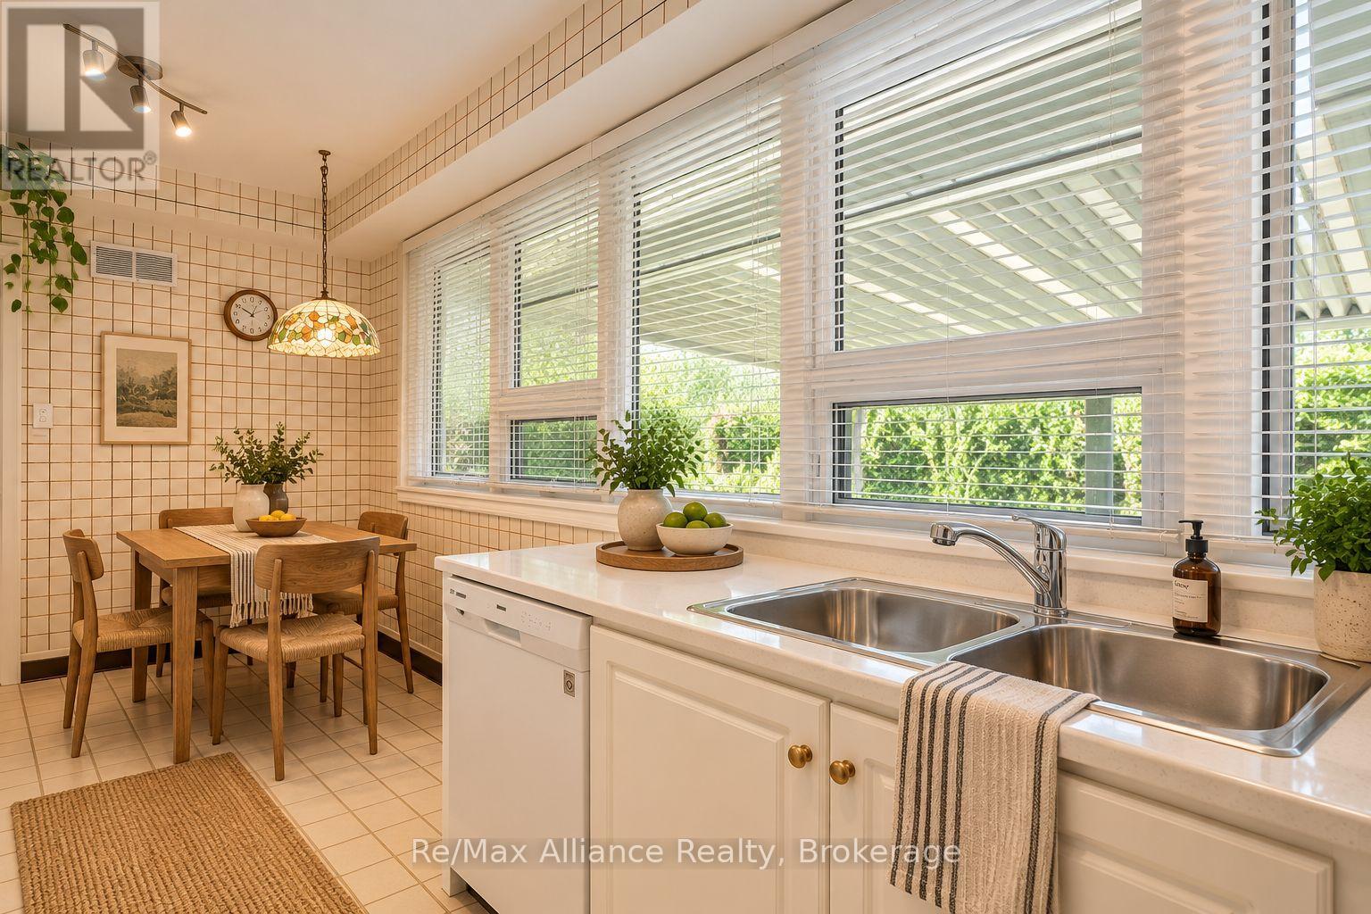
| Main Level | Kitchen | 5.36 m | 2.46 m | 5.36 m x 2.46 m |
| Main Level | Bedroom 2 | 3.66 m | 3.1 m | 3.66 m x 3.1 m |
| Main Level | Bedroom 3 | 4.67 m | 3.86 m | 4.67 m x 3.86 m |
| Main Level | Primary Bedroom | 4.8 m | 4.72 m | 4.8 m x 4.72 m |
Interested?
Contact us for more information
515 Dundas Street West Unit 3
Oakville, Ontario L6M 1L9

The trademarks REALTOR®, REALTORS®, and the REALTOR® logo are controlled by The Canadian Real Estate Association (CREA) and identify real estate professionals who are members of CREA. The trademarks MLS®, Multiple Listing Service® and the associated logos are owned by The Canadian Real Estate Association (CREA) and identify the quality of services provided by real estate professionals who are members of CREA. The trademark DDF® is owned by The Canadian Real Estate Association (CREA) and identifies CREA's Data Distribution Facility (DDF®)
September 09 2026 03:54:47
Oakville, Milton & District Real Estate Board
Century 21 Pace Realty Corp., Brokerage