63 Mintern Avenue Brantford, Ontario N3S 1L2
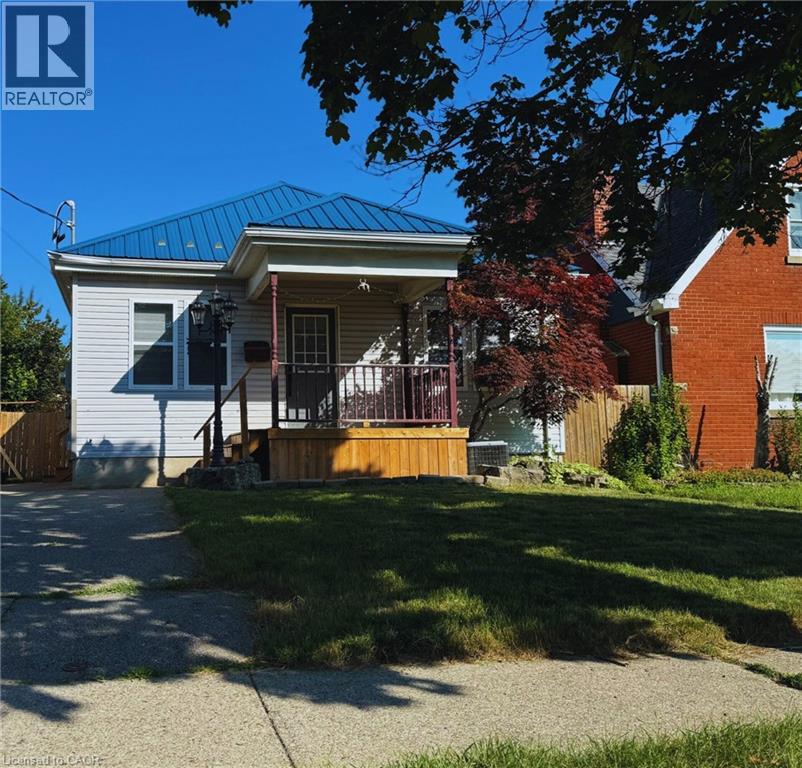

$499,999
Excellent income producing opportunity in a great area of Brantford! This well-maintained property offers a functional and versatile layout with strong rental income and plenty of future potential. The main portion currently generates $2,150/month, while the basement generates an additional $1,300/month, for a total current rental income of $3,450/month. The main level features a generous eat-in kitchen with French doors leading to a private back deck overlooking the large fully fenced backyard, complete with storage sheds. Two comfortable main-floor bedrooms are complemented by a versatile upper loft currently used as a third bedroom, but easily adaptable as a second living area, playroom or home office, along with a full 4-piece bathroom. Large driveway provides ample parking. Whether you're an investor looking to add a strong income-producing property to your portfolio or a buyer looking for a home with rental income potential, this property offers excellent flexibility, outdoor space and significant upside. A fantastic opportunity for investors seeking immediate rental income with room to grow! (id:40227)
Property Details
| MLS® Number | 40861355 |
| Property Type | Single Family |
| Features | Paved Driveway |
| ParkingSpaceTotal | 3 |
Building
| BathroomTotal | 2 |
| BedroomsAboveGround | 3 |
| BedroomsBelowGround | 2 |
| BedroomsTotal | 5 |
| ArchitecturalStyle | Bungalow |
| BasementDevelopment | Finished |
| BasementType | Full (finished) |
| ConstructionStyleAttachment | Detached |
| CoolingType | Central Air Conditioning |
| ExteriorFinish | Aluminum Siding |
| HeatingFuel | Natural Gas |
| StoriesTotal | 1 |
| SizeInterior | 1500 Sqft |
| Type | House |
| UtilityWater | Municipal Water |
Parking
| Detached Garage |
Land
| AccessType | Road Access, Highway Access, Highway Nearby |
| Acreage | No |
| Sewer | Municipal Sewage System |
| SizeDepth | 109 Ft |
| SizeFrontage | 40 Ft |
| SizeTotalText | Under 1/2 Acre |
| ZoningDescription | Rc |
Rooms
| Level | Type | Length | Width | Dimensions |
|---|---|---|---|---|
| Second Level | Bedroom | 11'3'' x 7'0'' | ||
| Second Level | Bedroom | 11'3'' x 7'0'' | ||
| Basement | Bedroom | 7'0'' x 8'0'' | ||
| Basement | Bedroom | 7'0'' x 8'0'' | ||
| Lower Level | 3pc Bathroom | Measurements not available | ||
| Main Level | 3pc Bathroom | Measurements not available | ||
| Main Level | Primary Bedroom | 8'11'' x 10'11'' | ||
| Main Level | Kitchen | 18'8'' x 15'9'' | ||
| Main Level | Living Room | 13'5'' x 13'2'' |
Utilities
| Natural Gas | Available |
https://www.realtor.ca/real-estate/30247138/63-mintern-avenue-brantford
Interested?
Contact us for more information
860 Queenston Road Unit 4b
Stoney Creek, Ontario L8G 4A8

The trademarks REALTOR®, REALTORS®, and the REALTOR® logo are controlled by The Canadian Real Estate Association (CREA) and identify real estate professionals who are members of CREA. The trademarks MLS®, Multiple Listing Service® and the associated logos are owned by The Canadian Real Estate Association (CREA) and identify the quality of services provided by real estate professionals who are members of CREA. The trademark DDF® is owned by The Canadian Real Estate Association (CREA) and identifies CREA's Data Distribution Facility (DDF®)
September 10 2026 01:59:20
REALTORS® Association of Hamilton-Burlington
RE/MAX Escarpment Realty Inc.