6168 County Rd 50 Trent Hills (Campbellford), Ontario K0L 1L0

$540,000
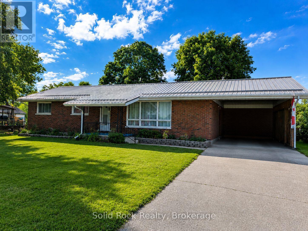
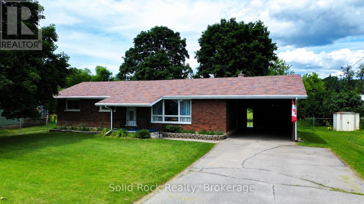
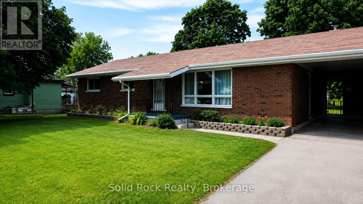
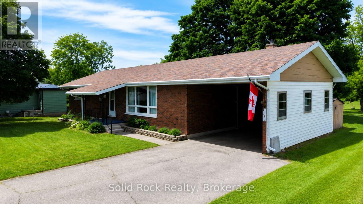
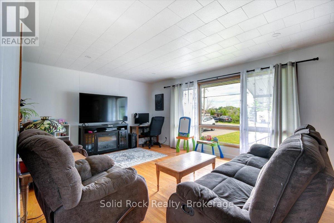
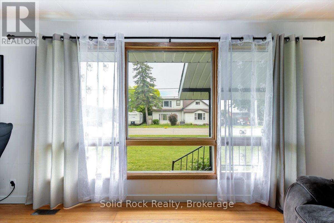
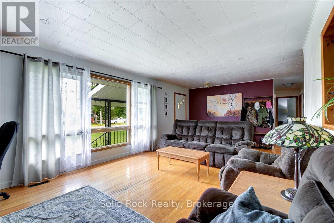
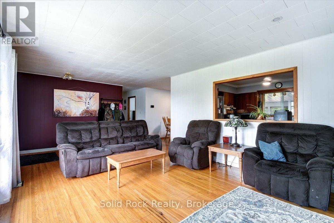
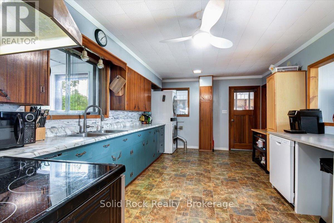
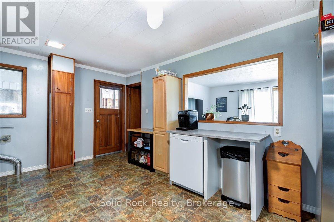
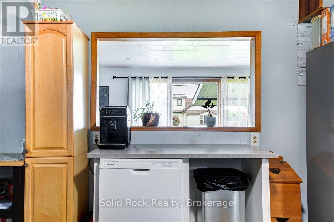
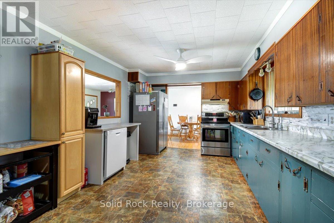
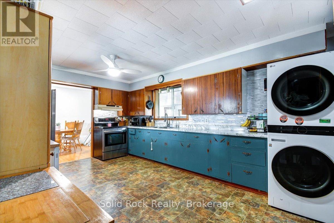
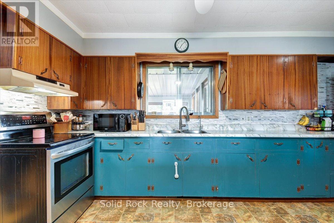
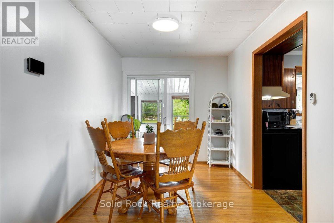
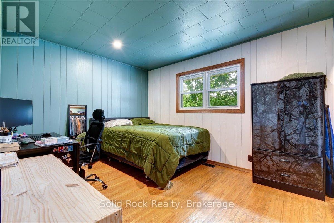
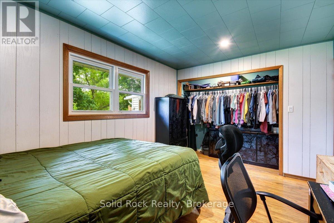
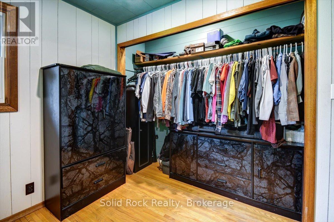
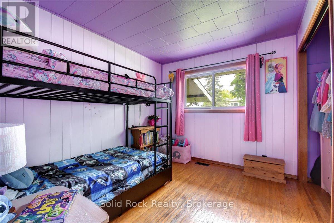
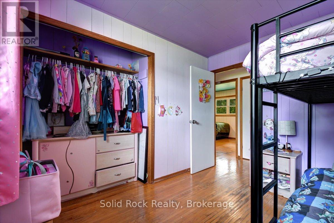
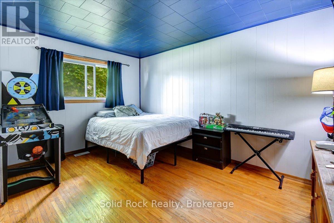
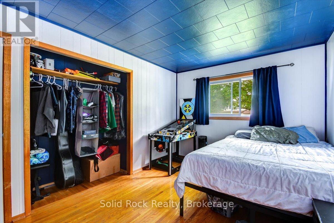
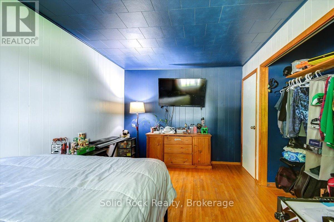
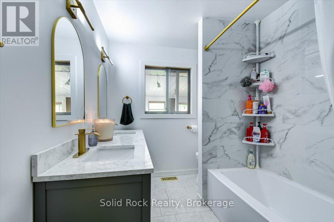
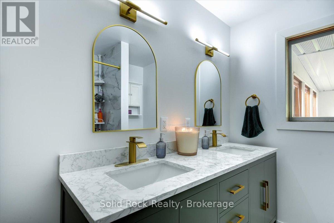
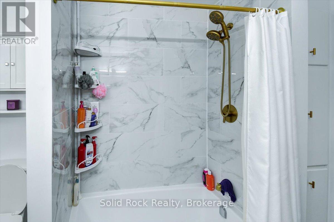
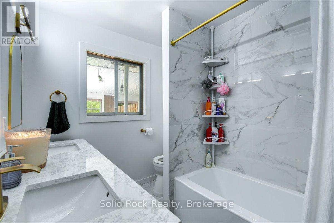
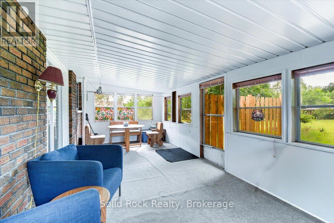
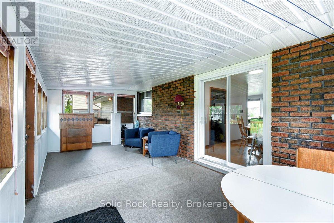
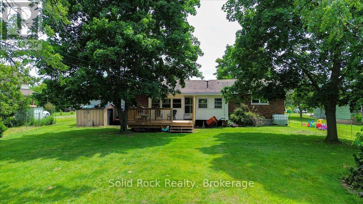
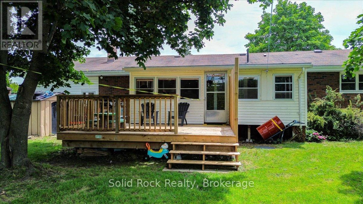
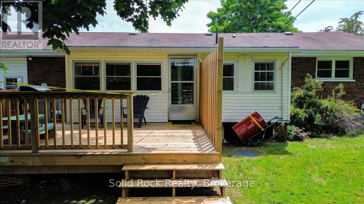
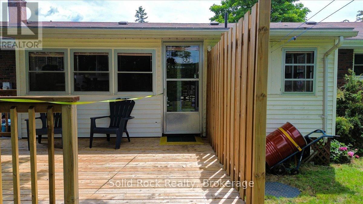
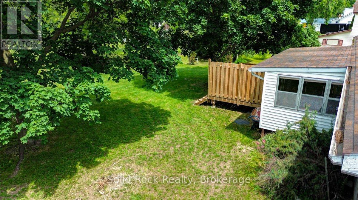
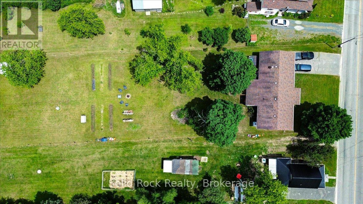
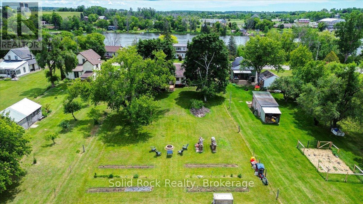
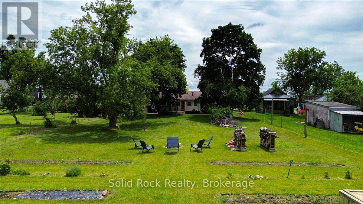
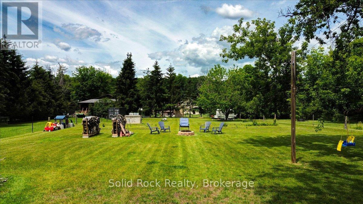
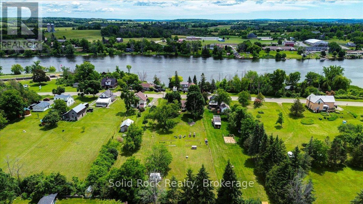
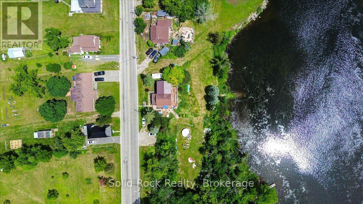
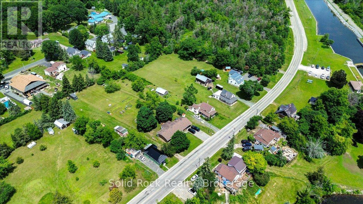
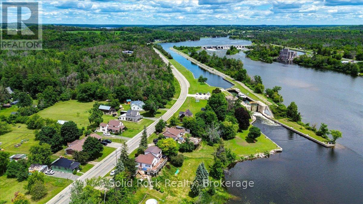
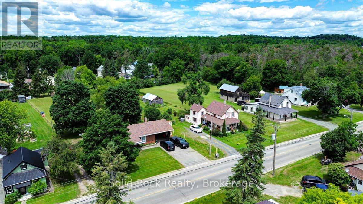
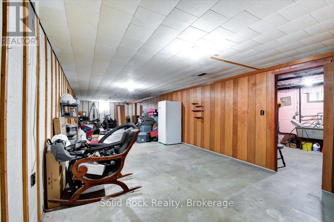
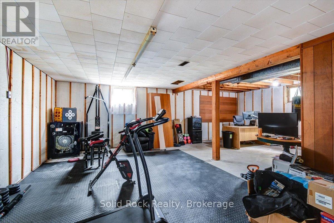
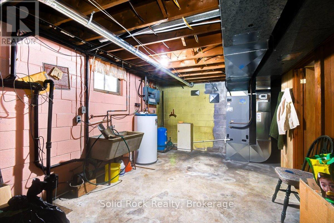
**Big updates, welcoming spaces, and a Campbellford location close to the Trent-Severn Waterway-this all-brick bungalow has plenty to offer!** With a **new metal roof (2026), renovated 4-piece bathroom (2026), high-efficiency heat pump with central air (2025), and 200-amp electrical panel (2025),** several important updates are already checked off the list. Offering 3 bedrooms, this inviting home is perfectly positioned in Campbellford, just a short walk from the iconic Trent-Severn Waterway locks, where you can spend summer days watching the boats cruise by. The heart of the home is the expansive country kitchen, featuring a built-in dishwasher, conveniently stacked washer and dryer, and a picturesque view of the backyard. A dedicated coffee bar overlooks the living room with views toward the Trent River-a great spot to start your morning. The adjoining dining room offers plenty of space for family dinners and holiday gatherings, while the bright living room provides a comfortable place to relax and enjoy water views from the front window. The enclosed sunroom, complete with windows and screens, creates a wonderful three-season retreat for morning coffee, rainy afternoons, or bug-free summer evenings. Step outside to a backyard made for enjoying the outdoors, featuring a spacious deck for BBQs, mature trees perfect for children's swings, vegetable gardens, and a cozy firepit for evenings under the stars. The full unfinished basement offers plenty of potential for a home gym, workshop, hobby space, office, storage, or future finished living area. With major updates already completed and plenty of space inside and out, this Campbellford bungalow is ready for its next owners to move in, settle down, and make it their own. (id:40227)
Property Details
| MLS® Number | X13492602 |
| Property Type | Single Family |
| Community Name | Campbellford |
| Features | Sump Pump |
| ParkingSpaceTotal | 5 |
| Structure | Deck |
Building
| BathroomTotal | 1 |
| BedroomsAboveGround | 3 |
| BedroomsTotal | 3 |
| Appliances | Water Heater, Water Treatment, Dishwasher, Dryer, Microwave, Stove, Washer, Window Coverings, Refrigerator |
| ArchitecturalStyle | Bungalow |
| BasementDevelopment | Unfinished |
| BasementType | Full (unfinished) |
| ConstructionStyleAttachment | Detached |
| CoolingType | Central Air Conditioning |
| ExteriorFinish | Brick |
| FlooringType | Hardwood |
| FoundationType | Block |
| HeatingFuel | Electric |
| HeatingType | Heat Pump |
| StoriesTotal | 1 |
| SizeInterior | 1100 - 1500 Sqft |
| Type | House |
| UtilityWater | Dug Well |
Parking
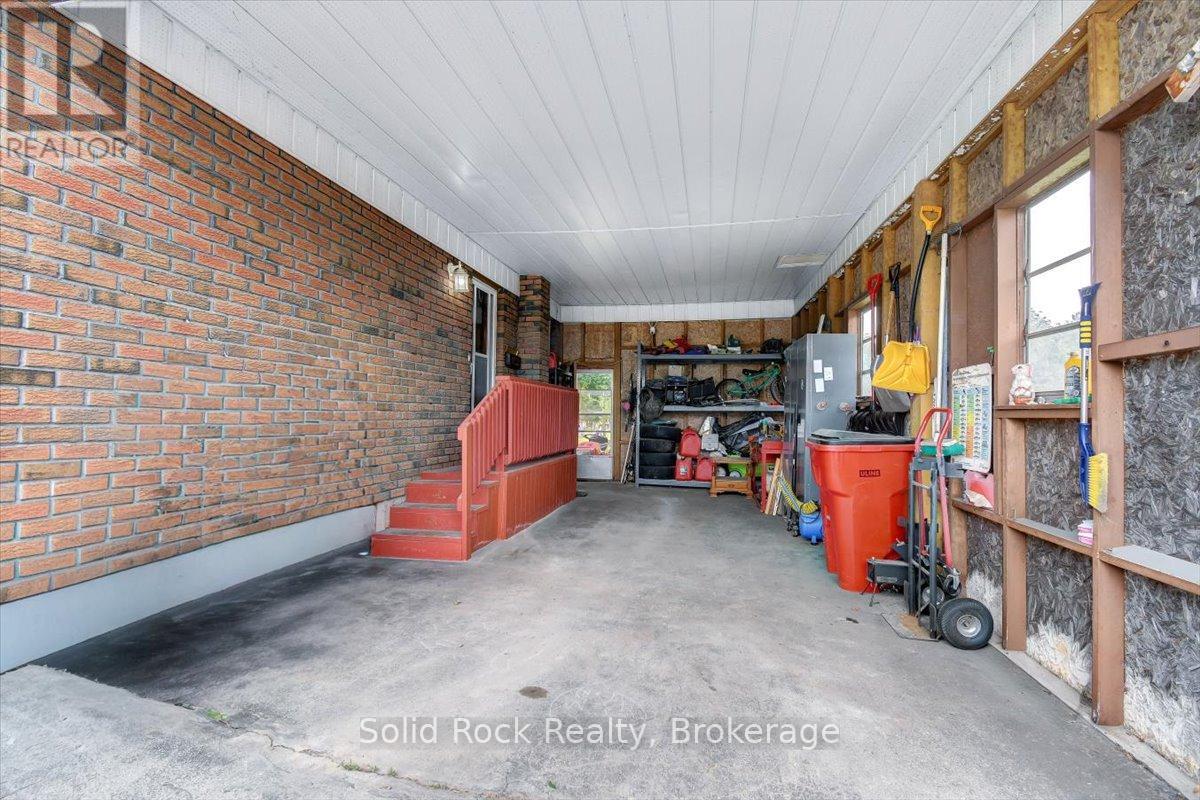
| Carport | |
| Garage |
Land
| Acreage | No |
| Sewer | Septic System |
| SizeDepth | 330 Ft |
| SizeFrontage | 78 Ft |
| SizeIrregular | 78 X 330 Ft |
| SizeTotalText | 78 X 330 Ft |
Rooms
| Level | Type | Length | Width | Dimensions |
|---|---|---|---|---|
| Basement | Recreational, Games Room | 14.85 m | 7.52 m | 14.85 m x 7.52 m |
| Basement | Utility Room | 6.67 m | 3.49 m | 6.67 m x 3.49 m |
| Basement | Workshop | 3.65 m | 3.49 m | 3.65 m x 3.49 m |
| Main Level | Living Room | 7.05 m | 4.34 m | 7.05 m x 4.34 m |
| Main Level | Dining Room | 3.2 m | 2.43 m | 3.2 m x 2.43 m |
| Main Level | Kitchen | 5.2 m | 3.49 m | 5.2 m x 3.49 m |
| Main Level | Bathroom | 3.1 m | 2.13 m | 3.1 m x 2.13 m |
| Main Level | Primary Bedroom | 4.11 m | 3.1 m | 4.11 m x 3.1 m |
| Main Level | Bedroom 2 | 3.26 m | 2.7 m | 3.26 m x 2.7 m |
| Main Level | Bedroom 3 | 4.34 m | 3.14 m | 4.34 m x 3.14 m |
| Main Level | Sunroom | 6.7 m | 2.84 m | 6.7 m x 2.84 m |
https://www.realtor.ca/real-estate/29957071/6168-county-rd-50-trent-hills-campbellford-campbellford
Interested?
Contact us for more information
6
Campbellford, Ontario K0L 1L0
12 Howbert Drive
Toronto, Ontario M9N 3L2

The trademarks REALTOR®, REALTORS®, and the REALTOR® logo are controlled by The Canadian Real Estate Association (CREA) and identify real estate professionals who are members of CREA. The trademarks MLS®, Multiple Listing Service® and the associated logos are owned by The Canadian Real Estate Association (CREA) and identify the quality of services provided by real estate professionals who are members of CREA. The trademark DDF® is owned by The Canadian Real Estate Association (CREA) and identifies CREA's Data Distribution Facility (DDF®)
August 07 2026 12:19:25
Durham Region Association of REALTORS®
Solid Rock Realty