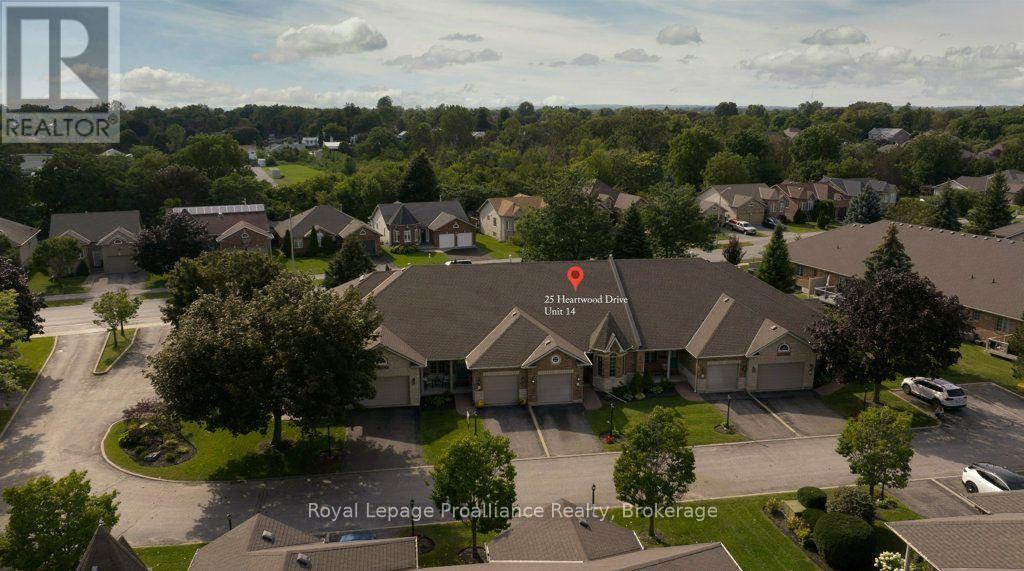
14 - 25 Heartwood Drive Belleville (Belleville Ward), Ontario K8P 5M2

$539,900Maintenance, Common Area Maintenance, Insurance, Parking
$645.15 Monthly
Maintenance, Common Area Maintenance, Insurance, Parking
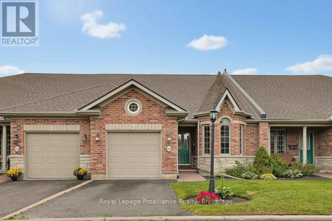
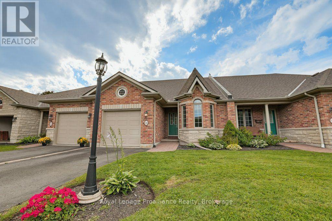
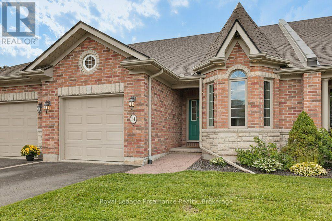
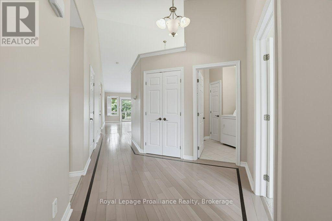
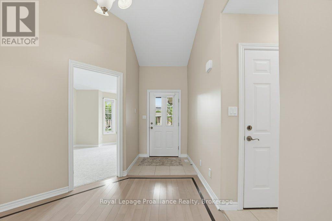
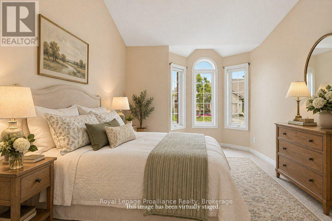
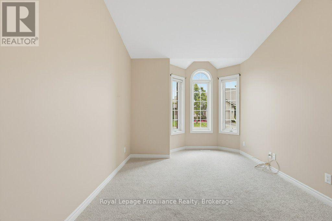
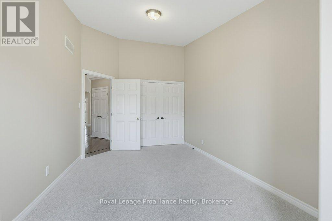
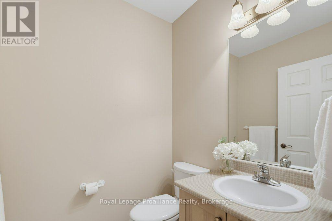
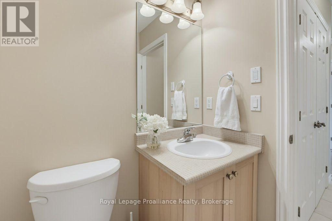
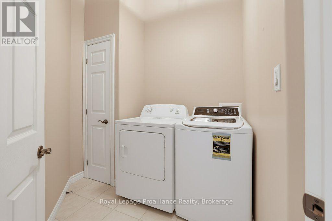
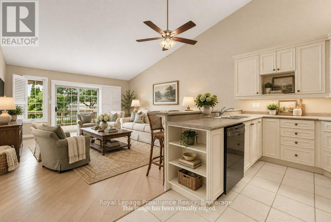
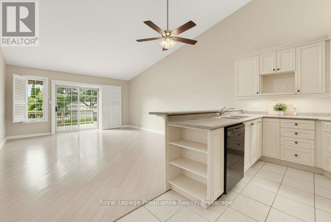
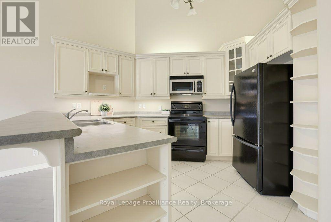
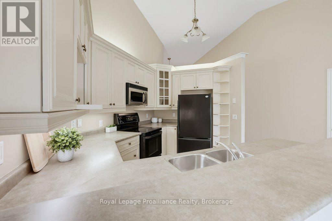
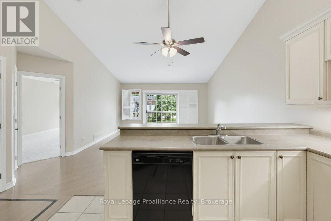
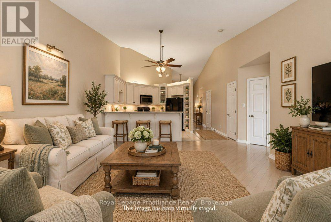
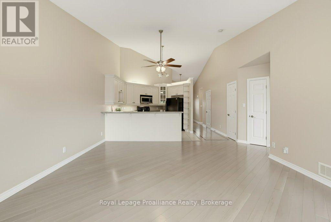
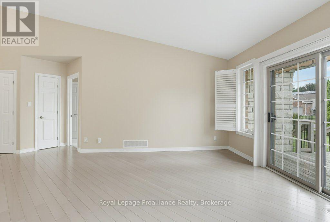
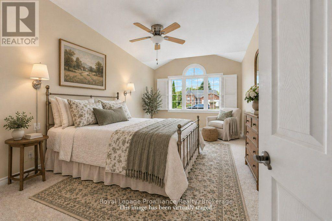
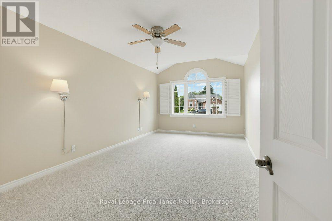
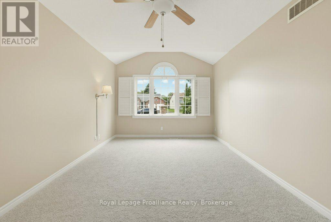
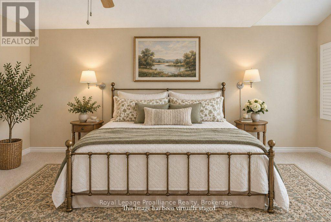
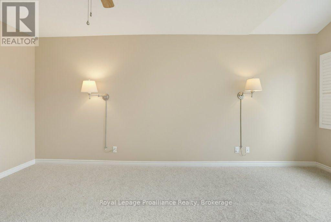
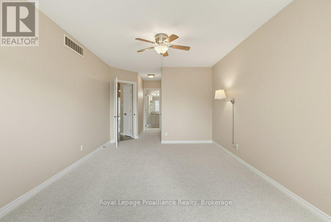
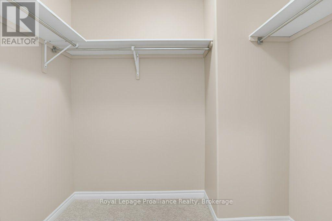
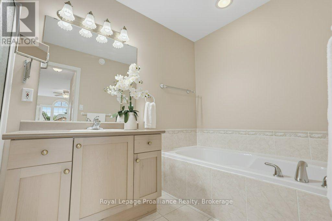
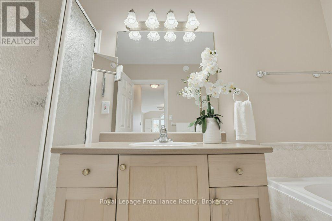
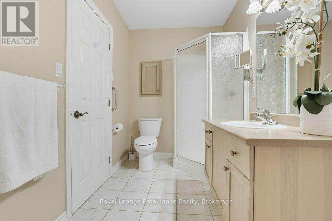
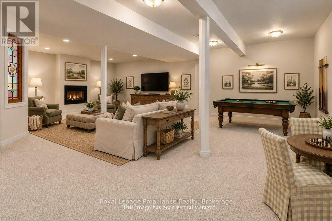
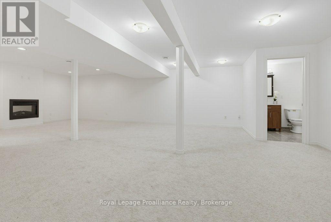
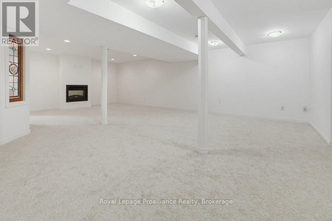
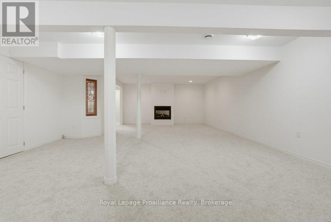
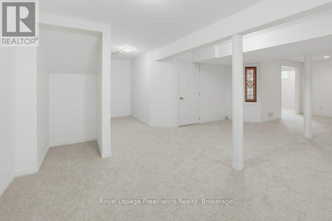
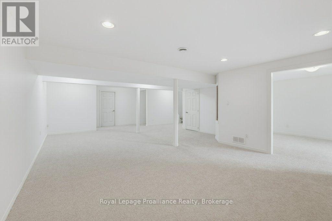
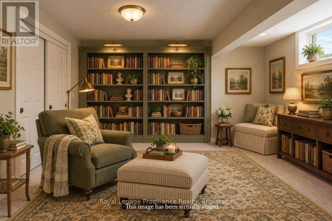
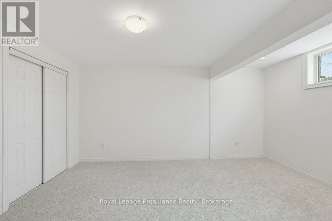
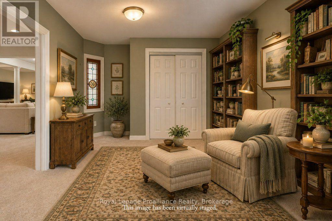
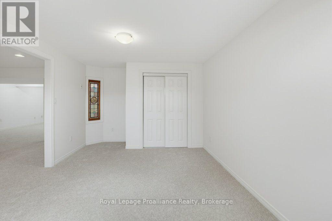
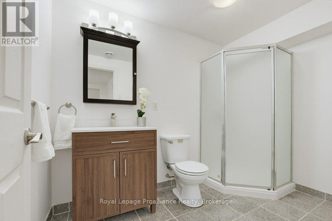
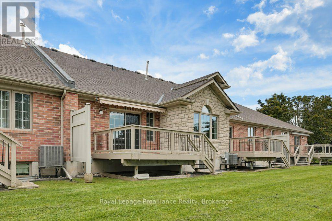
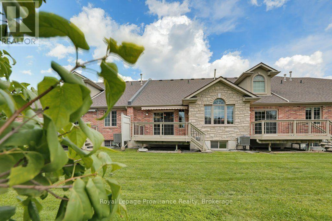
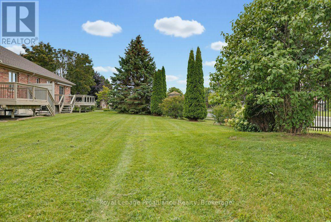
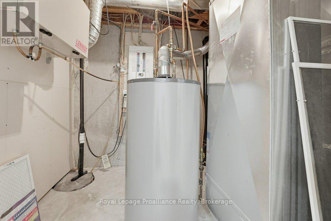
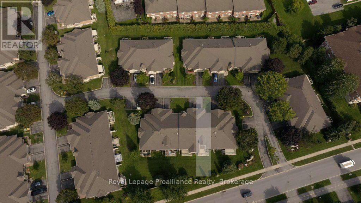
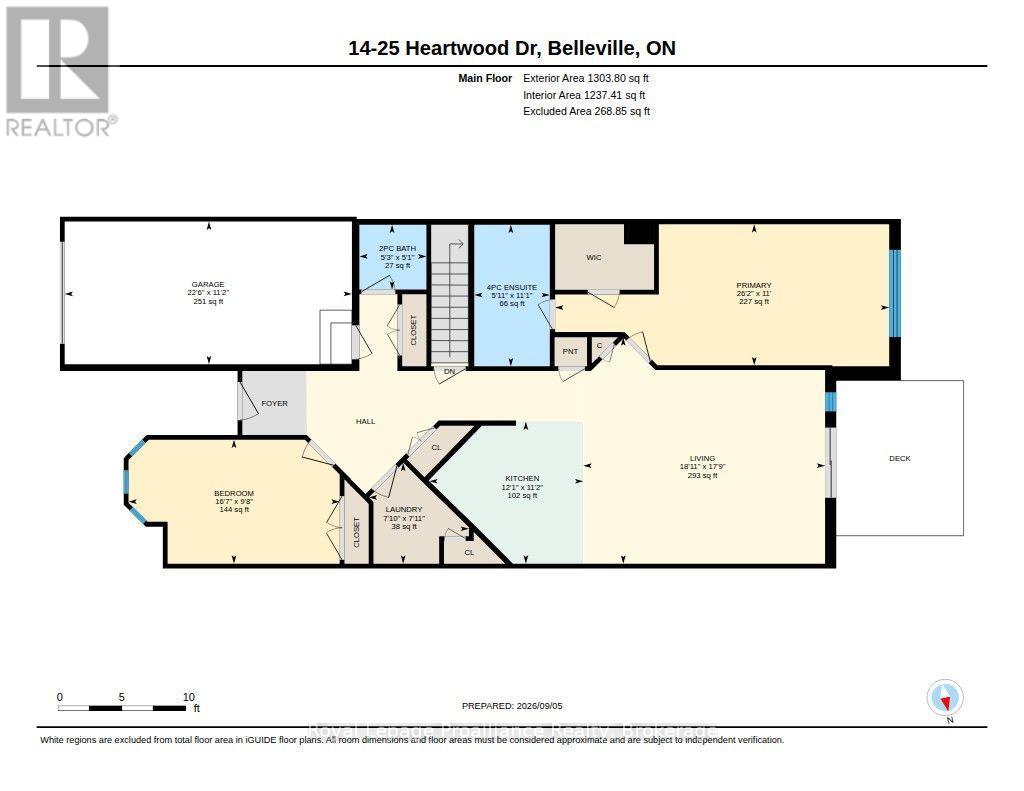
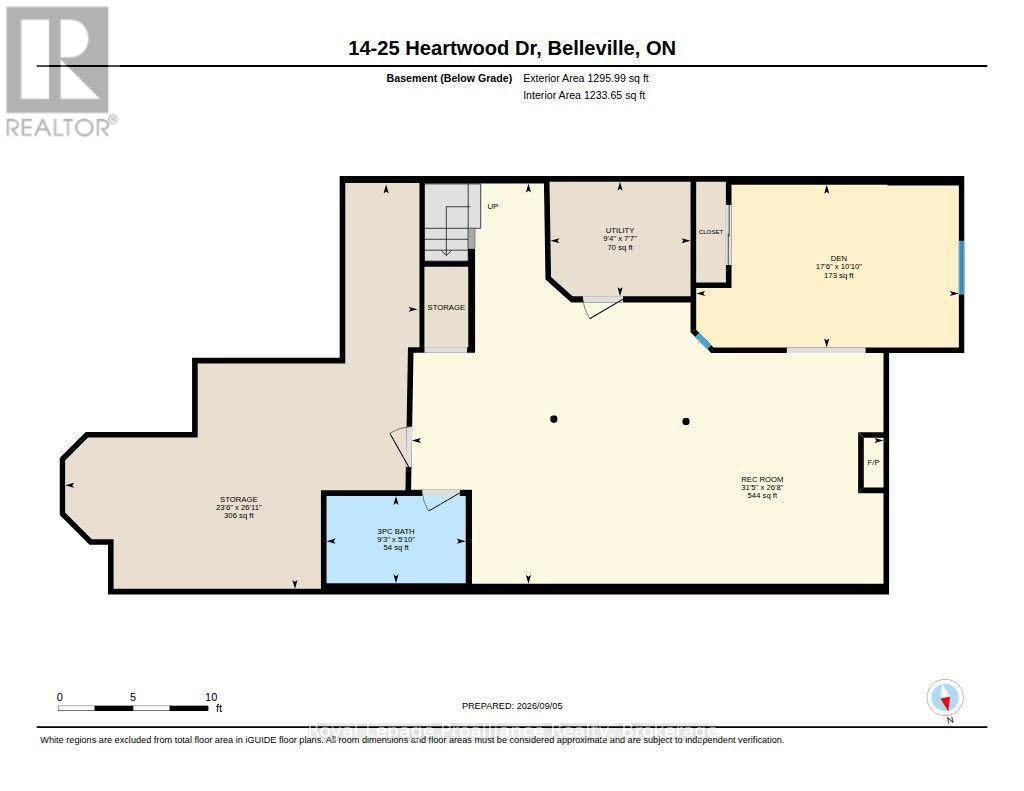
$645.15 MonthlyHave you been looking to downsize and put your feet with a move in ready condo in an absolute dynamite location? Welcome to Lions Gate, situated in the Heart of Belleville & amp;in a highly sought after pocket of beautiful properties where pride of ownership if very evident & a sense of community is felt. The main level shows off an open concept kitchen with lots of storage & counter space, inducing a breakfast bar and all appliances. The living room features hardwood floors, a stunning celling, California shutters & access to the rear deck. The spacious primary bedroom has western exposure and a walk-in closet and a 5-piece bathroom including soaker tub. A further bedroom, 2-piece bath, convenient main floor laundry and inside entry for the garage, complete this level. The lower level boasts a large rec room, complete with cozy gas fireplace and opens to a den/ hobby room that could easily be converted to a bedroom. A handy 3-piece bath, utility room and storage area complete this level. Outside shows off a deck with owning, perfect for sun protection and relaxation. Welcome Home! (id:40227)
Property Details
| MLS® Number | X13754628 |
| Property Type | Single Family |
| Community Name | Belleville Ward |
| AmenitiesNearBy | Hospital, Place Of Worship |
| CommunityFeatures | Pets Allowed With Restrictions |
| EquipmentType | Water Heater |
| Features | Lighting, Balcony, In Suite Laundry |
| ParkingSpaceTotal | 2 |
| RentalEquipmentType | Water Heater |
| Structure | Deck |
Building
| BathroomTotal | 3 |
| BedroomsAboveGround | 2 |
| BedroomsBelowGround | 1 |
| BedroomsTotal | 3 |
| Age | 16 To 30 Years |
| Amenities | Fireplace(s) |
| Appliances | Water Heater, Dishwasher, Dryer, Stove, Washer, Window Coverings, Refrigerator |
| ArchitecturalStyle | Bungalow |
| BasementDevelopment | Finished |
| BasementType | Full (finished) |
| CoolingType | Central Air Conditioning |
| ExteriorFinish | Brick |
| FireProtection | Smoke Detectors |
| FireplacePresent | Yes |
| FireplaceTotal | 1 |
| FoundationType | Poured Concrete |
| HalfBathTotal | 1 |
| HeatingFuel | Natural Gas |
| HeatingType | Forced Air |
| StoriesTotal | 1 |
| SizeInterior | 1200 - 1399 Sqft |
| Type | Row / Townhouse |
Parking
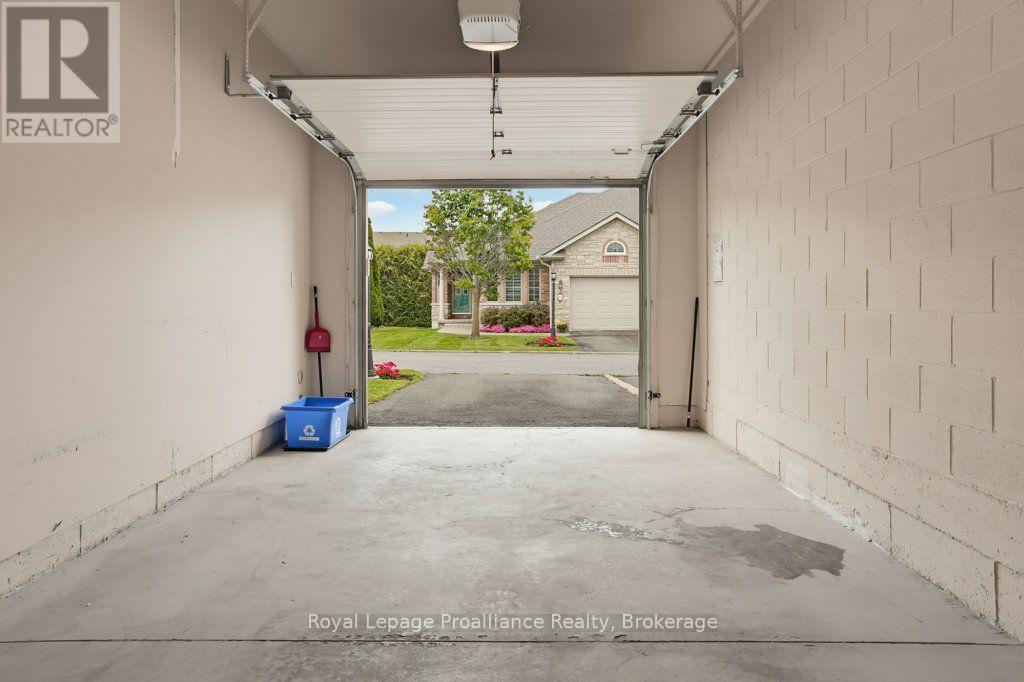
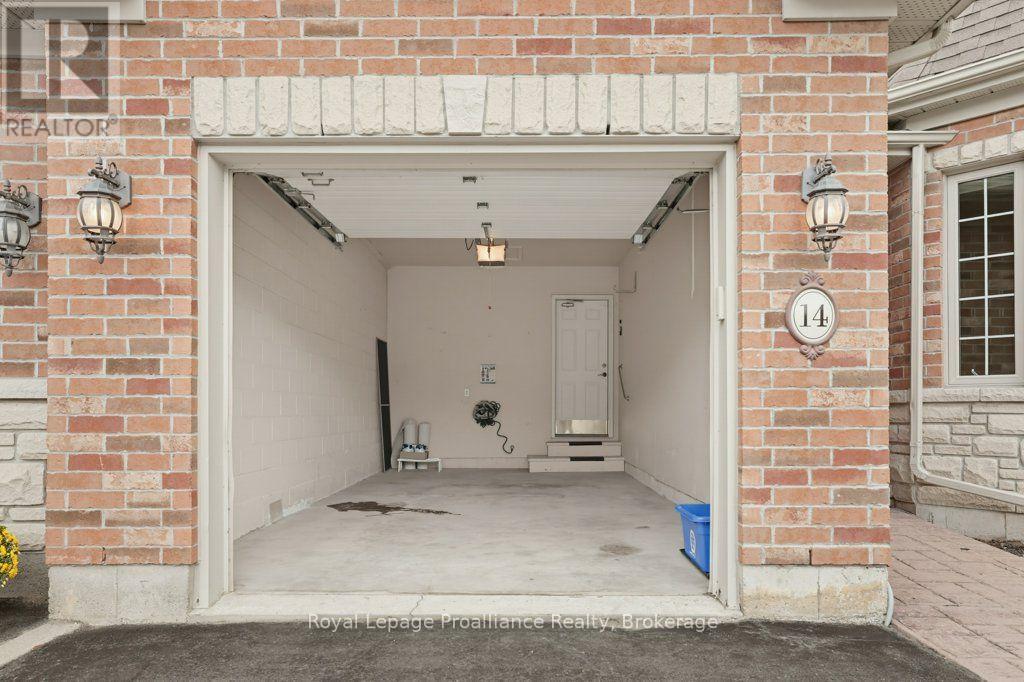
| Attached Garage | |
| Garage |
Land
| Acreage | No |
| LandAmenities | Hospital, Place Of Worship |
| ZoningDescription | Residential |
Rooms
| Level | Type | Length | Width | Dimensions |
|---|---|---|---|---|
| Lower Level | Utility Room | 2.84 m | 2.32 m | 2.84 m x 2.32 m |
| Lower Level | Recreational, Games Room | 9.58 m | 8.13 m | 9.58 m x 8.13 m |
| Lower Level | Den | 5.33 m | 3.3 m | 5.33 m x 3.3 m |
| Lower Level | Bathroom | 2.83 m | 1.77 m | 2.83 m x 1.77 m |
| Main Level | Kitchen | 3.68 m | 3.39 m | 3.68 m x 3.39 m |
| Main Level | Living Room | 5.77 m | 5.4 m | 5.77 m x 5.4 m |
| Main Level | Primary Bedroom | 7.98 m | 3.37 m | 7.98 m x 3.37 m |
| Main Level | Bathroom | 1.8 m | 3.38 m | 1.8 m x 3.38 m |
| Main Level | Bedroom | 5.04 m | 2.96 m | 5.04 m x 2.96 m |
| Main Level | Laundry Room | 2.39 m | 2.4 m | 2.39 m x 2.4 m |
| Main Level | Bathroom | 1.6 m | 1.54 m | 1.6 m x 1.54 m |
Interested?
Contact us for more information
357 Front St Unit B
Belleville, Ontario K8N 2Z9

The trademarks REALTOR®, REALTORS®, and the REALTOR® logo are controlled by The Canadian Real Estate Association (CREA) and identify real estate professionals who are members of CREA. The trademarks MLS®, Multiple Listing Service® and the associated logos are owned by The Canadian Real Estate Association (CREA) and identify the quality of services provided by real estate professionals who are members of CREA. The trademark DDF® is owned by The Canadian Real Estate Association (CREA) and identifies CREA's Data Distribution Facility (DDF®)
September 08 2026 05:20:37
Durham Region Association of REALTORS®
Royal LePage Proalliance Realty