1376 Cedar Creek Road North Dumfries, Ontario N1R 5S5

$1,299,900
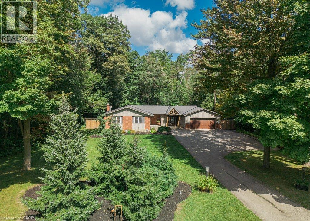
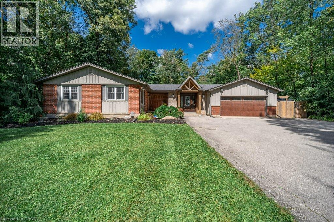
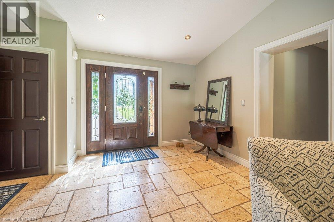
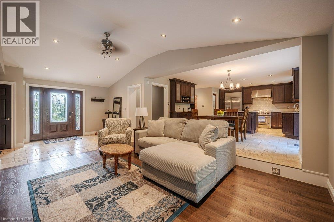
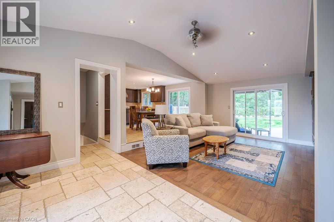
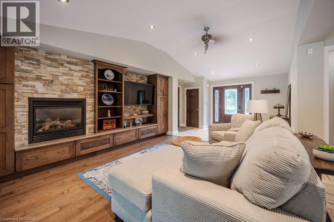
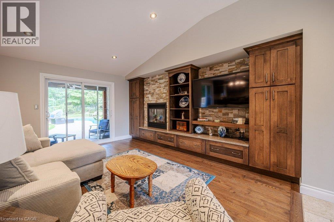
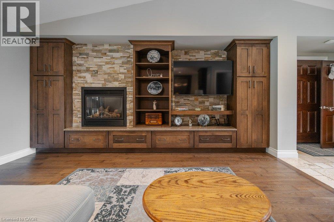
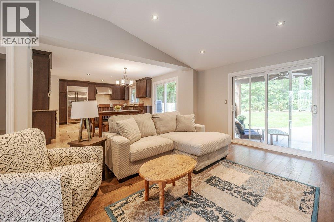
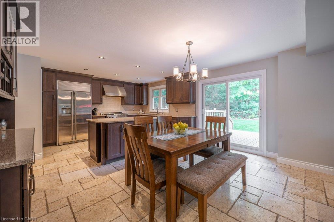
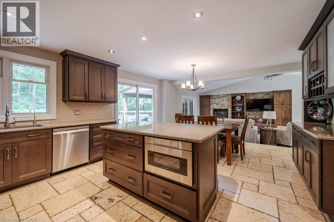
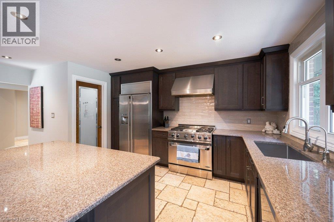
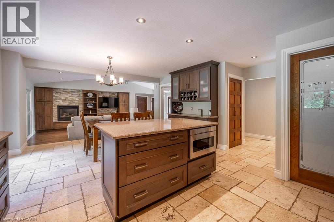
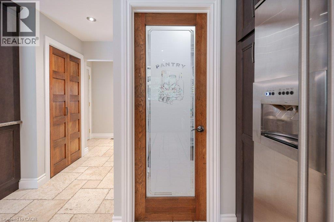
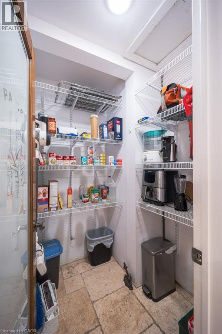
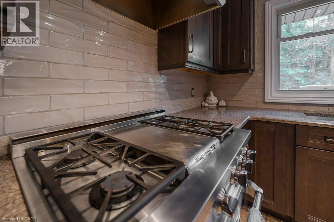
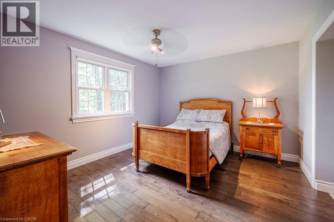
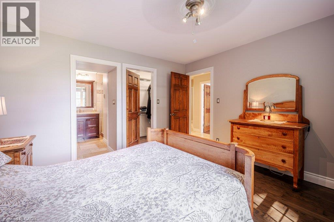
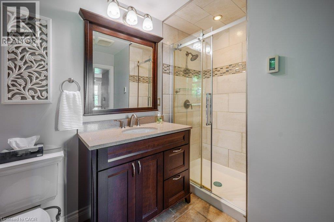
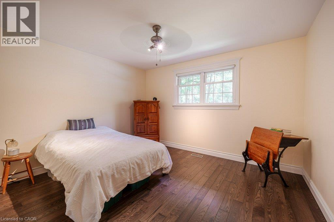
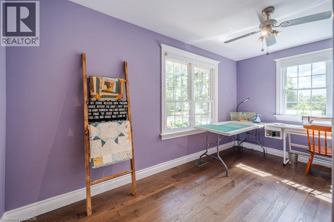
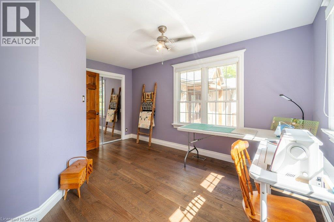
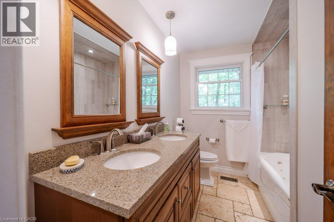
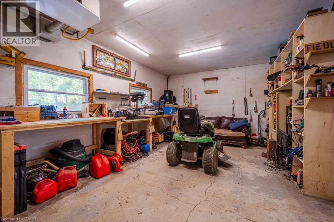
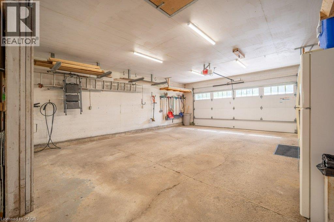
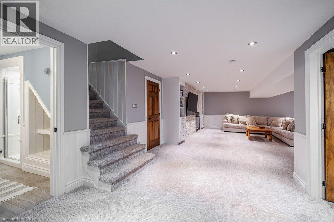
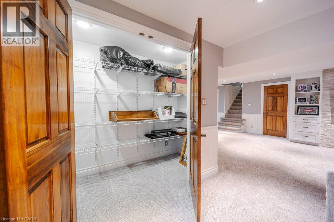
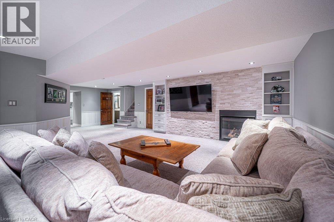
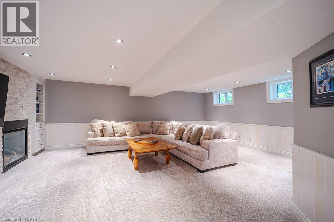
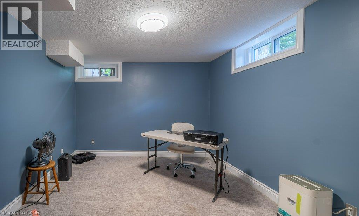
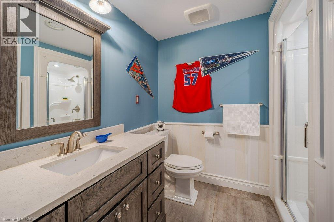
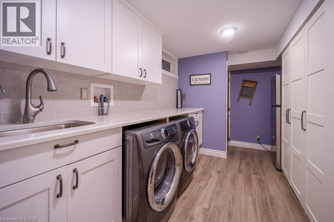
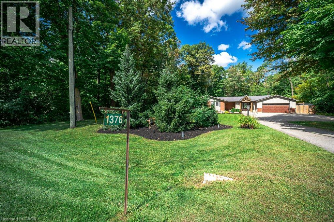
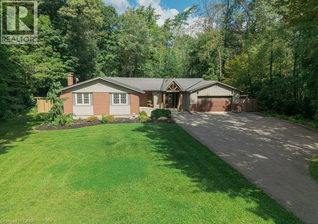
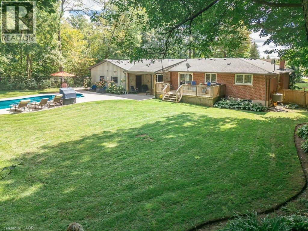
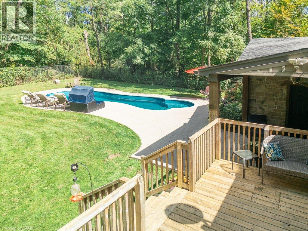
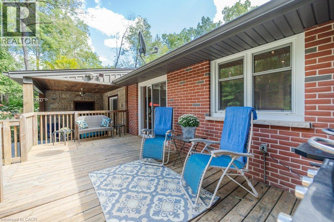
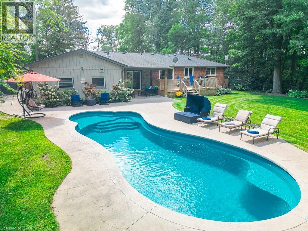
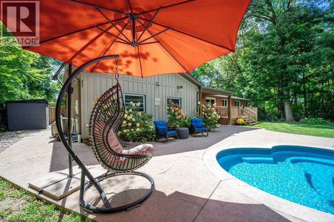
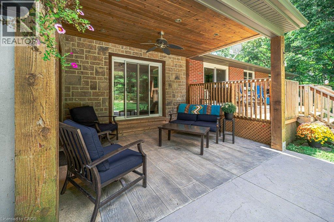
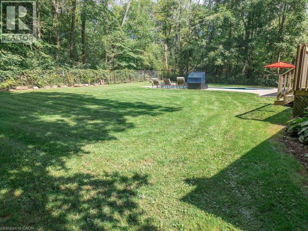
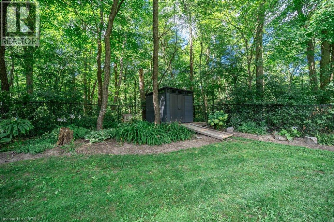
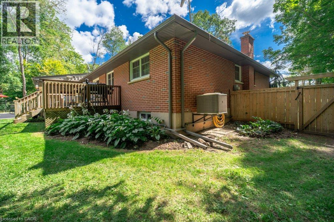
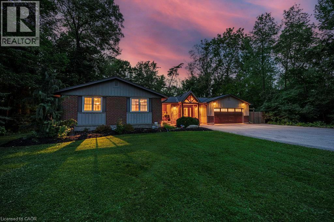
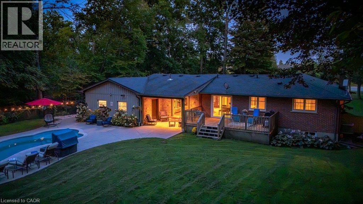
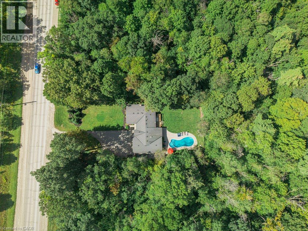
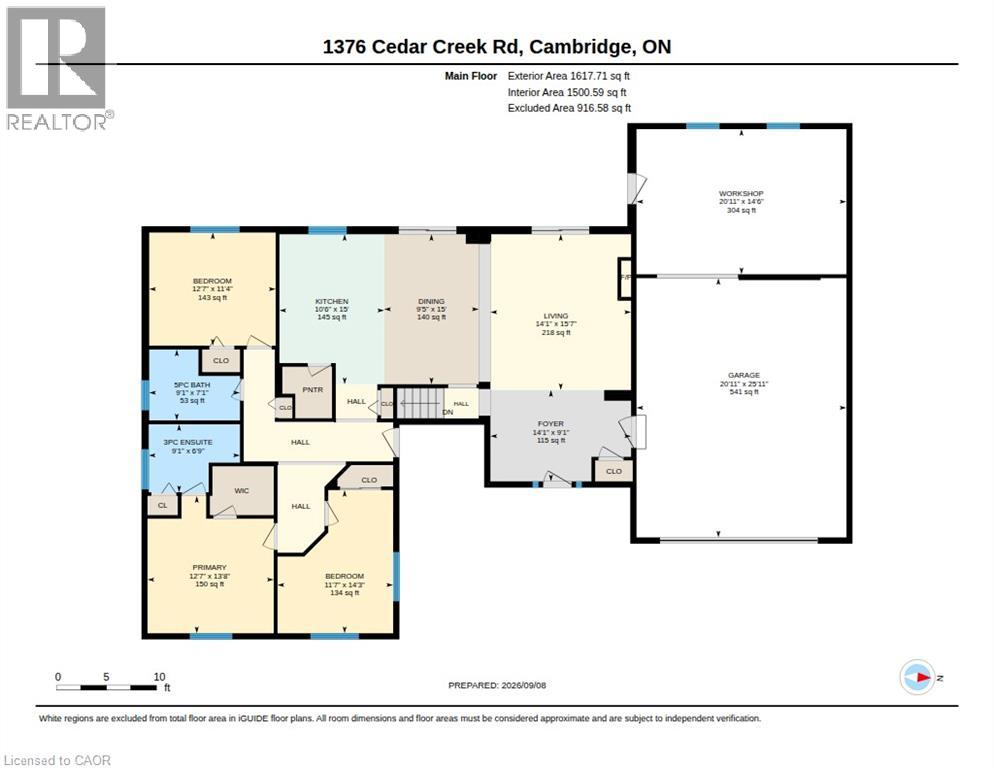
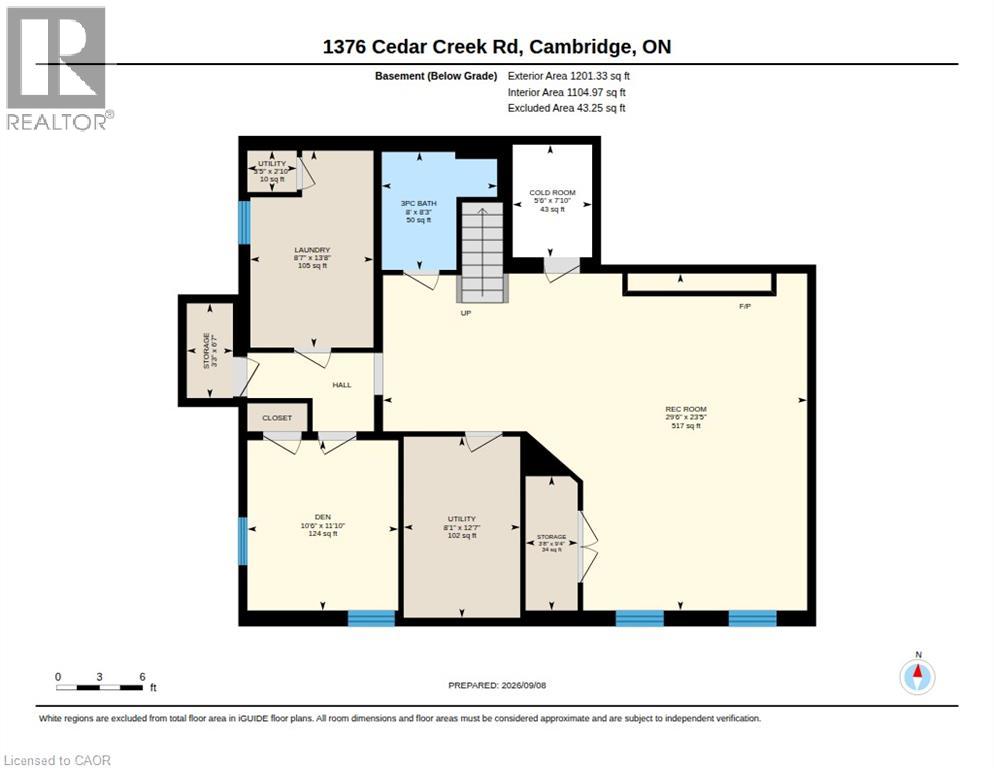
Nestled in the Cambridge countryside on nearly half an acre surrounded by mature forest for ultimate privacy, 1376 Cedar Creek Rd offers a serene retreat just minutes from the city. A long driveway leads to the double-car garage and welcoming front entrance, opening into a bright foyer that overlooks a spacious living room complete with vaulted ceilings, built-ins, a cozy gas fireplace, and a large sliding door leading directly to the backyard oasis. The adjoining open-concept dining area and chef's kitchen feature a large island, ample cabinetry, a high-end gas stove, and a generous walk-in pantry. A separate side entrance provides easy access for a home-based business or private office. The main level includes two spacious bedrooms, an updated 5-piece bathroom, and a luxurious primary suite featuring a walk-in closet, 3-piece ensuite, and heated floors. The fully finished basement extends the living space with a huge recreation room with built-in cabinetry and a gas fireplace, a 3-piece bathroom, a large laundry room, and flexible space for a gym or home office. Outside, the backyard features a 40' x 16' heated fiberglass saltwater pool (installed 2022) surrounded by 1400 square feet of stamped concrete patio, alongside a fully fenced yard with plenty of green space. Completing this exceptional property is a 14.5' x 21' heated workshop within the double-car garage, ideal for hobbyists or extra storage. Don’t miss your opportunity to own this fabulous country retreat, book your showing today! (id:40227)
Property Details
| MLS® Number | 40861211 |
| Property Type | Single Family |
| AmenitiesNearBy | Golf Nearby, Hospital, Place Of Worship, Shopping |
| CommunityFeatures | School Bus |
| Features | Backs On Greenbelt, Paved Driveway, Country Residential, Automatic Garage Door Opener |
| ParkingSpaceTotal | 8 |
| PoolType | Inground Pool |
| Structure | Workshop, Porch |
Building
| BathroomTotal | 3 |
| BedroomsAboveGround | 3 |
| BedroomsTotal | 3 |
| Appliances | Dishwasher, Dryer, Refrigerator, Water Softener, Washer, Microwave Built-in, Gas Stove(s), Hood Fan, Window Coverings, Garage Door Opener |
| ArchitecturalStyle | Bungalow |
| BasementDevelopment | Finished |
| BasementType | Full (finished) |
| ConstructedDate | 1972 |
| ConstructionStyleAttachment | Detached |
| CoolingType | Central Air Conditioning |
| ExteriorFinish | Brick |
| FireplacePresent | Yes |
| FireplaceTotal | 2 |
| FoundationType | Poured Concrete |
| HeatingFuel | Natural Gas |
| StoriesTotal | 1 |
| SizeInterior | 2413 Sqft |
| Type | House |
| UtilityWater | Drilled Well |
Parking
| Attached Garage |
Land
| AccessType | Highway Access |
| Acreage | No |
| FenceType | Fence |
| LandAmenities | Golf Nearby, Hospital, Place Of Worship, Shopping |
| Sewer | Septic System |
| SizeDepth | 200 Ft |
| SizeFrontage | 100 Ft |
| SizeIrregular | 0.47 |
| SizeTotal | 0.47 Ac|under 1/2 Acre |
| SizeTotalText | 0.47 Ac|under 1/2 Acre |
| ZoningDescription | Z1 |
Rooms
| Level | Type | Length | Width | Dimensions |
|---|---|---|---|---|
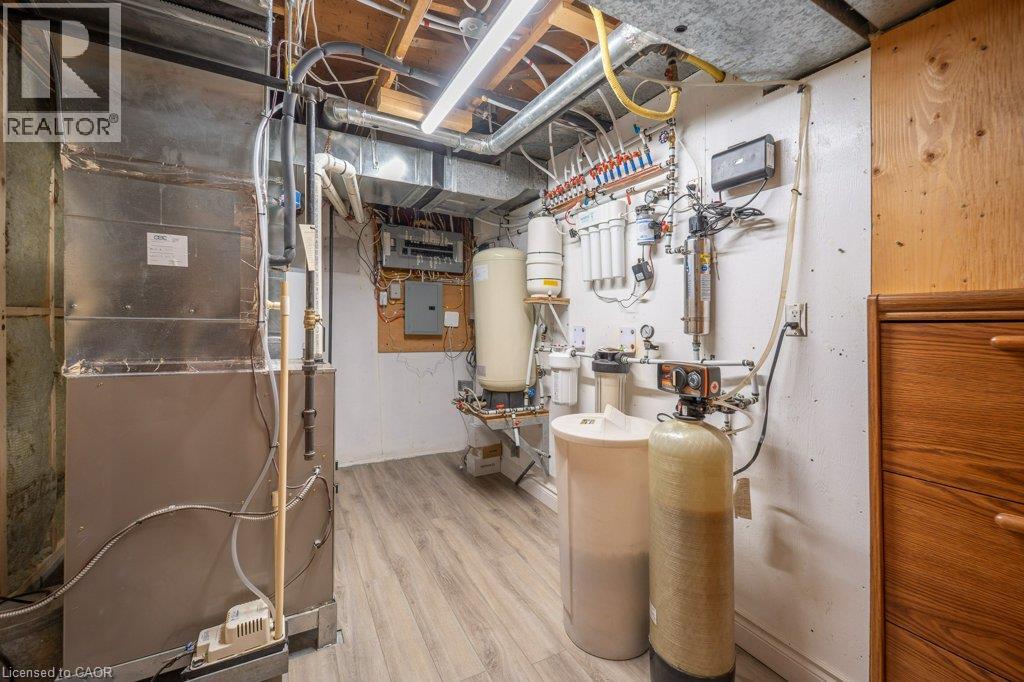
| Basement | Utility Room | 8'1'' x 12'7'' | ||
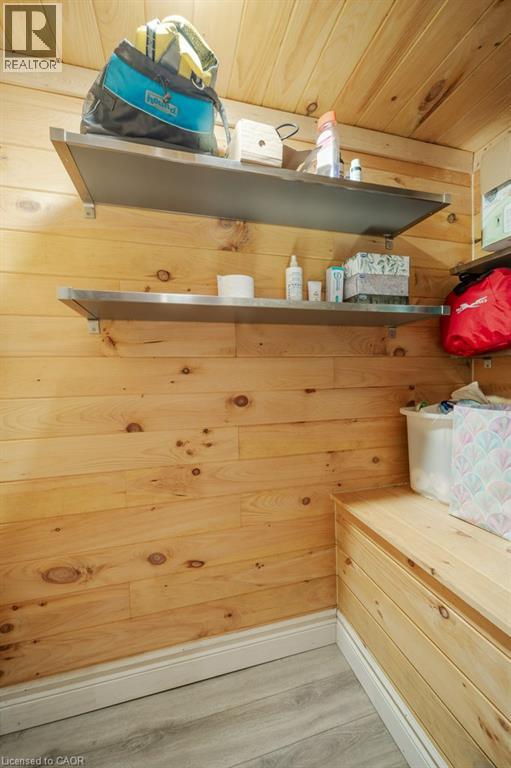
| Basement | Storage | 3'3'' x 6'7'' | ||
| Basement | Storage | 3'8'' x 9'4'' | ||
| Basement | Laundry Room | 8'7'' x 13'8'' | ||
| Basement | 3pc Bathroom | 8'0'' x 8'3'' | ||
| Basement | Den | 10'6'' x 11'10'' | ||
| Basement | Recreation Room | 29'6'' x 23'5'' | ||
| Main Level | Workshop | 14'6'' x 20'11'' | ||
| Main Level | 5pc Bathroom | 7'1'' x 9'1'' | ||
| Main Level | Bedroom | 11'4'' x 12'7'' | ||
| Main Level | Bedroom | 14'3'' x 11'7'' | ||
| Main Level | 3pc Ensuite Bath | 6'9'' x 9'1'' | ||
| Main Level | Primary Bedroom | 13'8'' x 12'7'' | ||
| Main Level | Foyer | 9'1'' x 14'1'' | ||
| Main Level | Kitchen | 15'0'' x 10'6'' | ||
| Main Level | Dining Room | 15'0'' x 9'5'' | ||
| Main Level | Living Room | 15'7'' x 14'1'' |
https://www.realtor.ca/real-estate/30245753/1376-cedar-creek-road-north-dumfries
Interested?
Contact us for more information
4-471 Hespeler Rd.
Cambridge, Ontario N1R 6J2
4-471 Hespeler Rd.
Cambridge, Ontario N1R 6J2

The trademarks REALTOR®, REALTORS®, and the REALTOR® logo are controlled by The Canadian Real Estate Association (CREA) and identify real estate professionals who are members of CREA. The trademarks MLS®, Multiple Listing Service® and the associated logos are owned by The Canadian Real Estate Association (CREA) and identify the quality of services provided by real estate professionals who are members of CREA. The trademark DDF® is owned by The Canadian Real Estate Association (CREA) and identifies CREA's Data Distribution Facility (DDF®)
September 08 2026 05:38:19
REALTORS® Association of Hamilton-Burlington
Royal LePage Crown Realty Services, Brokerage