6918 Casey Street Niagara Falls (Casey), Ontario L2J 3G1

$619,900
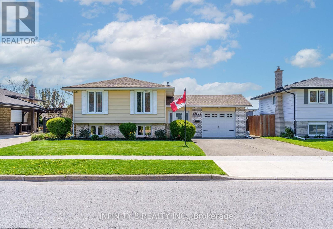
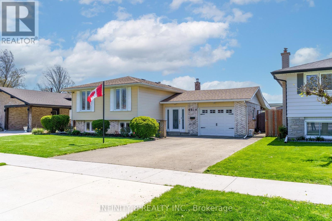
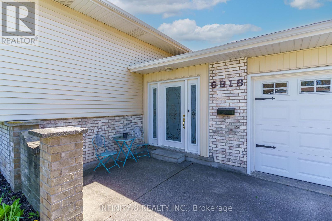
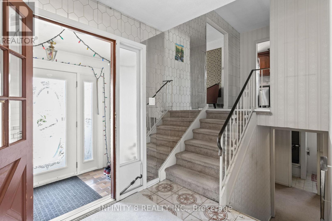
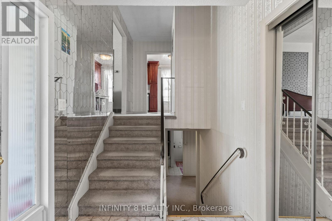
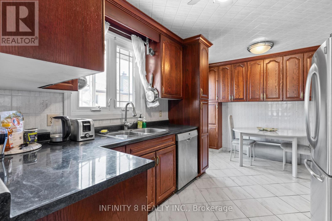
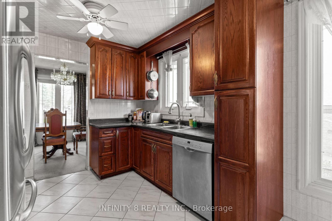
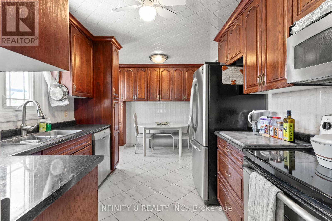
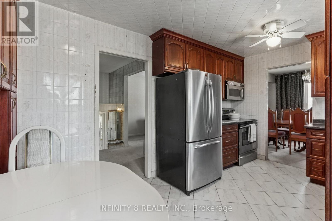
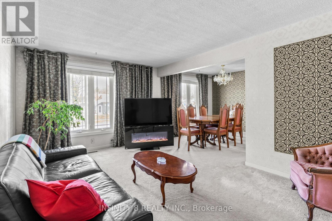
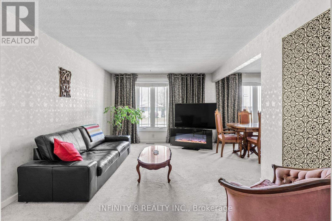
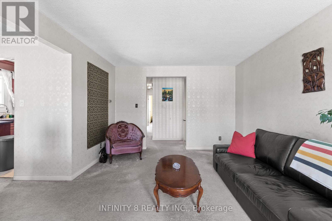
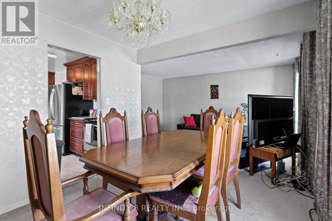
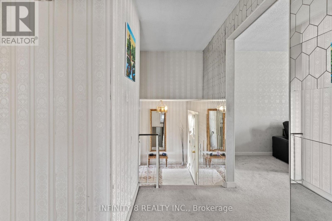
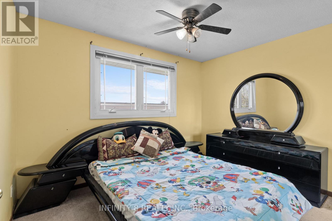
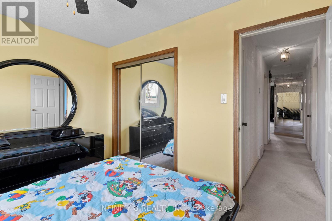
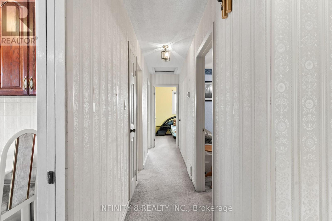
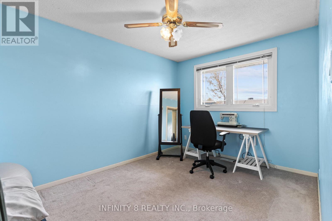
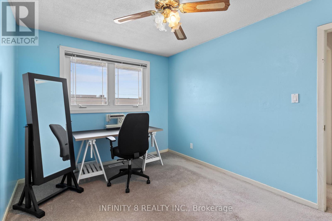
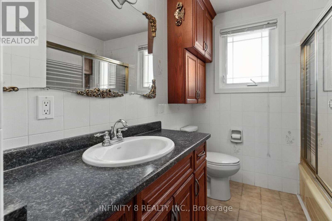
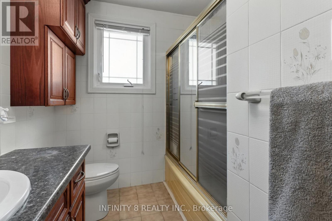
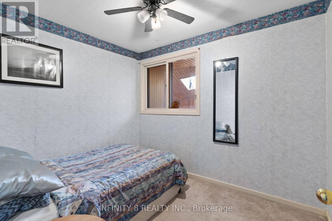
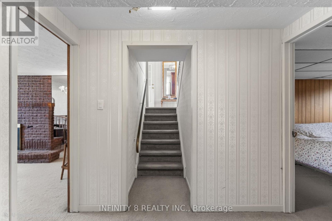
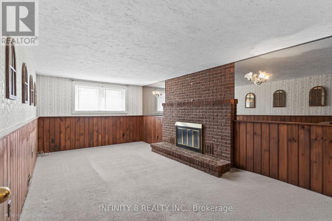
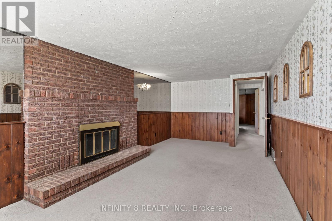
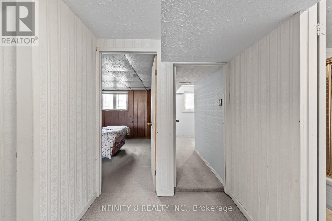
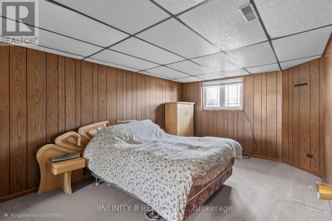
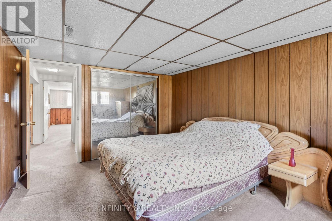
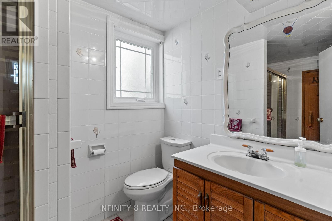
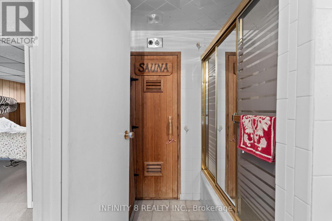
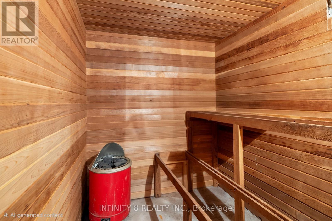
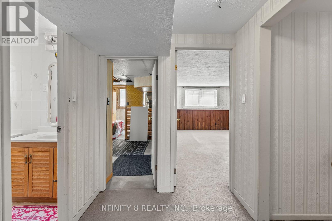
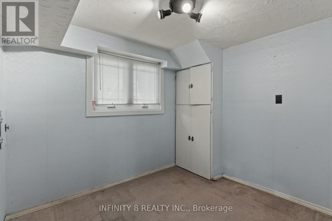
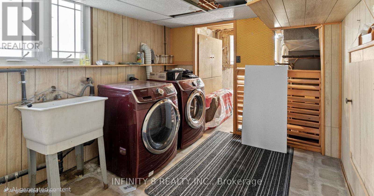
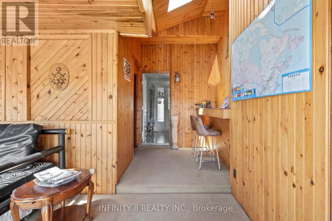
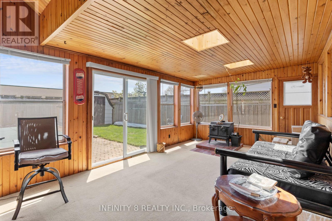
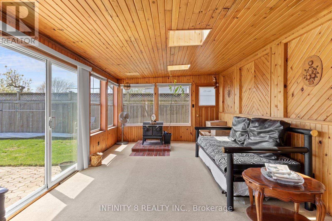
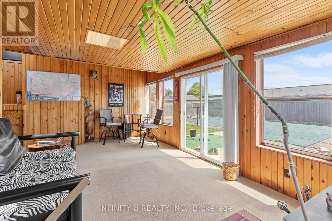
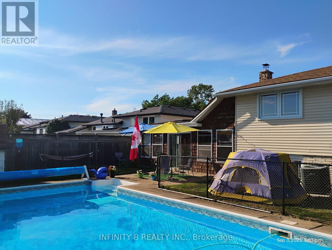
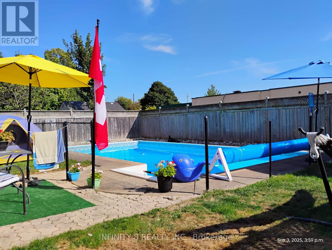
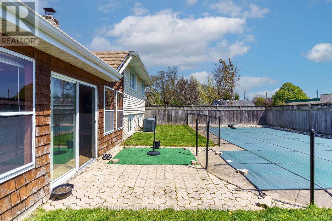
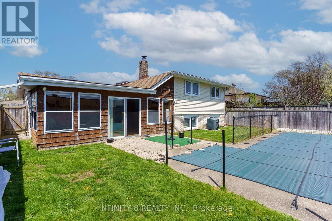
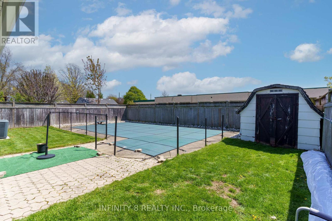
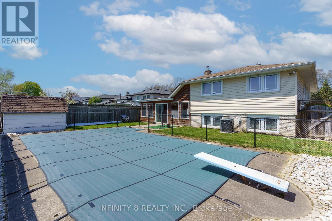
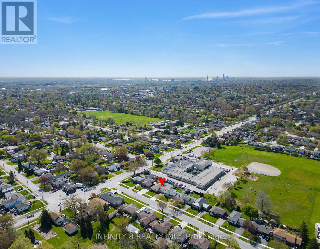
Welcome to 6918 Casey Street. Beautifully maintained family home located in the highly desirable north end of Niagara Falls! Lovingly cared for this spacious property is ideally situated close to schools, Firemen's Park, shopping, and just minutes to the QEW via Mountain Road, making it perfect for families and commuters. The main floor features a spacious living room and formal dining room, along with an eat-in kitchen. This level also includes three generous bedrooms and a well-appointed 4-piece bathroom. A huge sunroom provides additional space and overlooks the backyard, with direct access to the fully fenced yard featuring a family-sized in-ground swimming pool - perfect for summer enjoyment. The finished basement offers exceptional additional living space with two extra bedrooms, a large family room, a 4-piece bathroom, and a relaxing sauna.This is a rare opportunity to own a solid, lovingly maintained home in one of Niagara Falls' most sought-after neighborhoods. (id:40227)
Property Details
| MLS® Number | X13618478 |
| Property Type | Single Family |
| Community Name | 207 - Casey |
| AmenitiesNearBy | Park, Place Of Worship, Public Transit, Schools |
| CommunityFeatures | School Bus |
| EquipmentType | Air Conditioner, Water Heater, Furnace |
| Features | Sauna |
| ParkingSpaceTotal | 5 |
| PoolType | Inground Pool |
| RentalEquipmentType | Air Conditioner, Water Heater, Furnace |
Building
| BathroomTotal | 2 |
| BedroomsAboveGround | 3 |
| BedroomsBelowGround | 2 |
| BedroomsTotal | 5 |
| Age | 51 To 99 Years |
| Appliances | Garage Door Opener Remote(s), Dishwasher, Dryer, Garage Door Opener, Microwave, Range, Stove, Washer, Window Coverings, Refrigerator |
| ArchitecturalStyle | Raised Bungalow |
| BasementDevelopment | Finished |
| BasementType | N/a (finished) |
| ConstructionStyleAttachment | Detached |
| CoolingType | Central Air Conditioning |
| ExteriorFinish | Vinyl Siding, Brick |
| FireplacePresent | Yes |
| FoundationType | Poured Concrete |
| HeatingFuel | Natural Gas |
| HeatingType | Forced Air |
| StoriesTotal | 1 |
| SizeInterior | 1100 - 1500 Sqft |
| Type | House |
| UtilityWater | Municipal Water |
Parking
| Attached Garage | |
| Garage |
Land
| Acreage | No |
| FenceType | Fenced Yard |
| LandAmenities | Park, Place Of Worship, Public Transit, Schools |
| Sewer | Sanitary Sewer |
| SizeDepth | 109 Ft ,6 In |
| SizeFrontage | 55 Ft |
| SizeIrregular | 55 X 109.5 Ft |
| SizeTotalText | 55 X 109.5 Ft |
| ZoningDescription | I, R1c |
Rooms
| Level | Type | Length | Width | Dimensions |
|---|---|---|---|---|
| Basement | Laundry Room | 3.02 m | 2.74 m | 3.02 m x 2.74 m |
| Basement | Furnace | 2.8 m | 2.35 m | 2.8 m x 2.35 m |
| Basement | Family Room | 6.31 m | 3.23 m | 6.31 m x 3.23 m |
| Basement | Bedroom 4 | 4.48 m | 3.29 m | 4.48 m x 3.29 m |
| Basement | Bedroom 5 | 2.71 m | 2.71 m | 2.71 m x 2.71 m |
| Main Level | Living Room | 5.09 m | 3.51 m | 5.09 m x 3.51 m |
| Main Level | Dining Room | 3.01 m | 2.99 m | 3.01 m x 2.99 m |
| Main Level | Kitchen | 4.51 m | 2.87 m | 4.51 m x 2.87 m |
| Main Level | Bedroom | 3.78 m | 2.87 m | 3.78 m x 2.87 m |
| Main Level | Bedroom 2 | 3.51 m | 2.71 m | 3.51 m x 2.71 m |
| Main Level | Bedroom 3 | 2.99 m | 2.44 m | 2.99 m x 2.44 m |
| Main Level | Sunroom | 6.49 m | 3.6 m | 6.49 m x 3.6 m |
Utilities
| Electricity | Installed |
| Sewer | Installed |
https://www.realtor.ca/real-estate/30093086/6918-casey-street-niagara-falls-casey-207-casey
Interested?
Contact us for more information
6400 Margaret Street
Niagara Falls, Ontario L2G 2T7

The trademarks REALTOR®, REALTORS®, and the REALTOR® logo are controlled by The Canadian Real Estate Association (CREA) and identify real estate professionals who are members of CREA. The trademarks MLS®, Multiple Listing Service® and the associated logos are owned by The Canadian Real Estate Association (CREA) and identify the quality of services provided by real estate professionals who are members of CREA. The trademark DDF® is owned by The Canadian Real Estate Association (CREA) and identifies CREA's Data Distribution Facility (DDF®)
July 30 2026 11:53:48
Niagara Association of REALTORS®
Infinity 8 Realty Inc.