479 Doon S Drive E Kitchener, Ontario N2P 2T6
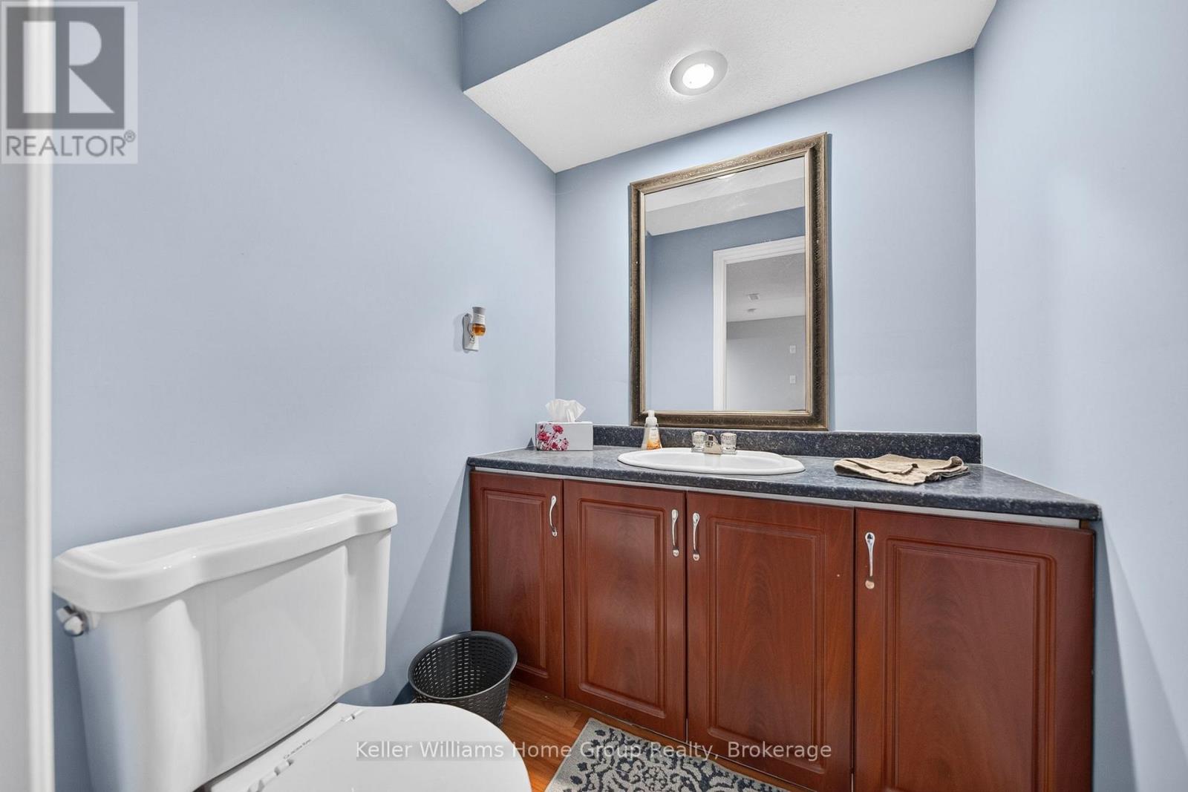
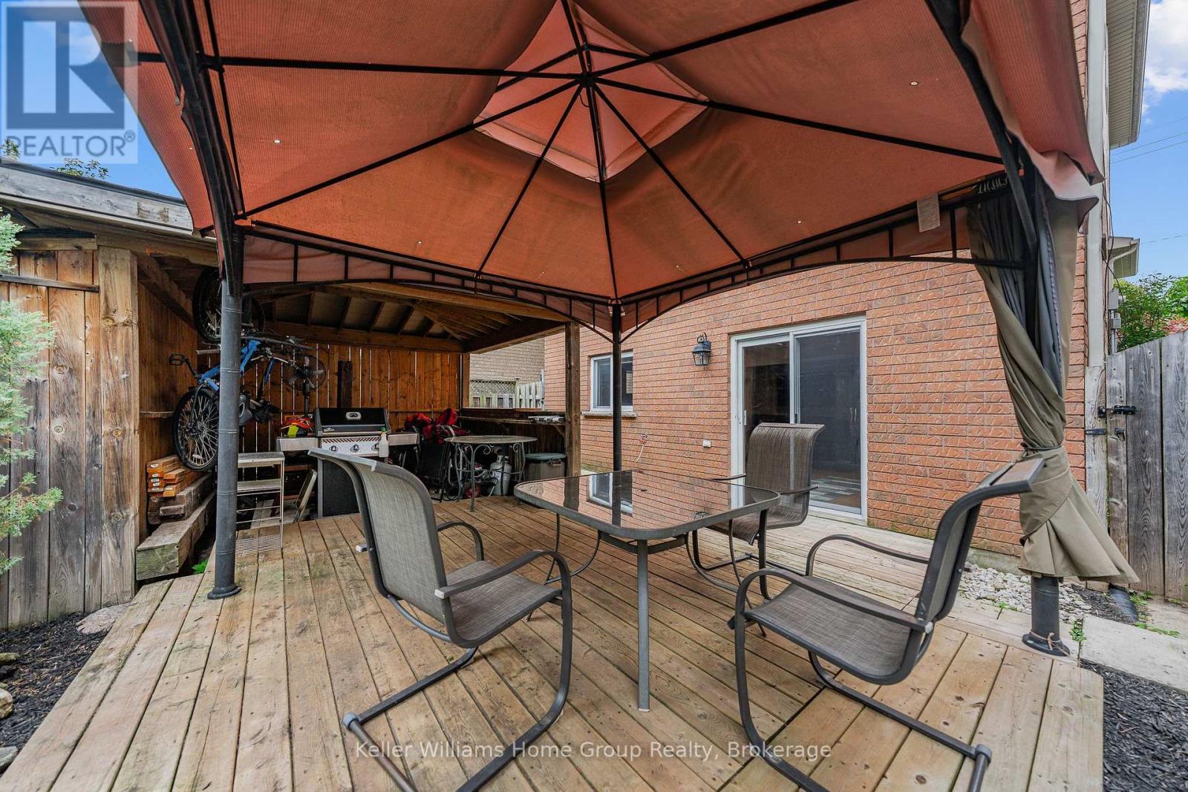
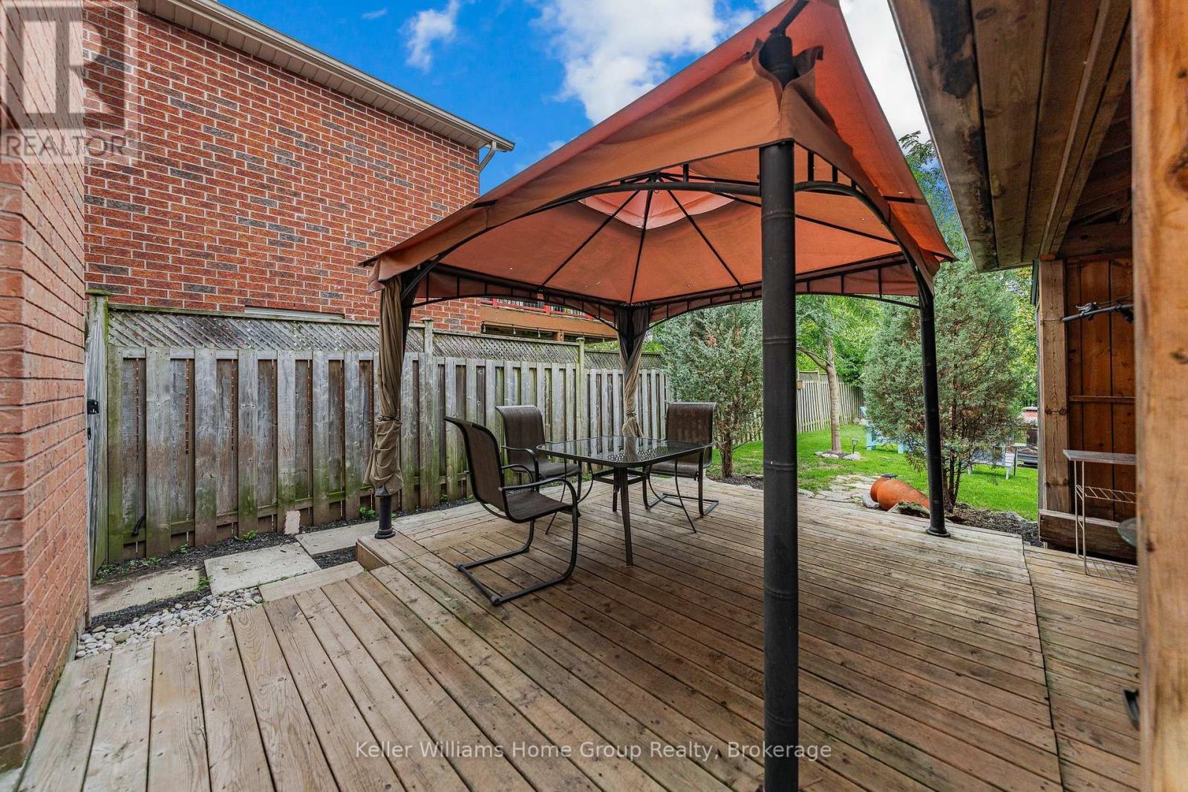
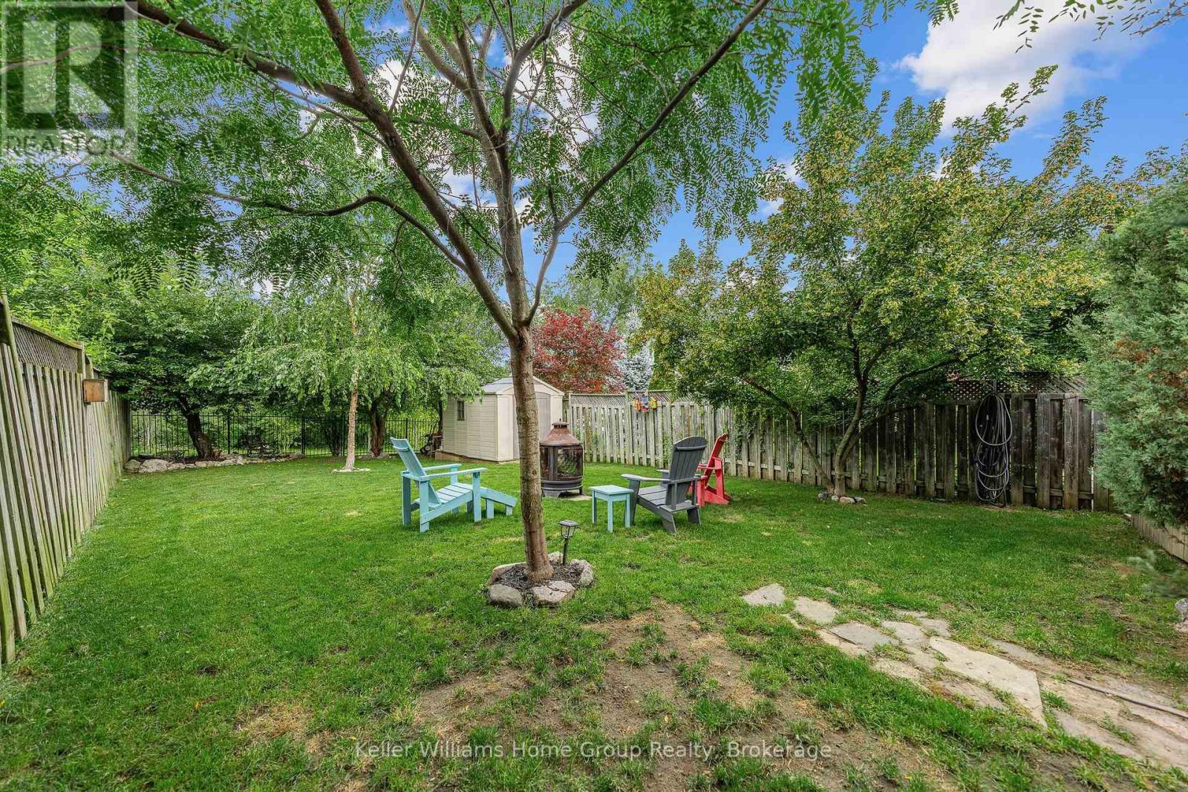

$888,888
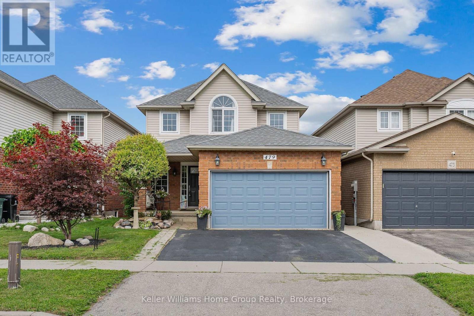
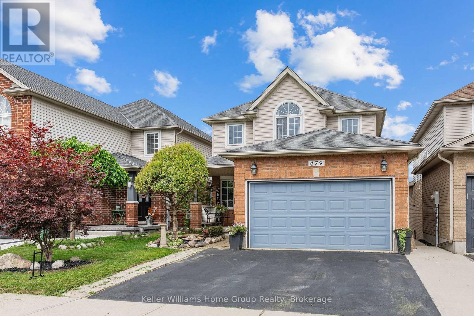
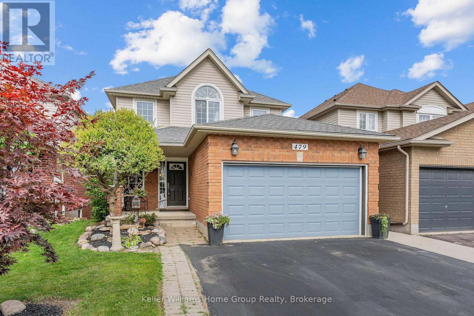
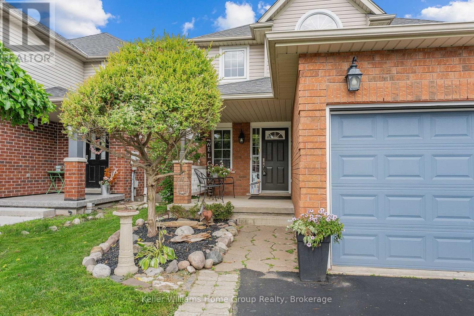
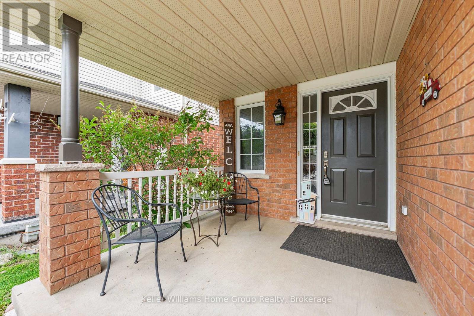
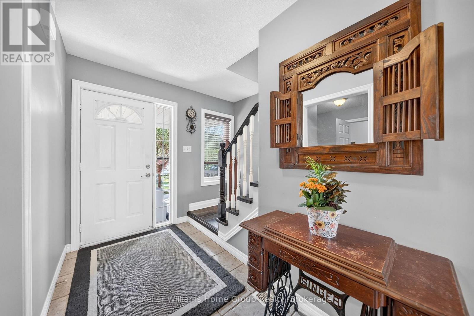
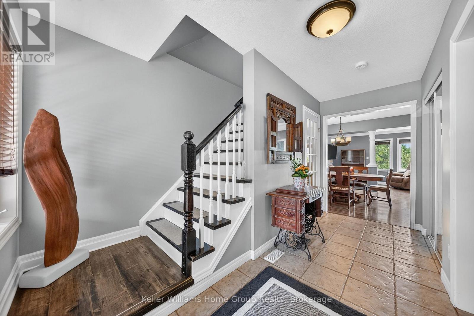
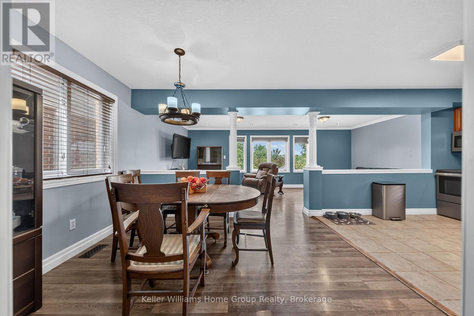
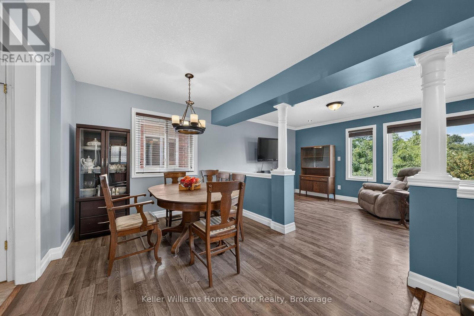
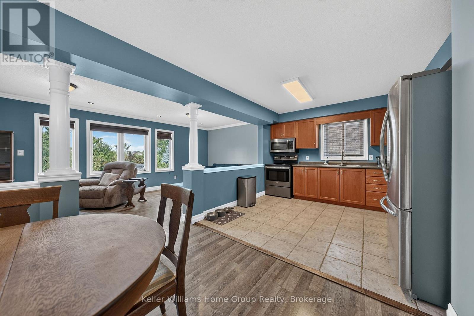
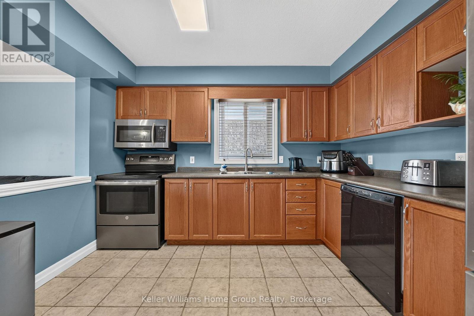
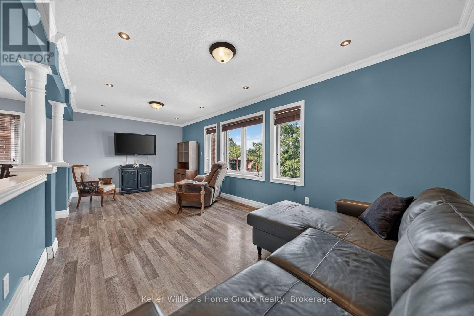
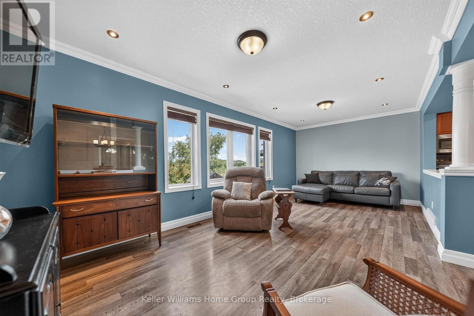
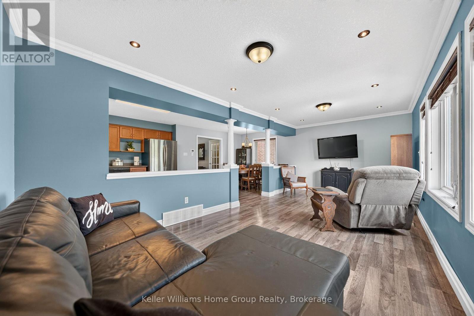
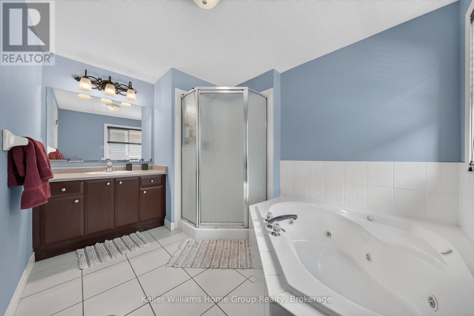
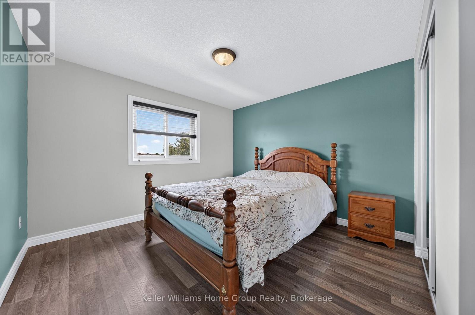
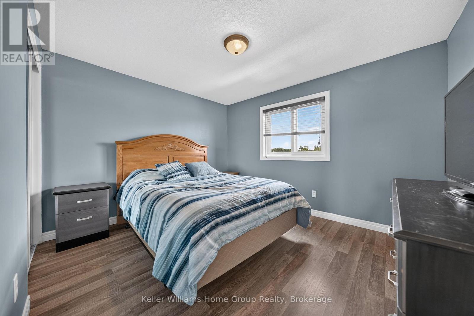
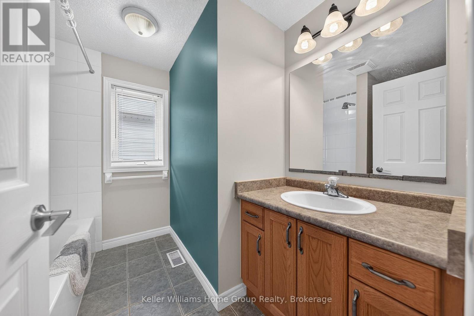
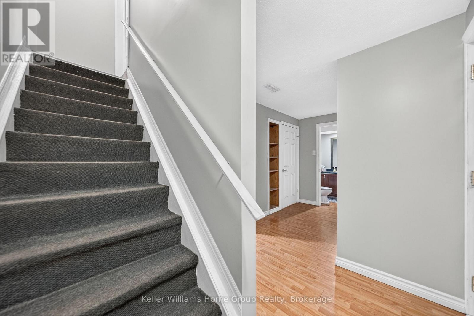
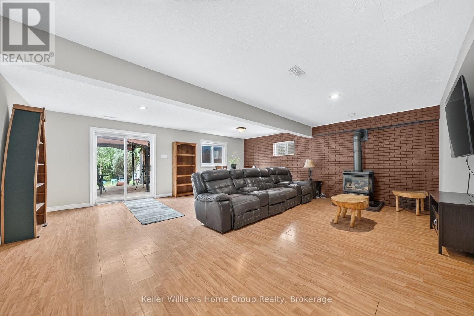
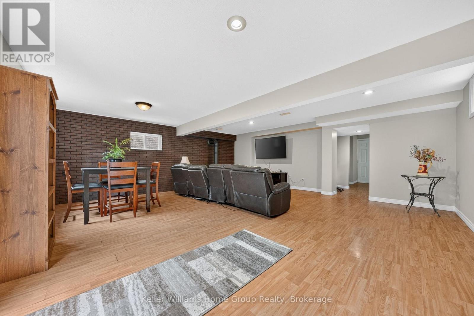
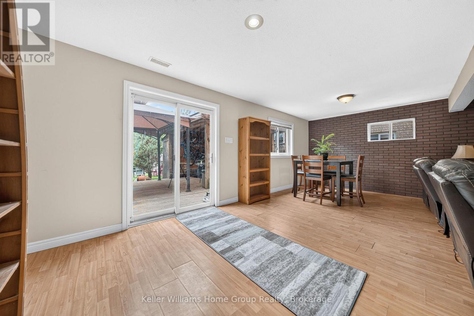
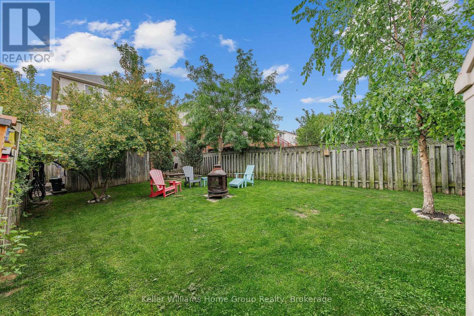
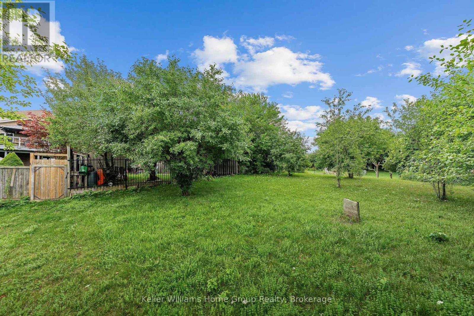
STOP SCROLLING! This is the Doon home you've been waiting for! Welcome to 479 Doon South Drive, a beautifully appointed 3-bedroom, 4-bathroom home featuring a sought-after walkout basement and backing onto gorgeous greenspace with no rear neighbours. From the moment you arrive, you'll appreciate the spacious layout, bright interiors, and versatile living spaces designed for growing families and entertaining. Imagine enjoying your morning coffee overlooking nature, hosting summer gatherings in your private backyard, or simply relaxing in the peaceful surroundings after a busy day. Perfectly located just minutes from Conestoga College, university campuses, top-rated schools, shopping, parks, trails, and quick access to Highway 401, this location offers unbeatable convenience for commuters, families, and investors. Homes with walkouts and greenspace views in this prime location don't come along often. Don't miss your opportunity to call 479 Doon South Drive home! (id:40227)
Property Details
| MLS® Number | X13649618 |
| Property Type | Single Family |
| AmenitiesNearBy | Hospital, Public Transit, Place Of Worship |
| CommunityFeatures | Community Centre |
| EquipmentType | Water Heater |
| Features | Wooded Area, Backs On Greenbelt, Flat Site, Gazebo |
| ParkingSpaceTotal | 4 |
| RentalEquipmentType | Water Heater |
| Structure | Deck |
| ViewType | City View |
Building
| BathroomTotal | 4 |
| BedroomsAboveGround | 3 |
| BedroomsTotal | 3 |
| Age | 16 To 30 Years |
| Amenities | Fireplace(s) |
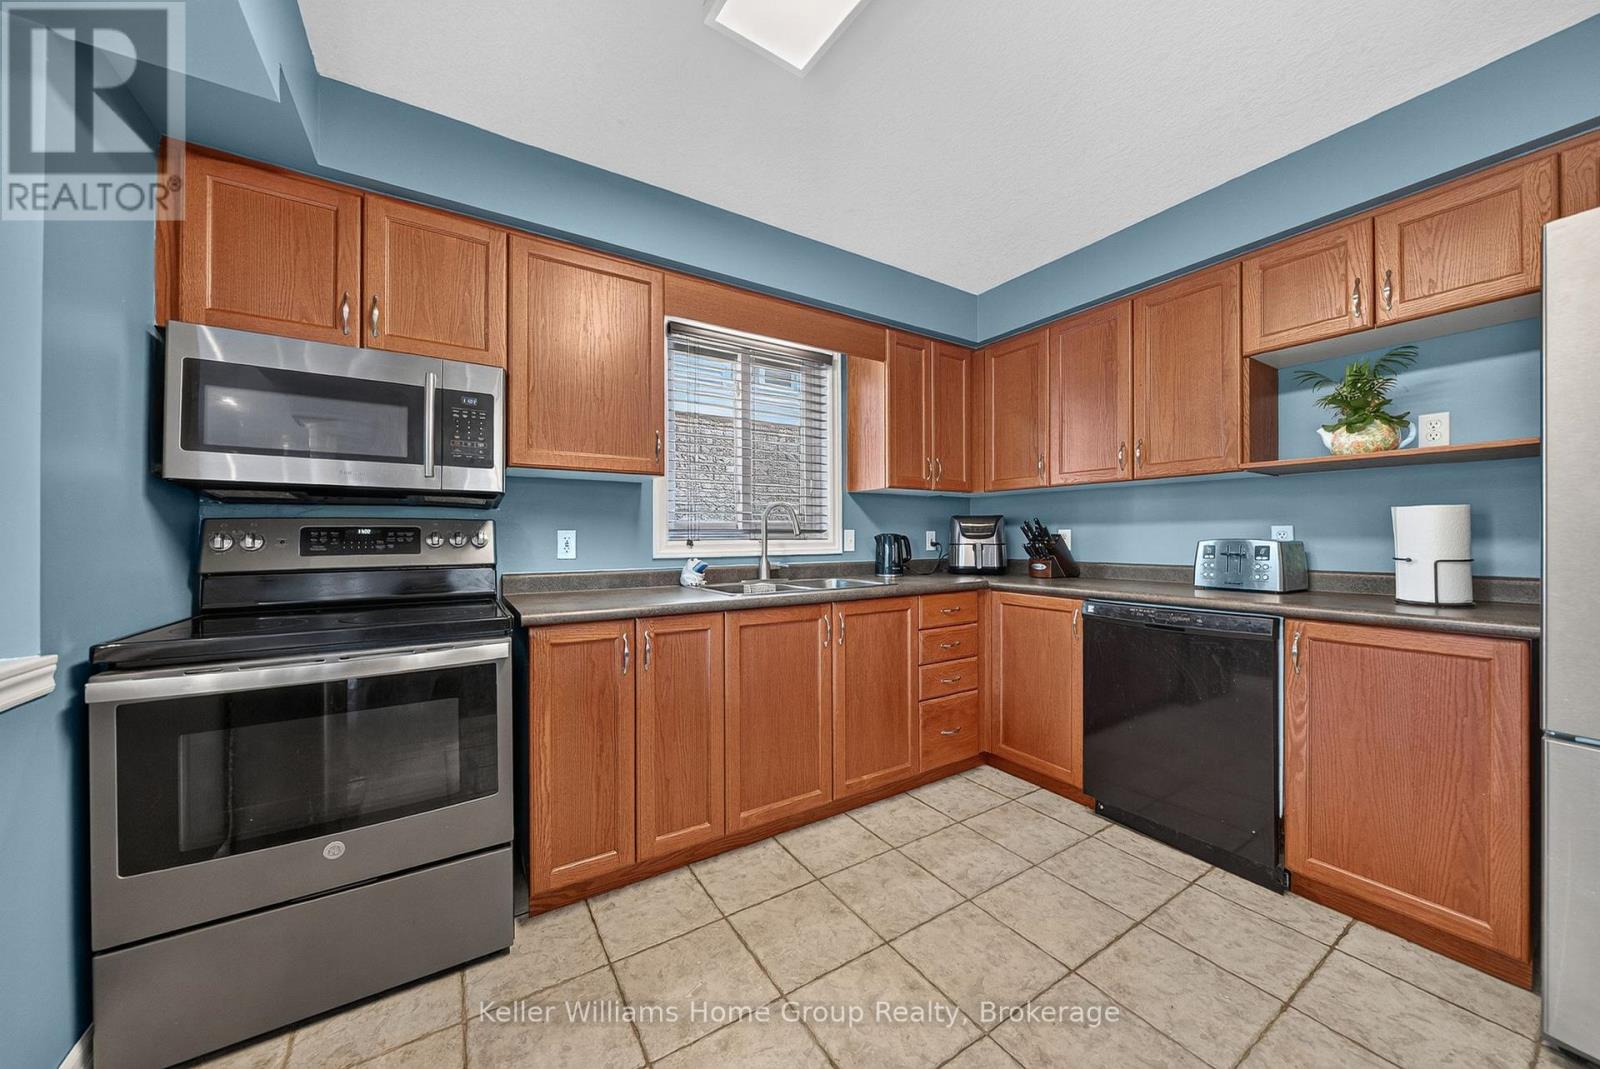
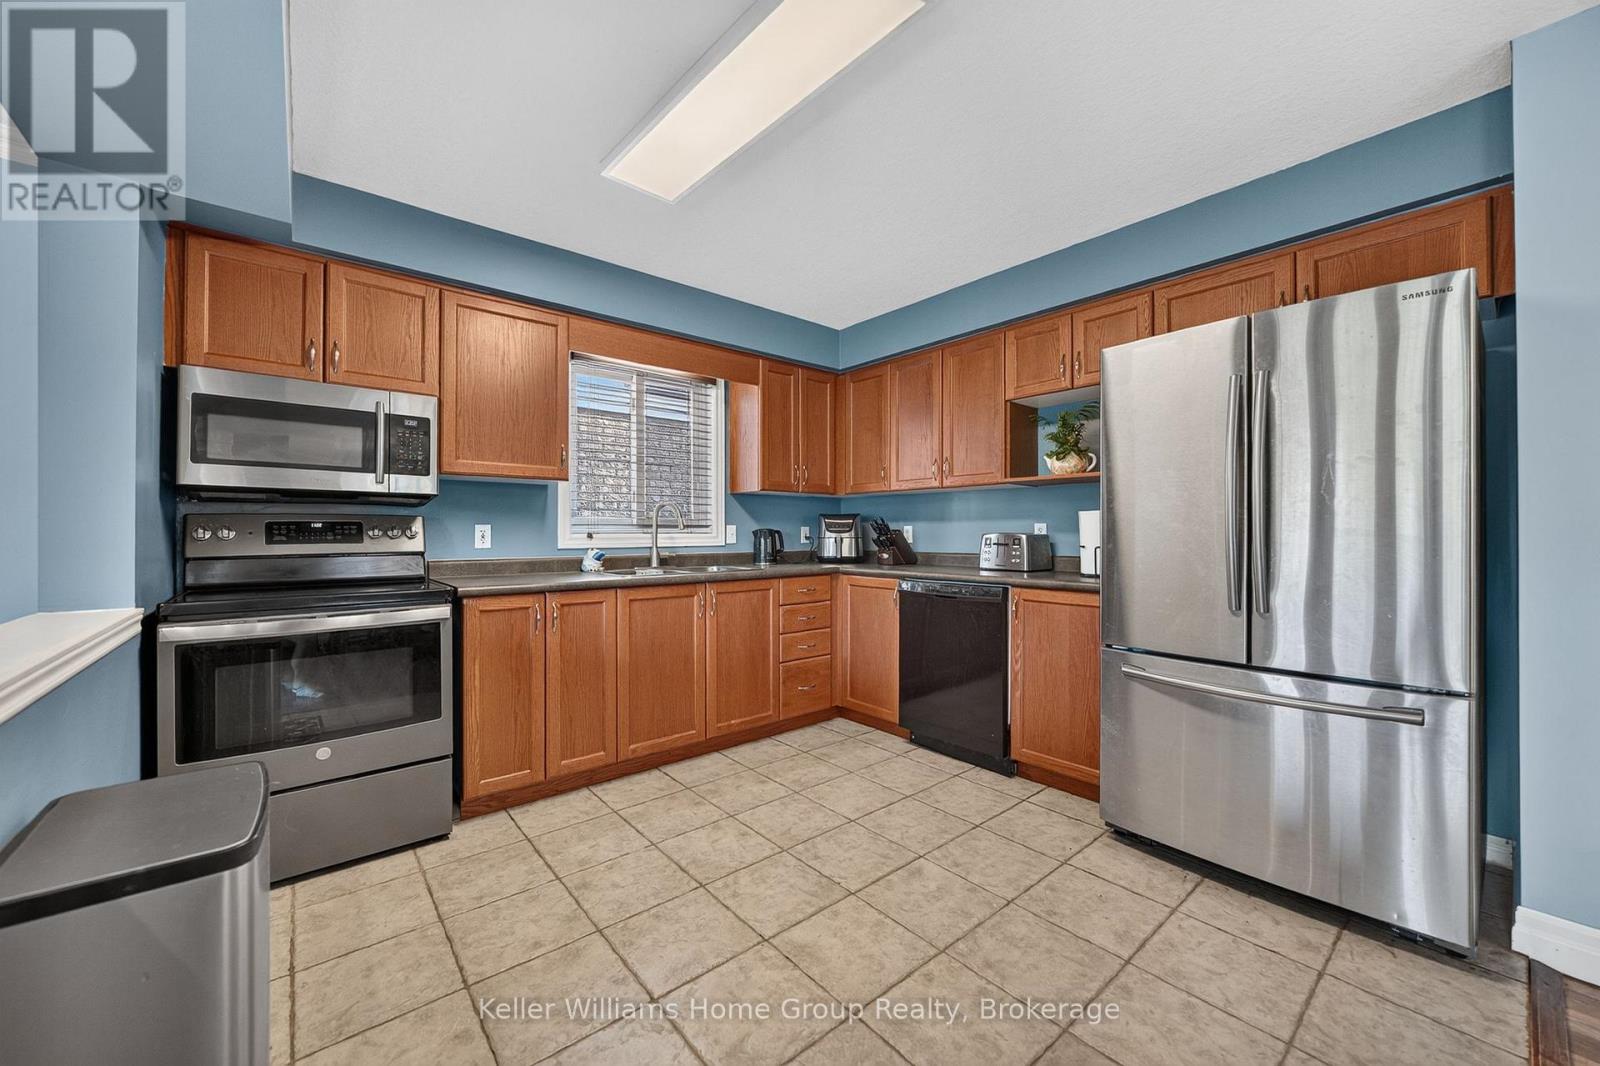
| Appliances | Garage Door Opener Remote(s), Water Heater, Water Meter, Water Softener, Dryer, Garage Door Opener, Microwave, Stove, Washer, Refrigerator |
| BasementDevelopment | Finished |
| BasementFeatures | Walk Out |
| BasementType | N/a (finished) |
| ConstructionStyleAttachment | Detached |
| CoolingType | Central Air Conditioning |
| ExteriorFinish | Brick, Vinyl Siding |
| FireProtection | Smoke Detectors |
| FireplacePresent | Yes |
| FireplaceTotal | 1 |
| FoundationType | Poured Concrete |
| HalfBathTotal | 2 |
| HeatingFuel | Natural Gas |
| HeatingType | Forced Air |
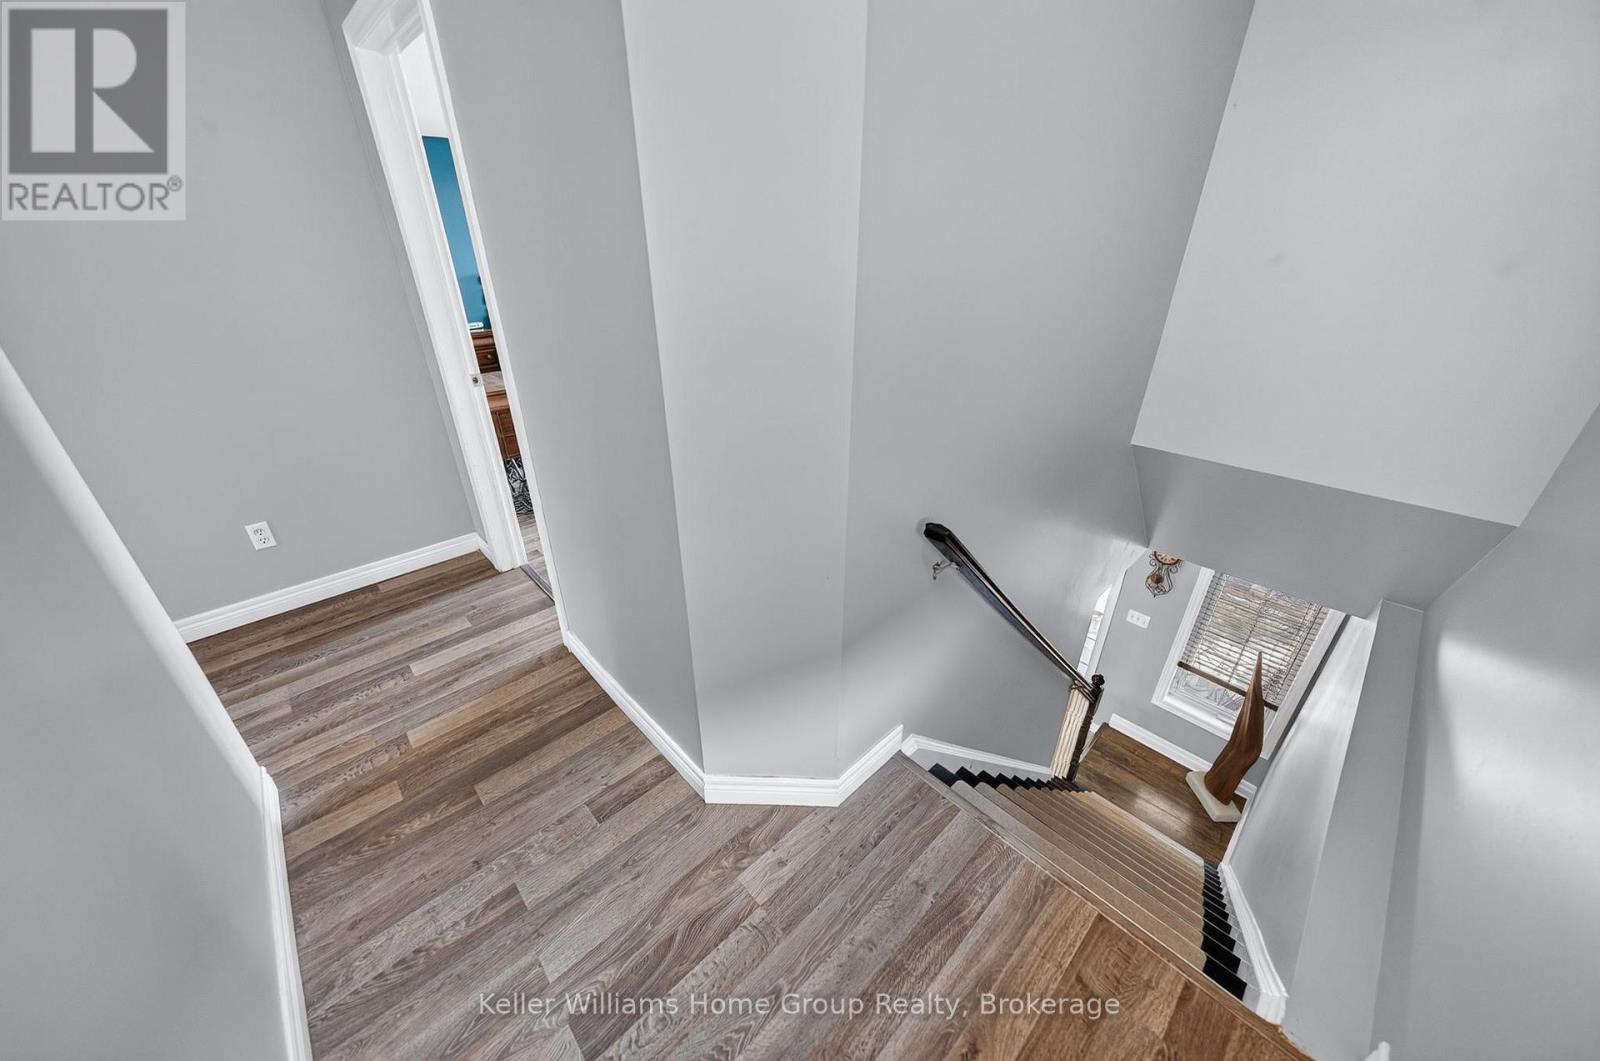
| StoriesTotal | 2 |
| SizeInterior | 1500 - 2000 Sqft |
| Type | House |
| UtilityWater | Municipal Water |
Parking
| Attached Garage | |
| Garage |
Land
| Acreage | No |
| FenceType | Fully Fenced, Fenced Yard |
| LandAmenities | Hospital, Public Transit, Place Of Worship |
| LandscapeFeatures | Landscaped |
| Sewer | Sanitary Sewer |
| SizeDepth | 156 Ft ,7 In |
| SizeFrontage | 32 Ft |
| SizeIrregular | 32 X 156.6 Ft |
| SizeTotalText | 32 X 156.6 Ft|under 1/2 Acre |
Rooms
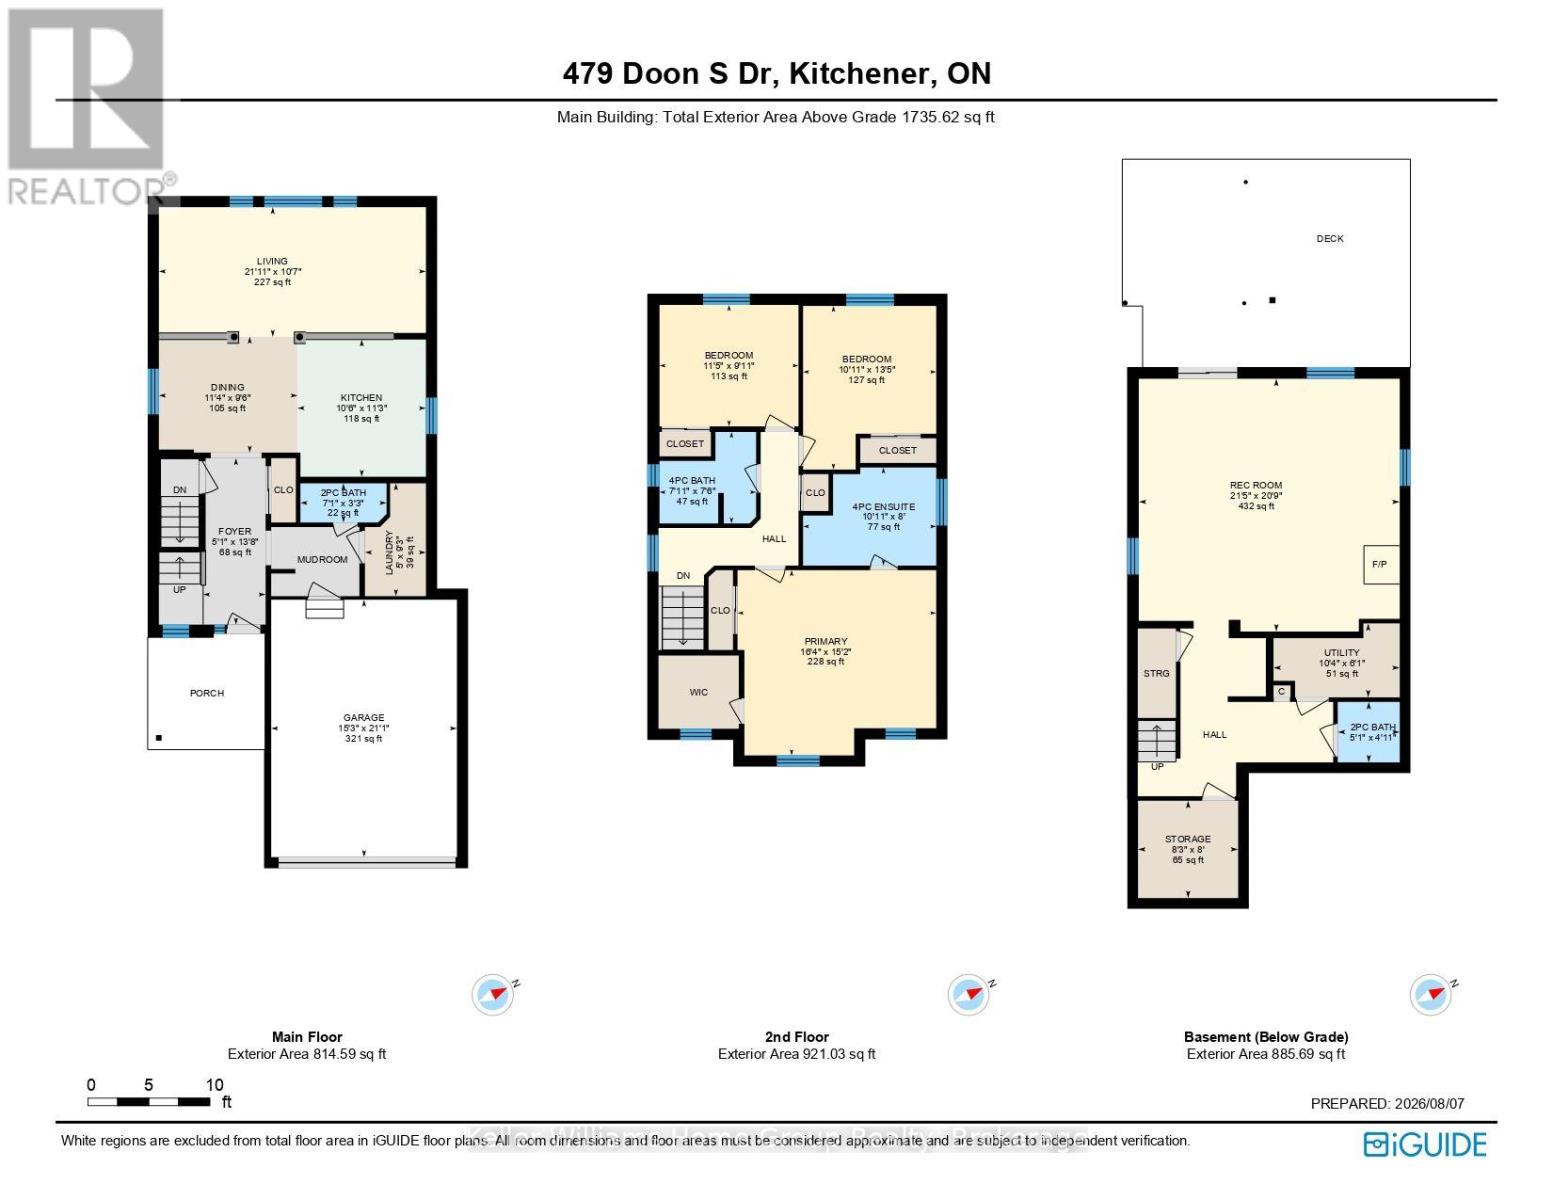
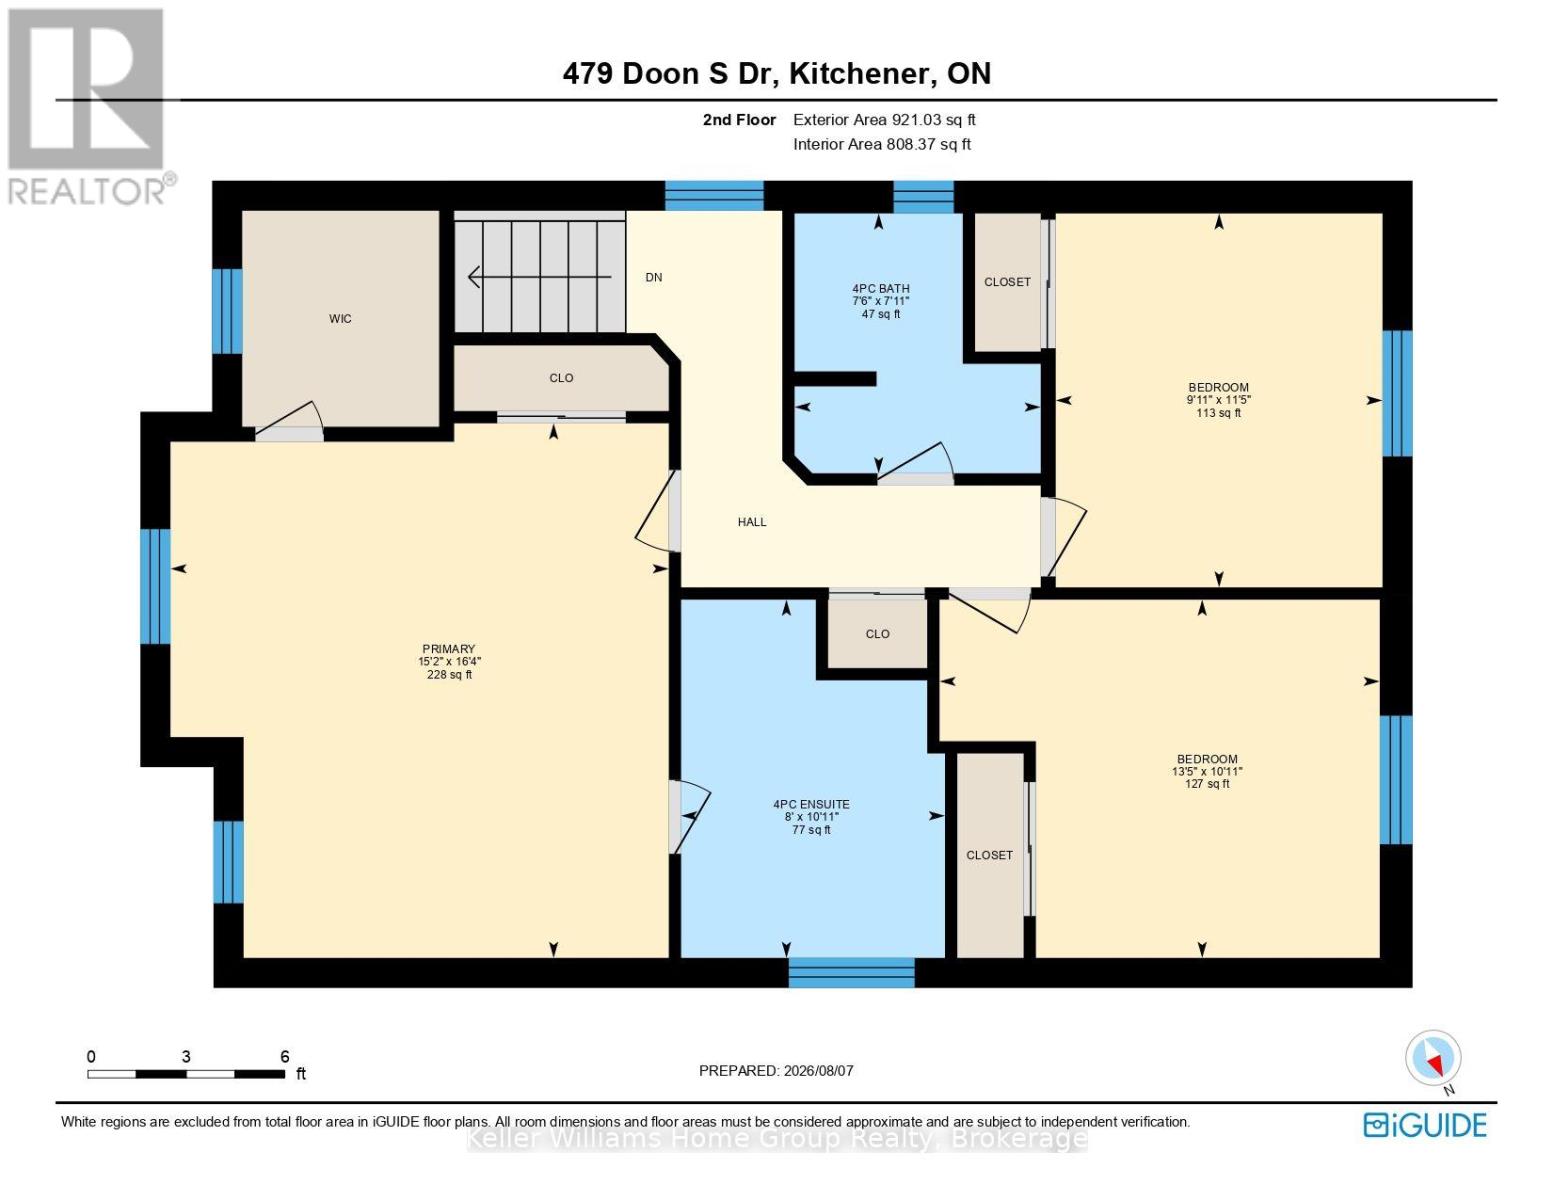
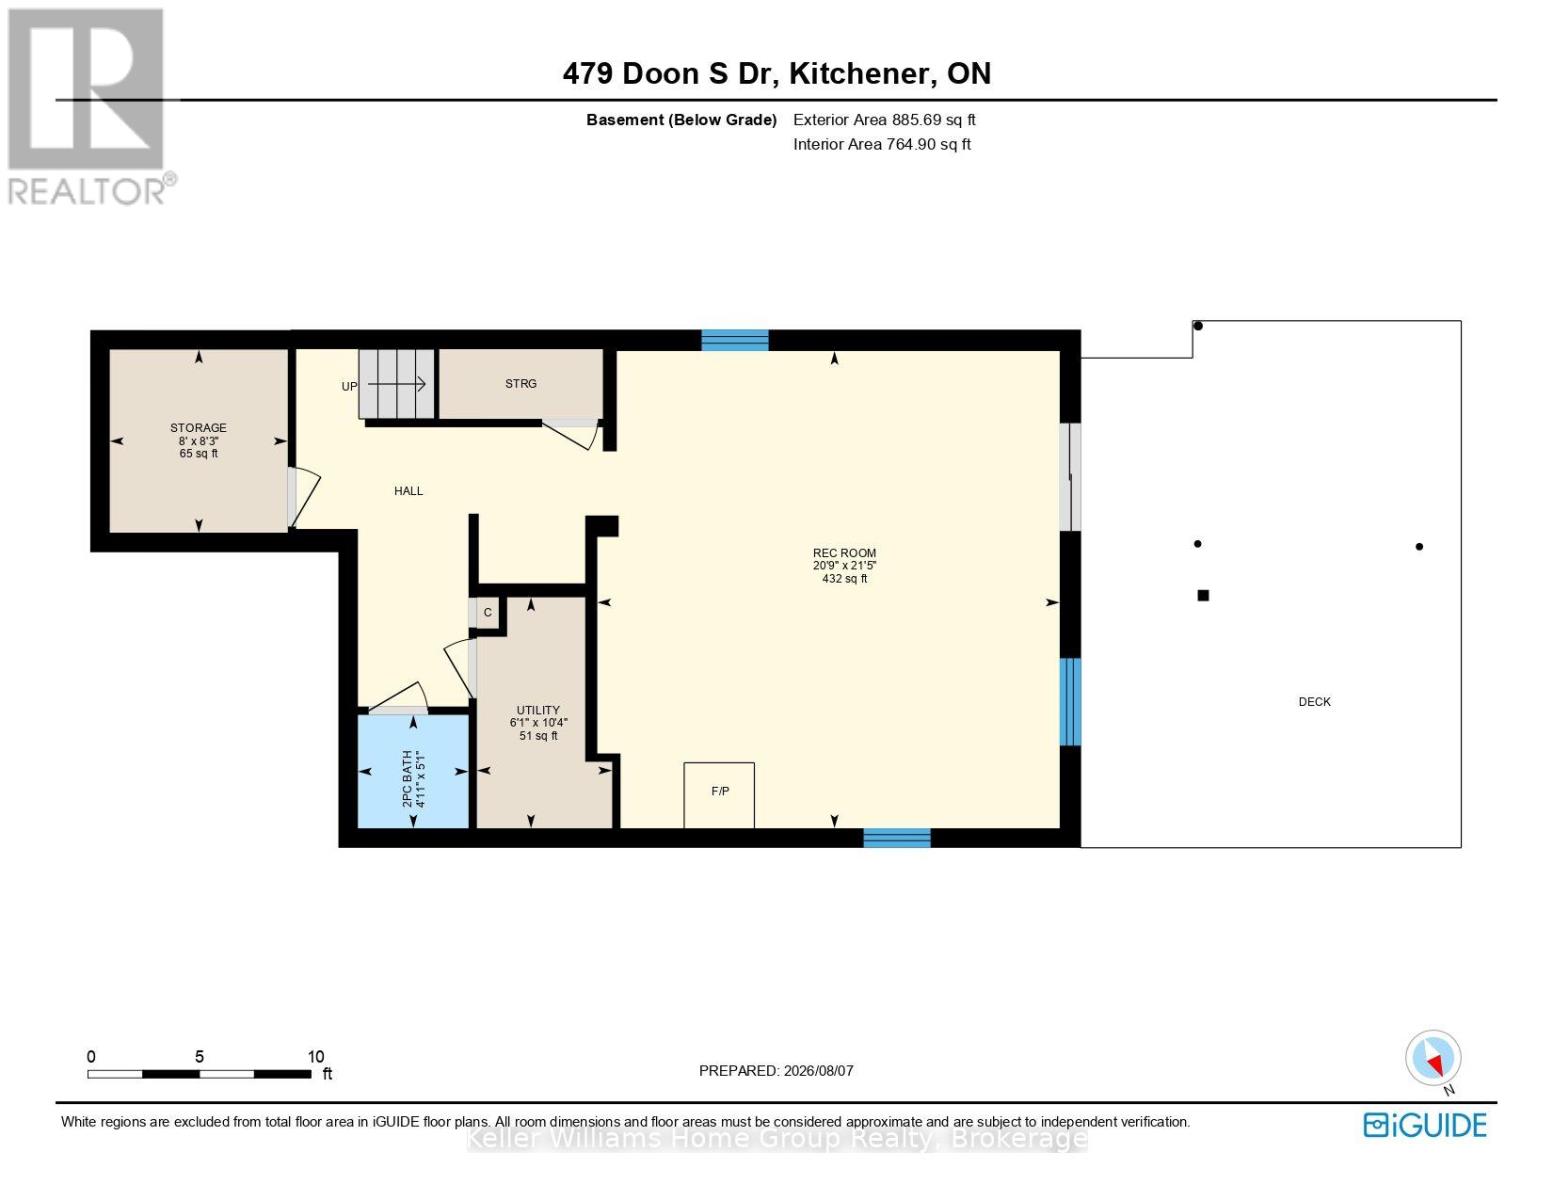
| Level | Type | Length | Width | Dimensions |
|---|---|---|---|---|

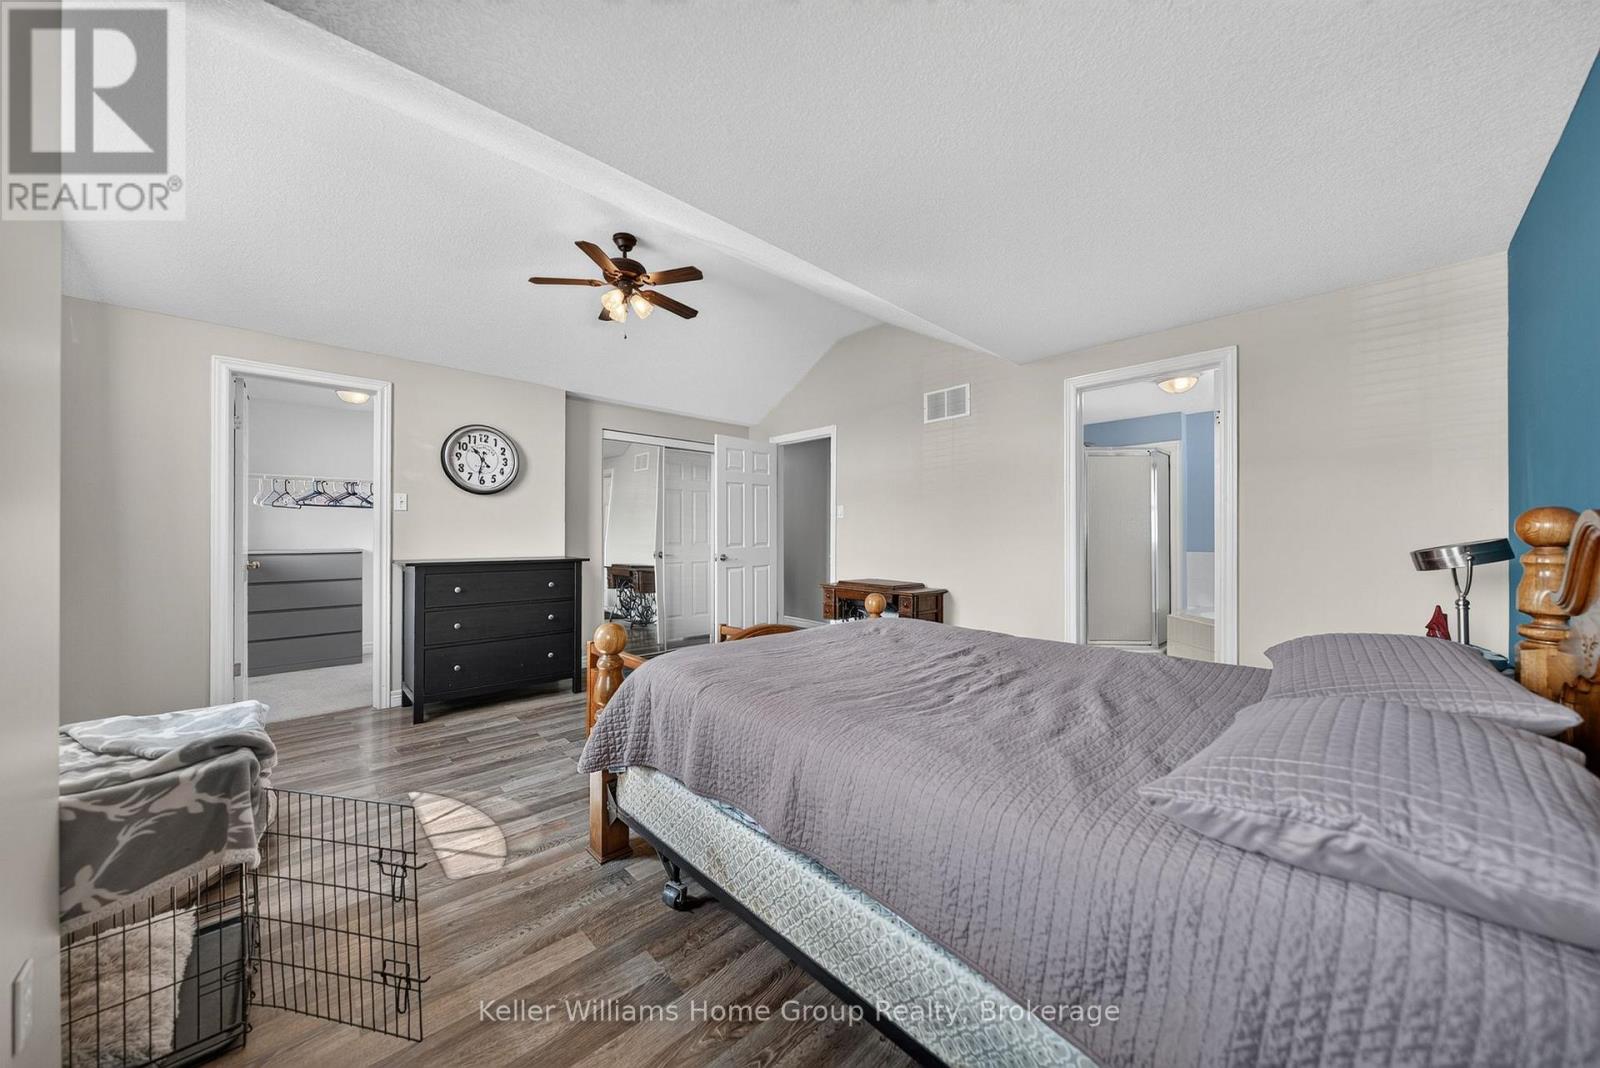
| Second Level | Primary Bedroom | 4.97 m | 4.63 m | 4.97 m x 4.63 m |
| Second Level | Bathroom | 2.41 m | 2.29 m | 2.41 m x 2.29 m |
| Second Level | Bathroom | 3.33 m | 2.45 m | 3.33 m x 2.45 m |
| Second Level | Bedroom | 3.47 m | 3.04 m | 3.47 m x 3.04 m |
| Basement | Bathroom | 1.55 m | 1.51 m | 1.55 m x 1.51 m |
| Basement | Recreational, Games Room | 6.52 m | 6.32 m | 6.52 m x 6.32 m |
| Basement | Utility Room | 3.16 m | 1.85 m | 3.16 m x 1.85 m |
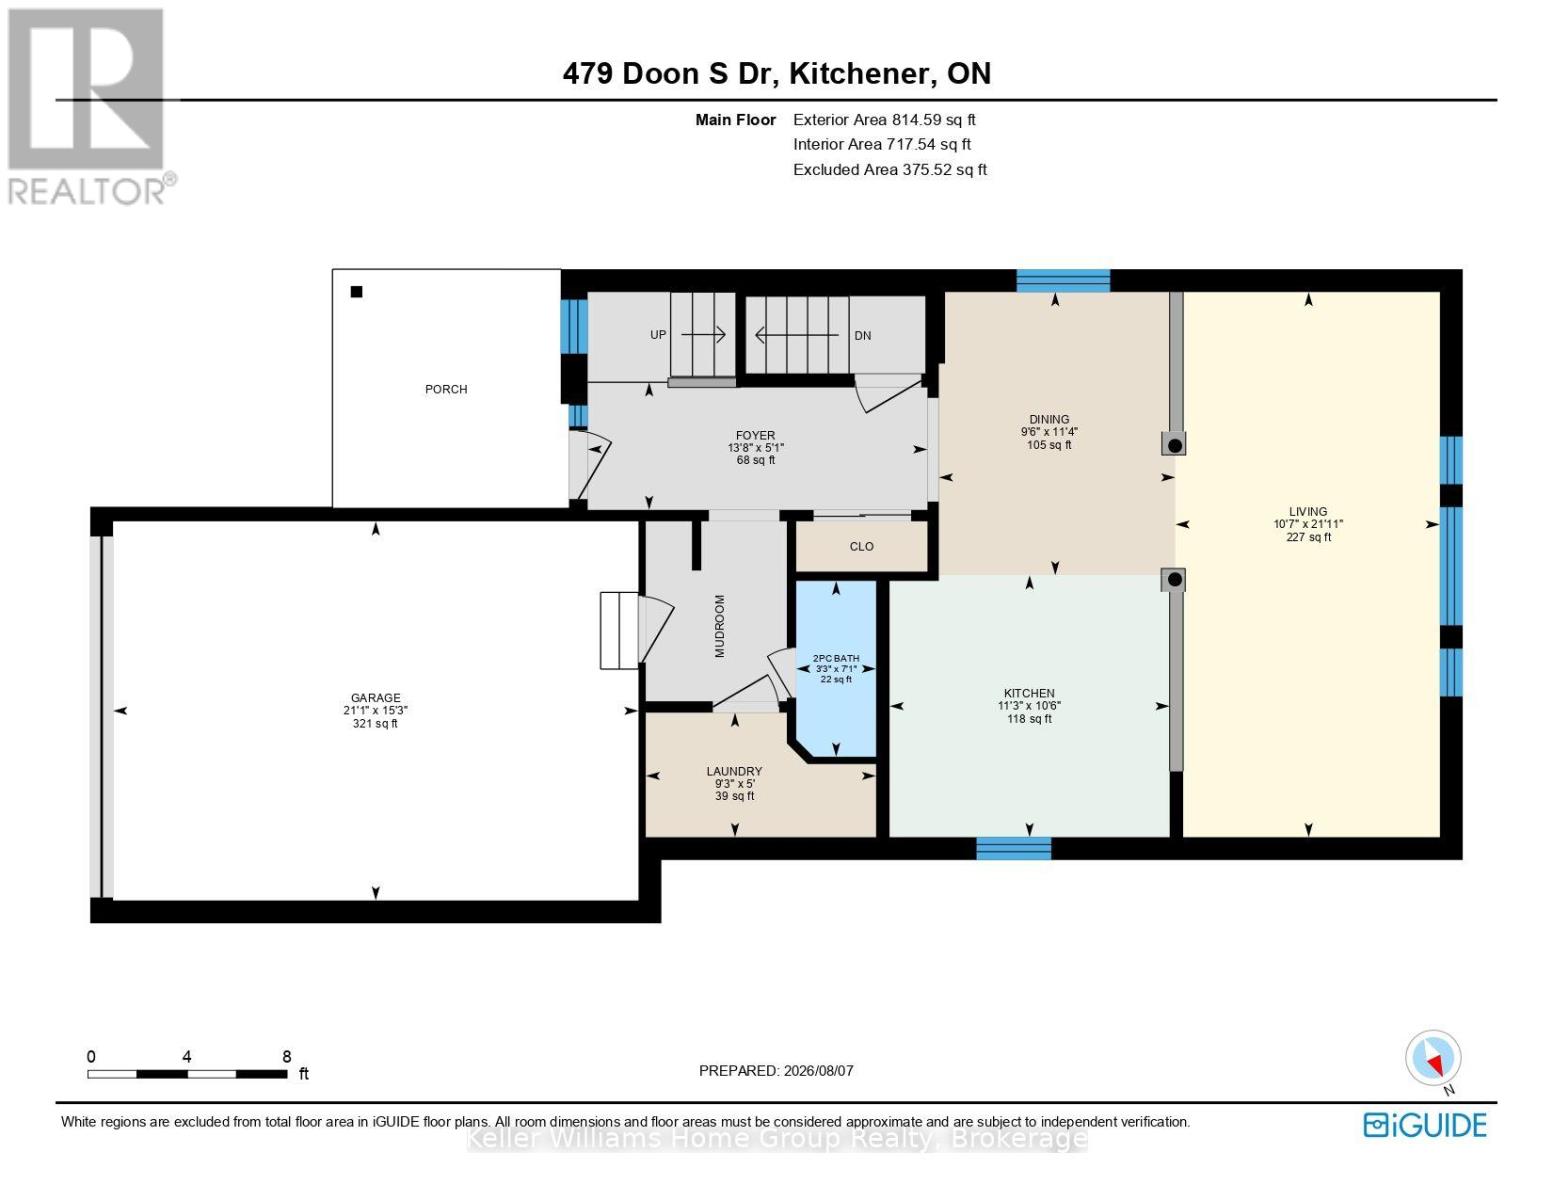
| Main Level | Bathroom | 2.15 m | 0.98 m | 2.15 m x 0.98 m |
| Main Level | Dining Room | 3.47 m | 2.9 m | 3.47 m x 2.9 m |
| Main Level | Foyer | 1.56 m | 4.16 m | 1.56 m x 4.16 m |
| Main Level | Kitchen | 3.21 m | 3.43 m | 3.21 m x 3.43 m |
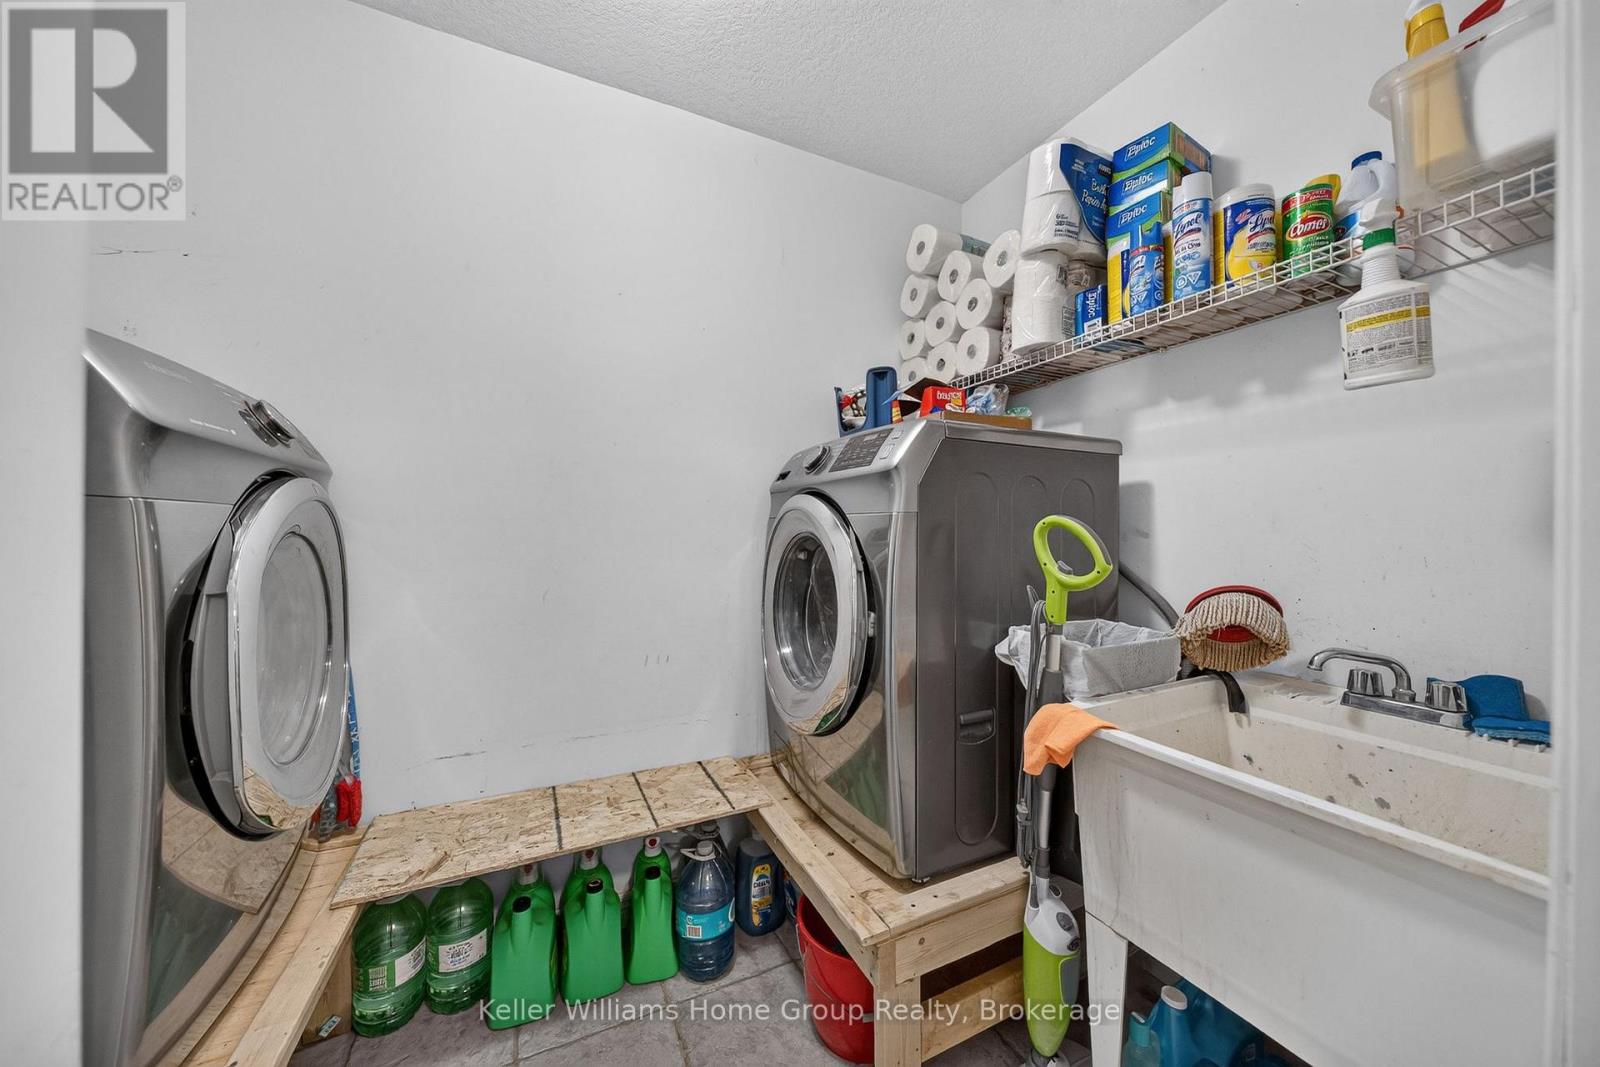
| Main Level | Laundry Room | 1.52 m | 2.82 m | 1.52 m x 2.82 m |
| Main Level | Living Room | 6.67 m | 3.24 m | 6.67 m x 3.24 m |
Utilities
| Cable | Installed |
| Electricity | Installed |
| Sewer | Installed |
https://www.realtor.ca/real-estate/30127570/479-doon-s-drive-e-kitchener
Interested?
Contact us for more information
1499 Gordon Street
Guelph, Ontario N1L 1C9
135 St David Street South Unit 6
Fergus, Ontario N1M 2L4
162 St Andrew Street East
Fergus, Ontario N1M 1P8

The trademarks REALTOR®, REALTORS®, and the REALTOR® logo are controlled by The Canadian Real Estate Association (CREA) and identify real estate professionals who are members of CREA. The trademarks MLS®, Multiple Listing Service® and the associated logos are owned by The Canadian Real Estate Association (CREA) and identify the quality of services provided by real estate professionals who are members of CREA. The trademark DDF® is owned by The Canadian Real Estate Association (CREA) and identifies CREA's Data Distribution Facility (DDF®)
August 08 2026 07:29:03
Muskoka Haliburton Orillia – The Lakelands Association of REALTORS®
RE/MAX Real Estate Centre Inc Brokerage, Keller Williams Home Group Realty, Royal LePage Royal City Realty