387 Gravel Ridge Trail Kitchener, Ontario N2E 0B9

$1,059,900
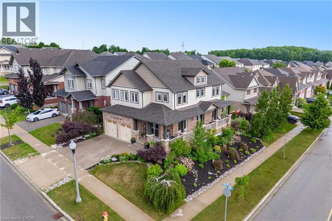
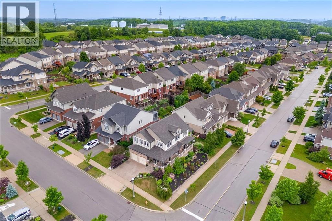
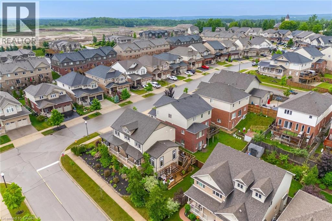
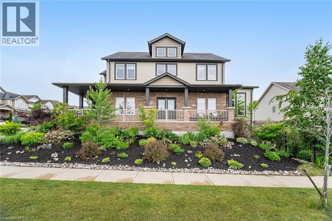
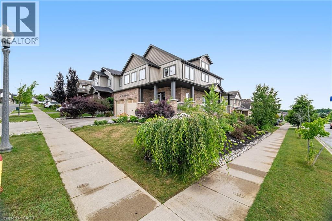
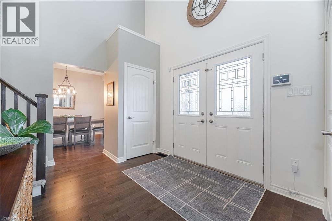
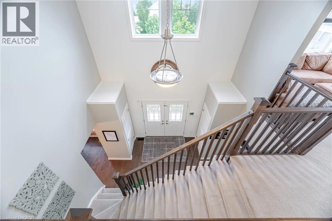
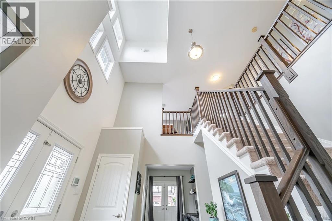
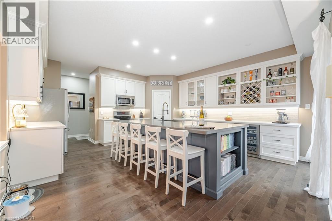
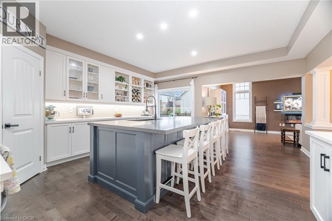
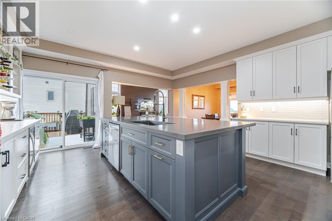
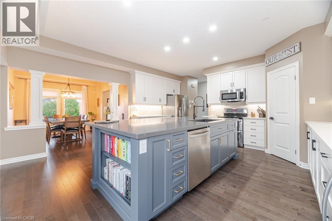
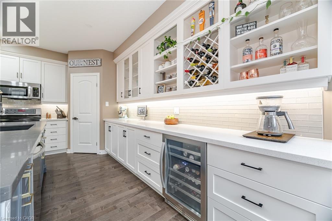
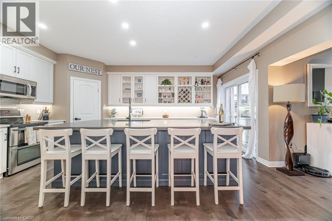
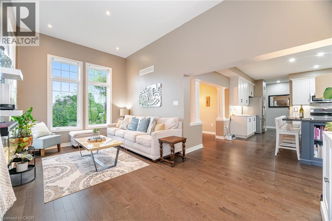
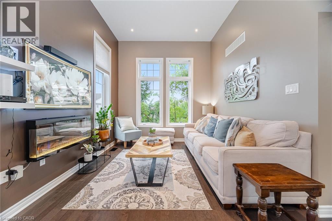
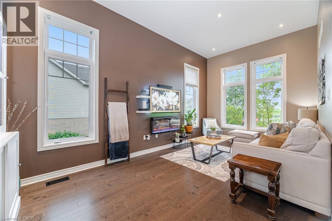
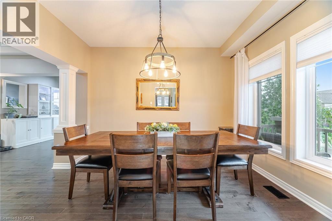
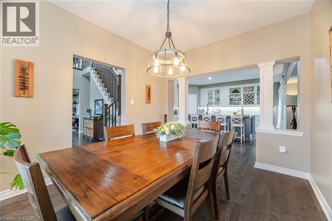
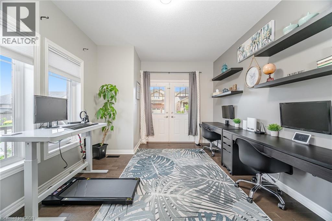
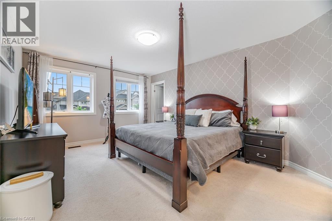
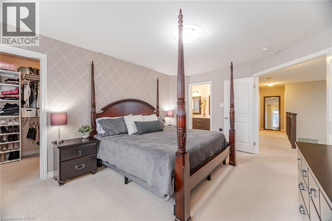
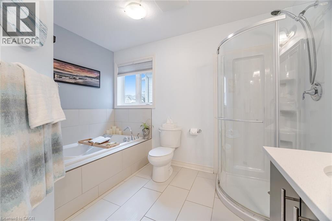
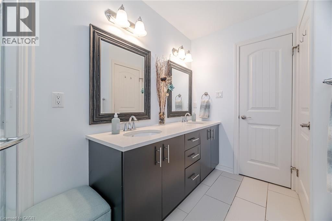
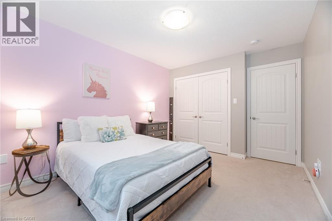
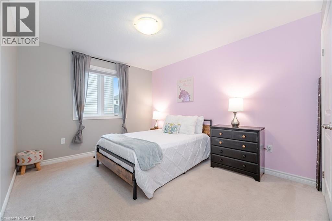
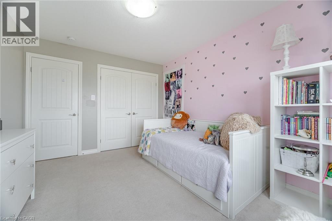
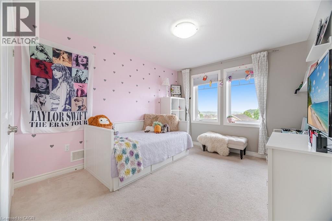
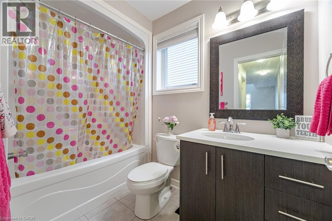
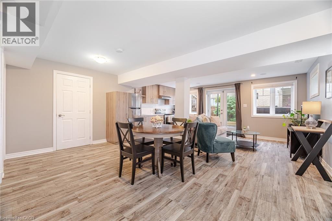
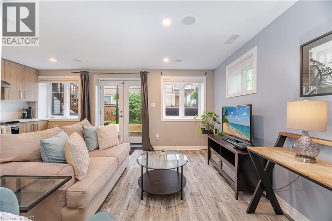
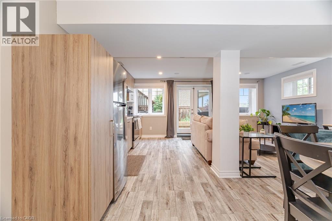
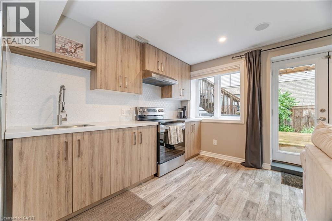
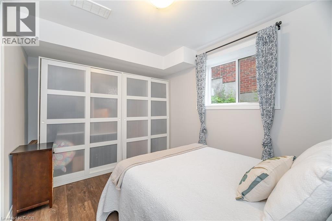
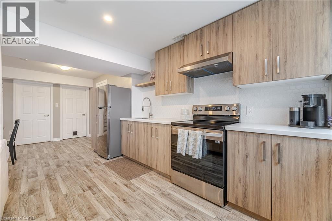
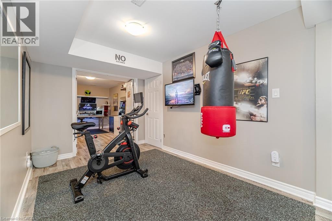
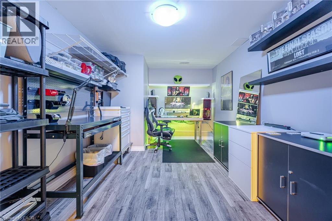
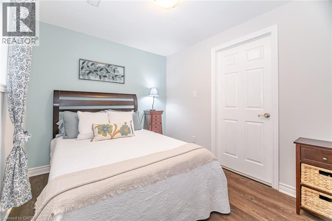
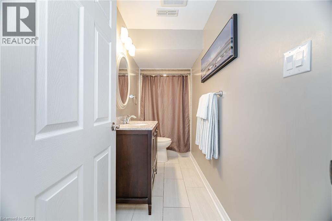
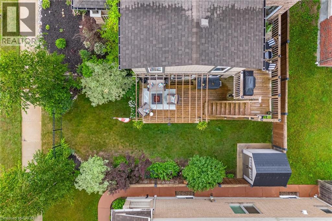
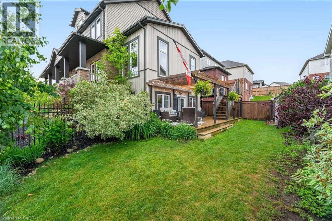
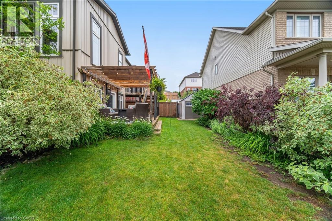
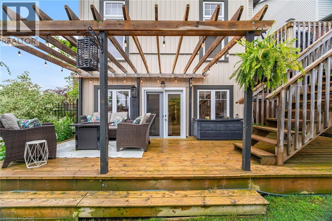
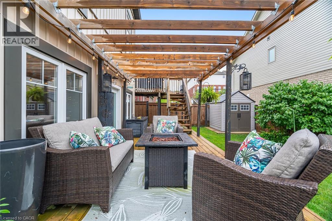
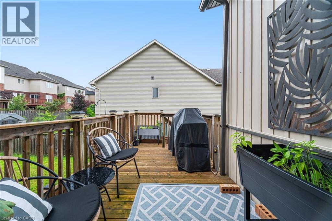
BEAUTIFUL FAMILY HOME WITH WALKOUT BASEMENT AND IN-LAW SETUP. Welcome to this exceptional home offering approximately 3,600 sq. ft. of beautifully finished living space, thoughtfully designed for both everyday living and entertaining. Step inside to soaring ceilings and an inviting open feel that immediately makes a lasting impression. The stunning custom kitchen is truly one of a kind, showcasing exceptional craftsmanship and quality finishes rarely found in the neighbourhood. The main level features a spacious primary suite with a private ensuite, generously sized secondary bedrooms, a dedicated home office, and an elegant formal dining room perfect for hosting family and friends. Enjoy outdoor living on the charming wrap-around porch or entertain with ease on the expansive multi-tiered deck overlooking the backyard. The bright, fully finished walk-out lower level offers incredible versatility with its own kitchen, bedroom, bathroom, and spacious living area—ideal for extended family, guests, or potential income opportunities. An additional flex space is perfect for a home gym, office, or hobby room. Combining impressive design, functional living spaces, and endless possibilities, this remarkable property offers the perfect place to call home. (id:40227)
Property Details
| MLS® Number | 40856768 |
| Property Type | Single Family |
| AmenitiesNearBy | Golf Nearby, Park, Place Of Worship, Playground, Schools, Shopping |
| CommunityFeatures | Quiet Area, Community Centre |
| EquipmentType | Water Heater |
| Features | Sump Pump, Automatic Garage Door Opener, In-law Suite |
| ParkingSpaceTotal | 4 |
| RentalEquipmentType | Water Heater |
Building
| BathroomTotal | 4 |
| BedroomsAboveGround | 3 |
| BedroomsBelowGround | 1 |
| BedroomsTotal | 4 |
| Appliances | Central Vacuum, Dishwasher, Dryer, Refrigerator, Stove, Water Softener, Washer, Hood Fan, Window Coverings, Garage Door Opener |
| ArchitecturalStyle | Contemporary |
| BasementDevelopment | Finished |
| BasementType | Full (finished) |
| ConstructedDate | 2015 |
| ConstructionMaterial | Wood Frame |
| ConstructionStyleAttachment | Detached |
| CoolingType | Central Air Conditioning |
| ExteriorFinish | Brick, Concrete, Vinyl Siding, Wood, Shingles |
| FireProtection | Alarm System |
| FireplacePresent | Yes |
| FireplaceTotal | 1 |
| FoundationType | Poured Concrete |
| HalfBathTotal | 1 |
| HeatingFuel | Natural Gas |
| HeatingType | Forced Air |
| StoriesTotal | 2 |
| SizeInterior | 3603 Sqft |
| Type | House |
| UtilityWater | Municipal Water |
Parking
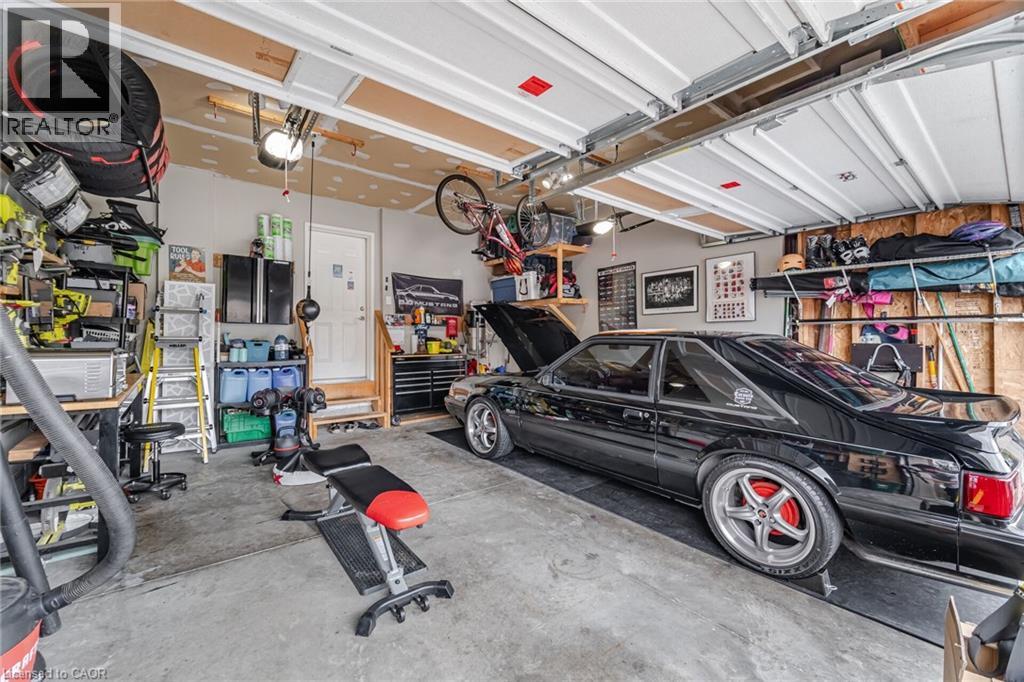
| Attached Garage |
Land
| AccessType | Highway Access |
| Acreage | No |
| LandAmenities | Golf Nearby, Park, Place Of Worship, Playground, Schools, Shopping |
| Sewer | Municipal Sewage System |
| SizeDepth | 102 Ft |
| SizeFrontage | 52 Ft |
| SizeTotalText | Under 1/2 Acre |
| ZoningDescription | A |
Rooms
| Level | Type | Length | Width | Dimensions |
|---|---|---|---|---|
| Second Level | 4pc Bathroom | Measurements not available | ||
| Second Level | 4pc Bathroom | 8'11'' x 5'9'' | ||
| Second Level | Bedroom | 10'8'' x 13'7'' | ||
| Second Level | Bedroom | 10'10'' x 12'9'' | ||
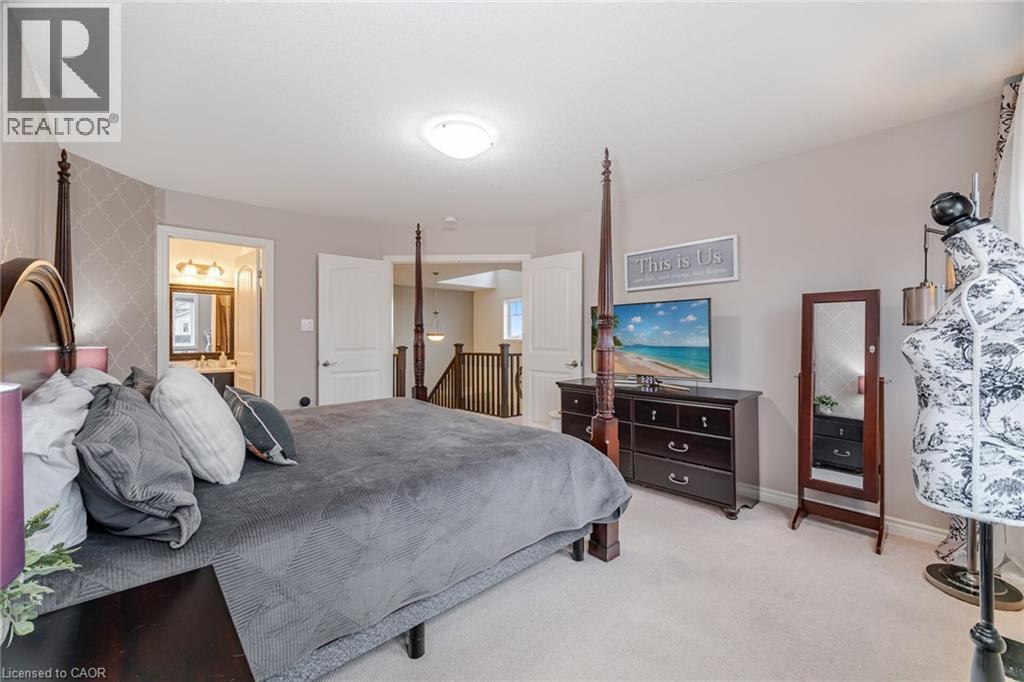
| Second Level | Primary Bedroom | 11'8'' x 14'3'' | ||
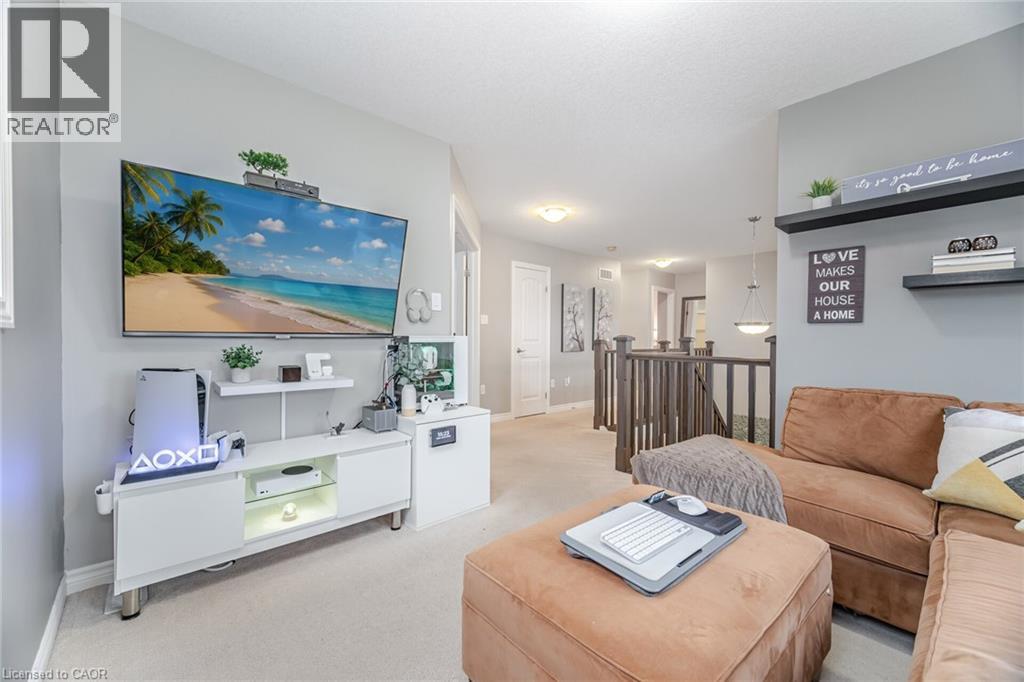
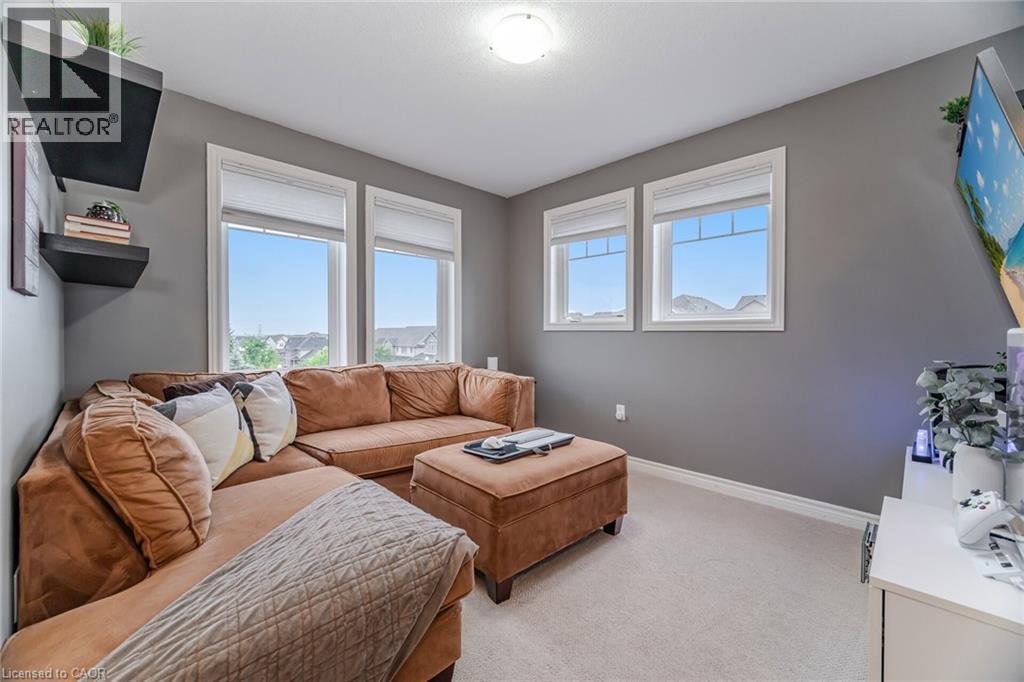
| Second Level | Den | 10'3'' x 11'5'' | ||
| Basement | 4pc Bathroom | 13'8'' x 4'1'' | ||
| Basement | Office | 118'8'' x 14'2'' | ||
| Basement | Bedroom | 9'8'' x 12'8'' | ||
| Basement | Kitchen | 9'7'' x 10'7'' | ||
| Basement | Dining Room | 14'9'' x 10'7'' | ||
| Basement | Living Room | 10'1'' x 10'6'' | ||
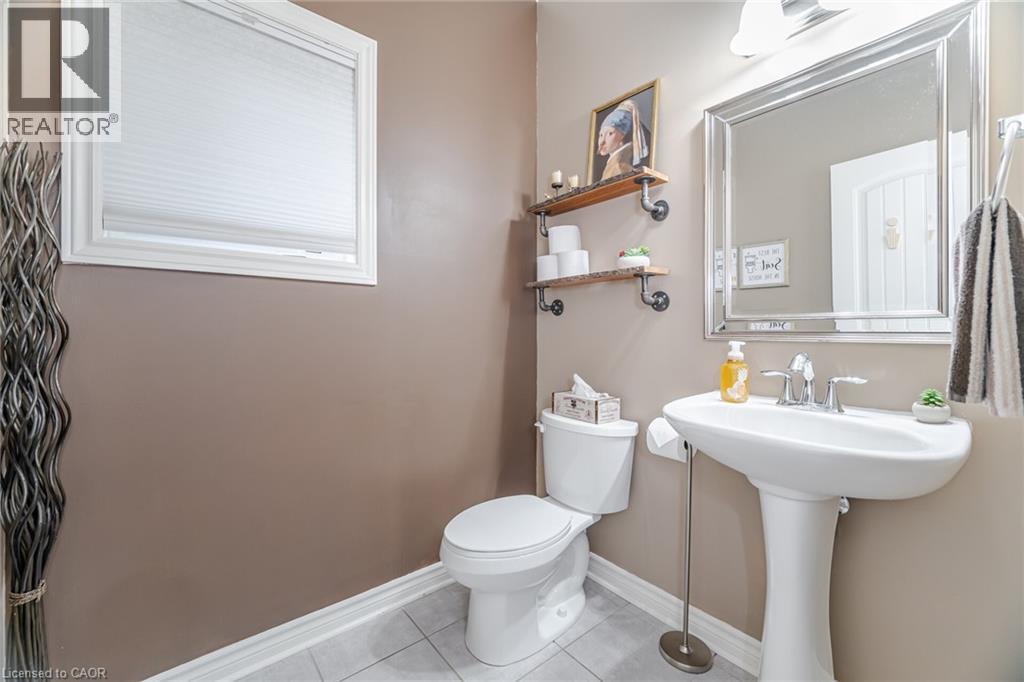
| Main Level | 2pc Bathroom | 5'7'' x 6'3'' | ||
| Main Level | Office | 14'5'' x 11'8'' | ||
| Main Level | Living Room | 10'2'' x 19'7'' | ||
| Main Level | Kitchen | 17'4'' x 17'10'' | ||
| Main Level | Dining Room | 10'6'' x 13'2'' |
https://www.realtor.ca/real-estate/30170619/387-gravel-ridge-trail-kitchener
Interested?
Contact us for more information
1400 Bishop St. N, Suite B
Cambridge, Ontario N1R 6W8

The trademarks REALTOR®, REALTORS®, and the REALTOR® logo are controlled by The Canadian Real Estate Association (CREA) and identify real estate professionals who are members of CREA. The trademarks MLS®, Multiple Listing Service® and the associated logos are owned by The Canadian Real Estate Association (CREA) and identify the quality of services provided by real estate professionals who are members of CREA. The trademark DDF® is owned by The Canadian Real Estate Association (CREA) and identifies CREA's Data Distribution Facility (DDF®)
September 07 2026 04:59:26
REALTORS® Association of Hamilton-Burlington
RE/MAX Twin City Realty Inc. Brokerage-2