2631 62 Highway Prince Edward County (Sophiasburg Ward), Ontario K0K 1G0

$639,000
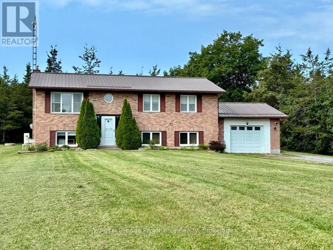
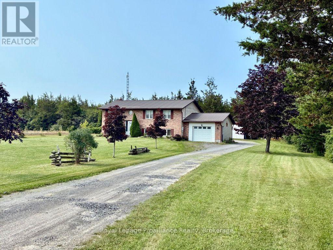
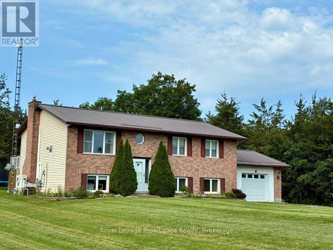
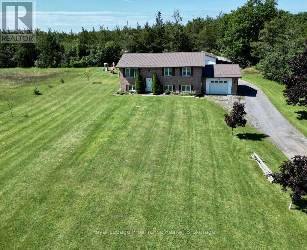
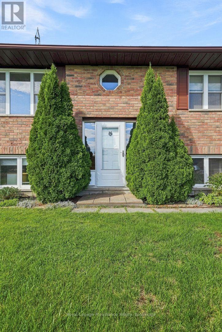
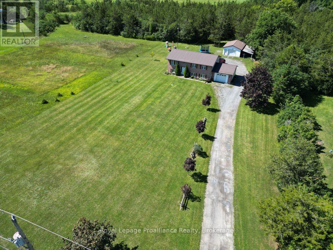
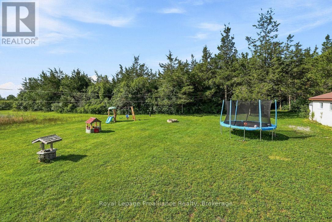
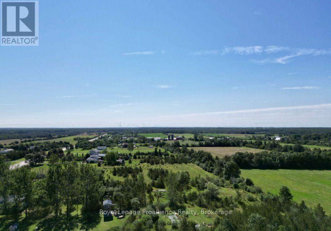
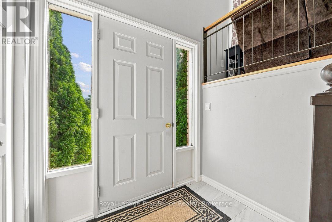
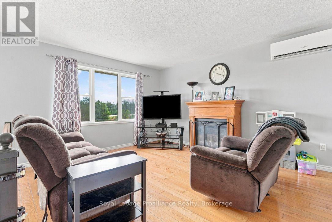
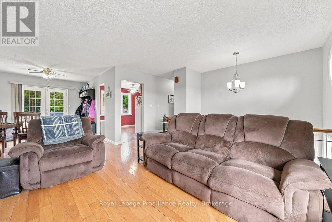
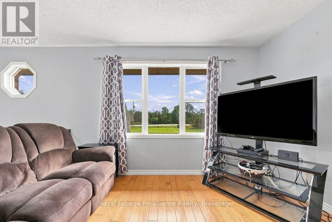
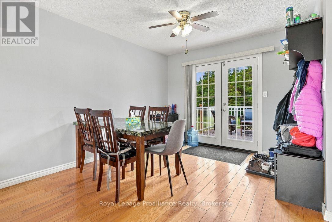
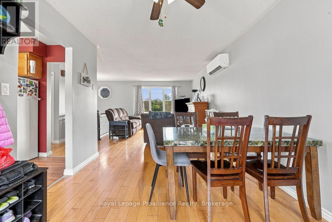
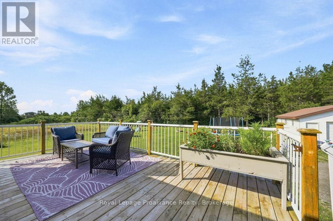
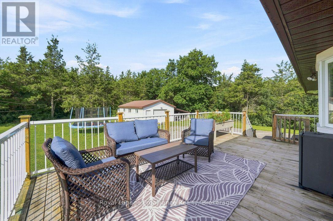
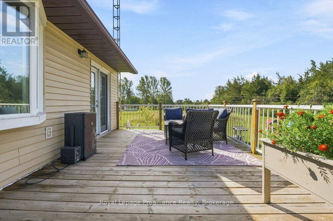
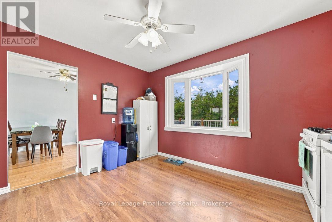
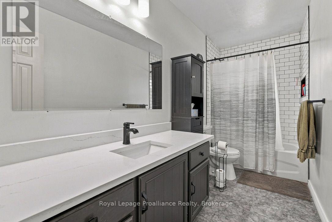
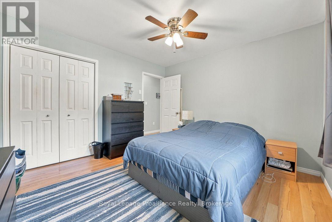
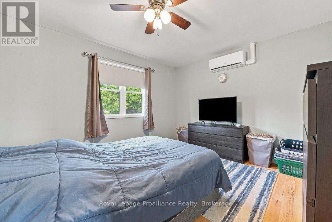
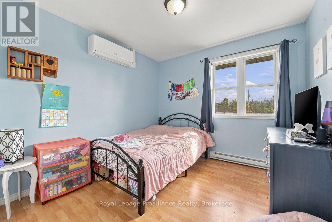
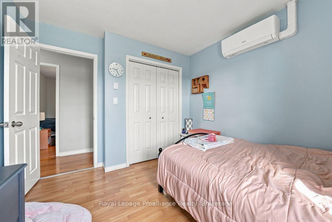
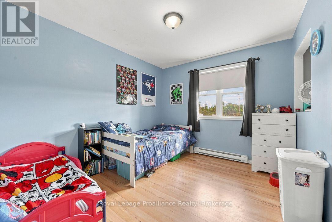
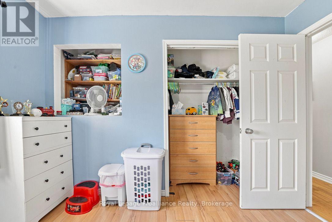
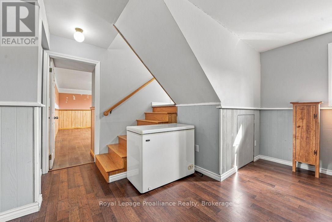
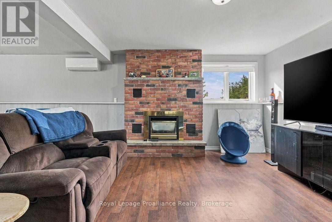
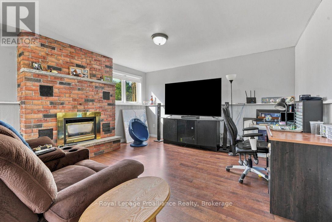
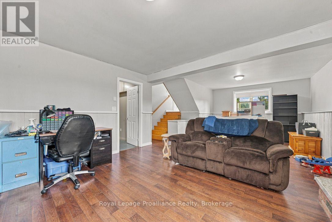
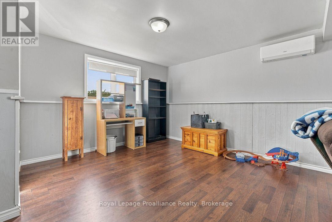
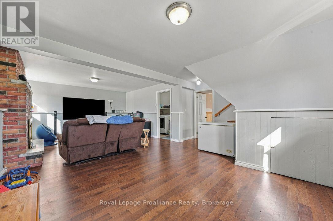
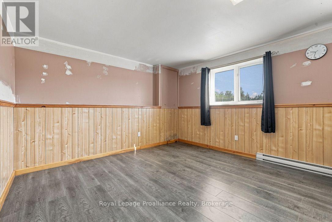
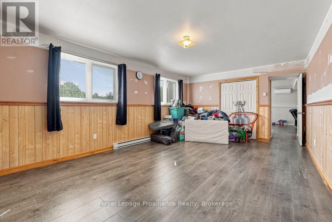
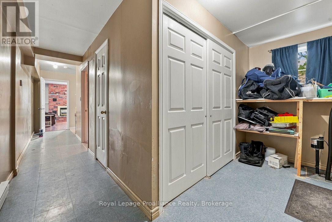
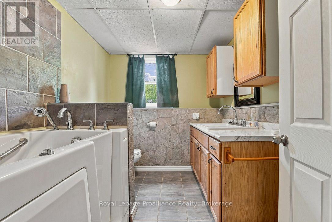
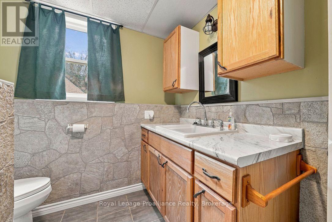
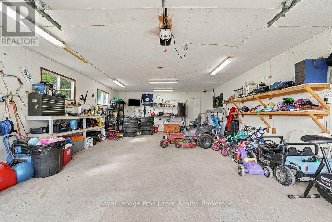
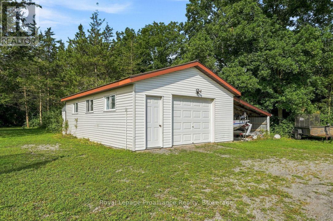
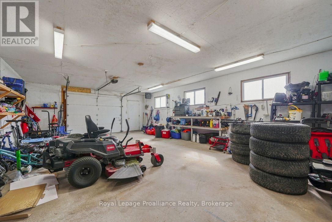
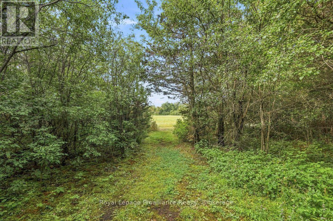
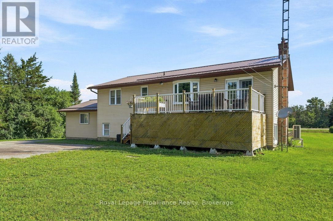
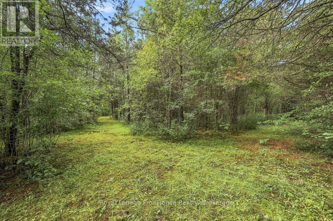
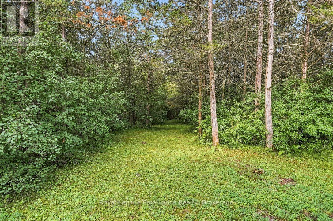
Step into peaceful country living with this well maintained 3 plus 1-bedroom bungalow, perfectly blending privacy and nature. Nicely set back on a spacious 1.7-acre lot, this warm and inviting home offers a terrific County location, never sacrificing the convenience of in-town amenities. The main level is bright, open, and airy with rich hardwood, walk-out to a rear deck and a cozy gas fireplace to warm those cool days. The lower level provides a great escape and is complete with a large family room, additional fireplace, and extra bedroom and bath. An attached single garage has convenient access to the lower level, and a detached single garage with carport might just double as your own workshop or "mancave". Many upgrades, affordability, and everything the County can offer makes this one a good choice. (id:40227)
Property Details
| MLS® Number | X13687416 |
| Property Type | Single Family |
| Community Name | Sophiasburg Ward |
| Features | Wooded Area, Open Space, Flat Site, Dry |
| ParkingSpaceTotal | 13 |
Building
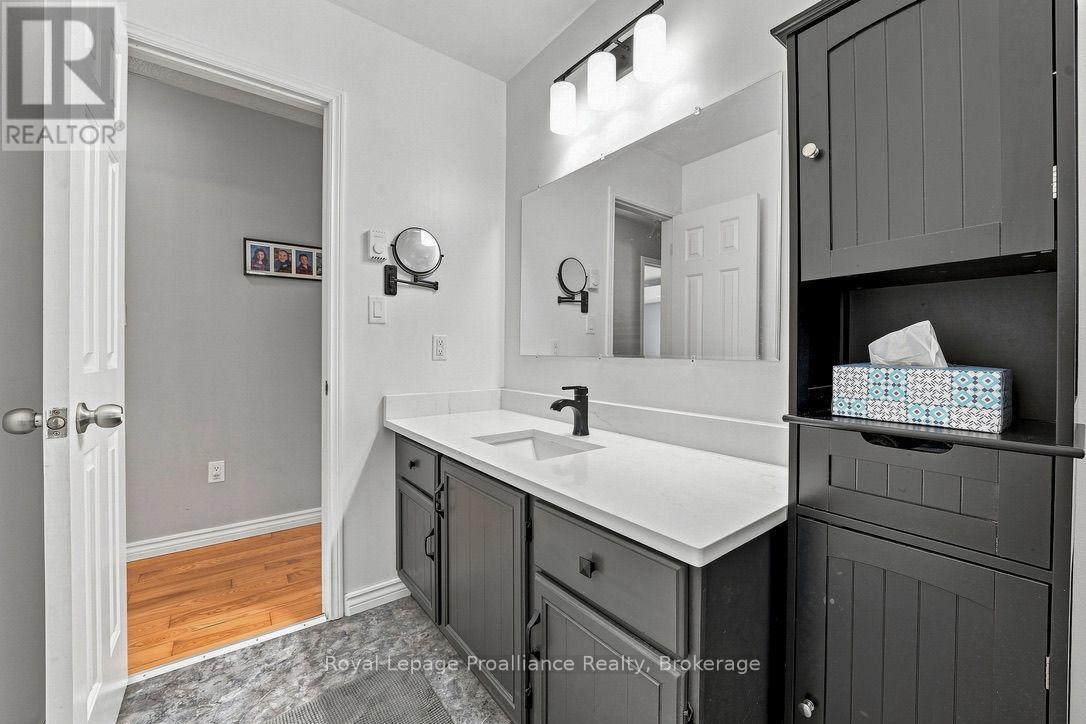
| BathroomTotal | 2 |
| BedroomsAboveGround | 3 |
| BedroomsBelowGround | 1 |
| BedroomsTotal | 4 |
| Age | 31 To 50 Years |
| Amenities | Fireplace(s) |
| Appliances | Dishwasher, Dryer, Stove, Washer, Refrigerator |
| ArchitecturalStyle | Bungalow |
| BasementDevelopment | Finished |
| BasementType | N/a (finished) |
| ConstructionStyleAttachment | Detached |
| ExteriorFinish | Brick, Vinyl Siding |
| FireplacePresent | Yes |
| FoundationType | Block |
| HeatingFuel | Electric |
| HeatingType | Baseboard Heaters, Heat Pump |
| StoriesTotal | 1 |
| SizeInterior | 1100 - 1500 Sqft |
| Type | House |
| UtilityWater | Drilled Well |
Parking
| Attached Garage | |
| Garage |
Land
| Acreage | No |
| Sewer | Septic System |
| SizeDepth | 501 Ft |
| SizeFrontage | 150 Ft |
| SizeIrregular | 150 X 501 Ft |
| SizeTotalText | 150 X 501 Ft |
| ZoningDescription | Residential |
Rooms
| Level | Type | Length | Width | Dimensions |
|---|---|---|---|---|
| Lower Level | Family Room | 8.05 m | 4.44 m | 8.05 m x 4.44 m |
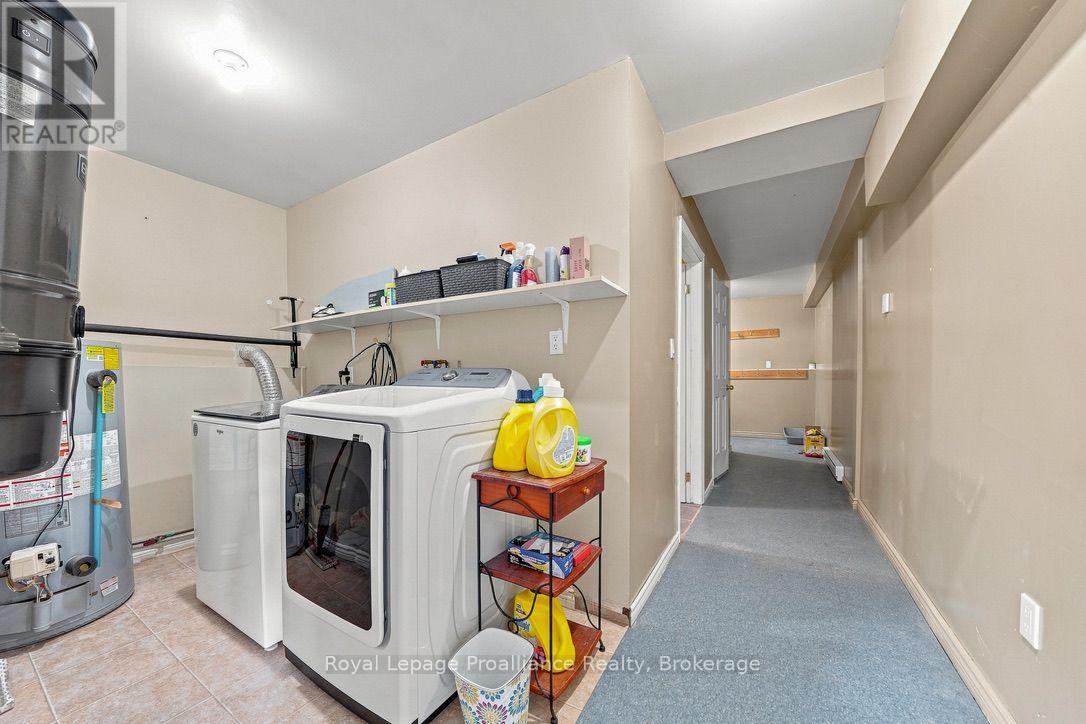
| Lower Level | Laundry Room | 2.74 m | 1.72 m | 2.74 m x 1.72 m |
| Lower Level | Bedroom 4 | 5.84 m | 3.91 m | 5.84 m x 3.91 m |
| Main Level | Living Room | 4.62 m | 4.41 m | 4.62 m x 4.41 m |
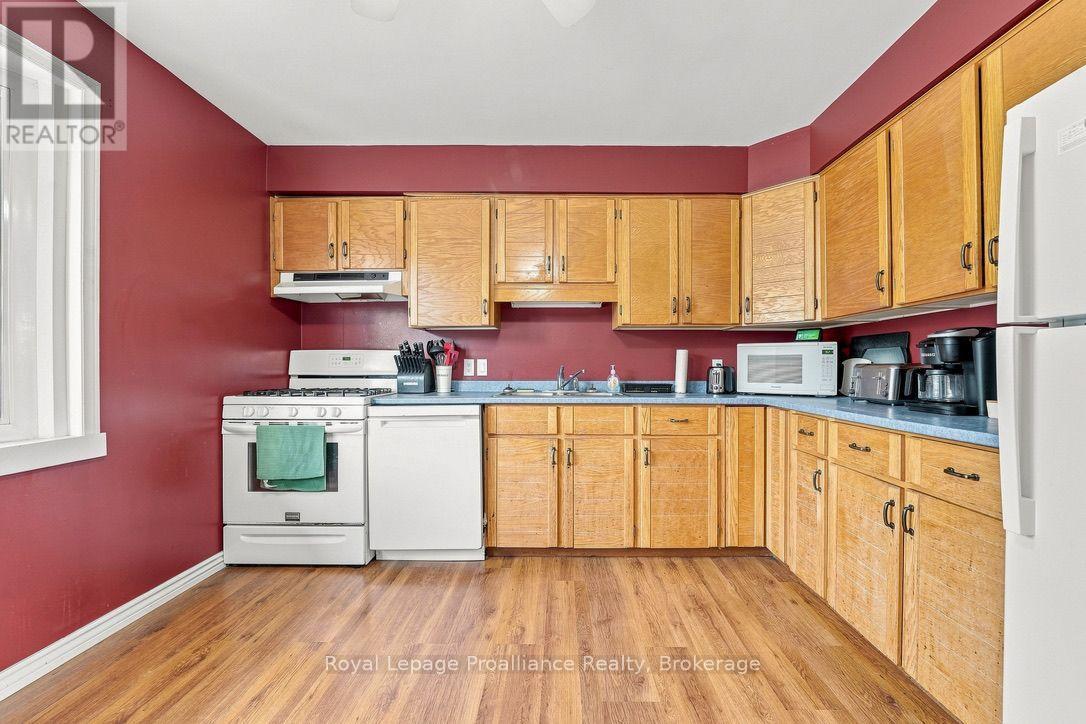
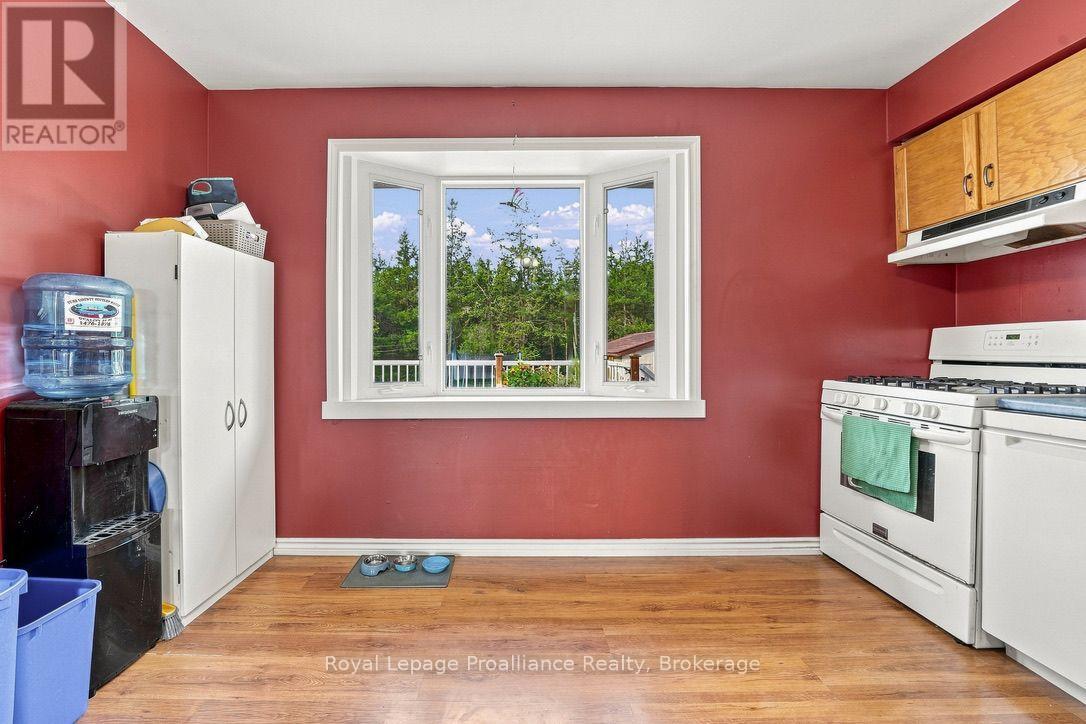
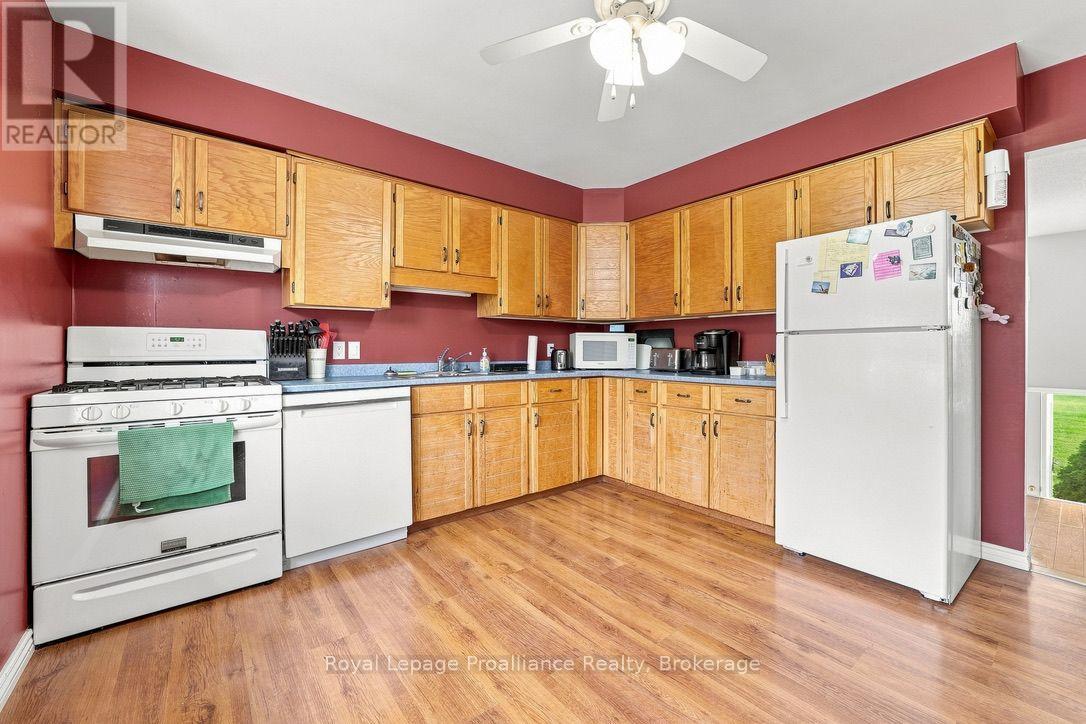
| Main Level | Kitchen | 3.91 m | 3.53 m | 3.91 m x 3.53 m |
| Main Level | Dining Room | 3.88 m | 2.99 m | 3.88 m x 2.99 m |
| Main Level | Primary Bedroom | 3.65 m | 3.53 m | 3.65 m x 3.53 m |
| Main Level | Bedroom 2 | 3.04 m | 2.94 m | 3.04 m x 2.94 m |
| Main Level | Bedroom 3 | 3.3 m | 3.02 m | 3.3 m x 3.02 m |
Utilities
| Cable | Installed |
| Electricity | Installed |
Interested?
Contact us for more information

The trademarks REALTOR®, REALTORS®, and the REALTOR® logo are controlled by The Canadian Real Estate Association (CREA) and identify real estate professionals who are members of CREA. The trademarks MLS®, Multiple Listing Service® and the associated logos are owned by The Canadian Real Estate Association (CREA) and identify the quality of services provided by real estate professionals who are members of CREA. The trademark DDF® is owned by The Canadian Real Estate Association (CREA) and identifies CREA's Data Distribution Facility (DDF®)
August 19 2026 04:20:05
Durham Region Association of REALTORS®
Royal LePage Proalliance Realty