37 Mcfarland Street Thorold, Ontario L2V 0E5

$799,900
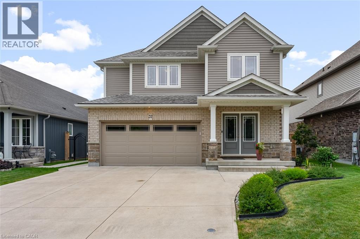
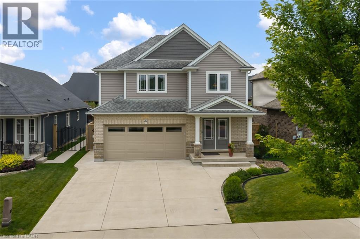
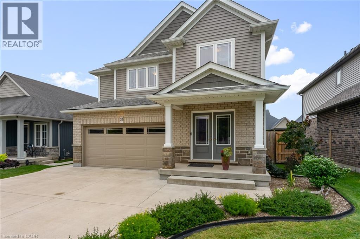
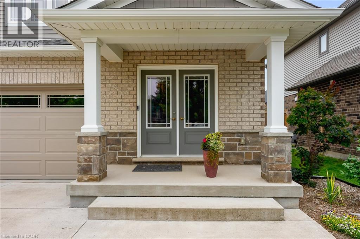
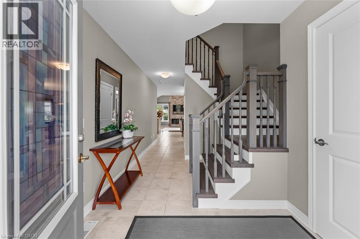
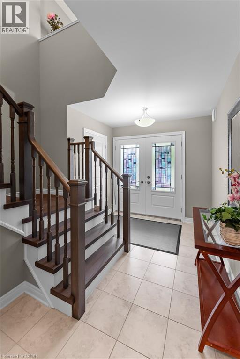
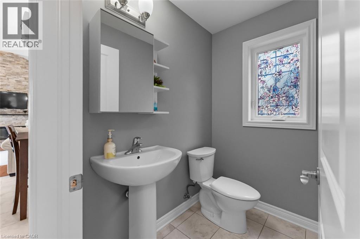
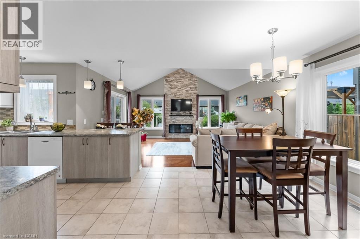
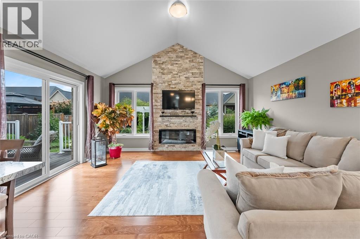
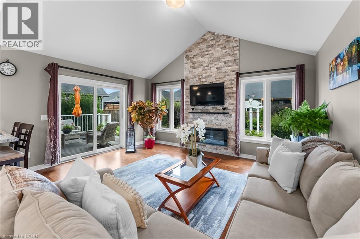
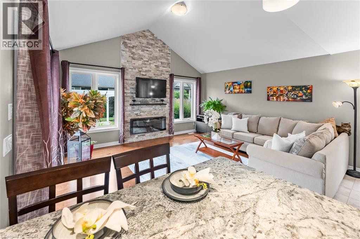
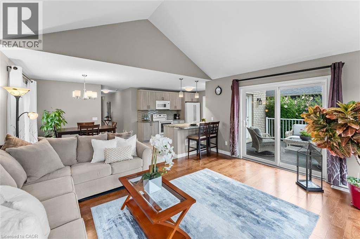
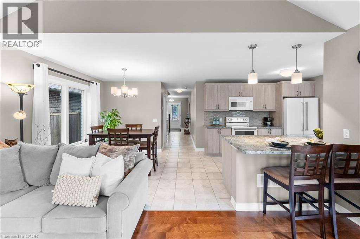
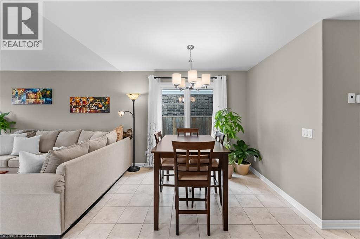
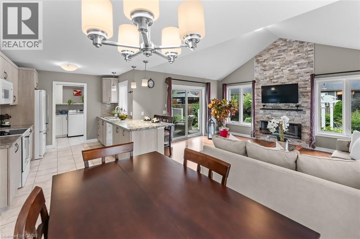
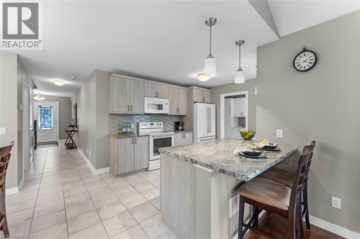
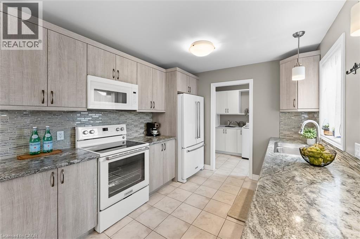
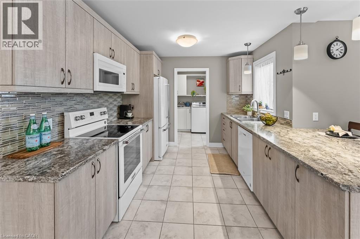
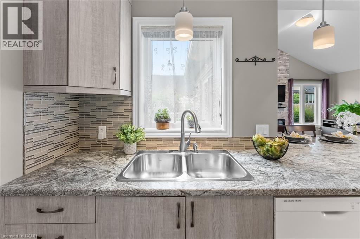
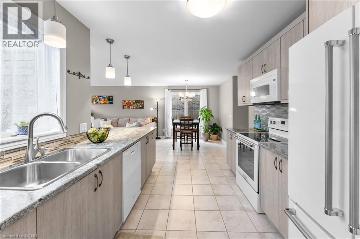
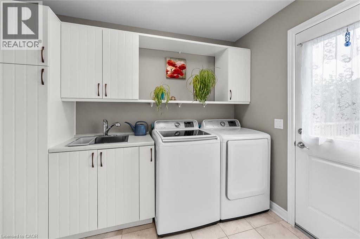
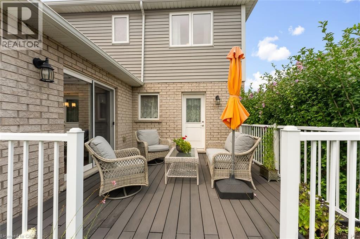
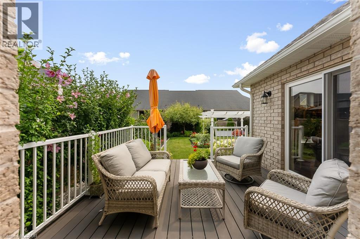
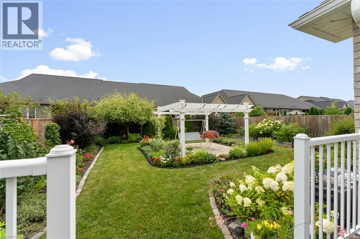
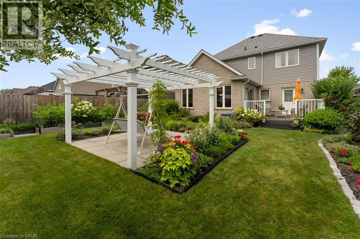
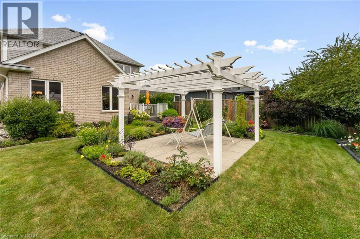
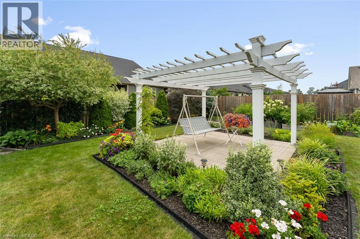
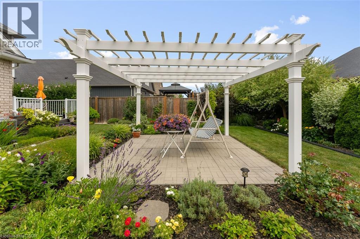
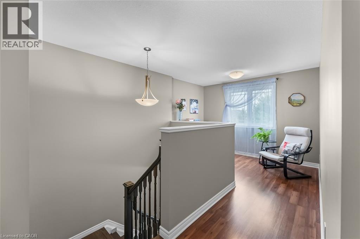
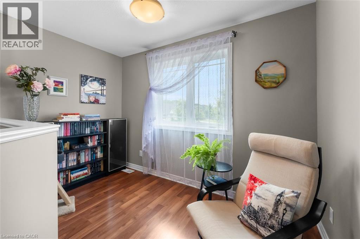
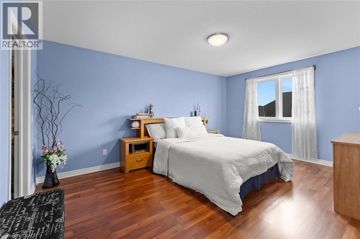
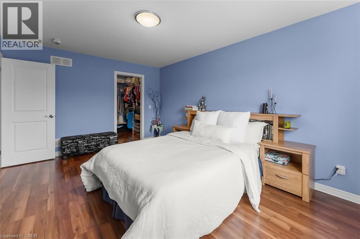
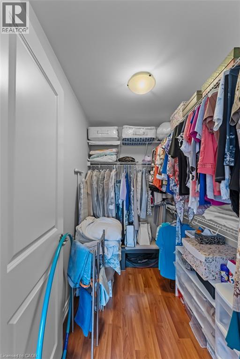
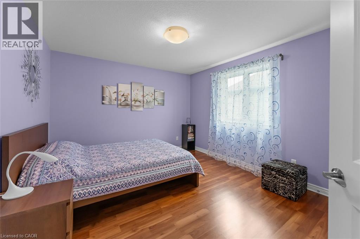
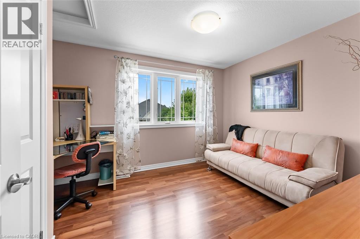
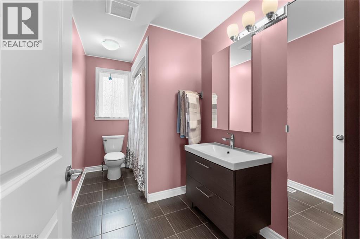

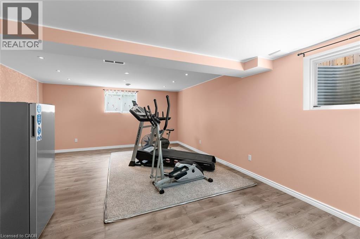
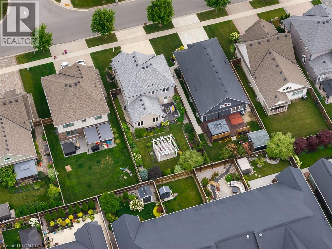
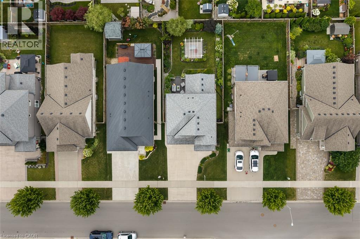
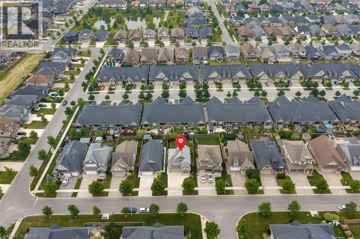
Quality craftsmanship, timeless design and meticulous pride of ownership come together in this beautifully maintained Rinaldi-built 2-storey home, nestled on one of Merritt Meadows' most desirable streets. Truly move-in ready, this exceptional home offers 3 bedrooms, 2.5 bathrooms, a finished basement, attached double-car garage and a thoughtfully designed layout that's perfect for everyday family living. Vaulted ceilings draw your eye upward, while the elegant electric fireplace, framed by a full-height stone surround, anchors the living room with warmth and style. Hardwood and tile flooring flow throughout the main level, while the convenient main-floor laundry provides direct access to the backyard. The bright living area also walks out to a low-maintenance composite deck, making indoor-outdoor living effortless. Step outside to a fully fenced backyard that has been lovingly landscaped over the years into a true gardener's paradise. Mature gardens, exceptional privacy and beautifully curated outdoor spaces create the perfect setting for relaxing, entertaining or simply enjoying your own peaceful retreat. A concrete driveway, quality finishes throughout and the enduring craftsmanship that Rinaldi is known for further distinguish this exceptional home. Ideally located just minutes from the Seaway Mall, schools, parks, restaurants and convenient Highway 406 access, you'll enjoy the perfect balance of peaceful neighbourhood living and everyday convenience. Immaculately maintained and built to stand the test of time, this is the kind of home buyers wait for. (id:40227)
Property Details
| MLS® Number | 40851972 |
| Property Type | Single Family |
| AmenitiesNearBy | Park, Public Transit, Schools |
| CommunityFeatures | School Bus |
| Features | Sump Pump |
| ParkingSpaceTotal | 5 |
Building
| BathroomTotal | 3 |
| BedroomsAboveGround | 3 |
| BedroomsTotal | 3 |
| Appliances | Dishwasher, Dryer, Microwave, Refrigerator, Stove, Washer |
| BasementDevelopment | Finished |
| BasementType | Full (finished) |
| ConstructionStyleAttachment | Detached |
| CoolingType | Central Air Conditioning |
| ExteriorFinish | Stone, Vinyl Siding |
| FoundationType | Poured Concrete |
| HalfBathTotal | 1 |
| HeatingFuel | Natural Gas |
| HeatingType | Forced Air |
| StoriesTotal | 2 |
| SizeInterior | 1745 Sqft |
| Type | House |
| UtilityWater | Municipal Water |
Parking
| Attached Garage |
Land
| Acreage | No |
| LandAmenities | Park, Public Transit, Schools |
| Sewer | Municipal Sewage System |
| SizeDepth | 112 Ft |
| SizeFrontage | 43 Ft |
| SizeTotalText | Under 1/2 Acre |
| ZoningDescription | R1d-2 |
Rooms
| Level | Type | Length | Width | Dimensions |
|---|---|---|---|---|
| Second Level | 4pc Bathroom | 11'8'' x 5'1'' | ||
| Second Level | Bedroom | 10'0'' x 12'2'' | ||
| Second Level | Bedroom | 11'0'' x 12'1'' | ||
| Second Level | Primary Bedroom | 12'9'' x 16'0'' | ||
| Second Level | Loft | 10'1'' x 3'3'' | ||
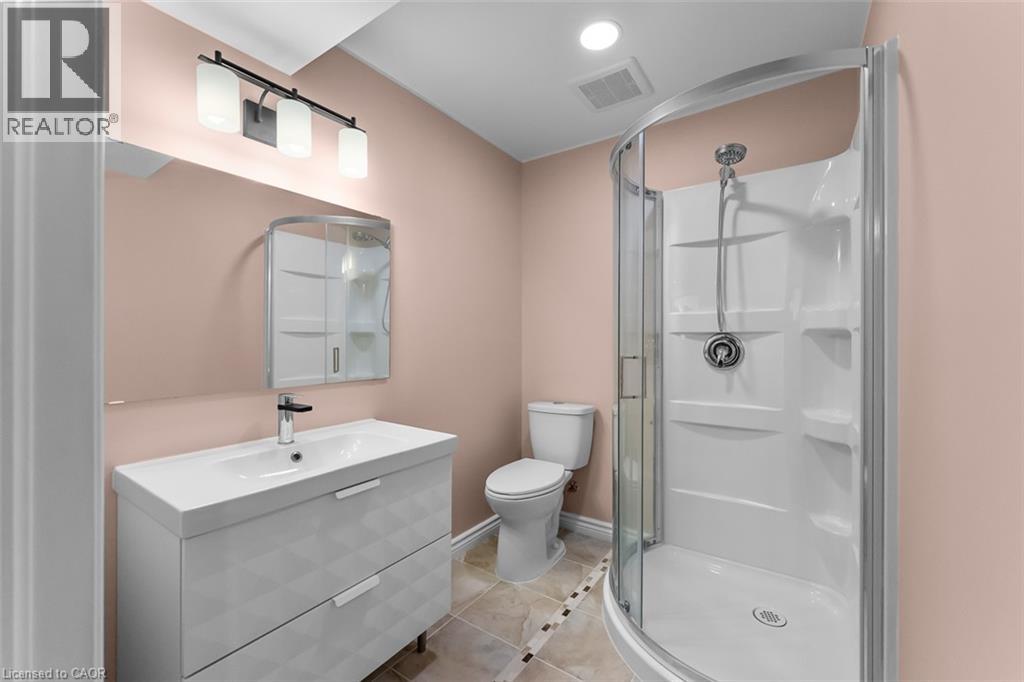
| Basement | 3pc Bathroom | 7'1'' x 5'7'' | ||
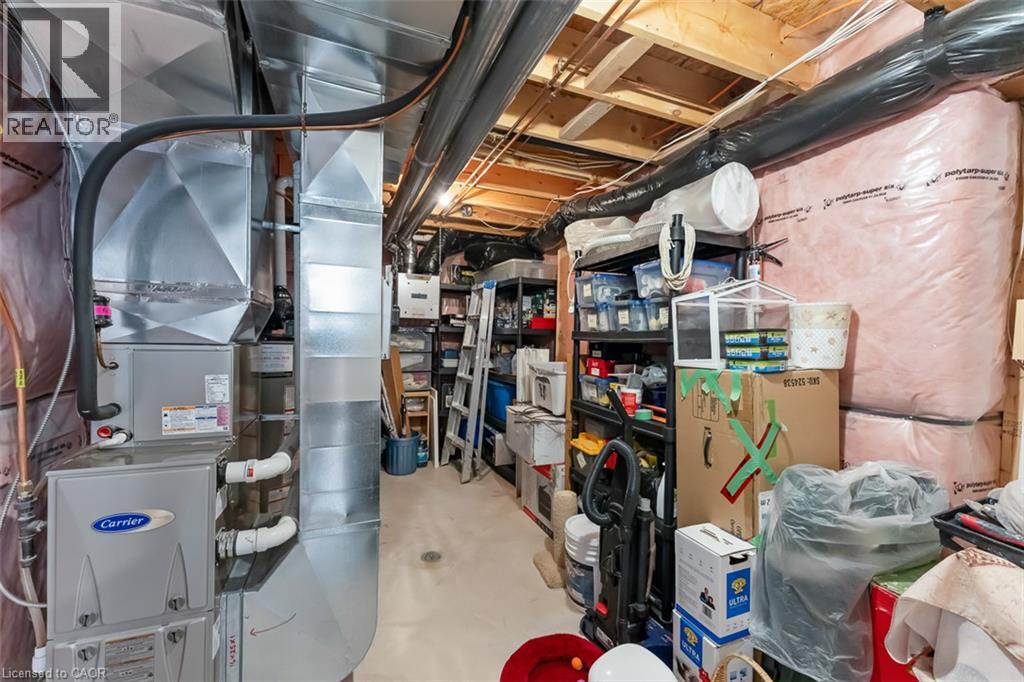
| Basement | Utility Room | 15'2'' x 9'0'' | ||
| Basement | Recreation Room | 200'5'' x 15'4'' | ||
| Main Level | 2pc Bathroom | 6'0'' | ||
| Main Level | Laundry Room | 6'7'' x 9'5'' | ||
| Main Level | Kitchen | 10'7'' x 9'4'' | ||
| Main Level | Dining Room | 11'3'' x 9'9'' | ||
| Main Level | Living Room | 13'6'' x 15'11'' |
https://www.realtor.ca/real-estate/30093169/37-mcfarland-street-thorold
Interested?
Contact us for more information
4025 Dorchester Rd, Suite 260a,
Niagara Falls, Ontario L2E 7K8

The trademarks REALTOR®, REALTORS®, and the REALTOR® logo are controlled by The Canadian Real Estate Association (CREA) and identify real estate professionals who are members of CREA. The trademarks MLS®, Multiple Listing Service® and the associated logos are owned by The Canadian Real Estate Association (CREA) and identify the quality of services provided by real estate professionals who are members of CREA. The trademark DDF® is owned by The Canadian Real Estate Association (CREA) and identifies CREA's Data Distribution Facility (DDF®)
August 08 2026 04:38:30
REALTORS® Association of Hamilton-Burlington
Exp Realty (Team Branch)