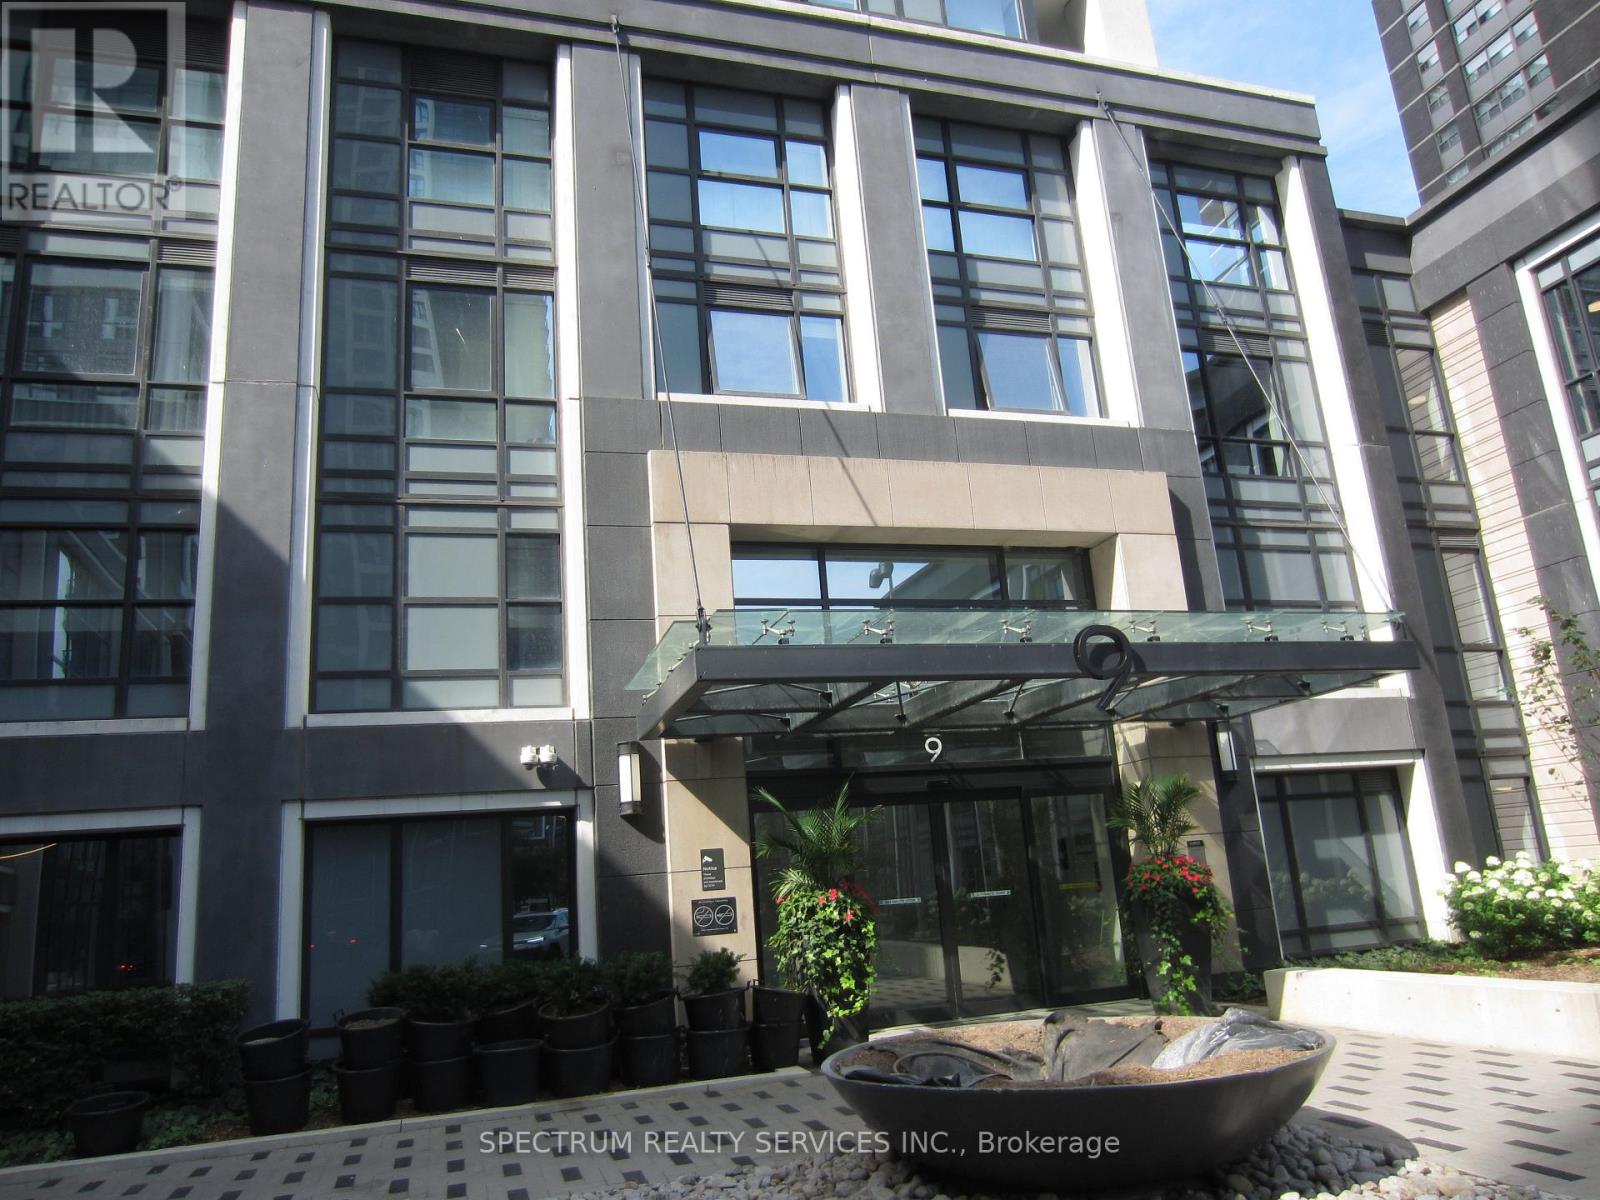
3325 - 9 Mabelle Avenue Toronto (Islington-City Centre West), Ontario M9A 4X7

$499,900Maintenance, Common Area Maintenance, Insurance, Parking
$498.34 Monthly
Maintenance, Common Area Maintenance, Insurance, Parking
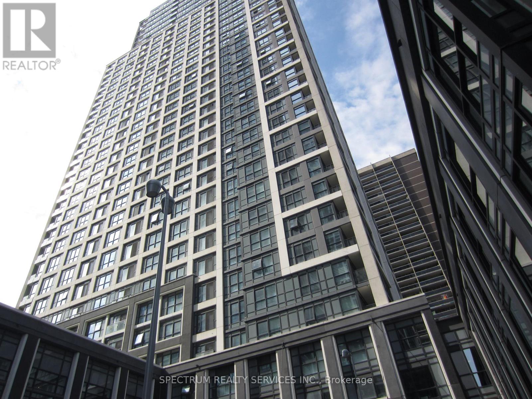
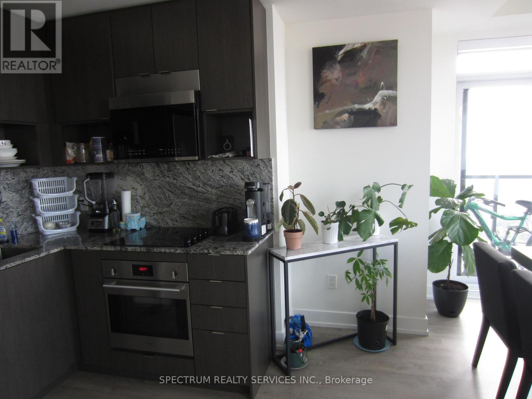
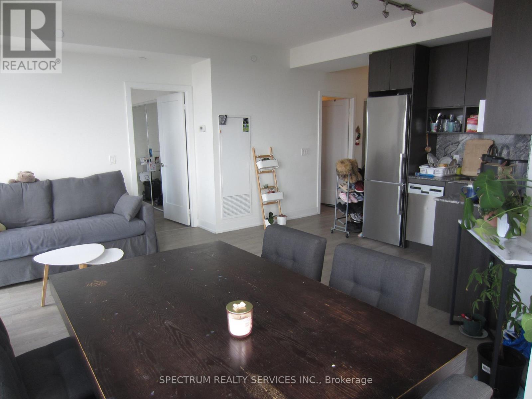
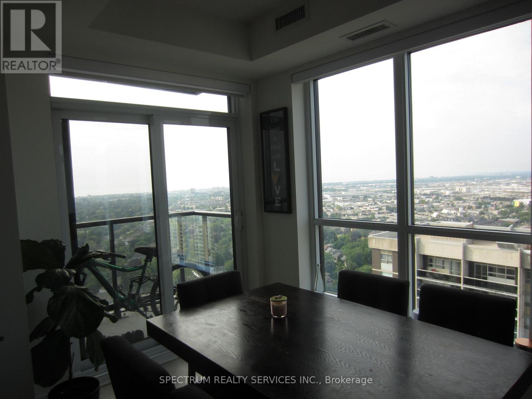
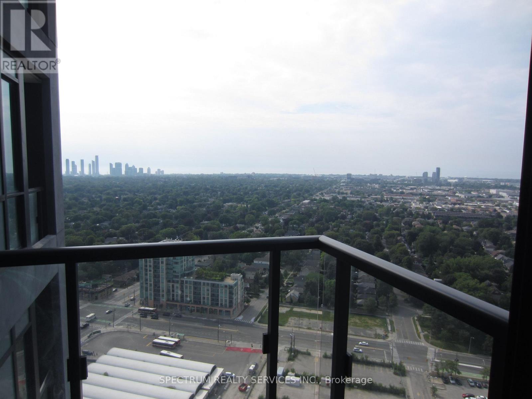
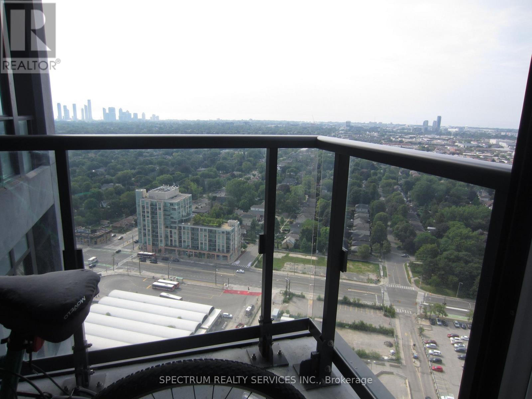
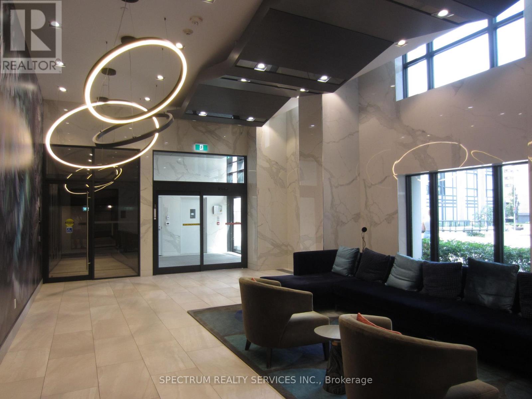
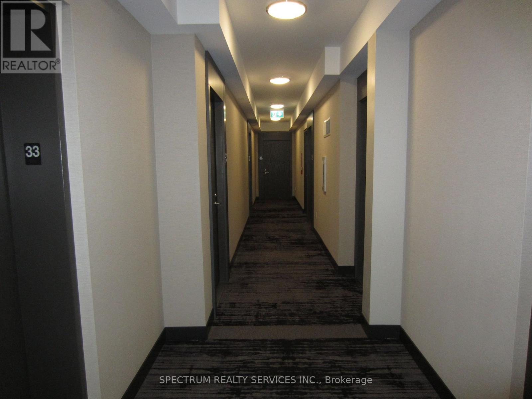
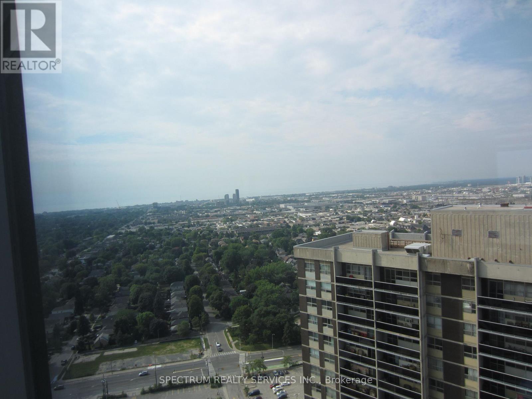
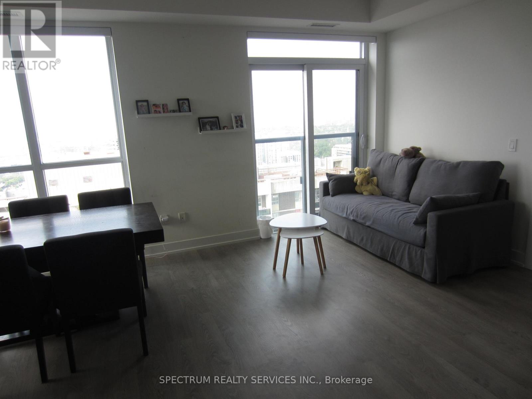
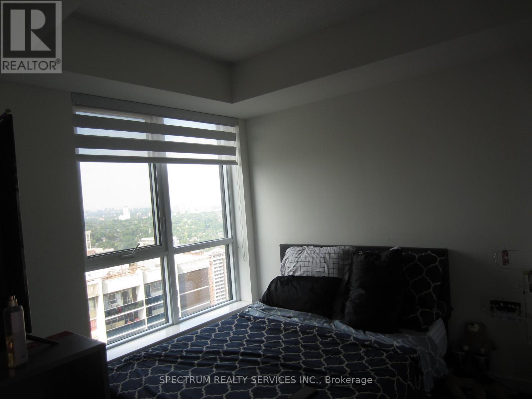
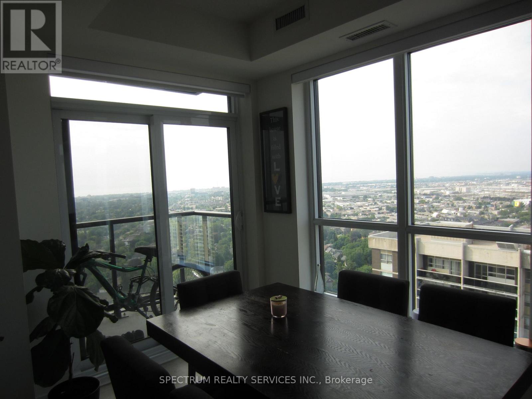
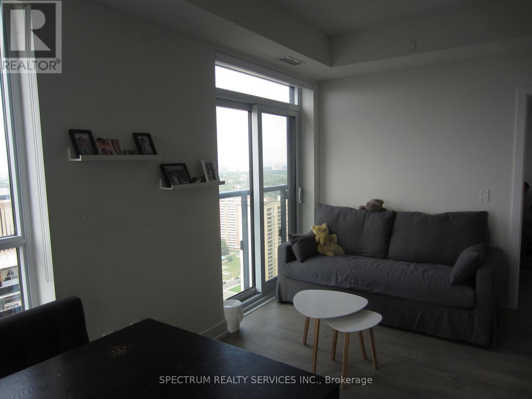
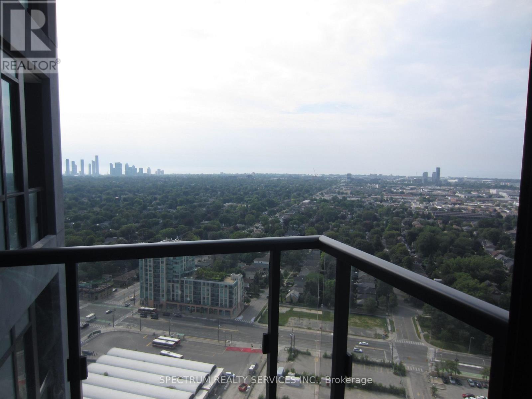
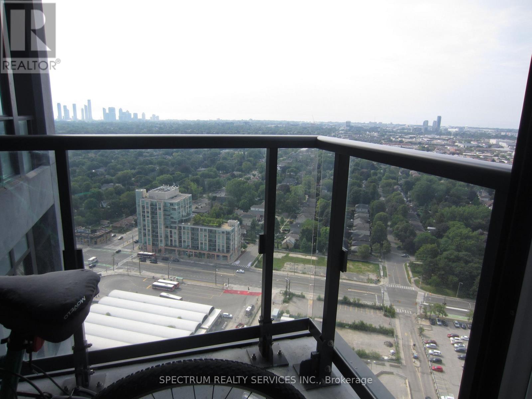
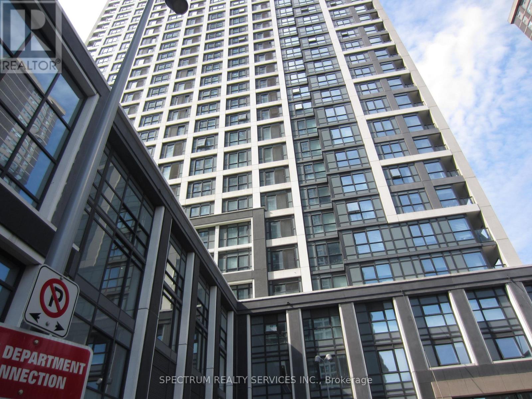
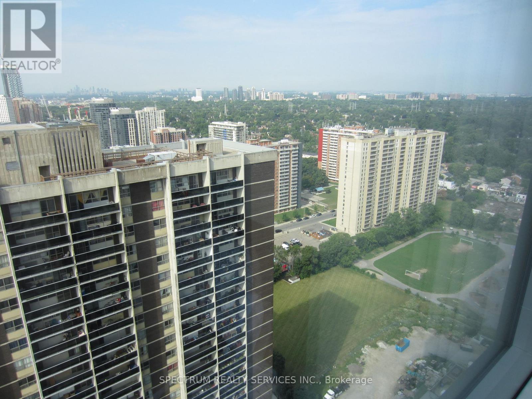
$498.34 MonthlyBeautiful south-facing unit with a Balcony and spectacular views. 9 FT. Ceilings, parking, and locker included. Spectacular unobstructed views. Laminated engineered floors throughout. Steps to Bloor Subway, Quick access to Hwy 427, QEW, The Gardner Expressway, Pearson Airport, Indoor Pool, hot tub, yoga studio, fitness centre, guest suites, lots of visitor parking, Great Starter home in a great location and Community. (id:40227)
Property Details
| MLS® Number | W13645096 |
| Property Type | Single Family |
| Community Name | Islington-City Centre West |
| AmenitiesNearBy | Golf Nearby, Public Transit |
| CommunityFeatures | Pets Allowed With Restrictions |
| Features | Balcony, Carpet Free |
| ParkingSpaceTotal | 1 |
| PoolType | Indoor Pool |
Building
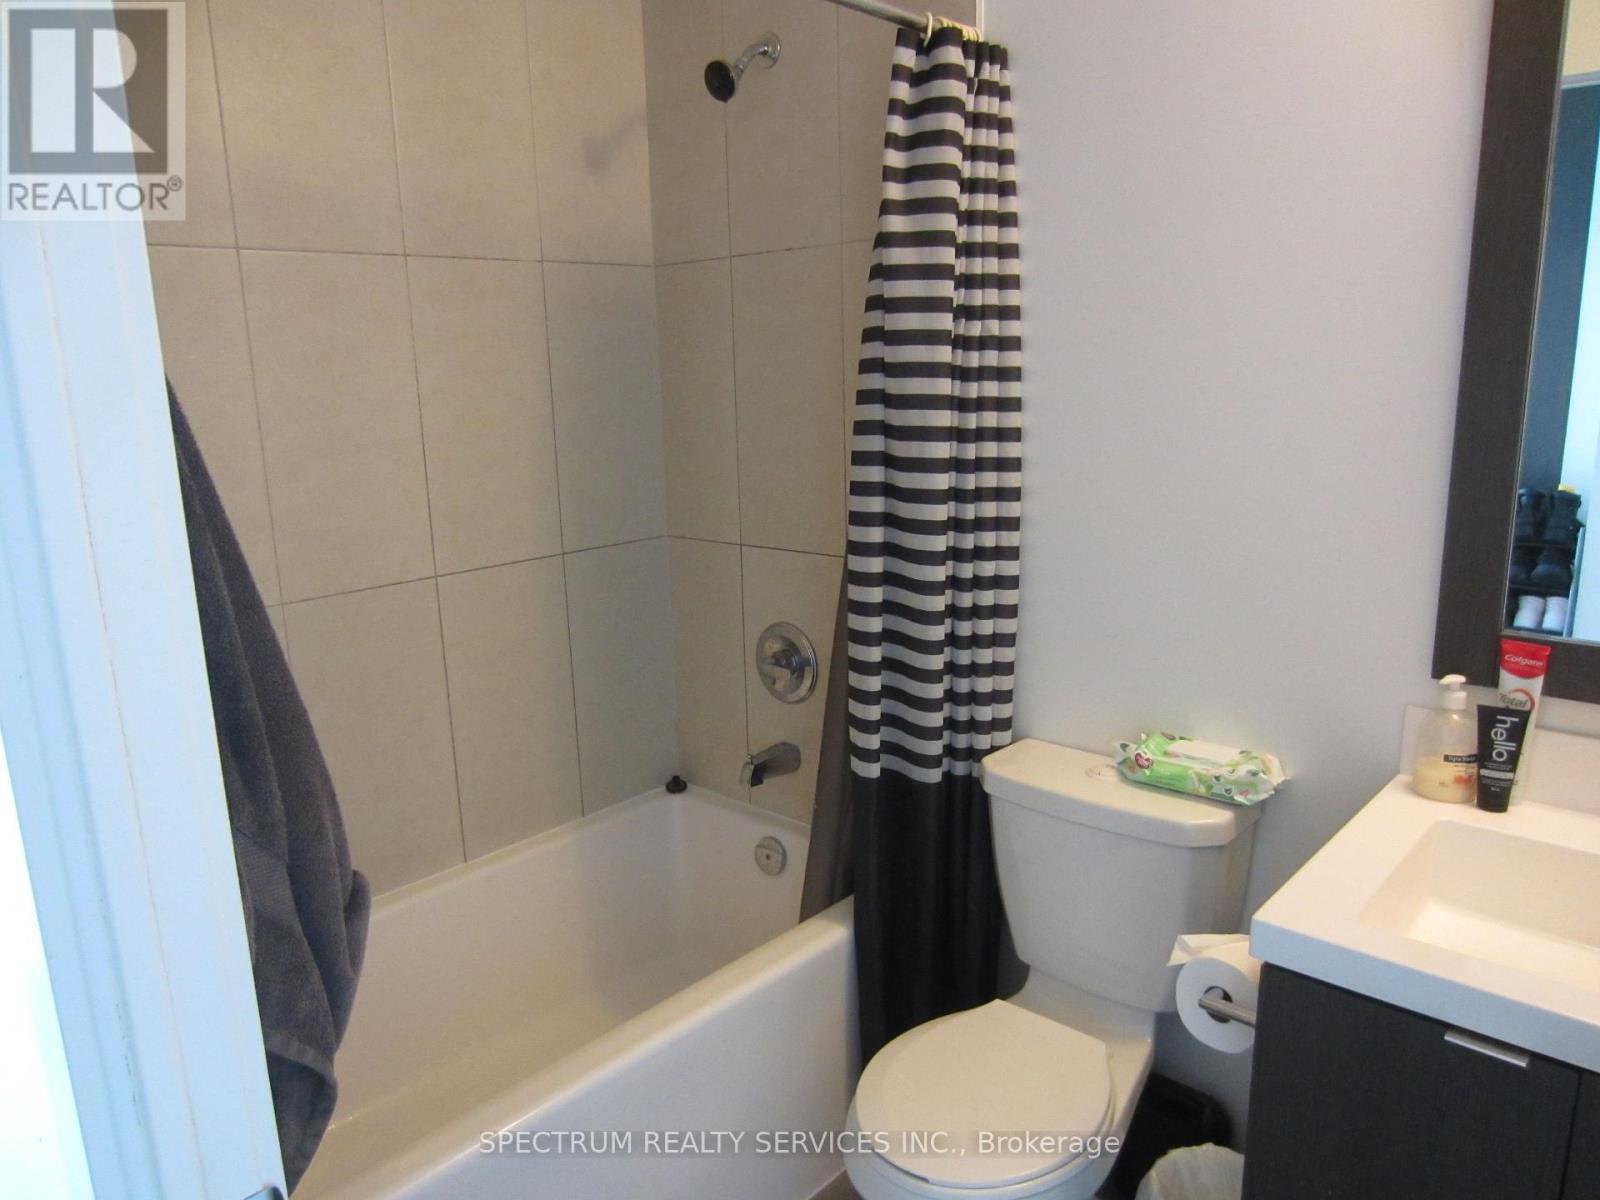
| BathroomTotal | 1 |
| BedroomsAboveGround | 1 |
| BedroomsTotal | 1 |
| Age | 6 To 10 Years |
| Amenities | Security/concierge, Exercise Centre, Visitor Parking, Storage - Locker |
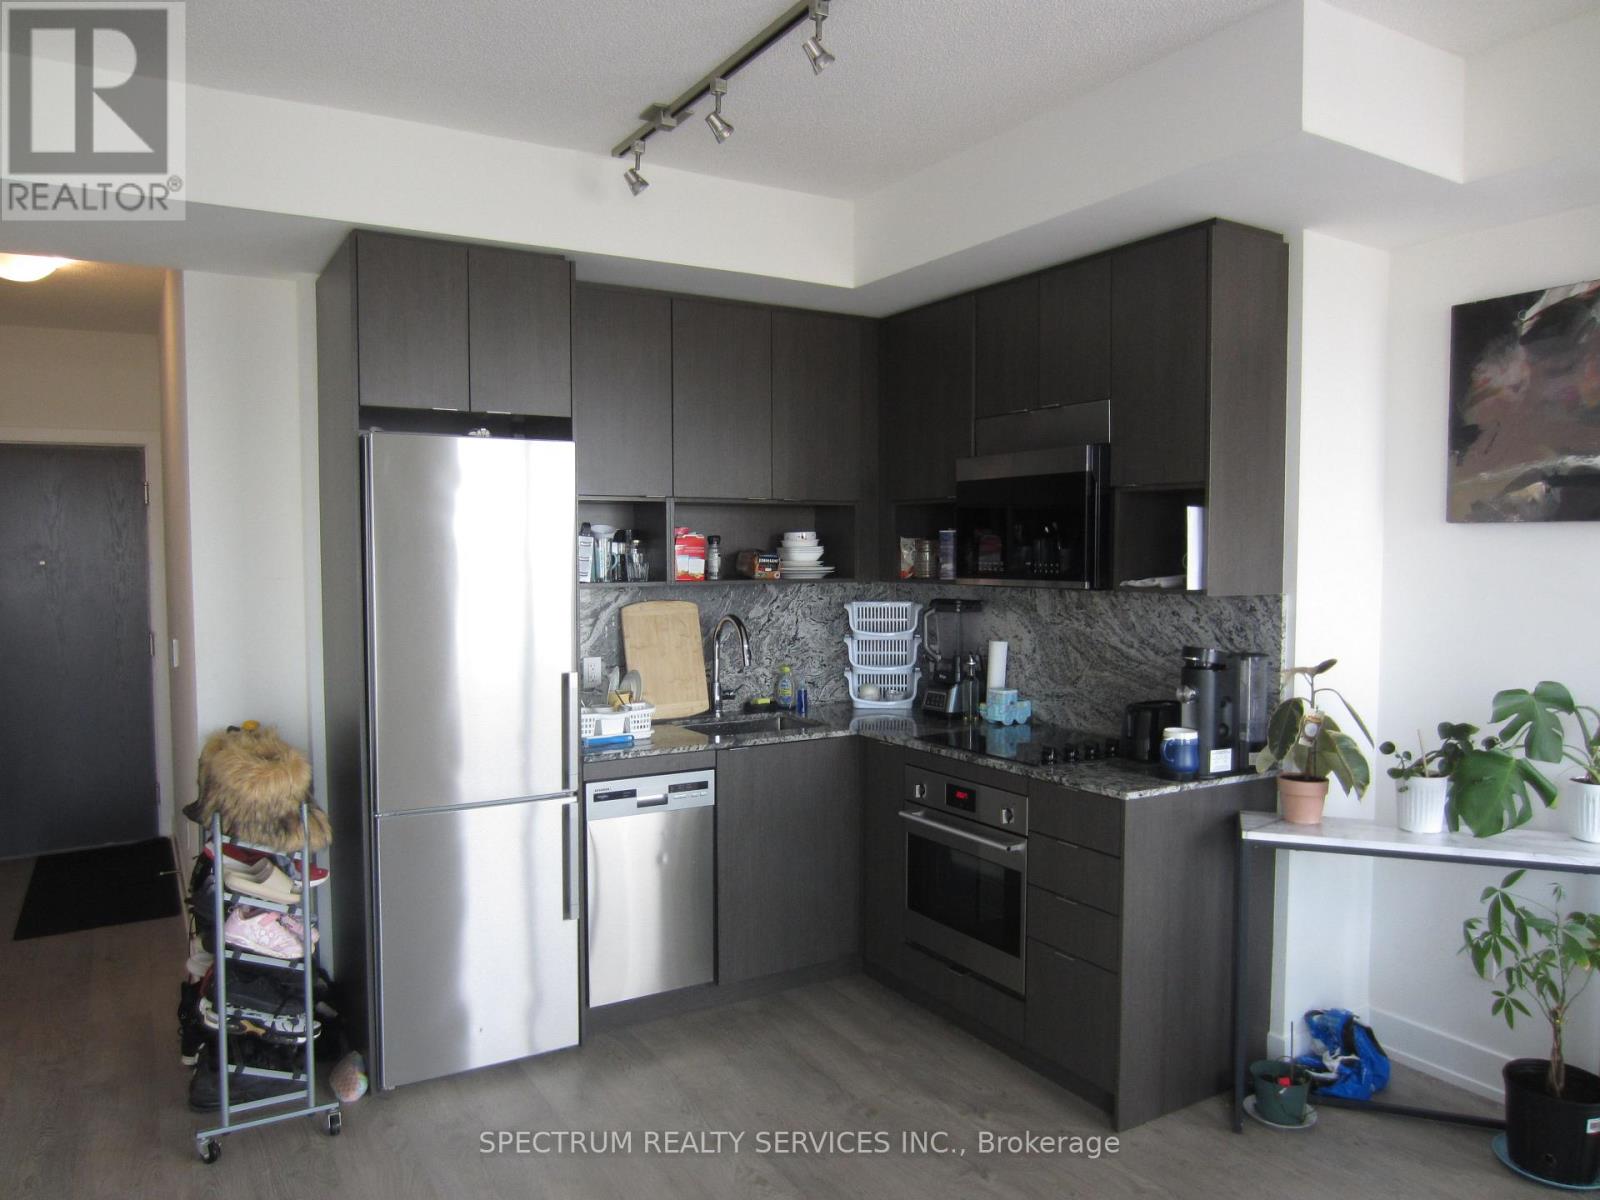
| Appliances | Blinds, Cooktop, Dishwasher, Dryer, Microwave, Oven, Washer, Refrigerator |
| BasementDevelopment | Other, See Remarks |
| BasementType | N/a (other, See Remarks) |
| CoolingType | Central Air Conditioning |
| ExteriorFinish | Concrete |
| FlooringType | Laminate |
| HeatingFuel | Natural Gas |
| HeatingType | Forced Air |
| SizeInterior | 500 - 599 Sqft |
| Type | Apartment |
Parking
| Underground | |
| Garage |
Land
| Acreage | No |
| LandAmenities | Golf Nearby, Public Transit |
Rooms
| Level | Type | Length | Width | Dimensions |
|---|---|---|---|---|
| Flat | Living Room | 5.34 m | 3.31 m | 5.34 m x 3.31 m |
| Flat | Dining Room | 5.34 m | 3.31 m | 5.34 m x 3.31 m |
| Flat | Kitchen | 3.5 m | 1.85 m | 3.5 m x 1.85 m |
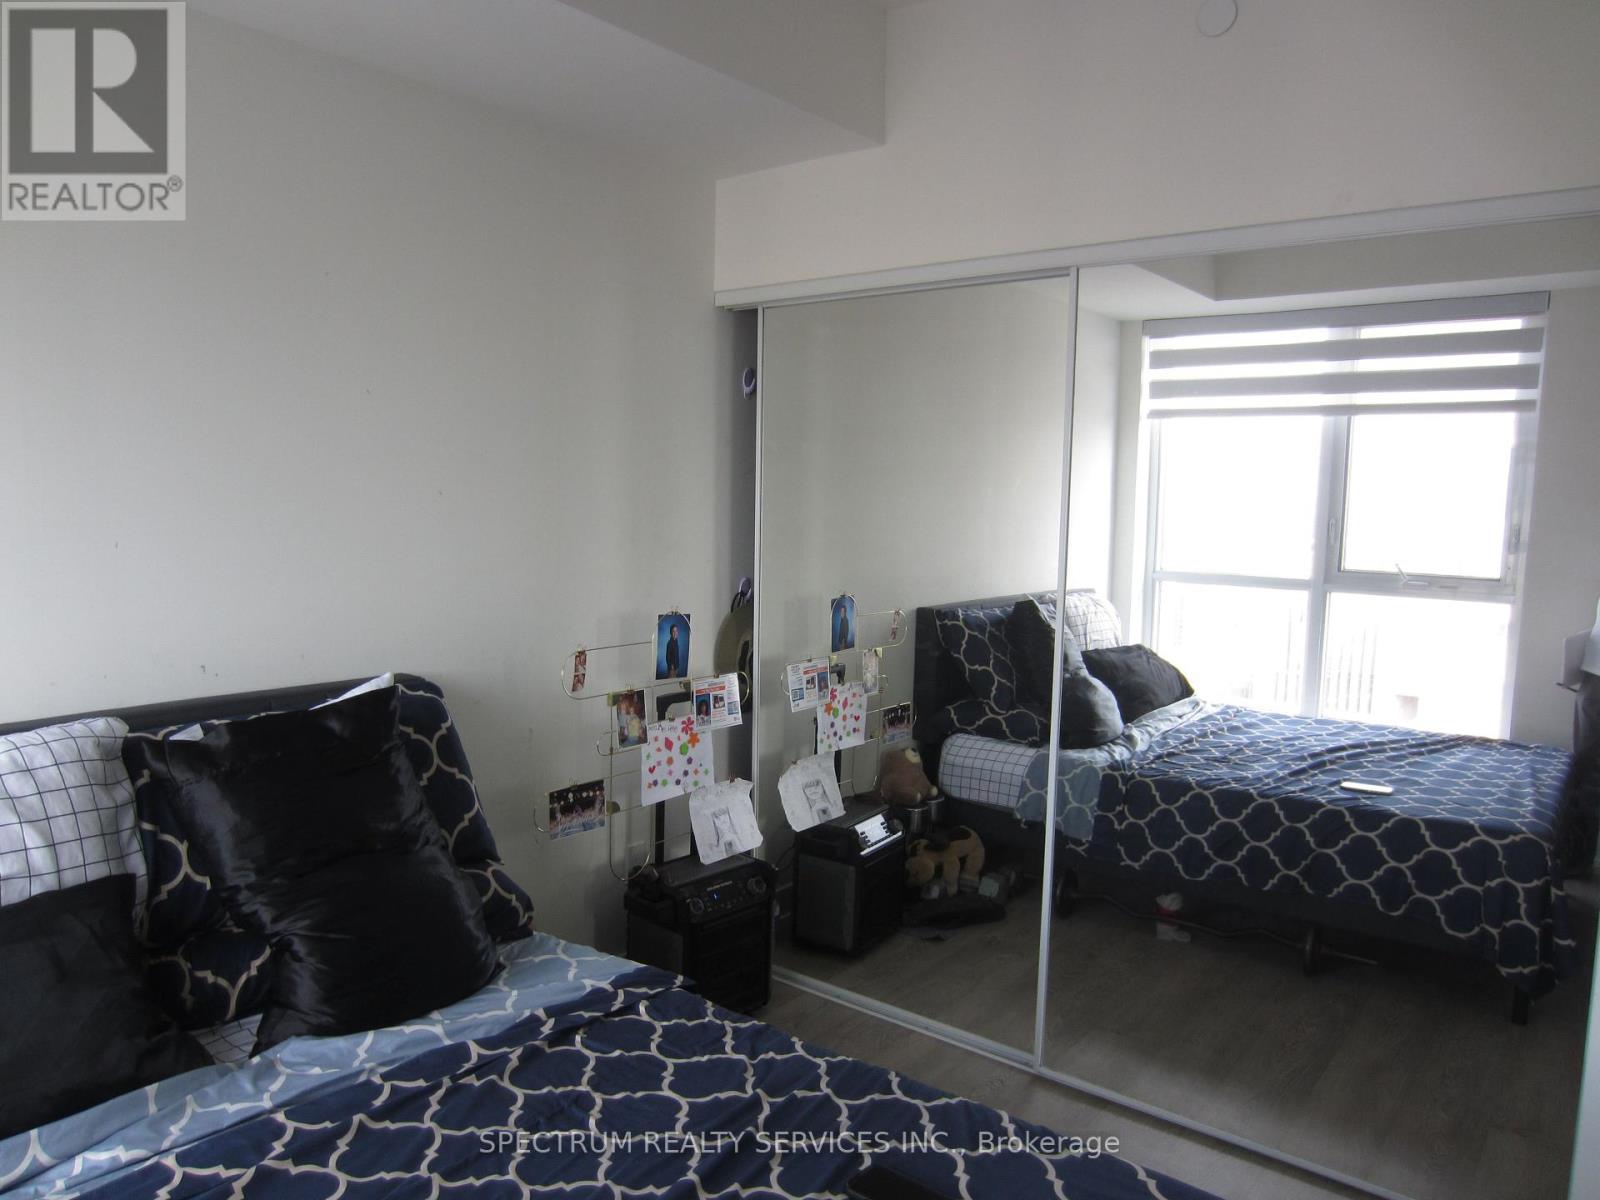
| Flat | Primary Bedroom | 3.05 m | 2.82 m | 3.05 m x 2.82 m |
Interested?
Contact us for more information
8400 Jane St., Unit 9
Concord, Ontario L4K 4L8

The trademarks REALTOR®, REALTORS®, and the REALTOR® logo are controlled by The Canadian Real Estate Association (CREA) and identify real estate professionals who are members of CREA. The trademarks MLS®, Multiple Listing Service® and the associated logos are owned by The Canadian Real Estate Association (CREA) and identify the quality of services provided by real estate professionals who are members of CREA. The trademark DDF® is owned by The Canadian Real Estate Association (CREA) and identifies CREA's Data Distribution Facility (DDF®)
August 06 2026 08:07:00
Toronto Real Estate Board
Spectrum Realty Services Inc.