123 Mill Street W Halton Hills (Ac Acton), Ontario L7G 2C7

$985,000
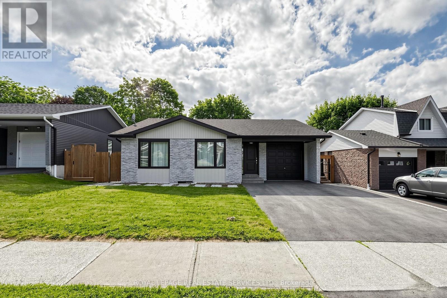
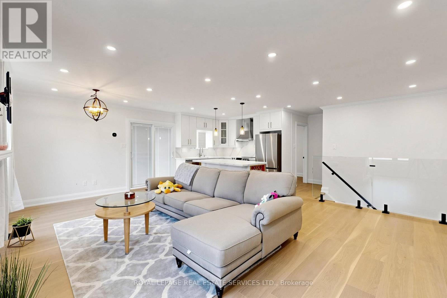
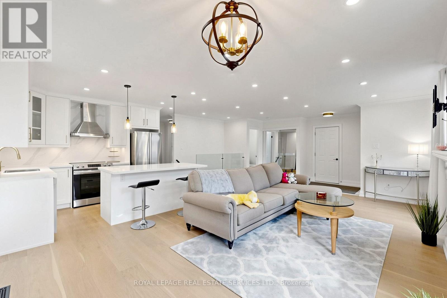
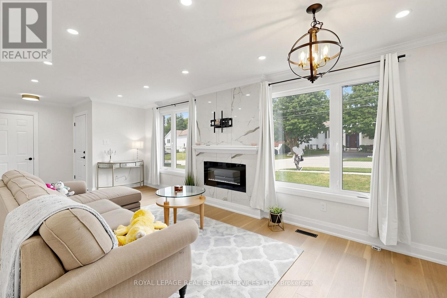
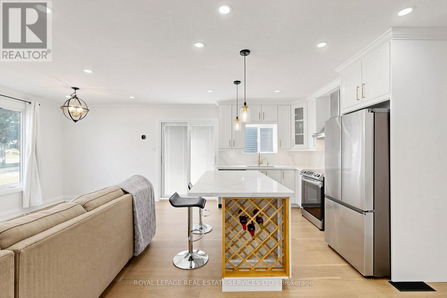
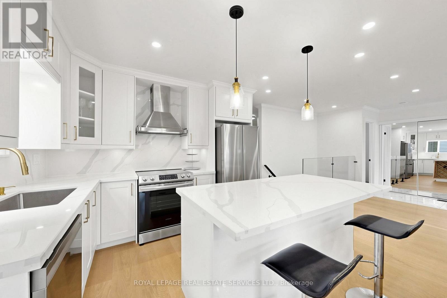
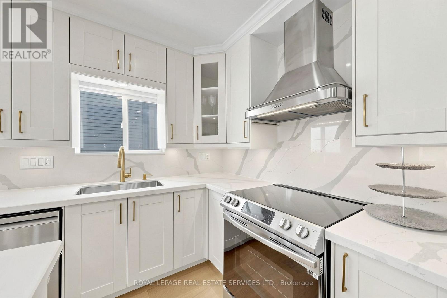
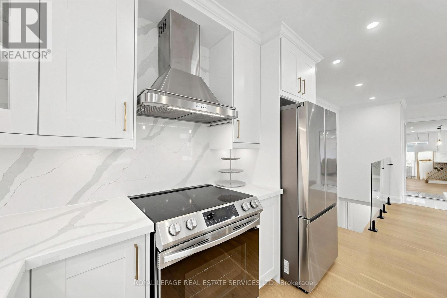
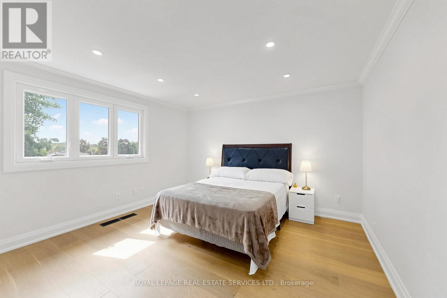
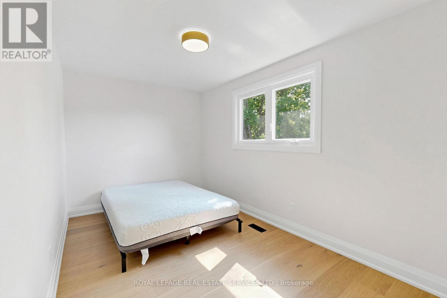
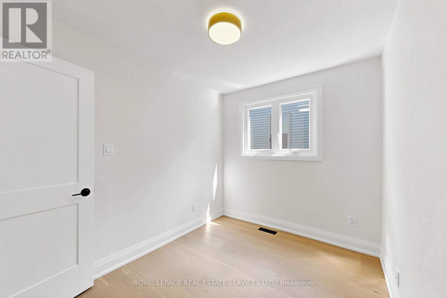
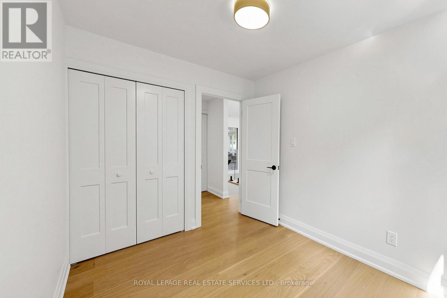
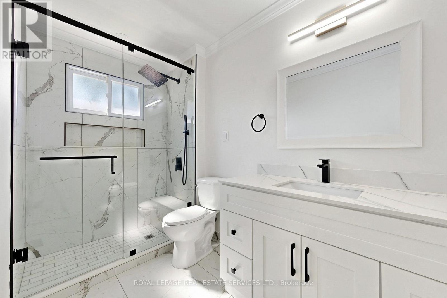
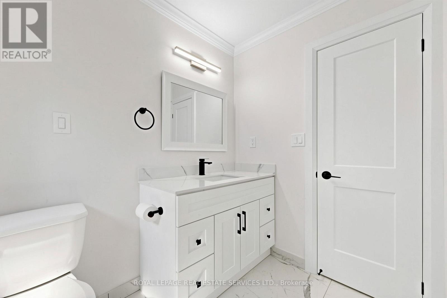
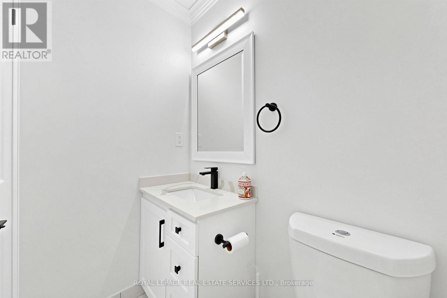
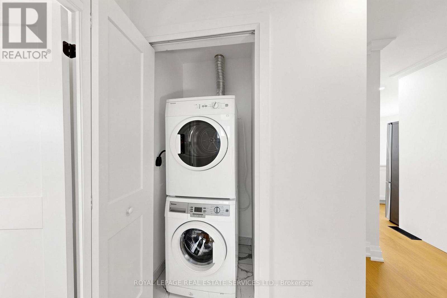
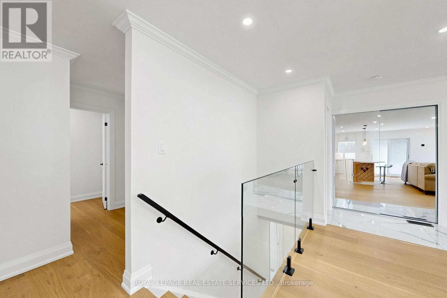
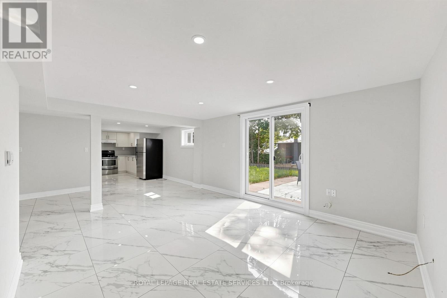
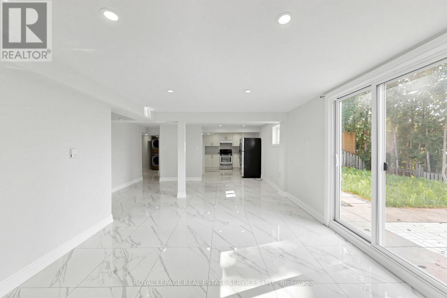
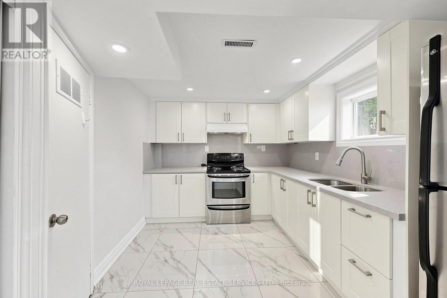
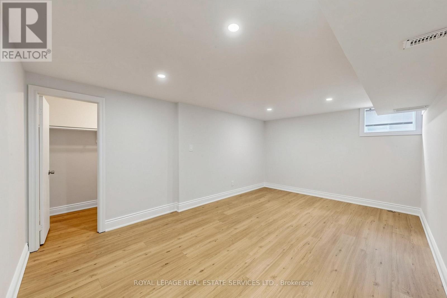
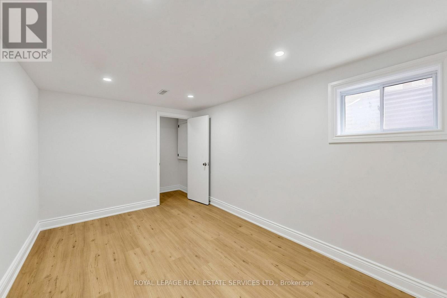
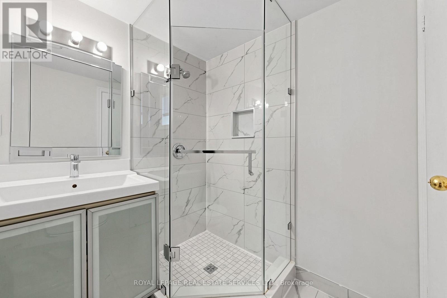
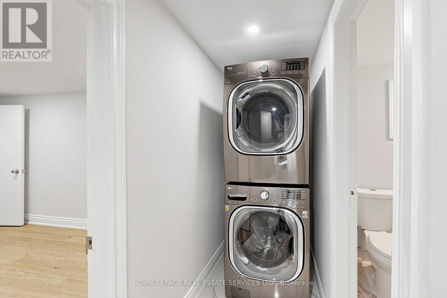
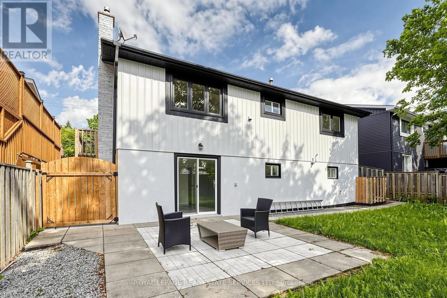
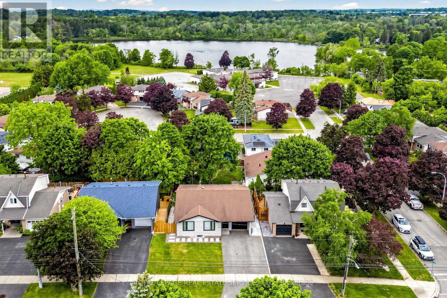
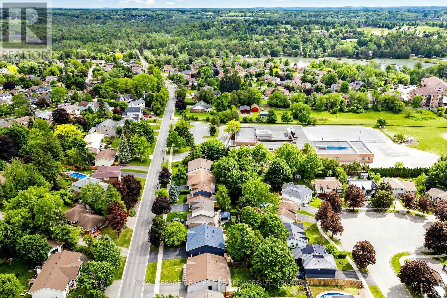
Welcome to 123 Mill Street West, a beautifull with walkout basement apartment, situated on a quiet and desirable street. The main level features three spacious bedrooms, two updated bathrooms, gleaming hardwood floors, a modern kitchen, and a stylish electric fireplace. The refined finishes and generous natural light contribute to a welcoming ambiance characterized by warmth and natural elegance. Steps from Fairy Lake and Saint Joseph Elementary School, this home offers an ideal blend of comfort, convenience, and natural beauty. The fully finished walkout basement includes a self-contained two-bedroom apartment, providing excellent potential for rental income or use as a private in-law suite. Surrounded by nature yet conveniently close to shopping, amenities, and everyday necessities, this property offers the best of both worlds. Ample parking space further enhances the home's practicality and appeal. (id:40227)
Property Details
| MLS® Number | W13603854 |
| Property Type | Single Family |
| Community Name | 1045 - AC Acton |
| EquipmentType | Water Heater |
| Features | Carpet Free |
| ParkingSpaceTotal | 3 |
| RentalEquipmentType | Water Heater |
Building
| BathroomTotal | 3 |
| BedroomsAboveGround | 3 |
| BedroomsBelowGround | 2 |
| BedroomsTotal | 5 |
| Age | 31 To 50 Years |
| Amenities | Fireplace(s) |
| Appliances | Dishwasher, Dryer, Stove, Washer, Window Coverings, Refrigerator |
| ArchitecturalStyle | Bungalow |
| BasementDevelopment | Finished |
| BasementFeatures | Apartment In Basement, Separate Entrance, Walk Out |
| BasementType | N/a, N/a, N/a (finished) |
| ConstructionStyleAttachment | Detached |
| CoolingType | Central Air Conditioning |
| ExteriorFinish | Brick |
| FireplacePresent | Yes |
| FlooringType | Laminate, Hardwood |
| FoundationType | Unknown |
| HalfBathTotal | 1 |
| HeatingFuel | Natural Gas |
| HeatingType | Forced Air |
| StoriesTotal | 1 |
| SizeInterior | 1100 - 1500 Sqft |
| Type | House |
| UtilityWater | Municipal Water |
Parking
| Detached Garage | |
| Garage |
Land
| Acreage | No |
| Sewer | Sanitary Sewer |
| SizeDepth | 50 Ft |
| SizeFrontage | 98 Ft ,3 In |
| SizeIrregular | 98.3 X 50 Ft |
| SizeTotalText | 98.3 X 50 Ft |
| ZoningDescription | Res |
Rooms
| Level | Type | Length | Width | Dimensions |
|---|---|---|---|---|
| Basement | Bedroom 2 | 4.14 m | 2.67 m | 4.14 m x 2.67 m |
| Basement | Kitchen | 4.03 m | 2.74 m | 4.03 m x 2.74 m |
| Basement | Recreational, Games Room | 6.8 m | 4.78 m | 6.8 m x 4.78 m |
| Basement | Primary Bedroom | 5.16 m | 3.43 m | 5.16 m x 3.43 m |
| Main Level | Kitchen | 6.62 m | 6.37 m | 6.62 m x 6.37 m |
| Main Level | Living Room | 6.63 m | 6.37 m | 6.63 m x 6.37 m |
| Main Level | Dining Room | Measurements not available | ||
| Main Level | Bedroom 3 | 2.93 m | 2.43 m | 2.93 m x 2.43 m |
| Main Level | Bedroom 2 | 4.95 m | 2.6 m | 4.95 m x 2.6 m |
| Main Level | Primary Bedroom | 5.14 m | 3.96 m | 5.14 m x 3.96 m |
Utilities
| Cable | Available |
| Electricity | Available |
| Sewer | Available |
https://www.realtor.ca/real-estate/30077334/123-mill-street-w-halton-hills-ac-acton-1045-ac-acton
Interested?
Contact us for more information
5055 Plantation Place #b
Mississauga, Ontario L5M 6J3

The trademarks REALTOR®, REALTORS®, and the REALTOR® logo are controlled by The Canadian Real Estate Association (CREA) and identify real estate professionals who are members of CREA. The trademarks MLS®, Multiple Listing Service® and the associated logos are owned by The Canadian Real Estate Association (CREA) and identify the quality of services provided by real estate professionals who are members of CREA. The trademark DDF® is owned by The Canadian Real Estate Association (CREA) and identifies CREA's Data Distribution Facility (DDF®)
August 29 2026 09:04:26
Toronto Real Estate Board
Royal LePage Real Estate Services Ltd.