20013 Highway 12 Road Scugog, Ontario L0C 1B0

$849,900
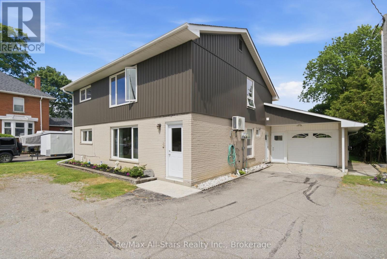
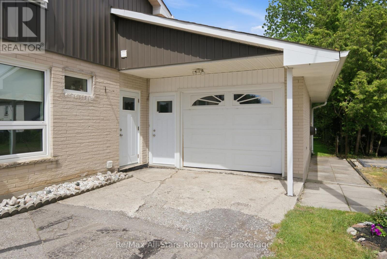
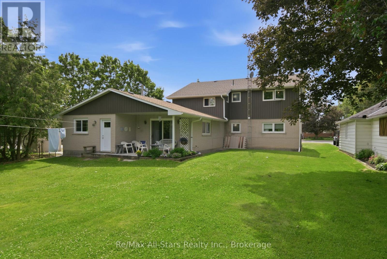
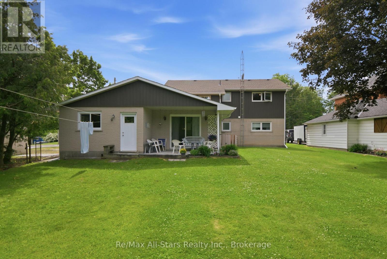
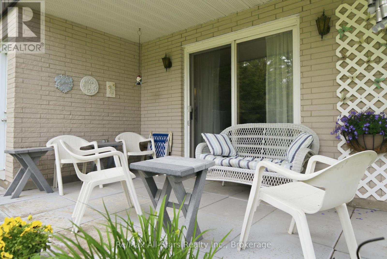
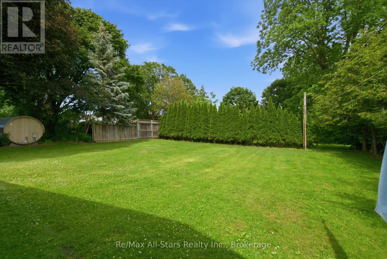
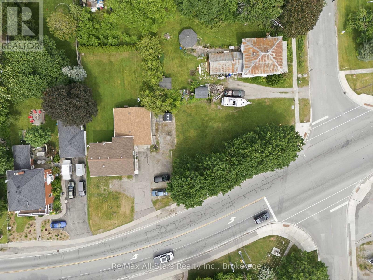
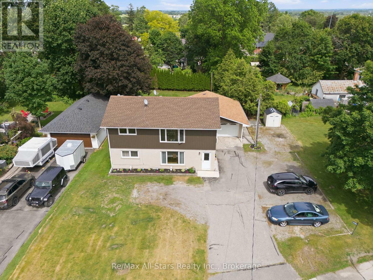
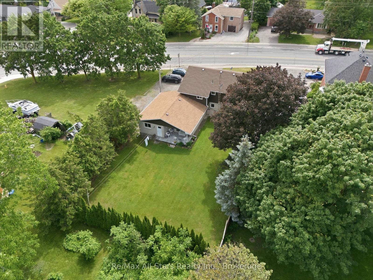
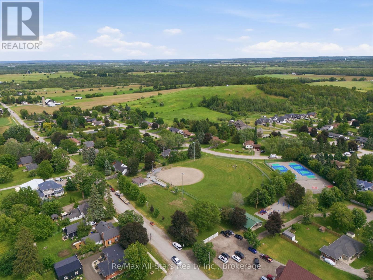
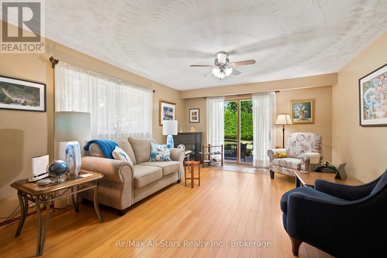
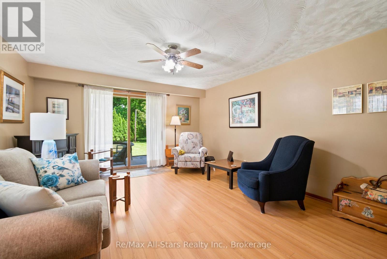
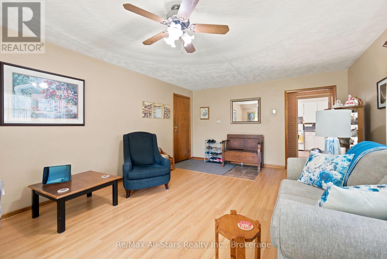
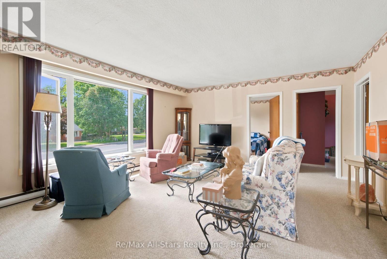
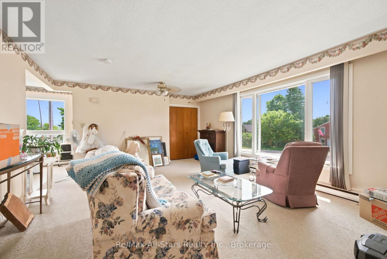
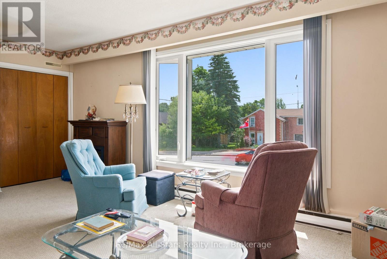
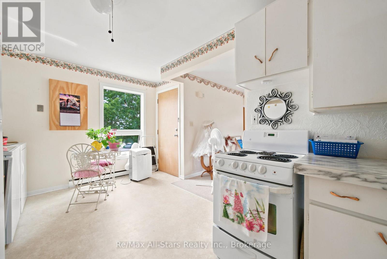
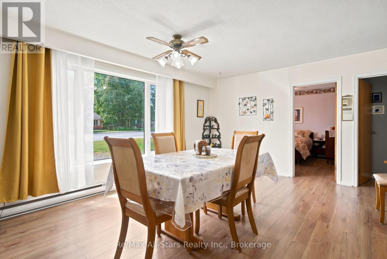
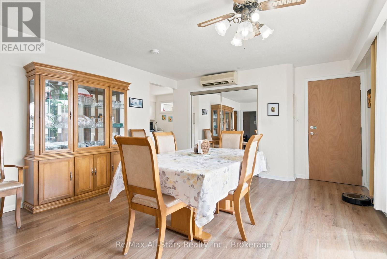
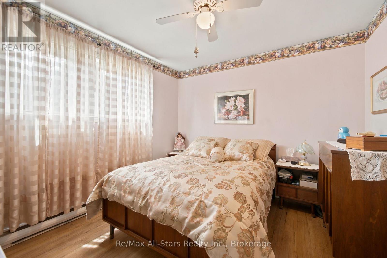
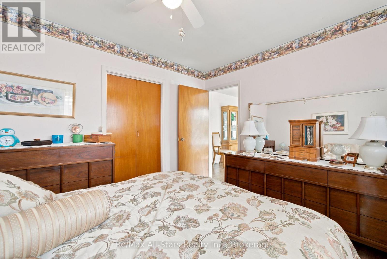
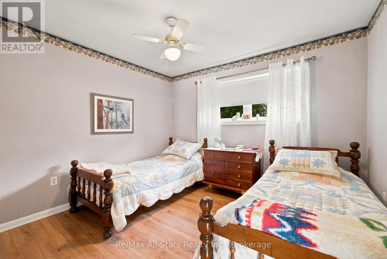
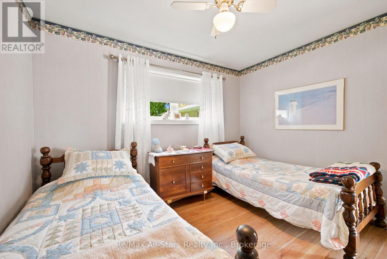
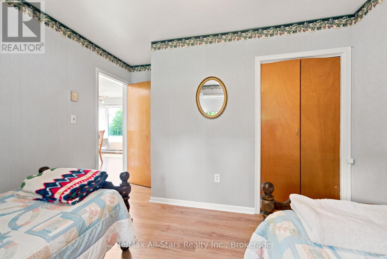
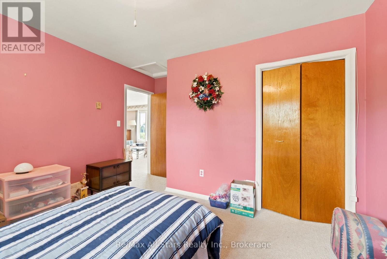
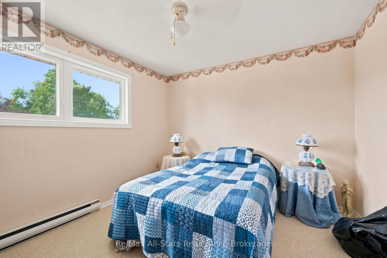
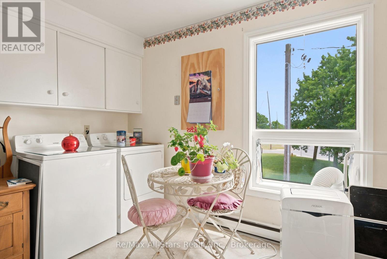
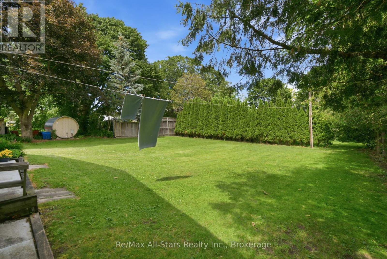
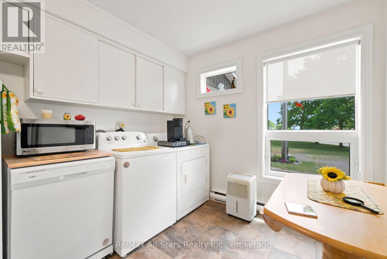
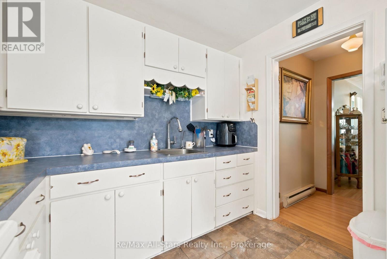
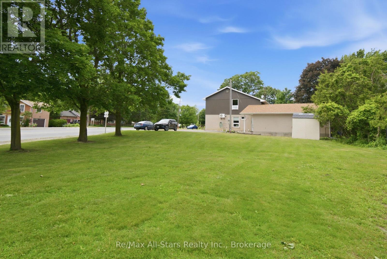
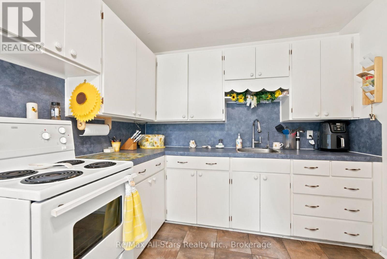
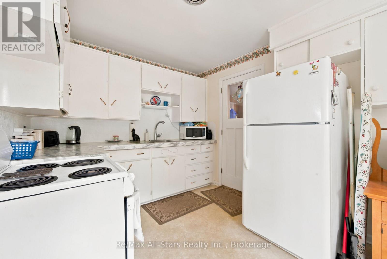
Welcome to 20013 Highway 12 in the heart of Greenbank, a charming family community just a short distance from Port Perry& Uxbridge. This 2 story legal duplex is very clean & has been very well maintained. All new casement vinyl windows throughout in 2022. New vinyl siding on upper half of the building(brick on lower half). Lots of closet space & storage. Laundry facilities in both units. Unit #1 on main level has a family room with walkout to the covered patio area overlooking the private mature rear yard. Property is nicely landscaped. Extra length & wide 1 car attached garage with access to kitchen, family room and rear yard. Wall air conditioner with heat pump in main unit only is serviced every year. This property is easily maintained. Septic last pumped in 2022. Good title survey on file. Natural gas on street. Durham public transit available. Both units will have vacant possession on closing date. Lower unit HWT is a rental $45.27 per month, Upper unit HWT is owned. Town water-1 water meter $543.21 total for 2025. Each unit has its own hydro meter. Upper unit heat & hydro $152.00/mth equal billing. Lower unit (main) heat & hydro +/- $256.72 mth (larger unit). Busy town for activities- general store, Liquor/Beer store, restaurant, church, active ballpark and great neighbours. Easy to show on short notice-tenants very accommodating. (id:40227)
Property Details
| MLS® Number | E13658976 |
| Property Type | Single Family |
| Community Name | Rural Scugog |
| AmenitiesNearBy | Golf Nearby, Park, Schools |
| CommunicationType | High Speed Internet |
| CommunityFeatures | School Bus |
| Features | Level Lot, Dry, In-law Suite |
| ParkingSpaceTotal | 6 |
| Structure | Shed |
| ViewType | View |
Building
| BathroomTotal | 2 |
| BedroomsAboveGround | 4 |
| BedroomsTotal | 4 |
| Amenities | Separate Heating Controls, Separate Electricity Meters |
| Appliances | Garage Door Opener Remote(s), Water Heater, Water Meter, Garage Door Opener, Storage Shed, Stove, Window Coverings |
| BasementType | None |
| ConstructionStyleAttachment | Detached |
| CoolingType | Window Air Conditioner |
| ExteriorFinish | Brick, Vinyl Siding |
| FireProtection | Smoke Detectors |
| FlooringType | Laminate, Carpeted, Vinyl, Ceramic |
| FoundationType | Poured Concrete, Slab |
| HeatingFuel | Other |
| HeatingType | Baseboard Heaters |
| StoriesTotal | 2 |
| SizeInterior | 2000 - 2500 Sqft |
| Type | House |
| UtilityWater | Municipal Water |
Parking
| Attached Garage | |
| Garage |
Land
| Acreage | No |
| LandAmenities | Golf Nearby, Park, Schools |
| Sewer | Septic System |
| SizeDepth | 170 Ft |
| SizeFrontage | 236 Ft ,7 In |
| SizeIrregular | 236.6 X 170 Ft |
| SizeTotalText | 236.6 X 170 Ft |
Rooms
| Level | Type | Length | Width | Dimensions |
|---|---|---|---|---|
| Main Level | Living Room | 5.18 m | 4.25 m | 5.18 m x 4.25 m |
| Main Level | Bedroom 2 | 3.5 m | 3.1 m | 3.5 m x 3.1 m |
| Main Level | Family Room | 5.94 m | 4.14 m | 5.94 m x 4.14 m |
| Main Level | Kitchen | 4.72 m | 2.74 m | 4.72 m x 2.74 m |
| Main Level | Primary Bedroom | 3.5 m | 3.1 m | 3.5 m x 3.1 m |
| Upper Level | Primary Bedroom | 3.62 m | 3.35 m | 3.62 m x 3.35 m |
| Upper Level | Kitchen | 4.93 m | 3.05 m | 4.93 m x 3.05 m |
| Upper Level | Living Room | 5.79 m | 4.44 m | 5.79 m x 4.44 m |
| Upper Level | Bedroom 2 | 3.62 m | 3.35 m | 3.62 m x 3.35 m |
Utilities
| Cable | Available |
| Electricity | Installed |
| Wireless | Available |
https://www.realtor.ca/real-estate/30137433/20013-highway-12-road-scugog-rural-scugog
Interested?
Contact us for more information
144 Queen Street
Port Perry, Ontario L9L 1A6

The trademarks REALTOR®, REALTORS®, and the REALTOR® logo are controlled by The Canadian Real Estate Association (CREA) and identify real estate professionals who are members of CREA. The trademarks MLS®, Multiple Listing Service® and the associated logos are owned by The Canadian Real Estate Association (CREA) and identify the quality of services provided by real estate professionals who are members of CREA. The trademark DDF® is owned by The Canadian Real Estate Association (CREA) and identifies CREA's Data Distribution Facility (DDF®)
August 25 2026 07:18:57
Durham Region Association of REALTORS®
RE/MAX All-Stars Realty Inc.