962 Ward Street Selwyn, Ontario K0L 1H0

$535,900
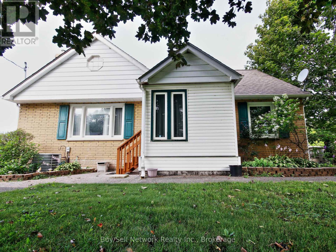
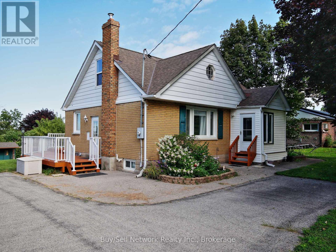
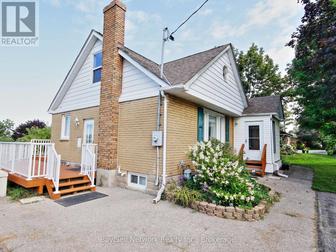
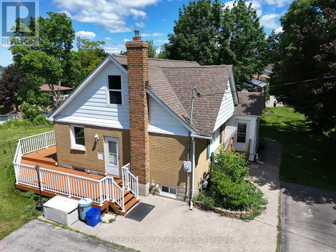
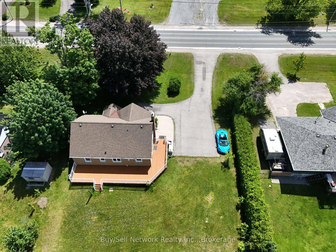
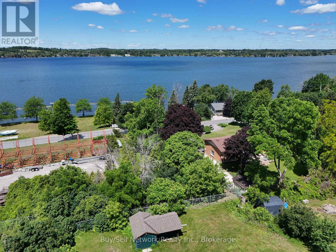
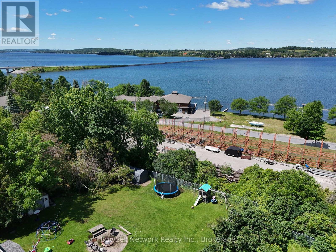
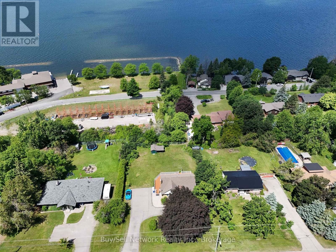
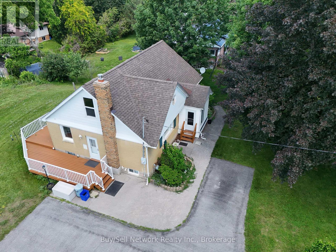
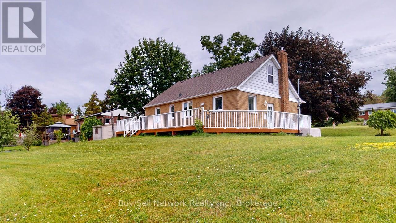
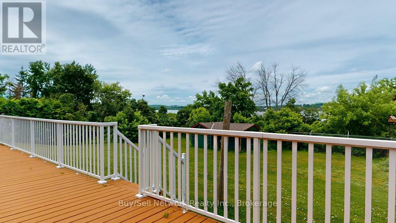
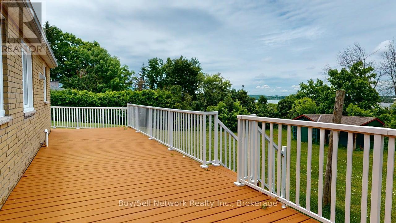
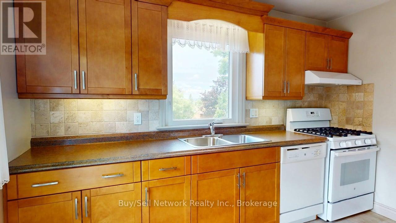
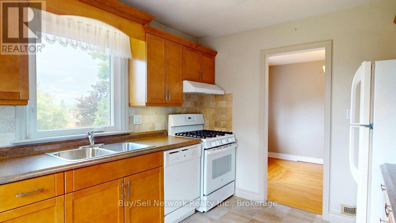
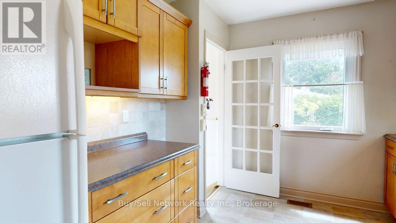
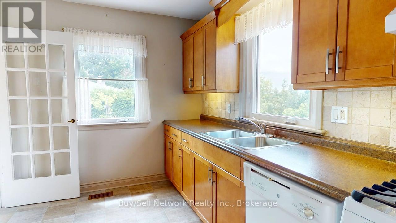
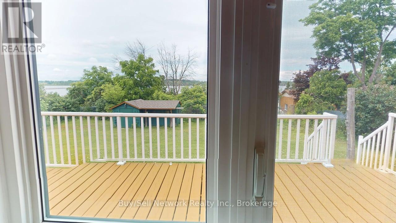
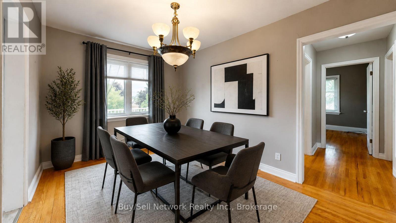
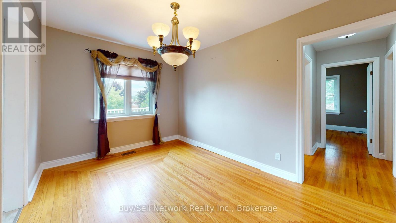
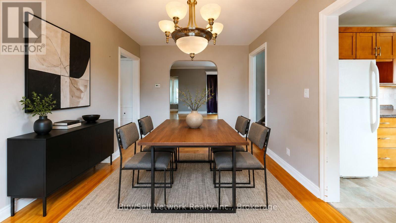
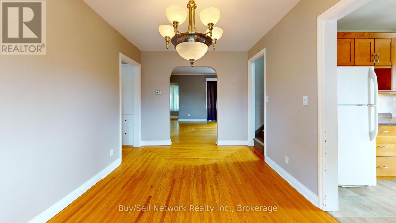
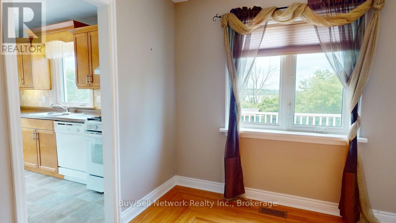
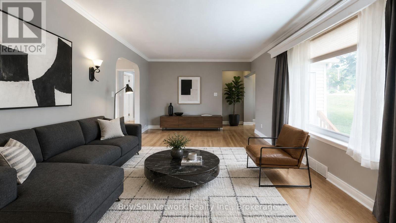
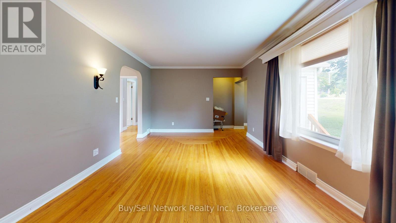
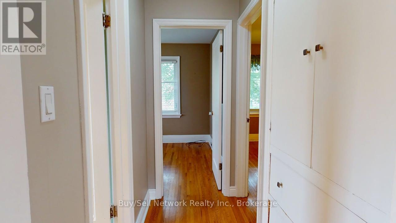
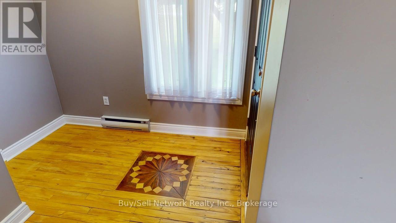
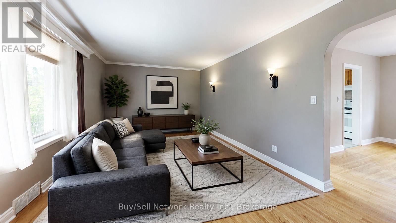
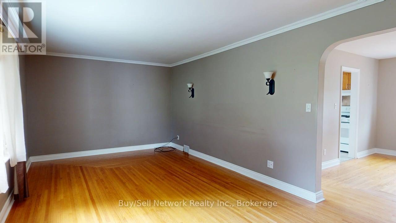
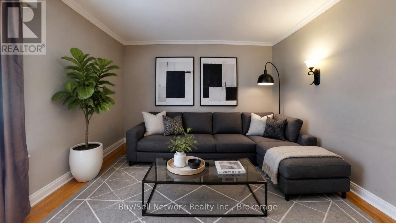
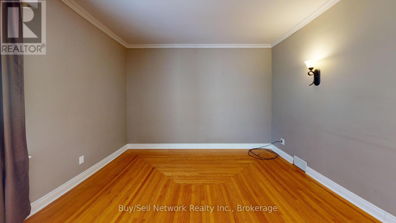
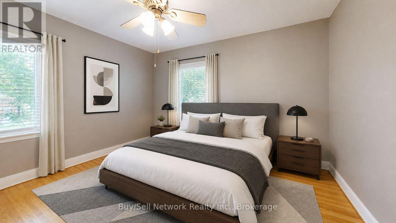
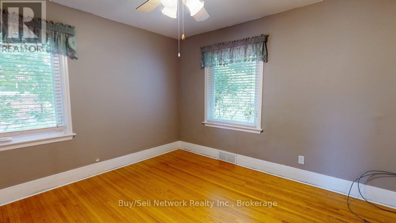
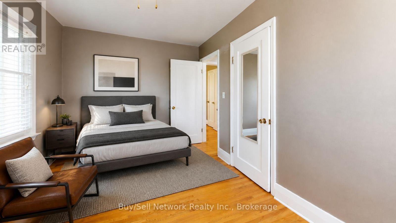
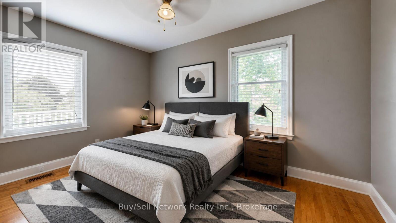
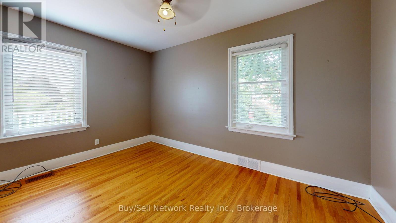
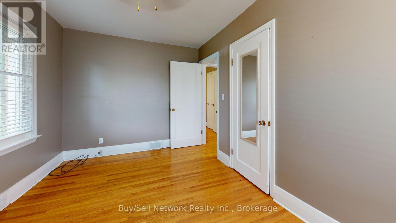
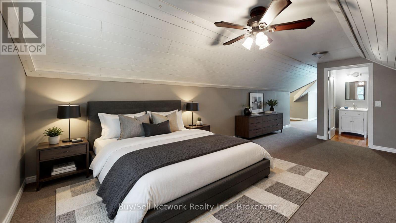
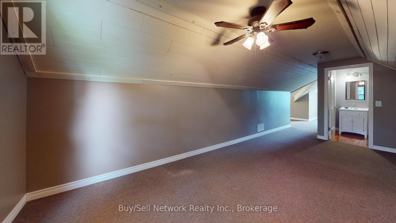
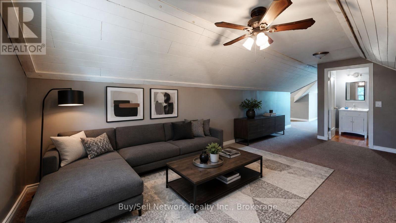
Discover the perfect blend of small-town charm and lakeside serenity in this delightful 2+1 bedroom, mostly brick home in Bridgenorth. Wake up every morning to a fabulous panoramic view of Chemong Lake from your large wrap around deck and enjoy spectacular sunsets right from your property - the kind that make every evening feel like a vacation. Inside, the main level features a large, bright living room ideal for relaxing or entertaining, a formal dining room perfect for family gatherings, and a kitchen with lots of cupboard and gas stove. Beautiful hardwood flooring flows throughout most of the main level, adding warmth and timeless appeal. This home delivers the best of both worlds: peaceful small-town living with easy access to everything you need, all while overlooking the beauty of Chemong Lake. this property checks every box for comfort, character, and views that never get old. Note; Some photos may include virtual staging for illustrative purposes only. Furnishings and decor shown are not included with the property. (id:40227)
Property Details
| MLS® Number | X13480882 |
| Property Type | Single Family |
| Community Name | Selwyn |
| AmenitiesNearBy | Beach, Marina |
| EquipmentType | Water Heater, Air Conditioner |
| Features | Sloping, Carpet Free |
| ParkingSpaceTotal | 10 |
| RentalEquipmentType | Water Heater, Air Conditioner |
| Structure | Deck, Shed |
| ViewType | Lake View |
Building
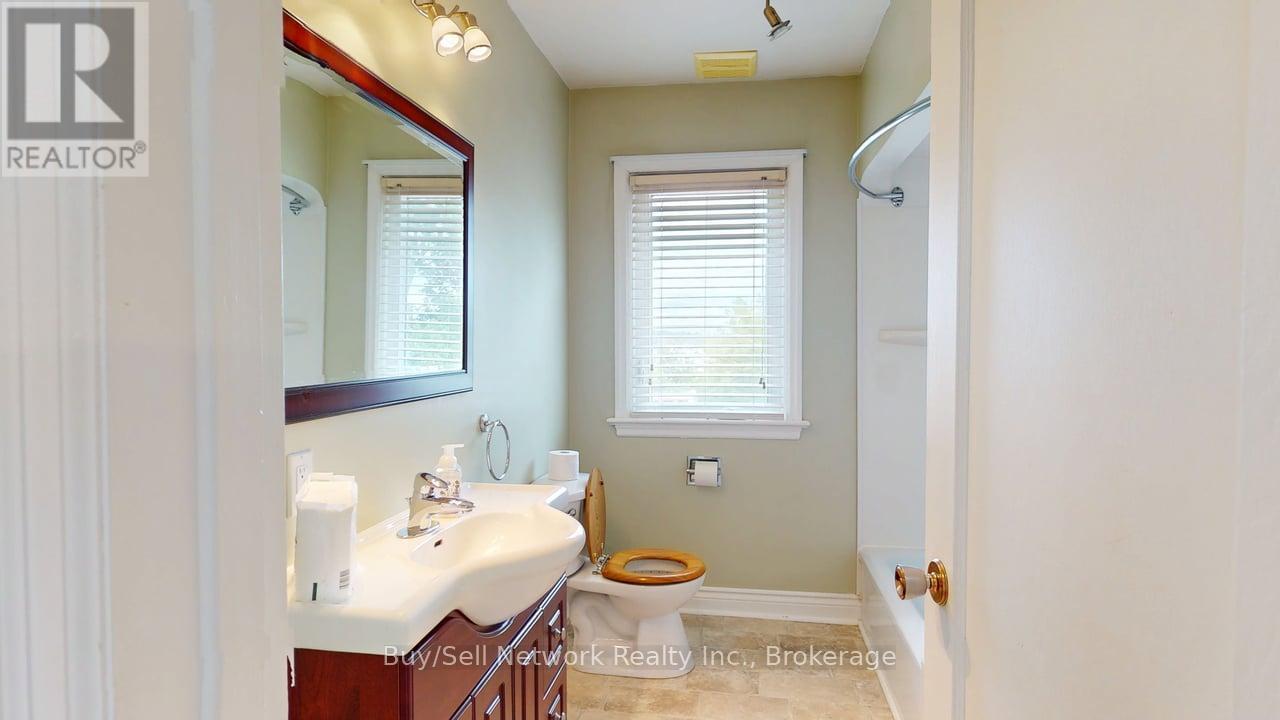
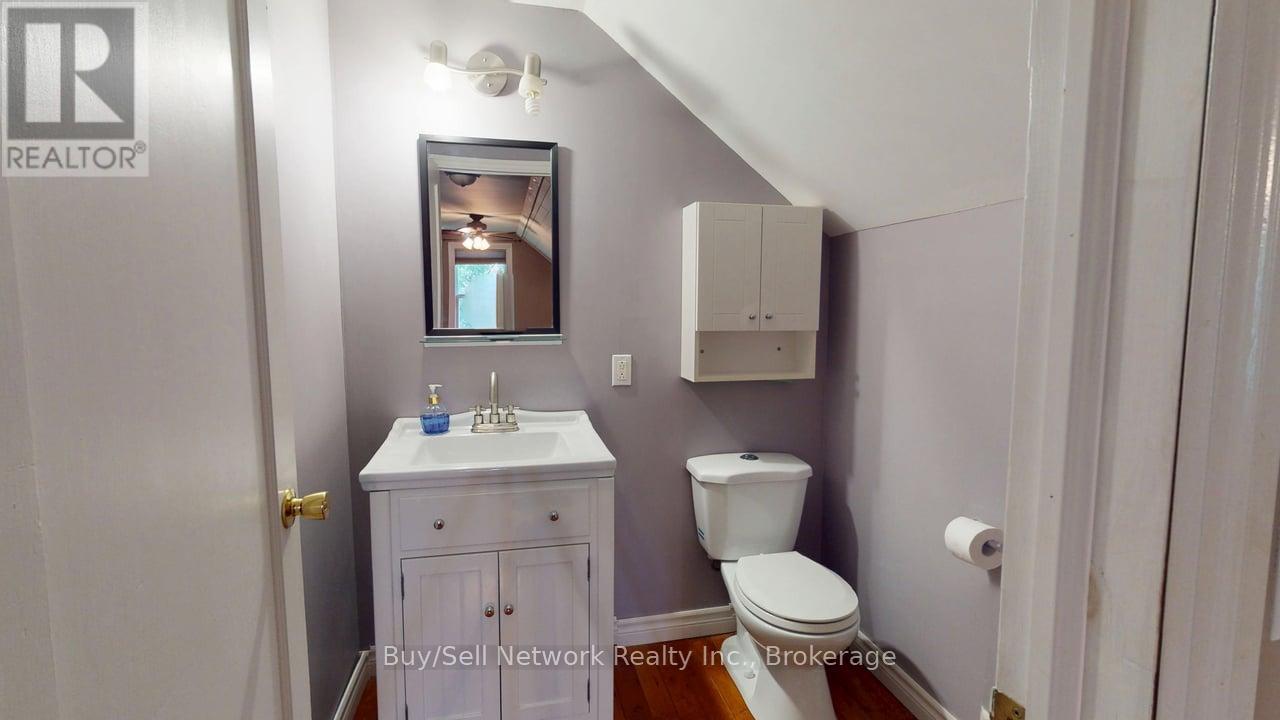
| BathroomTotal | 2 |
| BedroomsAboveGround | 3 |
| BedroomsTotal | 3 |
| Age | 51 To 99 Years |
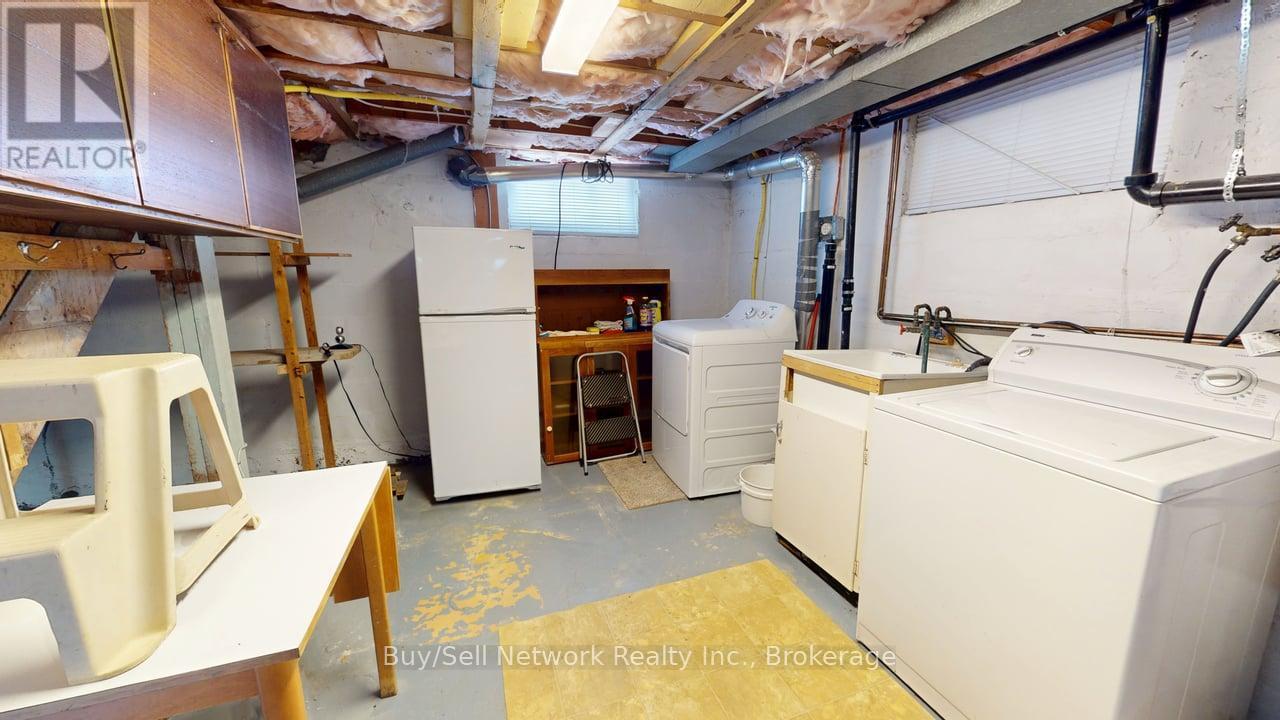
| Appliances | Dryer, Gas Stove(s), Washer, Water Softener, Window Coverings, Refrigerator |
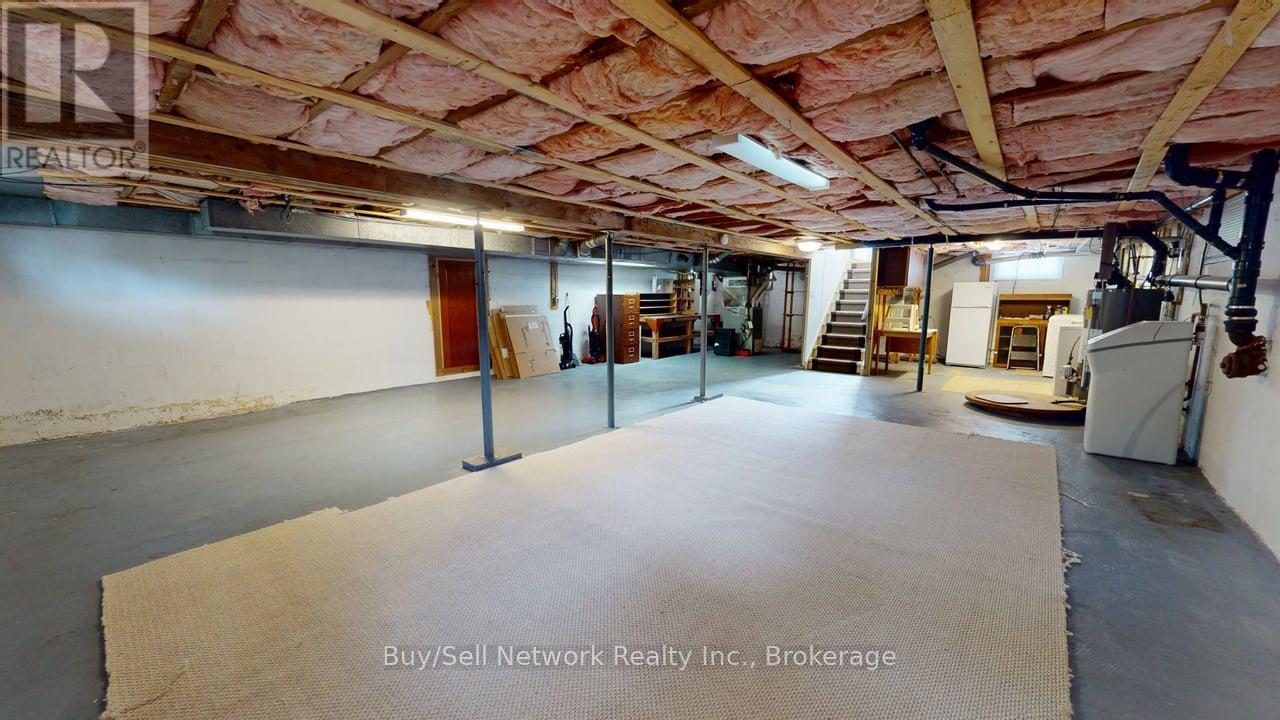
| BasementDevelopment | Unfinished |
| BasementType | Full (unfinished) |
| ConstructionStyleAttachment | Detached |
| CoolingType | Central Air Conditioning |
| ExteriorFinish | Brick, Aluminum Siding |
| FoundationType | Block |
| HalfBathTotal | 1 |
| HeatingFuel | Natural Gas |
| HeatingType | Forced Air |
| StoriesTotal | 2 |
| SizeInterior | 1500 - 2000 Sqft |
| Type | House |
| UtilityWater | Dug Well |
Parking
| No Garage |
Land
| Acreage | No |
| LandAmenities | Beach, Marina |
| LandscapeFeatures | Landscaped |
| Sewer | Septic System |
| SizeDepth | 150 Ft |
| SizeFrontage | 100 Ft |
| SizeIrregular | 100 X 150 Ft |
| SizeTotalText | 100 X 150 Ft |
| ZoningDescription | R |
Rooms
| Level | Type | Length | Width | Dimensions |
|---|---|---|---|---|
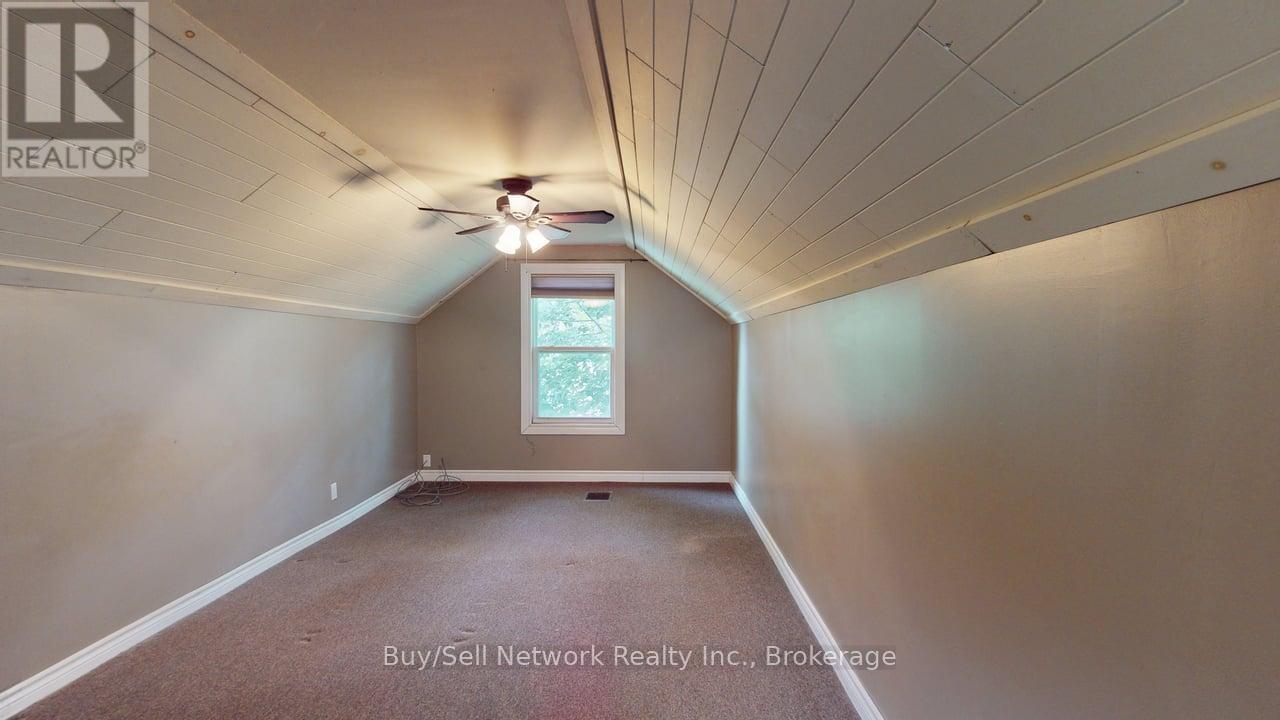
| Second Level | Bedroom 3 | 6.23 m | 3.01 m | 6.23 m x 3.01 m |
| Main Level | Kitchen | 3.6 m | 3.517 m | 3.6 m x 3.517 m |
| Main Level | Dining Room | 4.031 m | 2.789 m | 4.031 m x 2.789 m |
| Main Level | Living Room | 6.48 m | 3.42 m | 6.48 m x 3.42 m |
| Main Level | Foyer | 3.1 m | 2.5 m | 3.1 m x 2.5 m |
| Main Level | Primary Bedroom | 3.79 m | 3.43 m | 3.79 m x 3.43 m |
| Main Level | Bedroom 2 | 4.03 m | 2.74 m | 4.03 m x 2.74 m |
Utilities
| Cable | Available |
| Electricity | Installed |
https://www.realtor.ca/real-estate/29943766/962-ward-street-selwyn-selwyn
Interested?
Contact us for more information
479 Water Street
Peterborough, Ontario K9H 3M2

The trademarks REALTOR®, REALTORS®, and the REALTOR® logo are controlled by The Canadian Real Estate Association (CREA) and identify real estate professionals who are members of CREA. The trademarks MLS®, Multiple Listing Service® and the associated logos are owned by The Canadian Real Estate Association (CREA) and identify the quality of services provided by real estate professionals who are members of CREA. The trademark DDF® is owned by The Canadian Real Estate Association (CREA) and identifies CREA's Data Distribution Facility (DDF®)
August 28 2026 11:49:14
Durham Region Association of REALTORS®
Buy/sell Network Realty Inc.