417 Leslie Street Toronto (South Riverdale), Ontario M4M 3E3
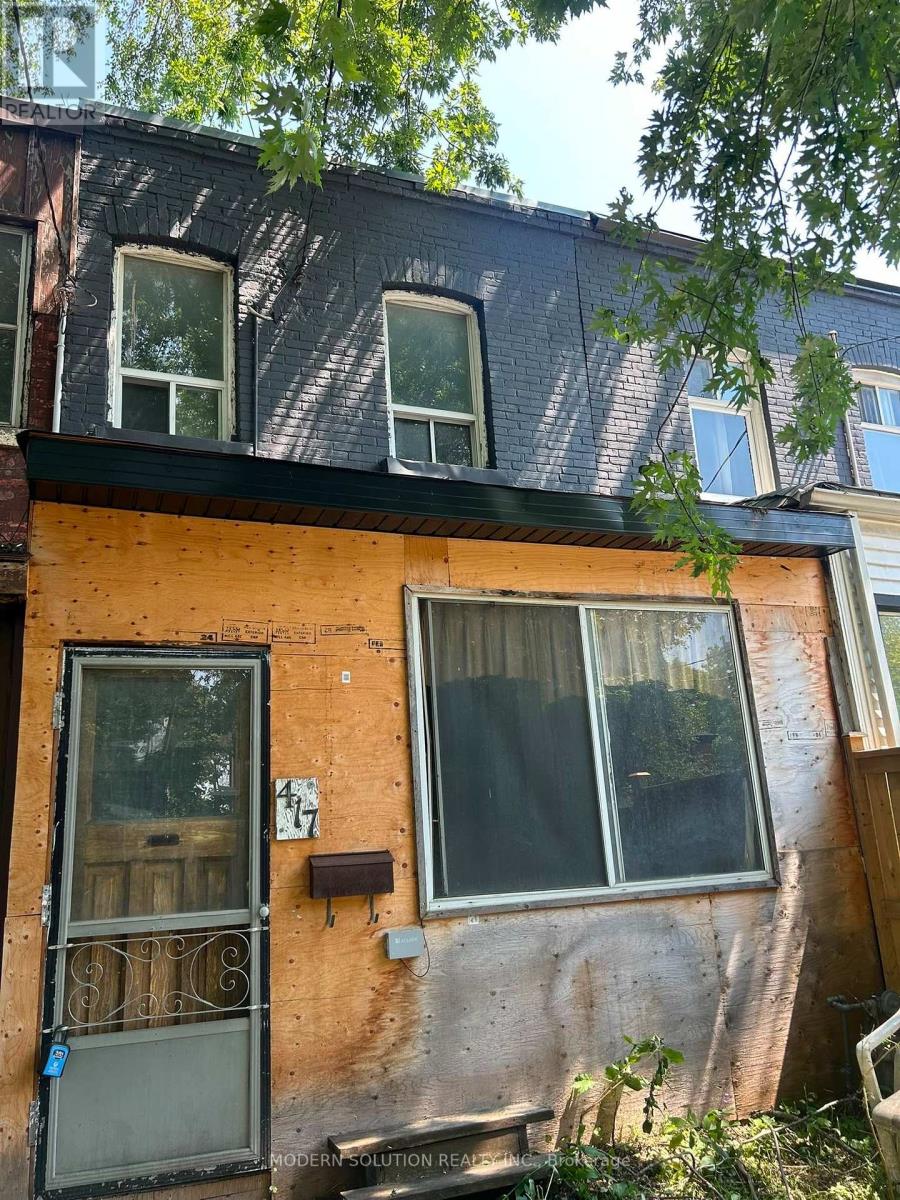

$649,000
Property being sold in "as is, where is" condition. The Seller makes no representations or warranties regarding the condition of the property.Property is currently uninhabitable and requires significant repairs and/or renovation. Buyers are advised to exercise extreme caution during all showings. Some areas of the property may be structurally unsafe and/or contain potential hazards. (id:40227)
Property Details
| MLS® Number | E13628958 |
| Property Type | Single Family |
| Community Name | South Riverdale |
| AmenitiesNearBy | Hospital, Place Of Worship, Public Transit, Schools |
| CommunityFeatures | School Bus |
| Features | Lane |
Building
| BathroomTotal | 1 |
| BedroomsAboveGround | 3 |
| BedroomsTotal | 3 |
| BasementType | None |
| ConstructionStyleAttachment | Attached |
| CoolingType | Central Air Conditioning |
| ExteriorFinish | Brick Facing, Vinyl Siding |
| FoundationType | Concrete |
| HeatingFuel | Natural Gas |
| HeatingType | Forced Air |
| StoriesTotal | 2 |
| SizeInterior | 700 - 1100 Sqft |
| Type | Row / Townhouse |
| UtilityWater | Municipal Water |
Parking
| No Garage |
Land
| Acreage | No |
| FenceType | Fenced Yard |
| LandAmenities | Hospital, Place Of Worship, Public Transit, Schools |
| Sewer | Sanitary Sewer |
| SizeDepth | 112 Ft ,6 In |
| SizeFrontage | 14 Ft ,2 In |
| SizeIrregular | 14.2 X 112.5 Ft |
| SizeTotalText | 14.2 X 112.5 Ft |
Rooms
| Level | Type | Length | Width | Dimensions |
|---|---|---|---|---|
| Second Level | Primary Bedroom | 4.17 m | 3.56 m | 4.17 m x 3.56 m |
| Second Level | Bedroom 2 | 2.56 m | 3.69 m | 2.56 m x 3.69 m |
| Second Level | Bedroom 3 | 2.95 m | 4.14 m | 2.95 m x 4.14 m |
| Main Level | Living Room | 2.86 m | 3.44 m | 2.86 m x 3.44 m |
| Main Level | Dining Room | 3.32 m | 4.05 m | 3.32 m x 4.05 m |
| Main Level | Kitchen | 2.9 m | 4.14 m | 2.9 m x 4.14 m |
Interested?
Contact us for more information
3095 Wolfedale Rd #b-2
Mississauga, Ontario L5C 1V8

The trademarks REALTOR®, REALTORS®, and the REALTOR® logo are controlled by The Canadian Real Estate Association (CREA) and identify real estate professionals who are members of CREA. The trademarks MLS®, Multiple Listing Service® and the associated logos are owned by The Canadian Real Estate Association (CREA) and identify the quality of services provided by real estate professionals who are members of CREA. The trademark DDF® is owned by The Canadian Real Estate Association (CREA) and identifies CREA's Data Distribution Facility (DDF®)
August 01 2026 05:26:30
Toronto Real Estate Board
Modern Solution Realty Inc.