165 Wilson Drive Georgian Bluffs, Ontario N0H 2T0

$1,399,000
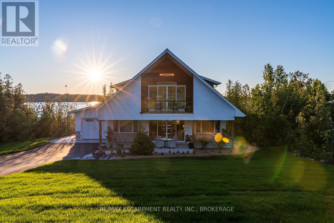
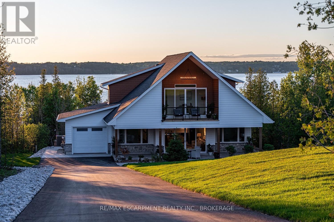
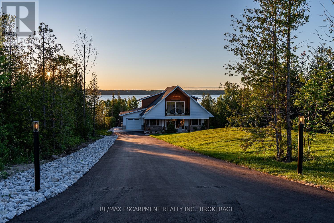
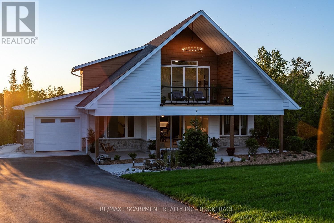
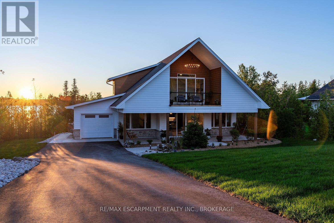
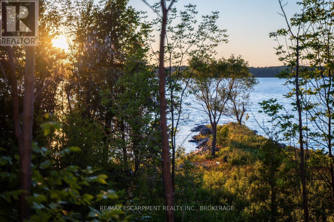
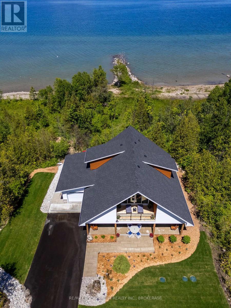
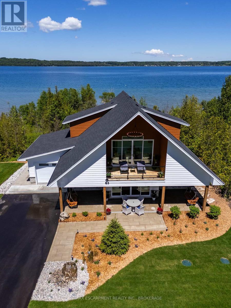
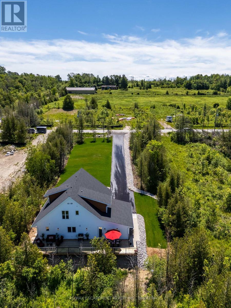
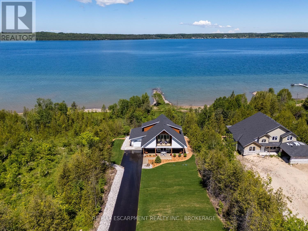
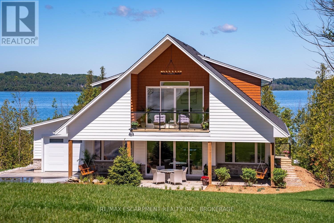
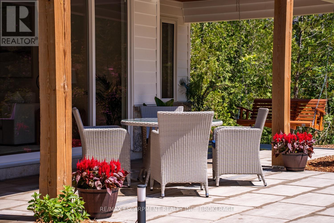
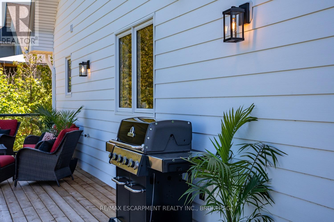
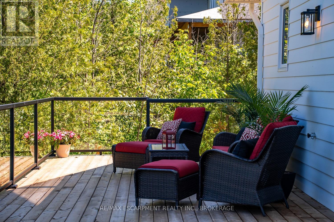
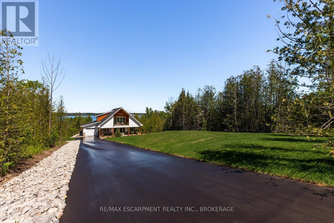
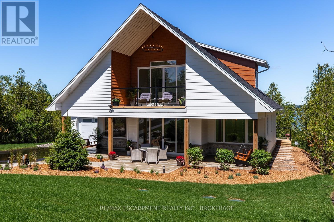
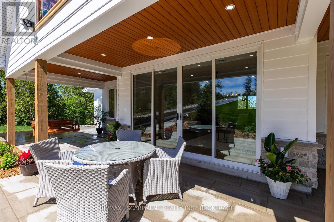
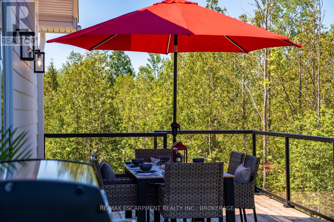
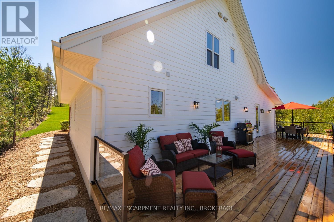
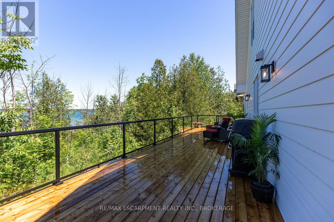
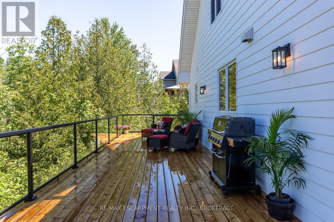
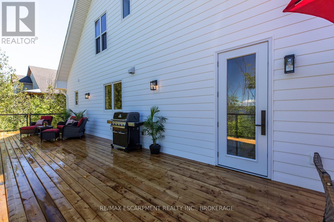
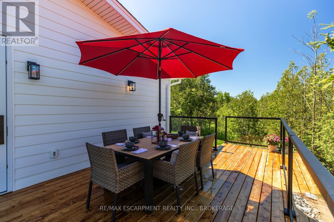
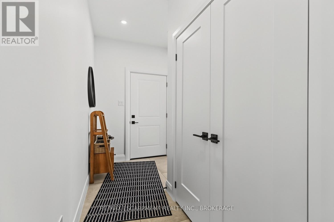
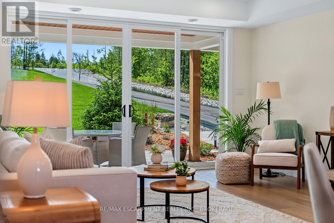
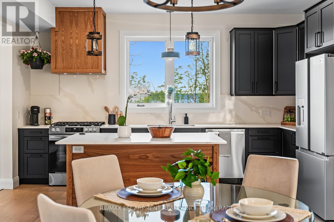
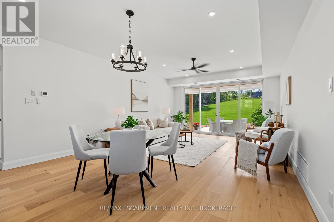
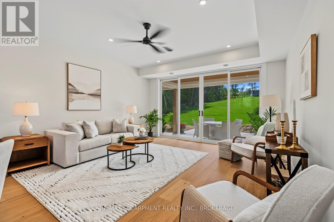
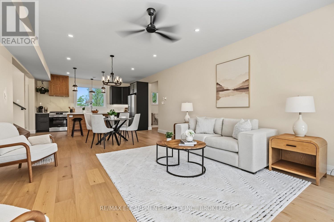
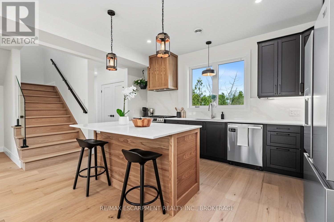
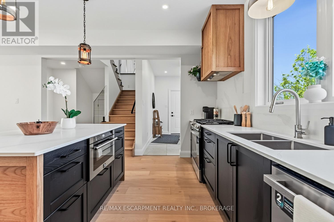
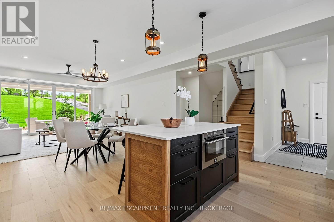
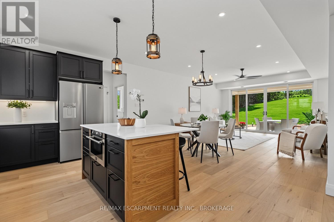
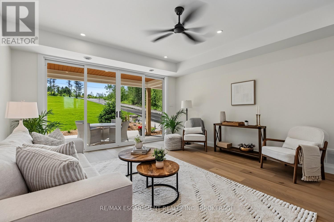
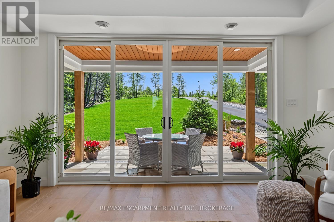
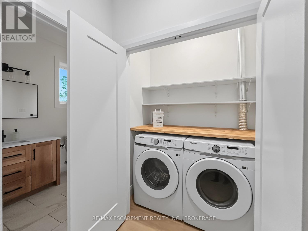
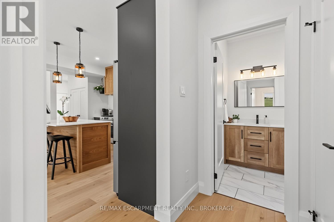
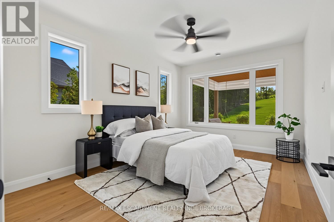
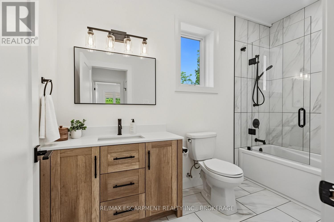
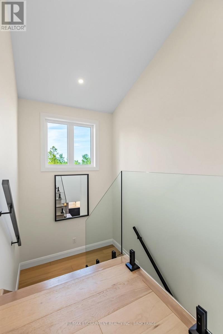
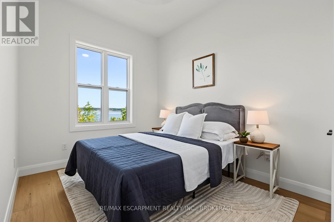
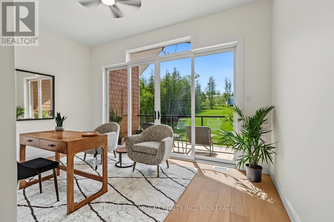
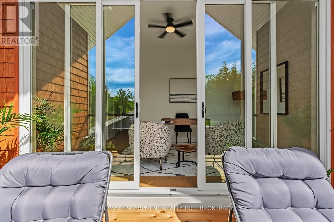
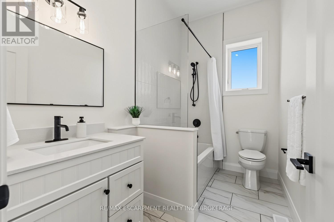
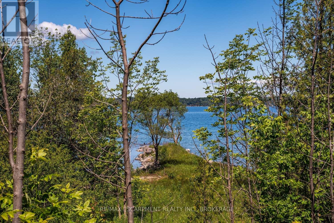
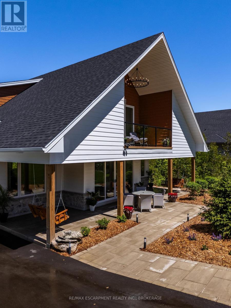
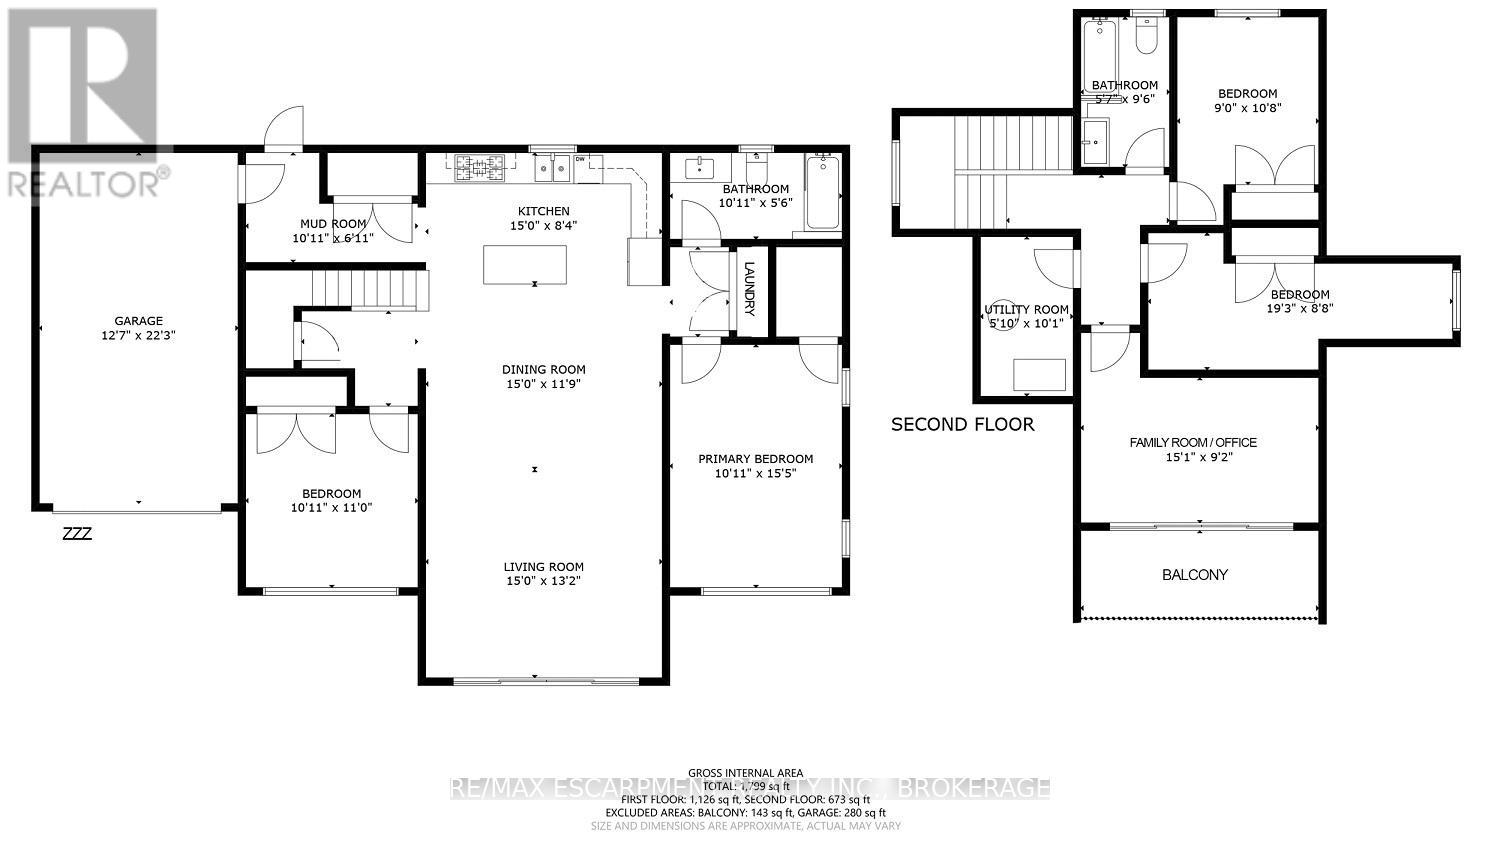
Enjoy modern living with beautiful Georgian Bay views in this stunning custom-built 5-bedroom, 2-4 piece bathroom home in one of Wiarton's sought-after neighbourhoods. Offering approximately 1,800 sq. ft. of thoughtfully designed living space, this bright and inviting home features an open-concept layout with soaring ceilings, large windows, and a stylish kitchen with a spacious centre island perfect for entertaining. The main floor offers a primary bedroom, second bedroom, full bath, laundry, and mudroom with direct access to the attached garage. Upstairs you'll find two additional bedrooms, a second full bathroom, and a versatile family room or office that opens onto a covered balcony where you can relax and take in the beautiful water views and sunsets. Outside, enjoy exceptional curb appeal with a covered front porch, paved driveway, landscaped yard, and attached garage. Located just minutes from downtown Wiarton, Georgian Bay, the marina, beaches, hiking trails, golf, and all the amenities the Bruce Peninsula has to offer, this home is perfect for families, retirees, or anyone looking to embrace a relaxed four-season lifestyle.This home truly offers the perfect combination of quality craftsmanship, modern design, and an unbeatable location. Luxury Certified. (id:40227)
Property Details
| MLS® Number | X13507614 |
| Property Type | Single Family |
| Community Name | Georgian Bluffs |
| Easement | Unknown |
| EquipmentType | None |
| Features | Irregular Lot Size, Level, Carpet Free |
| ParkingSpaceTotal | 11 |
| RentalEquipmentType | None |
| Structure | Deck, Porch |
| ViewType | View Of Water, Direct Water View |
| WaterFrontType | Waterfront |
Building
| BathroomTotal | 2 |
| BedroomsAboveGround | 5 |
| BedroomsTotal | 5 |
| Age | New Building |
| Appliances | Garage Door Opener Remote(s), Dishwasher, Dryer, Freezer, Microwave, Stove, Washer, Refrigerator |
| BasementType | None |
| ConstructionStyleAttachment | Detached |
| CoolingType | Central Air Conditioning |
| ExteriorFinish | Stone, Vinyl Siding |
| FireProtection | Smoke Detectors |
| FoundationType | Poured Concrete |
| HeatingFuel | Electric |
| HeatingType | Forced Air |
| StoriesTotal | 2 |
| SizeInterior | 1500 - 2000 Sqft |
| Type | House |
| UtilityWater | Municipal Water, Unknown |
Parking
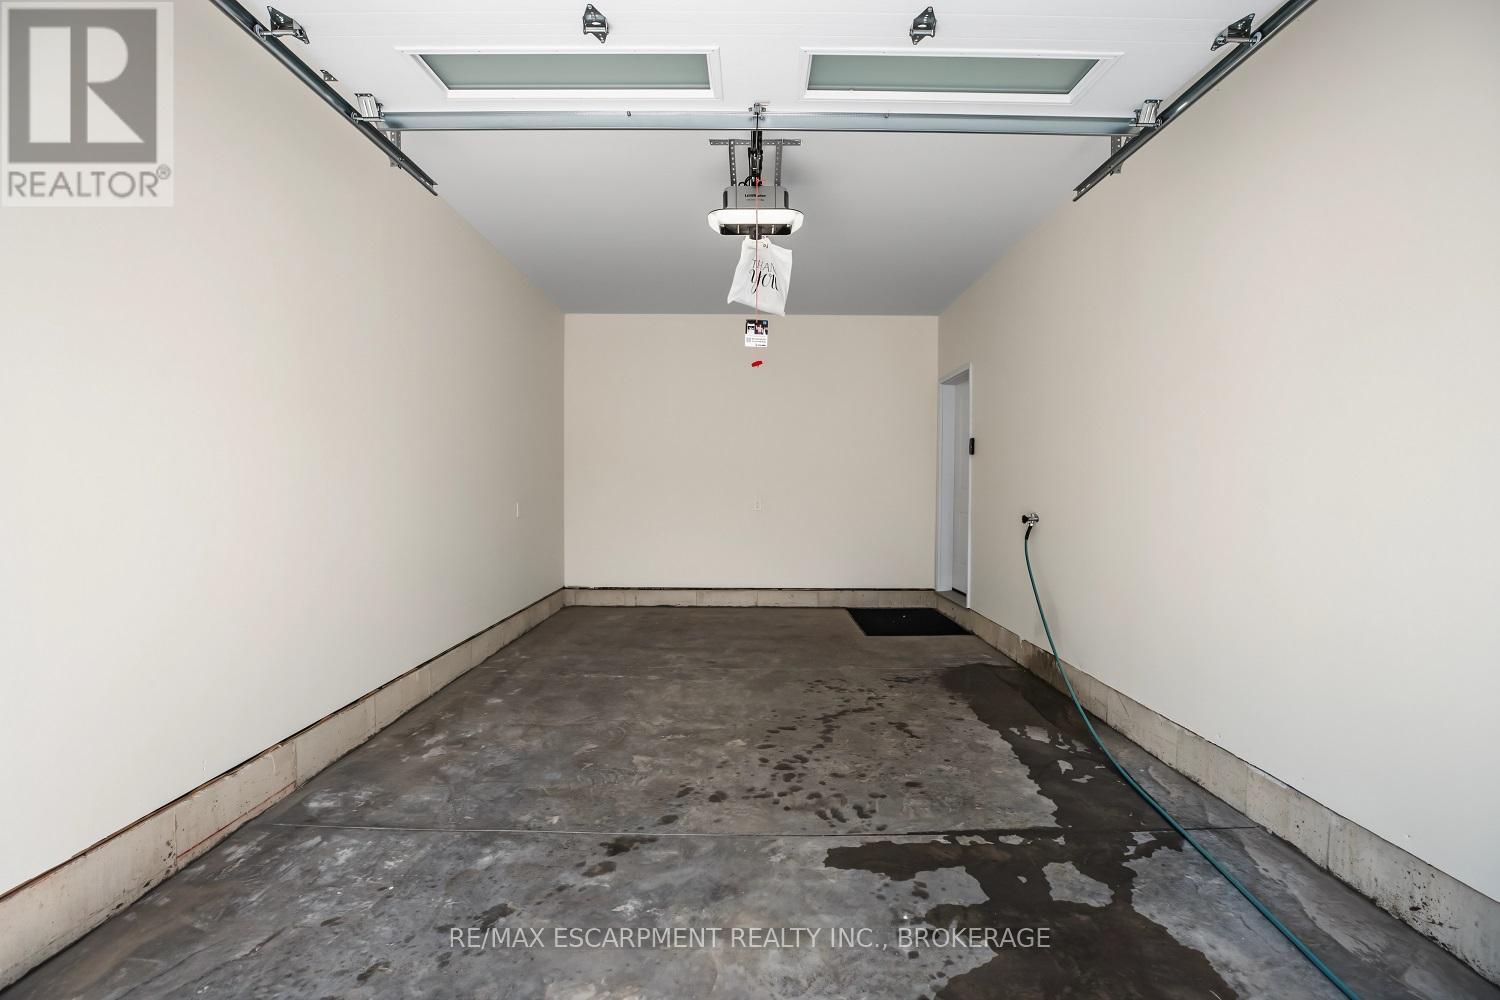
| Attached Garage | |
| Garage |
Land
| AccessType | Private Docking |
| Acreage | No |
| Sewer | Septic System |
| SizeDepth | 292 Ft ,10 In |
| SizeFrontage | 104 Ft ,3 In |
| SizeIrregular | 104.3 X 292.9 Ft |
| SizeTotalText | 104.3 X 292.9 Ft|under 1/2 Acre |
| ZoningDescription | Sr |
Rooms
| Level | Type | Length | Width | Dimensions |
|---|---|---|---|---|
| Second Level | Bedroom | 2.74 m | 3.25 m | 2.74 m x 3.25 m |
| Second Level | Bedroom | 5.87 m | 2.64 m | 5.87 m x 2.64 m |
| Second Level | Office | 4.6 m | 2.79 m | 4.6 m x 2.79 m |
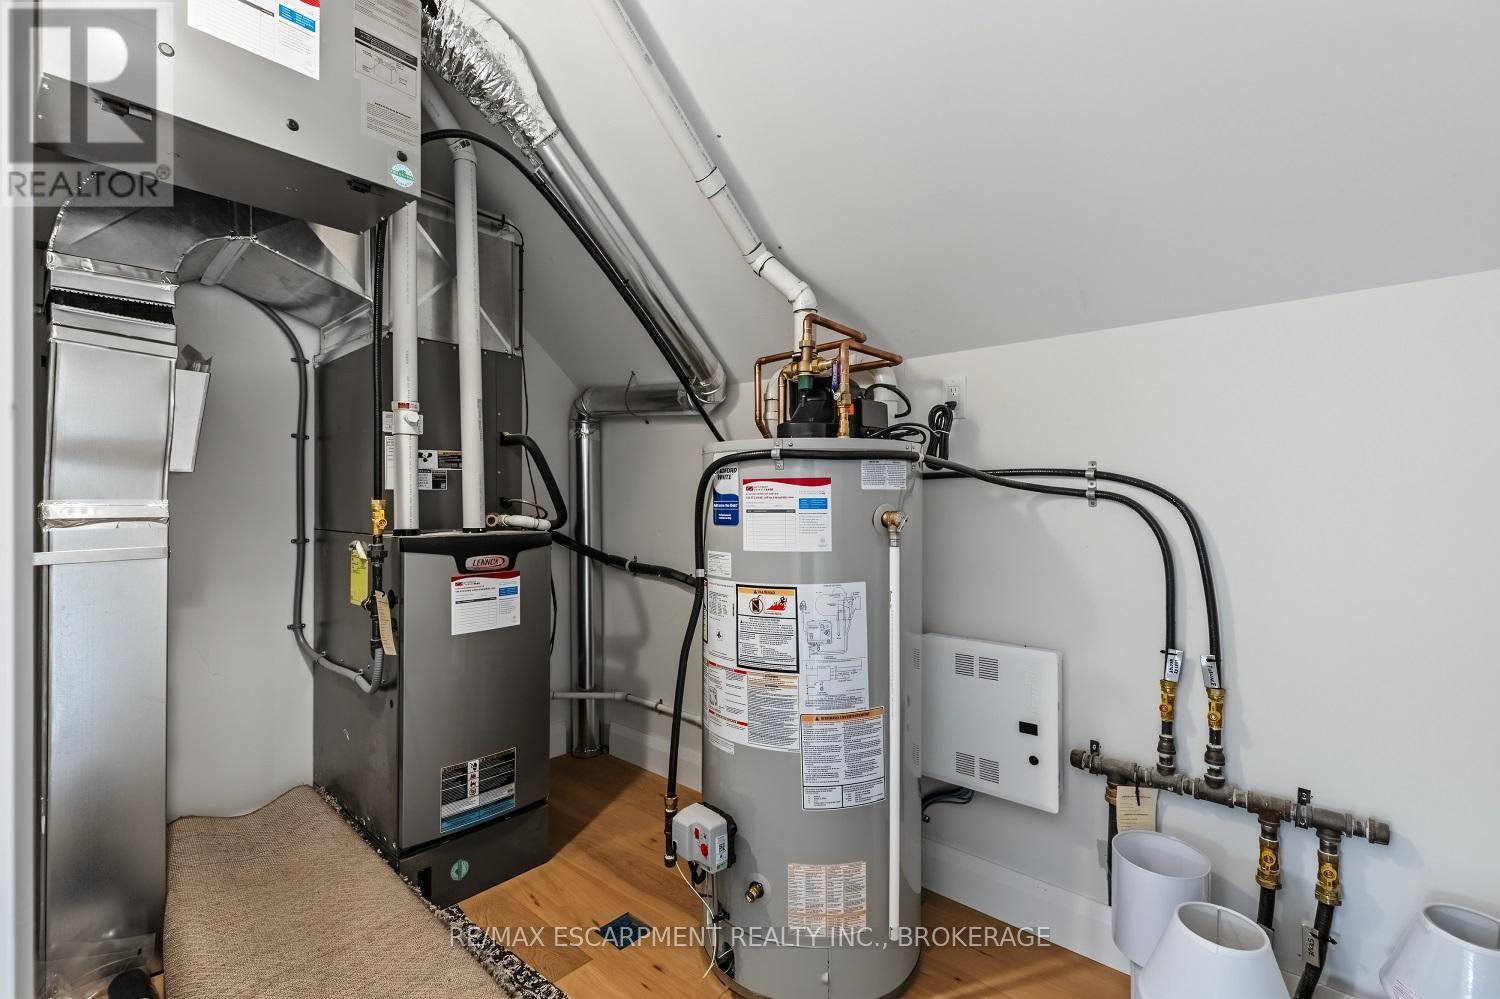
| Second Level | Utility Room | 1.78 m | 3.07 m | 1.78 m x 3.07 m |
| Main Level | Mud Room | 3.33 m | 2.11 m | 3.33 m x 2.11 m |
| Main Level | Kitchen | 4.57 m | 2.54 m | 4.57 m x 2.54 m |
| Main Level | Dining Room | 4.57 m | 3.58 m | 4.57 m x 3.58 m |
| Main Level | Primary Bedroom | 3.33 m | 4.7 m | 3.33 m x 4.7 m |
| Main Level | Bedroom | 3.33 m | 3.35 m | 3.33 m x 3.35 m |
| Main Level | Laundry Room | Measurements not available |
Utilities
| Cable | Installed |
| Electricity | Available |
https://www.realtor.ca/real-estate/29973798/165-wilson-drive-georgian-bluffs-georgian-bluffs
Interested?
Contact us for more information
#2a-1595 Upper James Street
Hamilton, Ontario L9B 0H7

The trademarks REALTOR®, REALTORS®, and the REALTOR® logo are controlled by The Canadian Real Estate Association (CREA) and identify real estate professionals who are members of CREA. The trademarks MLS®, Multiple Listing Service® and the associated logos are owned by The Canadian Real Estate Association (CREA) and identify the quality of services provided by real estate professionals who are members of CREA. The trademark DDF® is owned by The Canadian Real Estate Association (CREA) and identifies CREA's Data Distribution Facility (DDF®)
August 05 2026 06:53:01
Niagara Association of REALTORS®
RE/MAX Escarpment Realty Inc., Brokerage