55 Maurovista Court Whitchurch-Stouffville (Stouffville), Ontario L4A 0E4


$2,650,000
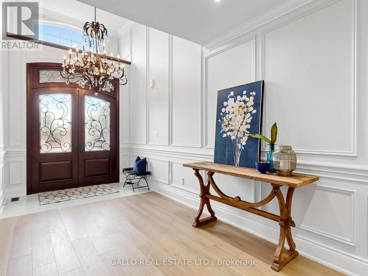
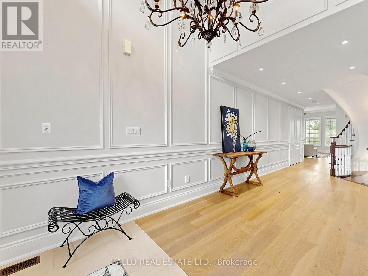
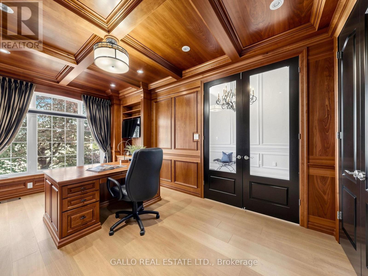
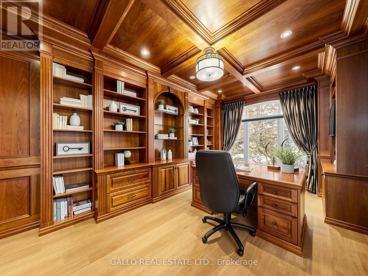
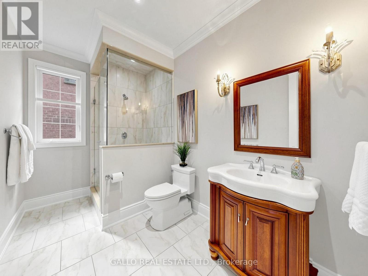
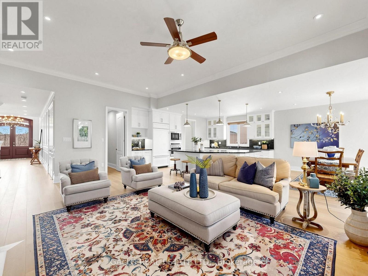
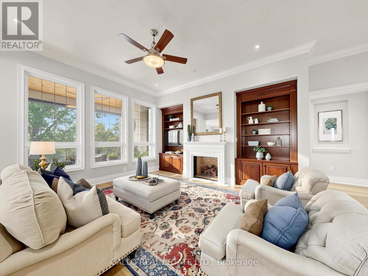
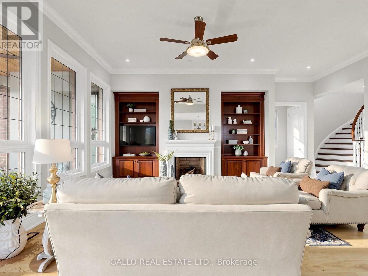
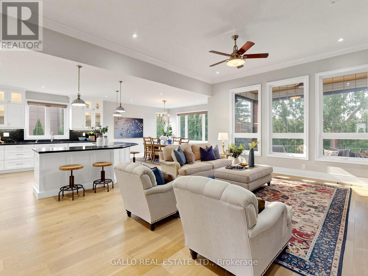
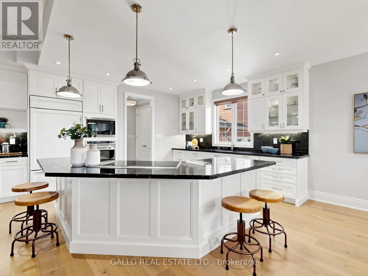
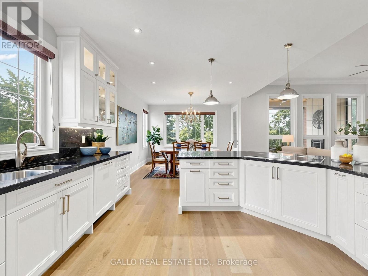
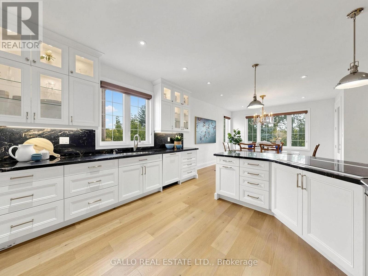
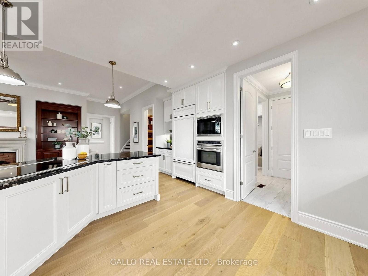
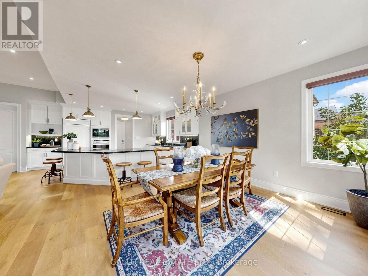
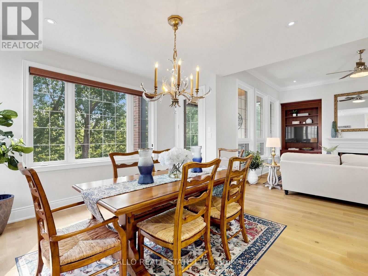
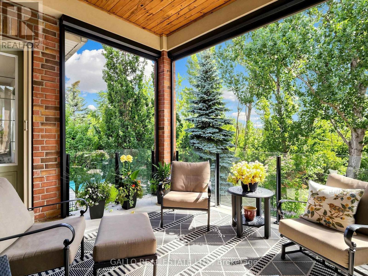
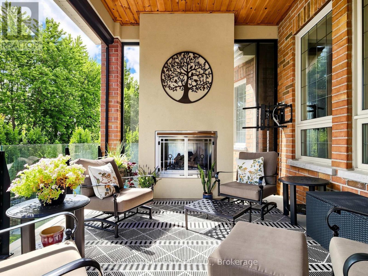
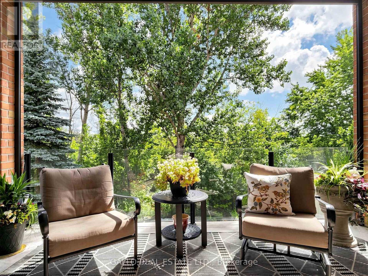
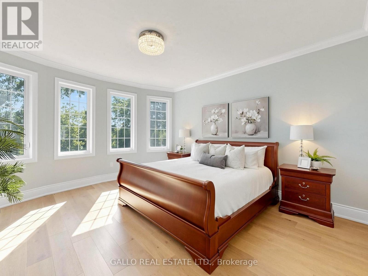
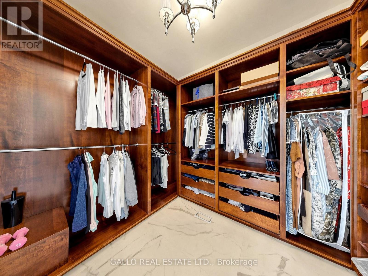
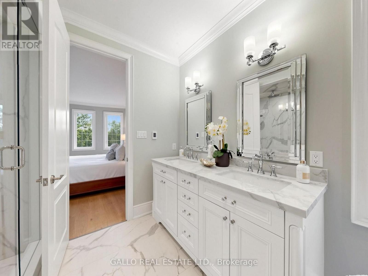
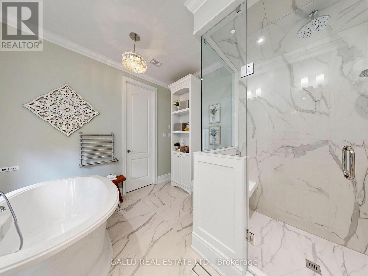
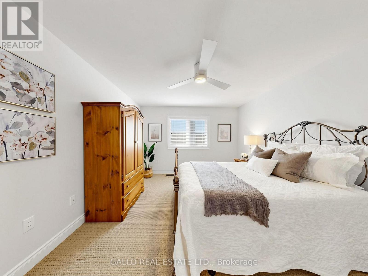
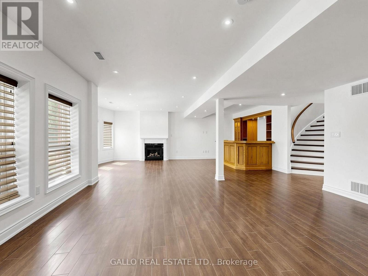
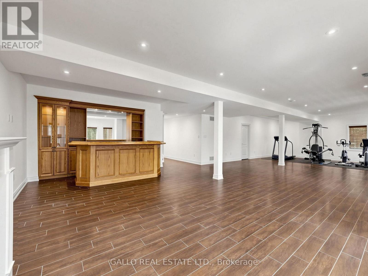
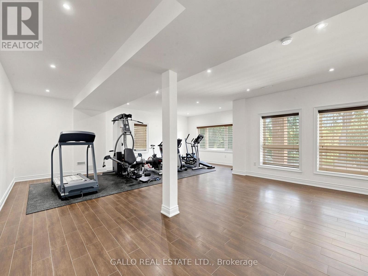
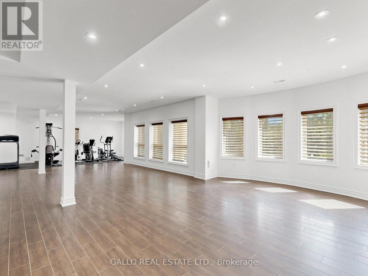
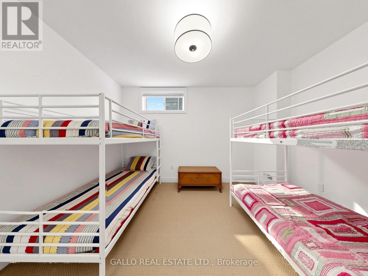
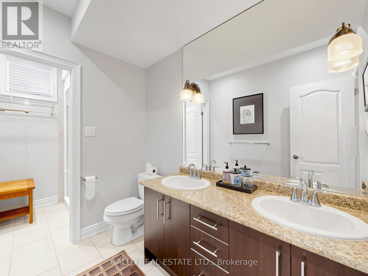
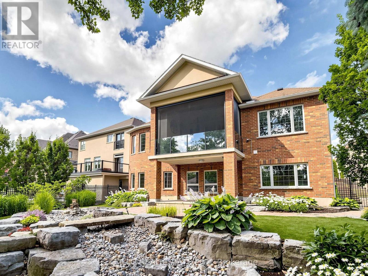
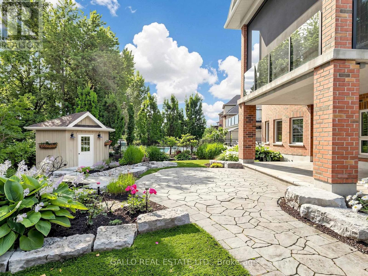
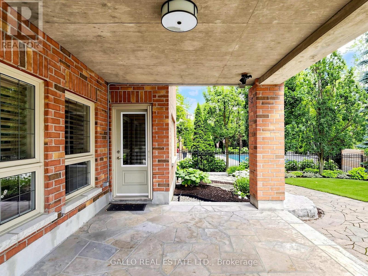
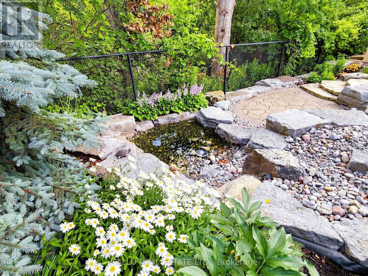
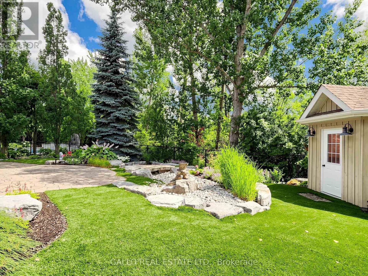
Sought after street !!! This Stunning Bungaloft with 3 car garage is situated on a quiet cul-de-sac, backing onto Conservation. A grand vaulted foyer creates a warm and impressive welcome .A well appointed library with built-in cabinetry & coffered ceilings creates the perfect place to work from home. The heart of the home is the spacious chef's kitchen open to the great room and dining area with light-filled windows & high ceilings, the perfect space for entertaining or for everyday living .Step out from the dining area into the Covered Porch with gas fireplace and retractable screens and enjoy peaceful views of nature all year round . Sun-filled great room boasts custom cabinetry & gas fireplace & wide plank hardwood floors. The primary suite features spa-like ensuite, heated floors & towel bar and custom organizers in walk-in closet. The loft offers a private bedroom & bath. The finished walk-out basement with large rec room, exercise area, gas fireplace, 2 bedrooms , bath, potlights , tiled floors & dry bar for entertaining family and friends. Walk-Out to covered patio & extensive perennial gardens. Complete with mudroom, access to garage & laundry room. Designed for easy living ,relax and enjoy the peaceful lifestyle that comes with nature at your doorstep. (id:40227)
Property Details
| MLS® Number | N13558364 |
| Property Type | Single Family |
| Community Name | Stouffville |
| AmenitiesNearBy | Park, Schools |
| Features | Cul-de-sac, Backs On Greenbelt, Conservation/green Belt |
| ParkingSpaceTotal | 6 |
Building
| BathroomTotal | 4 |
| BedroomsAboveGround | 2 |
| BedroomsBelowGround | 2 |
| BedroomsTotal | 4 |
| Amenities | Fireplace(s) |
| Appliances | Garage Door Opener Remote(s), Central Vacuum, Water Heater - Tankless, Water Softener, Blinds, Dryer, Hot Water Instant, Microwave, Oven, Stove, Washer, Wine Fridge, Refrigerator |
| BasementDevelopment | Finished |
| BasementFeatures | Walk Out |
| BasementType | N/a (finished) |
| ConstructionStyleAttachment | Detached |
| CoolingType | Central Air Conditioning |
| ExteriorFinish | Brick, Stone |
| FireplacePresent | Yes |
| FireplaceTotal | 3 |
| FlooringType | Hardwood |
| FoundationType | Concrete |
| HeatingFuel | Natural Gas |
| HeatingType | Forced Air |
| StoriesTotal | 2 |
| SizeInterior | 2500 - 3000 Sqft |
| Type | House |
| UtilityWater | Municipal Water |
Parking
| Attached Garage | |
| Garage |
Land
| Acreage | No |
| LandAmenities | Park, Schools |
| Sewer | Sanitary Sewer |
| SizeDepth | 139 Ft |
| SizeFrontage | 57 Ft ,4 In |
| SizeIrregular | 57.4 X 139 Ft ; Rear -68.89 Ft - Irregular |
| SizeTotalText | 57.4 X 139 Ft ; Rear -68.89 Ft - Irregular |
Rooms
| Level | Type | Length | Width | Dimensions |
|---|---|---|---|---|
| Second Level | Bedroom | 4.49 m | 3.74 m | 4.49 m x 3.74 m |
| Basement | Bedroom | 5.74 m | 4.25 m | 5.74 m x 4.25 m |
| Basement | Bedroom | 4.84 m | 3.96 m | 4.84 m x 3.96 m |
| Basement | Recreational, Games Room | 14.29 m | 7.57 m | 14.29 m x 7.57 m |
| Main Level | Library | 4.44 m | 3.33 m | 4.44 m x 3.33 m |
| Main Level | Great Room | 7.32 m | 5.58 m | 7.32 m x 5.58 m |
| Main Level | Kitchen | 8.62 m | 4.41 m | 8.62 m x 4.41 m |
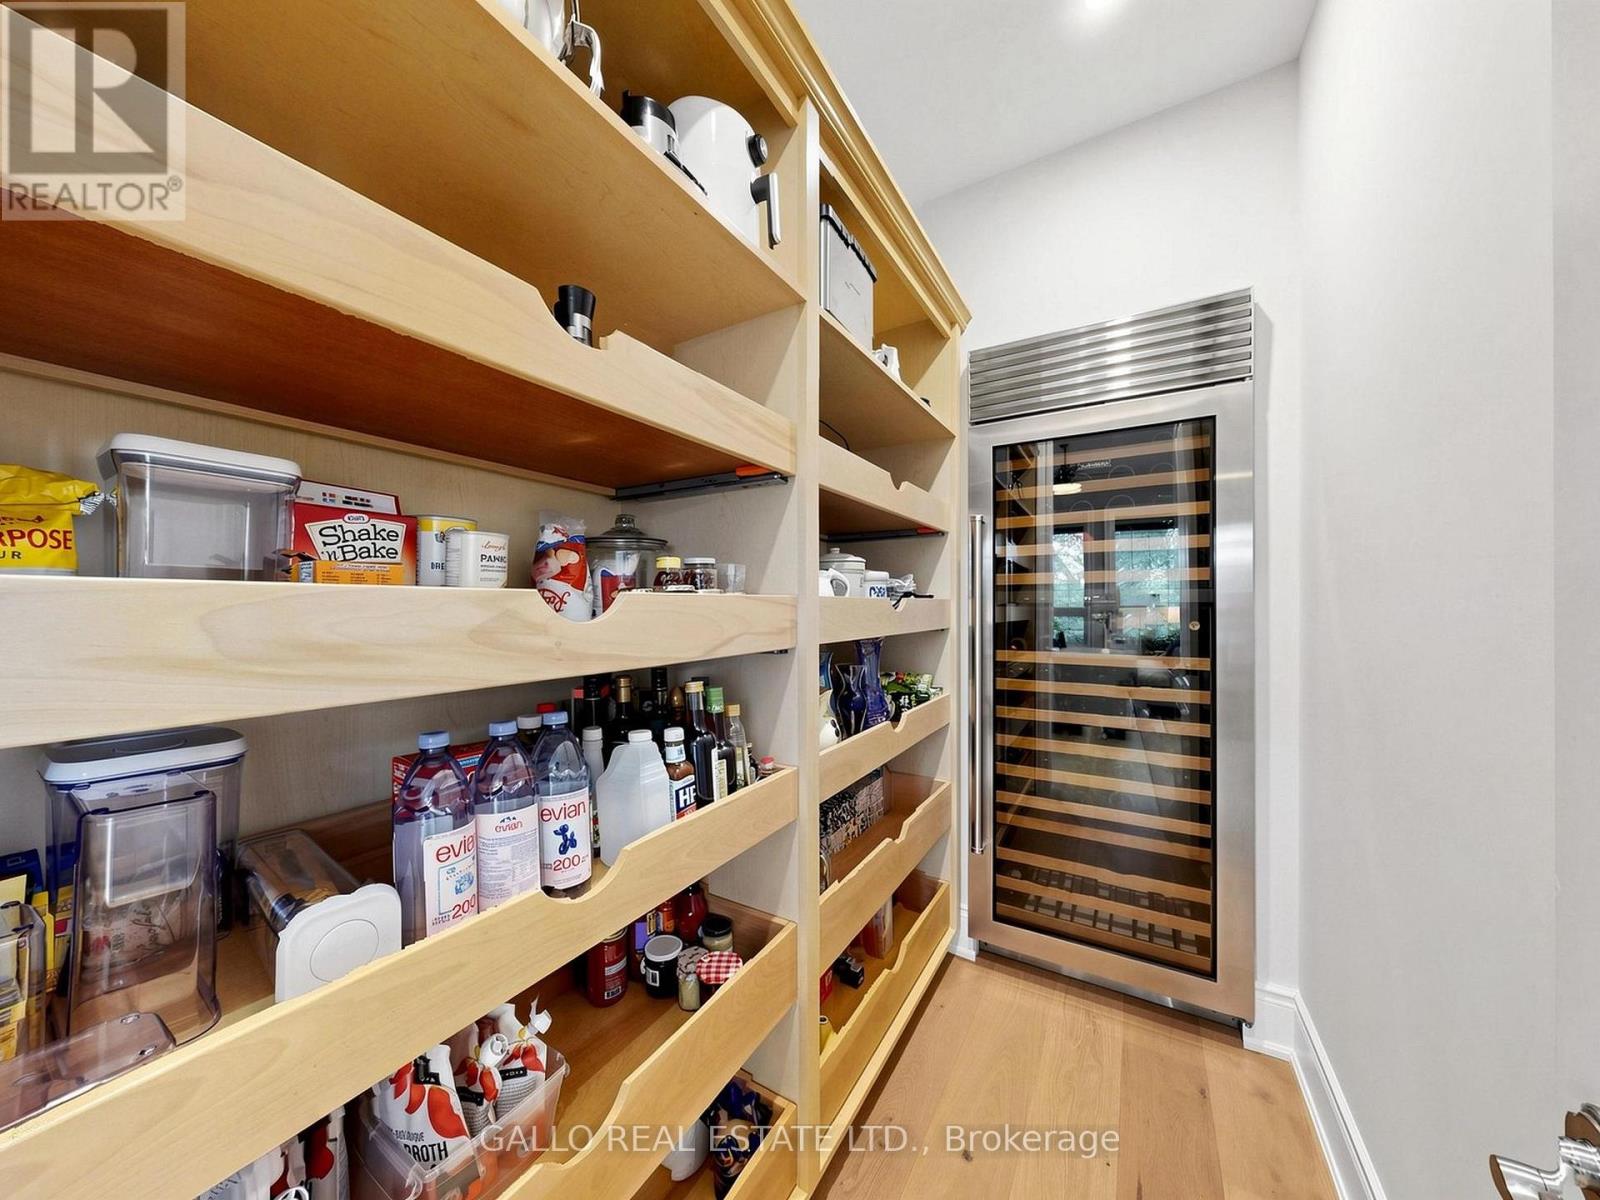
| Main Level | Pantry | 2.88 m | 1.48 m | 2.88 m x 1.48 m |
| Main Level | Dining Room | 8.62 m | 4.41 m | 8.62 m x 4.41 m |
| Main Level | Primary Bedroom | 4.92 m | 4.37 m | 4.92 m x 4.37 m |
| Main Level | Laundry Room | 2.9 m | 2.77 m | 2.9 m x 2.77 m |
| Main Level | Other | 4.6 m | 3.54 m | 4.6 m x 3.54 m |
Utilities
| Cable | Available |
| Electricity | Installed |
| Sewer | Installed |
Interested?
Contact us for more information
5226 Stouffville Rd,r.r.4
Stouffville, Ontario L4A 3S8
5226 Stouffville Rd,r.r.4
Stouffville, Ontario L4A 3S8

The trademarks REALTOR®, REALTORS®, and the REALTOR® logo are controlled by The Canadian Real Estate Association (CREA) and identify real estate professionals who are members of CREA. The trademarks MLS®, Multiple Listing Service® and the associated logos are owned by The Canadian Real Estate Association (CREA) and identify the quality of services provided by real estate professionals who are members of CREA. The trademark DDF® is owned by The Canadian Real Estate Association (CREA) and identifies CREA's Data Distribution Facility (DDF®)
August 06 2026 03:32:43
Toronto Real Estate Board
Gallo Real Estate Ltd.