99 Mckenzie Street Centre Hastings, Ontario K0K 2K0

$574,900
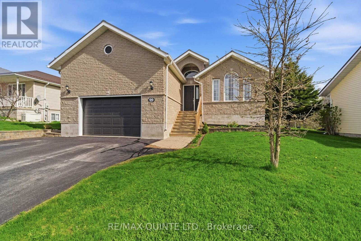
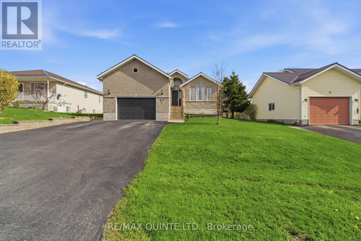
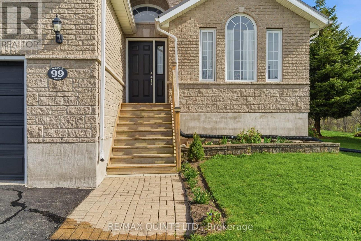
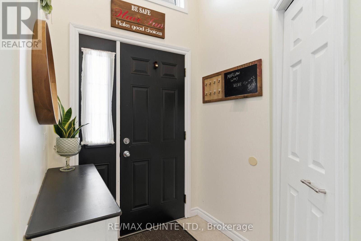
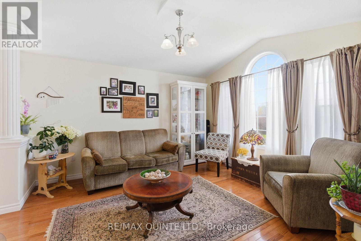
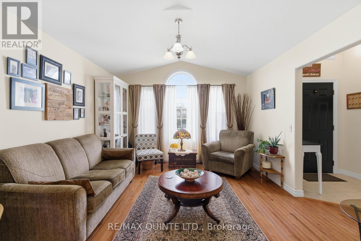
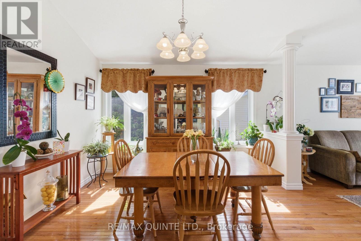
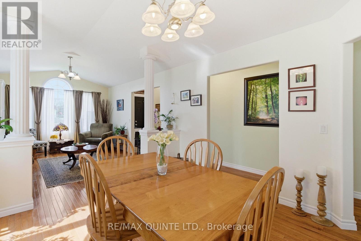
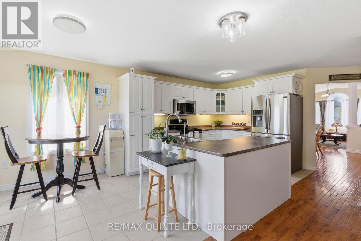
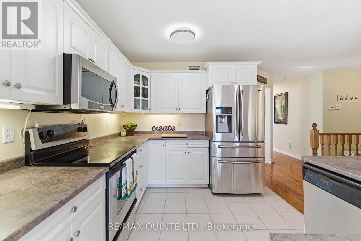
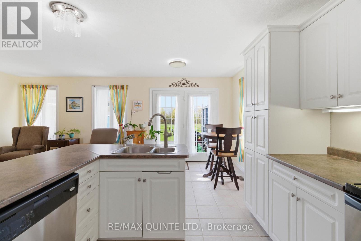
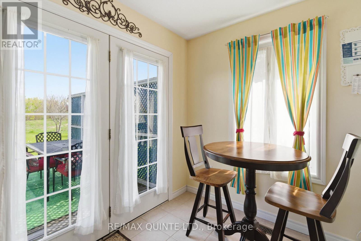
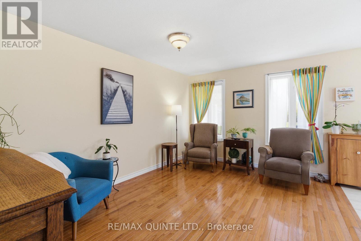
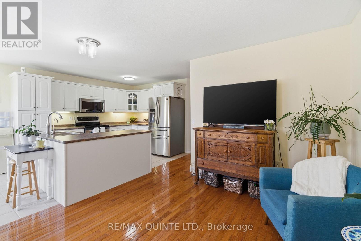
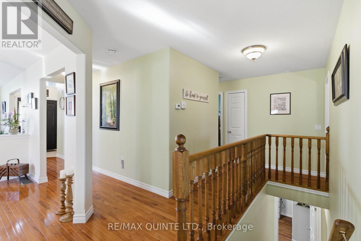
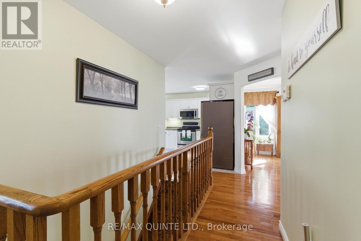
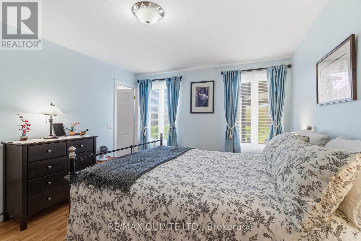
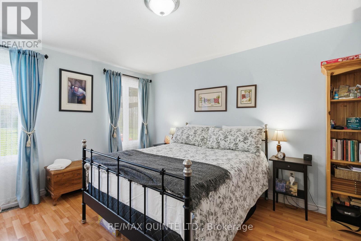
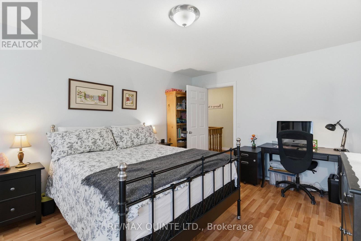
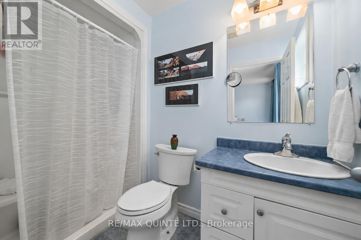
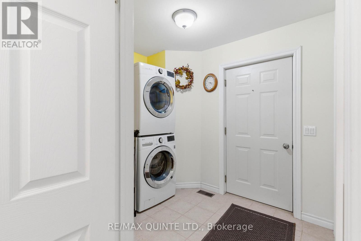
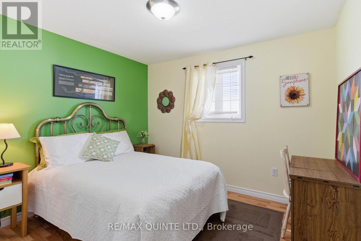
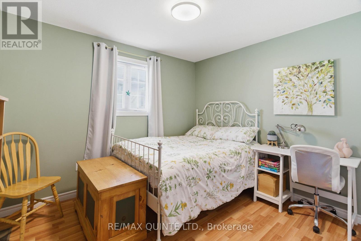
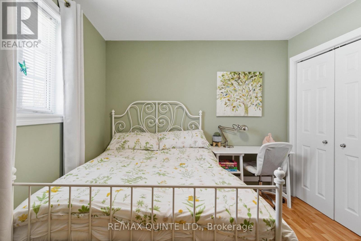
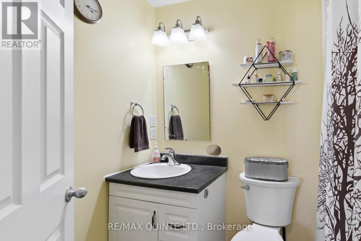
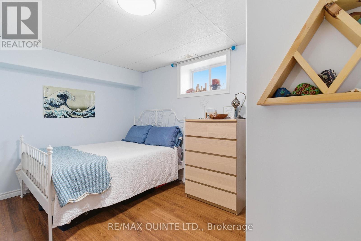
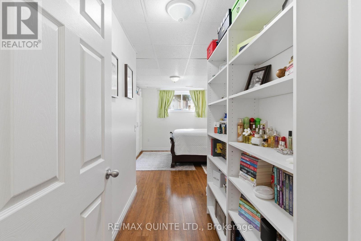
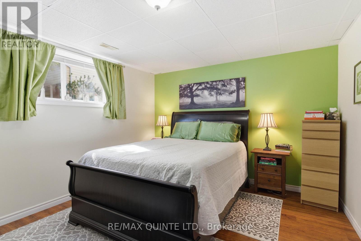
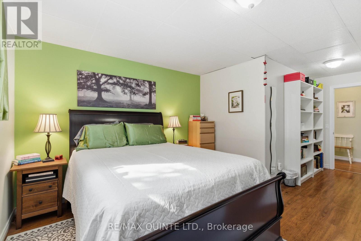
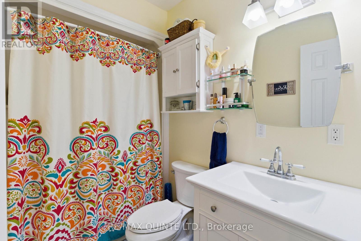
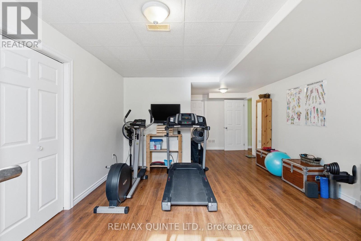
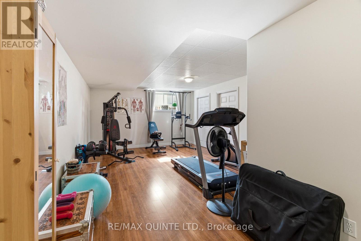
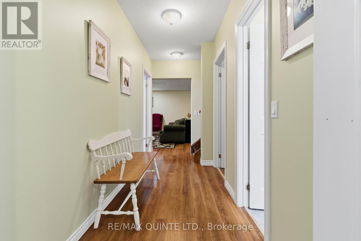
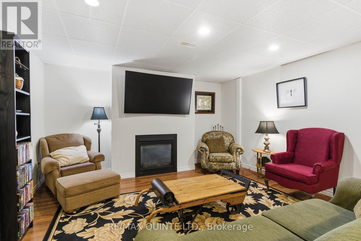
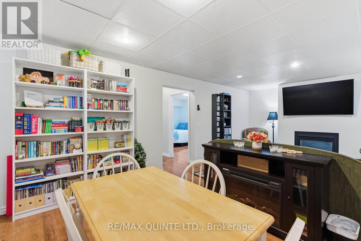
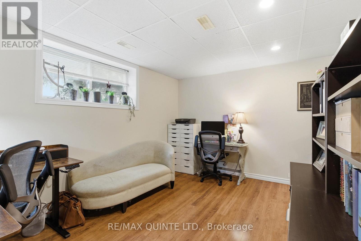
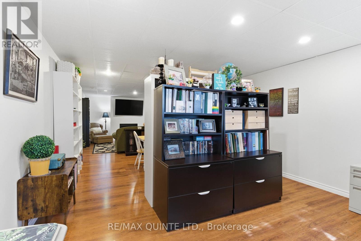
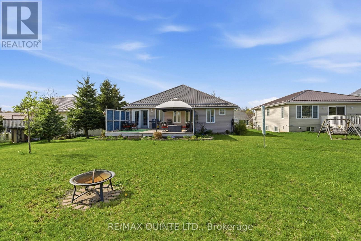
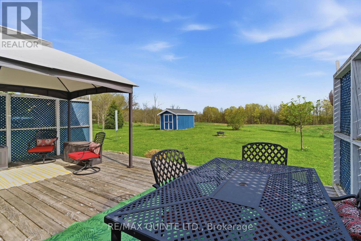
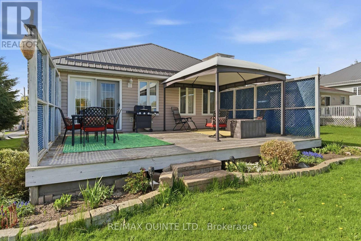
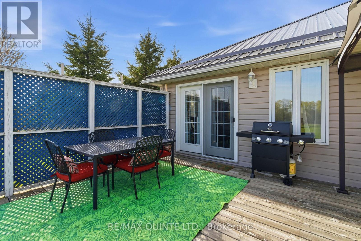
Welcome to this spacious and well-appointed raised bungalow located in the charming town of Madoc, just minutes from Highway 7 and close to all amenities. This beautiful home features an attached garage with convenient access into the mud room, perfect for busy family living. The main level offers a formal dining room and bright living room, along with a large eat-in kitchen complete with sliding doors leading out to the back deck over looking private yard, ideal for entertaining or enjoying your morning coffee. You'll find 3 bedrooms on the main floor, including a spacious primary bedroom with its own private ensuite. A full bathroom is perfectly situated between the additional bedrooms. The lower level offers even more living space with 2 additional bedrooms, a cozy family room, and an exercise room, providing plenty of room for growing families, guests, or working from home. Located in a great community close to shopping, schools, parks, and only 3 minutes to Hwy 7! (id:40227)
Property Details
| MLS® Number | X13594498 |
| Property Type | Single Family |
| Community Name | Centre Hastings |
| AmenitiesNearBy | Park, Schools, Place Of Worship |
| Features | Open Space |
| ParkingSpaceTotal | 5 |
| Structure | Deck |
Building
| BathroomTotal | 3 |
| BedroomsAboveGround | 3 |
| BedroomsBelowGround | 2 |
| BedroomsTotal | 5 |
| Age | 16 To 30 Years |
| Amenities | Fireplace(s) |
| Appliances | Water Heater, Dishwasher, Dryer, Microwave, Stove, Washer, Refrigerator |
| ArchitecturalStyle | Raised Bungalow |
| BasementDevelopment | Finished |
| BasementType | Full (finished) |
| ConstructionStyleAttachment | Detached |
| CoolingType | Central Air Conditioning |
| ExteriorFinish | Brick, Vinyl Siding |
| FireProtection | Smoke Detectors |
| FireplacePresent | Yes |
| FoundationType | Block |
| HeatingFuel | Natural Gas |
| HeatingType | Forced Air |
| StoriesTotal | 1 |
| SizeInterior | 1500 - 2000 Sqft |
| Type | House |
| UtilityWater | Municipal Water |
Parking
| Attached Garage | |
| Garage |
Land
| Acreage | No |
| LandAmenities | Park, Schools, Place Of Worship |
| Sewer | Sanitary Sewer |
| SizeDepth | 154 Ft |
| SizeFrontage | 60 Ft |
| SizeIrregular | 60 X 154 Ft |
| SizeTotalText | 60 X 154 Ft|under 1/2 Acre |
Rooms
| Level | Type | Length | Width | Dimensions |
|---|---|---|---|---|
| Basement | Exercise Room | 4.11 m | 7.47 m | 4.11 m x 7.47 m |
| Basement | Family Room | 4.29 m | 10.87 m | 4.29 m x 10.87 m |
| Basement | Bedroom 4 | 4.06 m | 2.95 m | 4.06 m x 2.95 m |
| Basement | Utility Room | 2.86 m | 3.28 m | 2.86 m x 3.28 m |
| Basement | Bedroom 5 | 4.09 m | 3.56 m | 4.09 m x 3.56 m |
| Basement | Bathroom | 1.49 m | 2.64 m | 1.49 m x 2.64 m |
| Main Level | Bathroom | 2.49 m | 1.6 m | 2.49 m x 1.6 m |
| Main Level | Bathroom | 2.59 m | 1.5 m | 2.59 m x 1.5 m |
| Main Level | Primary Bedroom | 4.6 m | 3.48 m | 4.6 m x 3.48 m |
| Main Level | Bedroom 3 | 3.33 m | 3.66 m | 3.33 m x 3.66 m |
| Main Level | Living Room | 4.143 m | 3.68 m | 4.143 m x 3.68 m |
| Main Level | Laundry Room | 2.01 m | 2.69 m | 2.01 m x 2.69 m |
| Main Level | Dining Room | 3.71 m | 3.68 m | 3.71 m x 3.68 m |
| Main Level | Kitchen | 6.05 m | 6.02 m | 6.05 m x 6.02 m |
| Main Level | Bedroom 2 | 3.28 m | 3.36 m | 3.28 m x 3.36 m |
Utilities
| Cable | Available |
| Electricity | Installed |
| Natural Gas Available | Available |
| Sewer | Installed |
https://www.realtor.ca/real-estate/30066968/99-mckenzie-street-centre-hastings-centre-hastings
Interested?
Contact us for more information
106 North Front Street
Belleville, Ontario K8P 3B4
106 North Front Street
Belleville, Ontario K8P 3B4

The trademarks REALTOR®, REALTORS®, and the REALTOR® logo are controlled by The Canadian Real Estate Association (CREA) and identify real estate professionals who are members of CREA. The trademarks MLS®, Multiple Listing Service® and the associated logos are owned by The Canadian Real Estate Association (CREA) and identify the quality of services provided by real estate professionals who are members of CREA. The trademark DDF® is owned by The Canadian Real Estate Association (CREA) and identifies CREA's Data Distribution Facility (DDF®)
August 16 2026 11:40:10
Durham Region Association of REALTORS®
RE/MAX Quinte Ltd., Brokerage