9 Williams Drive Bancroft (Bancroft Ward), Ontario K0L 1C0

$599,900
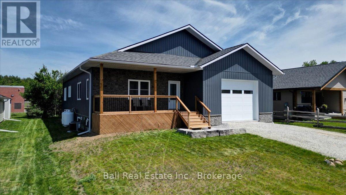
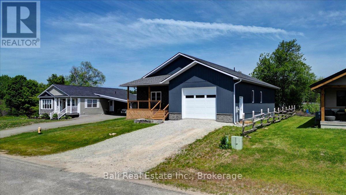
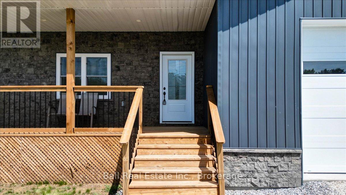
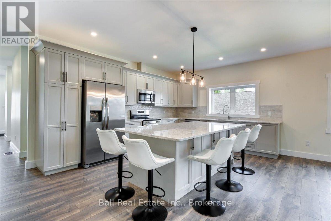
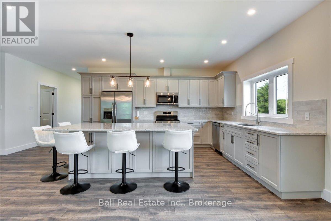
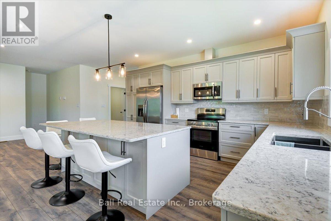
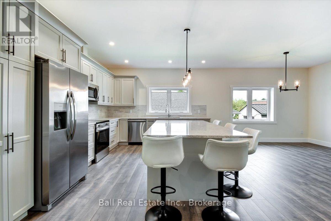
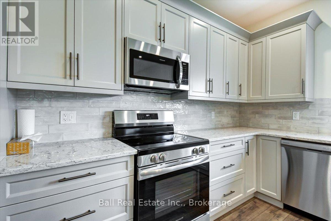
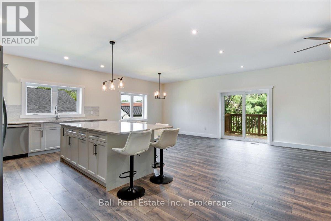
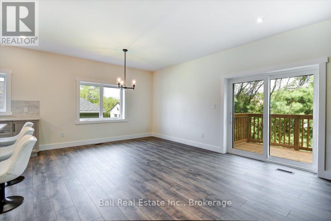
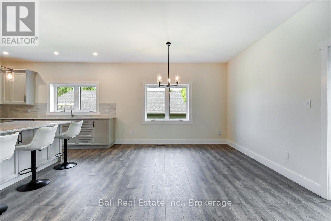
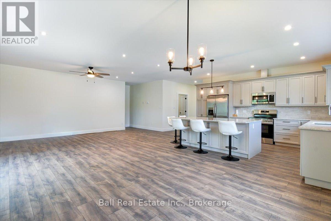
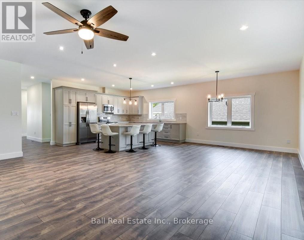
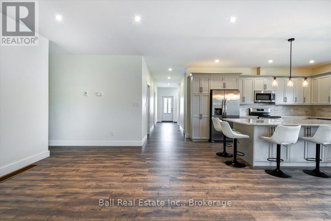
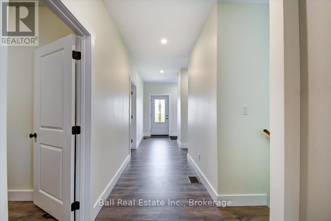
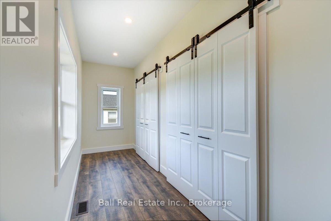
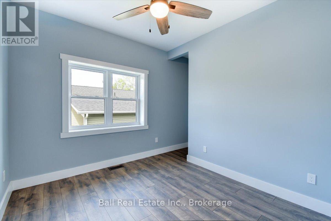
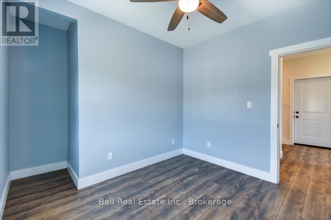
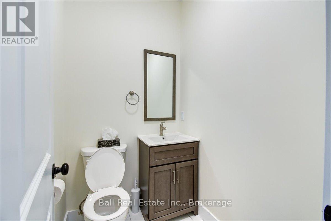
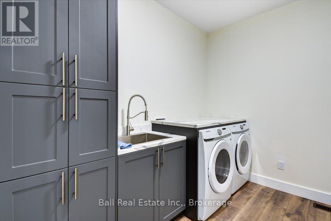
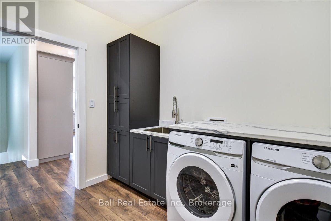
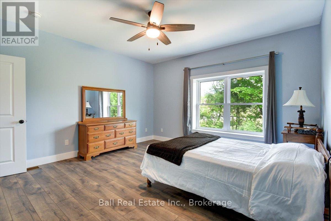
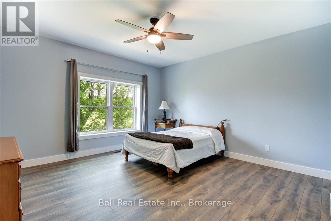
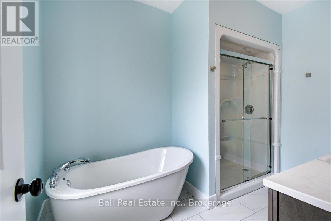
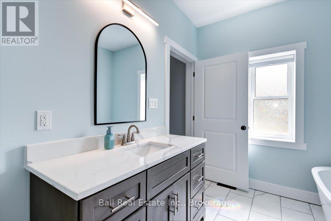
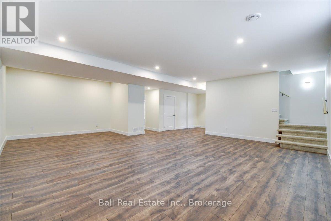
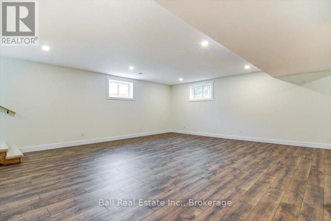
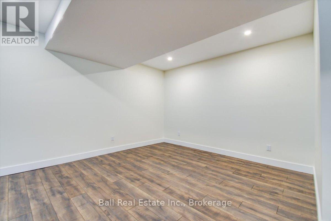
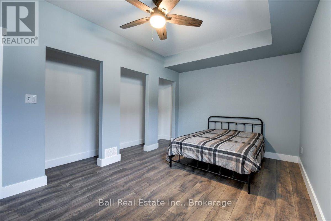
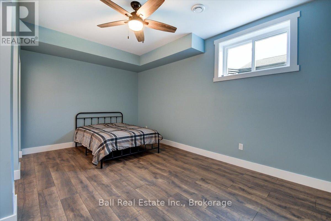
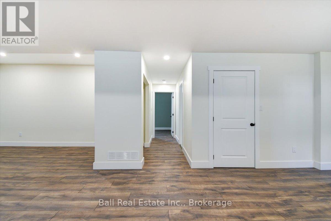
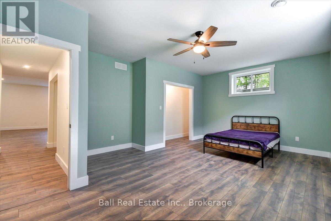
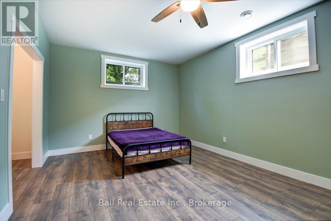
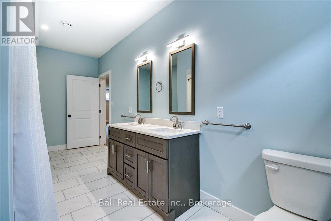
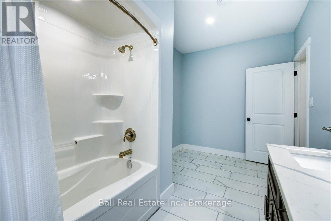
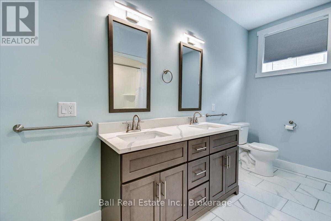
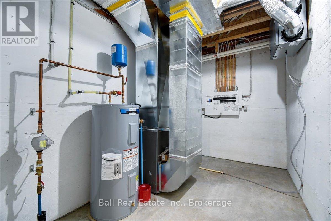
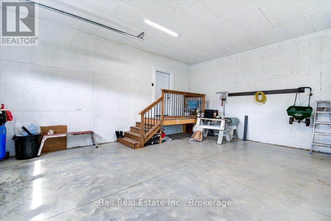
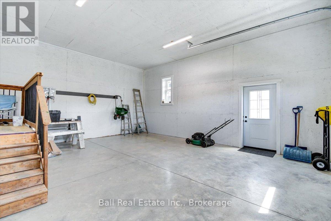
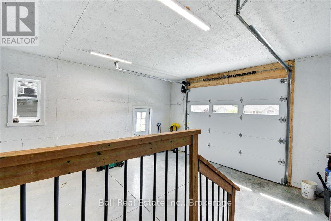
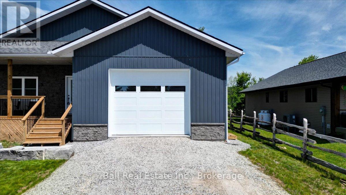
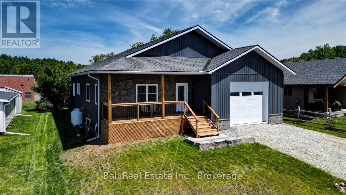
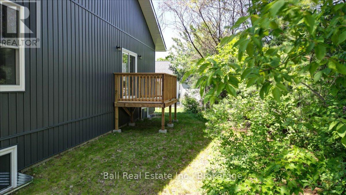
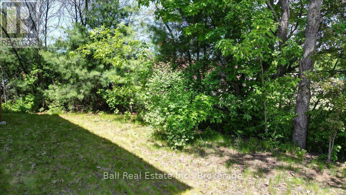
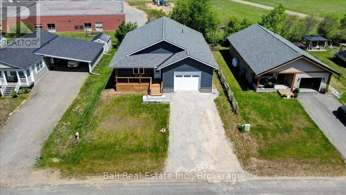
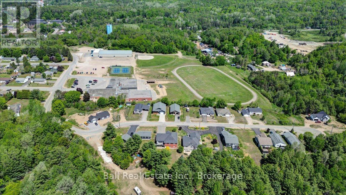
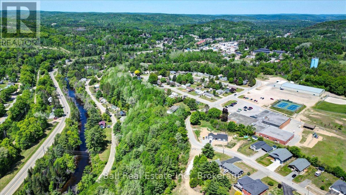
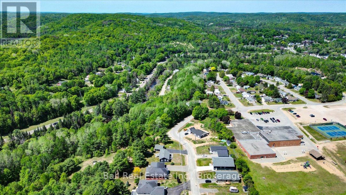
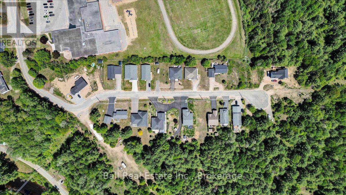
Built new is 2024! 9 Williams Drive in Bancroft - a beautifully crafted home built in 2024 with exceptional attention to detail including high ceilings, the perfect floor plan and high end fixtures. Nestled in a quiet subdivision on a peaceful cul-de-sac. The main floor welcomes you with a spacious foyer featuring double closets, providing ample storage right at the entrance. The heart of the home is the bright, open-concept living space with a walkout to the back deck - perfect for entertaining or relaxing. The custom kitchen is a standout, showcasing quartz countertops, stainless steel appliances, and a large island with additional seating. Convenient main floor laundry includes built-in cabinetry and a laundry sink. The primary bedroom is a true retreat, offering generous space and a luxurious four-piece ensuite complete with a soaker tub and a separate shower. A second bedroom and two piece bath completes the main level. Downstairs, the fully finished lower level features a massive rec room, two additional large bedrooms, a full four-piece bathroom with double vanity, utility area, and plenty of storage throughout! Heated with a propane furnace and equipped with central air, this home ensures year-round comfort. Attached garage, high-speed internet, full cell service, municipal garbage and recycling, and walking distance to all Bancroft amenities, this is a fantastic opportunity to enjoy modern living in a family-friendly neighborhood. (id:40227)
Property Details
| MLS® Number | X13414316 |
| Property Type | Single Family |
| Community Name | Bancroft Ward |
| AmenitiesNearBy | Golf Nearby, Hospital, Park |
| CommunicationType | High Speed Internet |
| EquipmentType | Propane Tank |
| Features | Cul-de-sac, Level Lot, Flat Site, Dry, Level |
| ParkingSpaceTotal | 5 |
| RentalEquipmentType | Propane Tank |
| Structure | Deck, Patio(s), Porch |
Building
| BathroomTotal | 3 |
| BedroomsAboveGround | 2 |
| BedroomsBelowGround | 2 |
| BedroomsTotal | 4 |
| Age | 0 To 5 Years |
| Appliances | Garage Door Opener Remote(s), Water Heater, Dishwasher, Dryer, Garage Door Opener, Microwave, Stove, Washer, Refrigerator |
| ArchitecturalStyle | Bungalow |
| BasementDevelopment | Finished |
| BasementType | Full (finished) |
| ConstructionStyleAttachment | Detached |
| CoolingType | Central Air Conditioning |
| ExteriorFinish | Stone |
| FireProtection | Smoke Detectors |
| FoundationType | Insulated Concrete Forms |
| HalfBathTotal | 1 |
| HeatingFuel | Propane |
| HeatingType | Forced Air |
| StoriesTotal | 1 |
| SizeInterior | 1500 - 2000 Sqft |
| Type | House |
| UtilityWater | Municipal Water |
Parking
| Attached Garage | |
| Garage |
Land
| Acreage | No |
| LandAmenities | Golf Nearby, Hospital, Park |
| LandscapeFeatures | Landscaped |
| Sewer | Sanitary Sewer |
| SizeDepth | 105 Ft |
| SizeFrontage | 60 Ft |
| SizeIrregular | 60 X 105 Ft |
| SizeTotalText | 60 X 105 Ft|under 1/2 Acre |
Rooms
| Level | Type | Length | Width | Dimensions |
|---|---|---|---|---|
| Lower Level | Bedroom 3 | 6.02 m | 4.43 m | 6.02 m x 4.43 m |
| Lower Level | Bedroom 4 | 3.35 m | 3.85 m | 3.35 m x 3.85 m |
| Lower Level | Bathroom | 5.27 m | 2.42 m | 5.27 m x 2.42 m |
| Lower Level | Utility Room | 4.22 m | 2.34 m | 4.22 m x 2.34 m |
| Lower Level | Recreational, Games Room | 7.14 m | 8.28 m | 7.14 m x 8.28 m |
| Main Level | Kitchen | 3.93 m | 4.8 m | 3.93 m x 4.8 m |
| Main Level | Living Room | 6.04 m | 4.95 m | 6.04 m x 4.95 m |
| Main Level | Dining Room | 4.83 m | 3.65 m | 4.83 m x 3.65 m |
| Main Level | Foyer | 6.34 m | 3.28 m | 6.34 m x 3.28 m |
| Main Level | Laundry Room | 3.14 m | 2.44 m | 3.14 m x 2.44 m |
| Main Level | Primary Bedroom | 4.54 m | 4.33 m | 4.54 m x 4.33 m |
| Main Level | Bathroom | 2.71 m | 3.46 m | 2.71 m x 3.46 m |
| Main Level | Bedroom 2 | 3.43 m | 3.19 m | 3.43 m x 3.19 m |
| Main Level | Bathroom | 2.02 m | 1.35 m | 2.02 m x 1.35 m |
Utilities
| Electricity | Installed |
| Wireless | Available |
| Electricity Connected | Connected |
| Telephone | Nearby |
| Sewer | Installed |
https://www.realtor.ca/real-estate/29869609/9-williams-drive-bancroft-bancroft-ward-bancroft-ward
Interested?
Contact us for more information

The trademarks REALTOR®, REALTORS®, and the REALTOR® logo are controlled by The Canadian Real Estate Association (CREA) and identify real estate professionals who are members of CREA. The trademarks MLS®, Multiple Listing Service® and the associated logos are owned by The Canadian Real Estate Association (CREA) and identify the quality of services provided by real estate professionals who are members of CREA. The trademark DDF® is owned by The Canadian Real Estate Association (CREA) and identifies CREA's Data Distribution Facility (DDF®)
August 25 2026 07:20:11
Durham Region Association of REALTORS®
Bancroft Real Estate.com, Brokerage