133-135 Wellington Street Hamilton (Beasley), Ontario L8R 1N4


$600,000
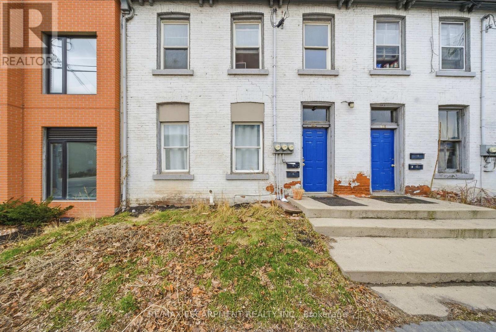
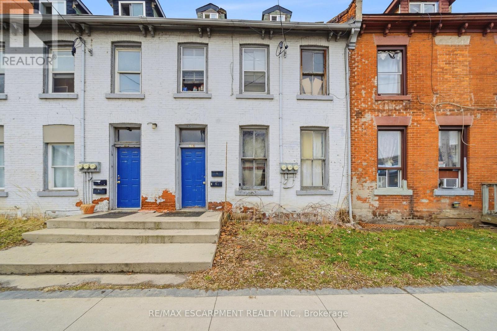
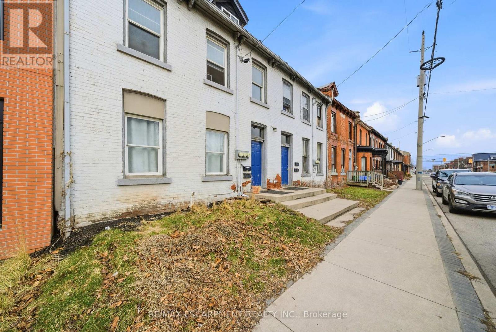
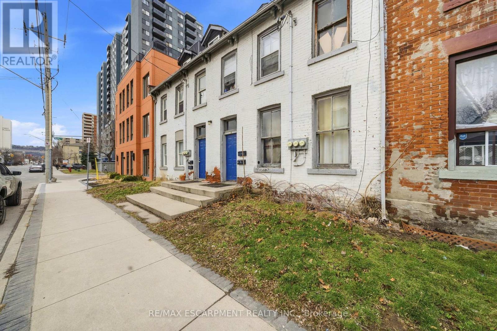
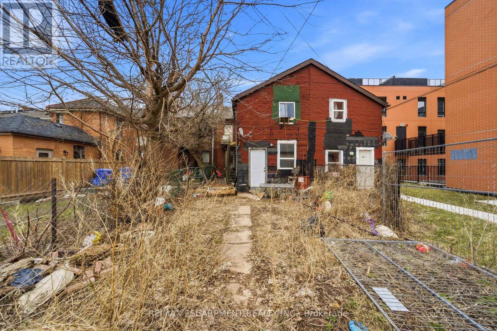
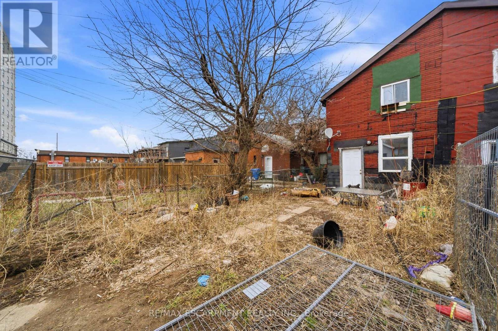
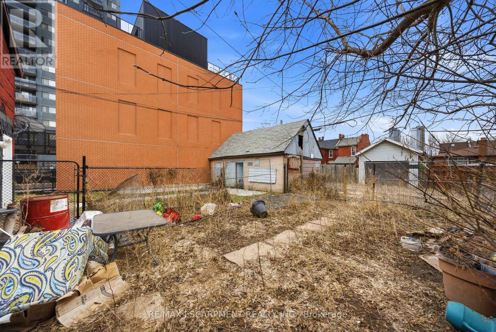
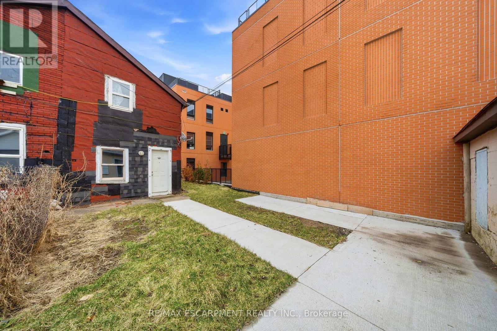
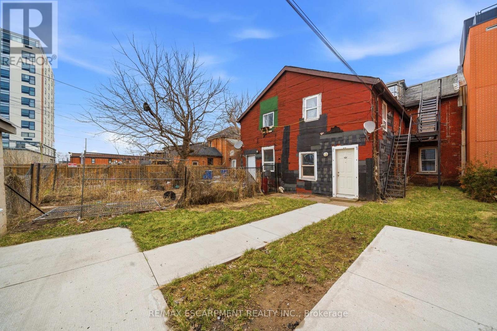
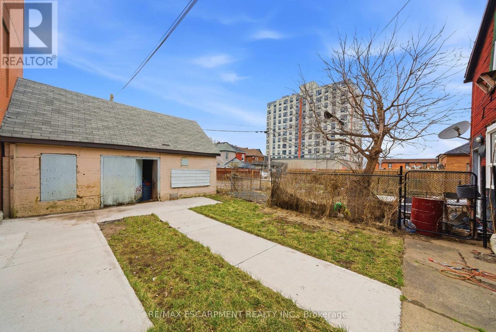
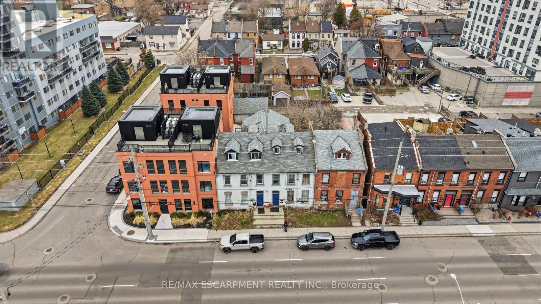
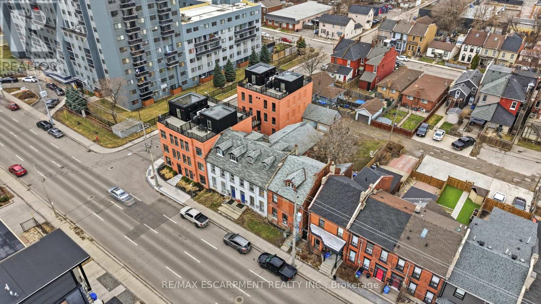
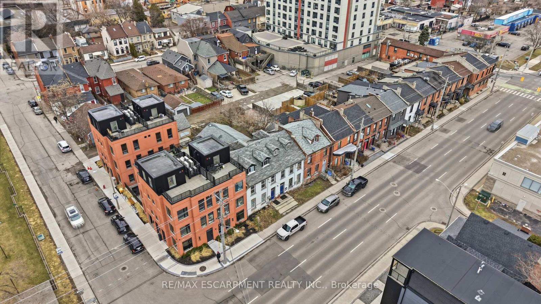
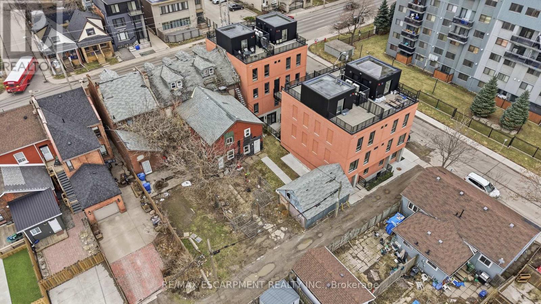
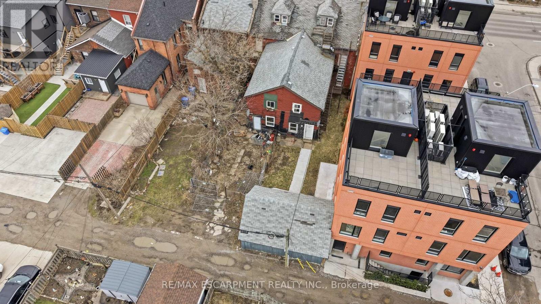
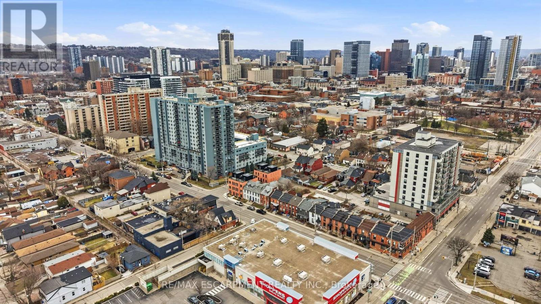
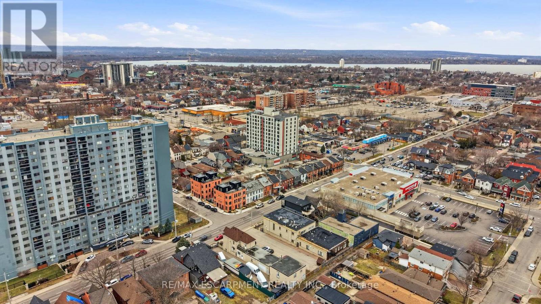
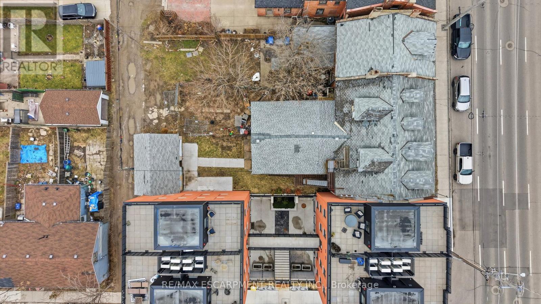
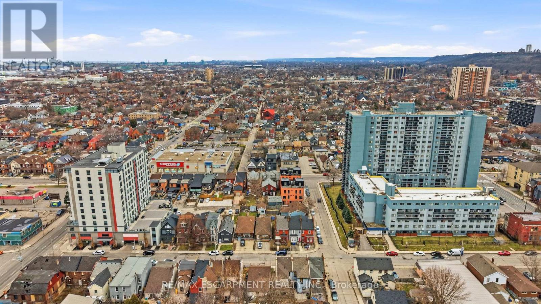
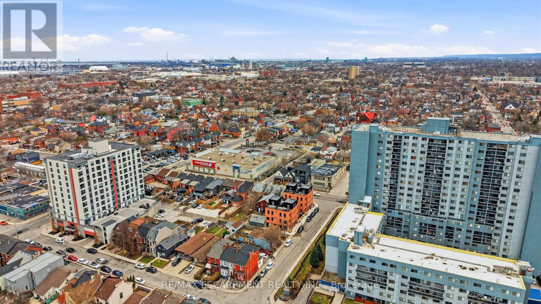
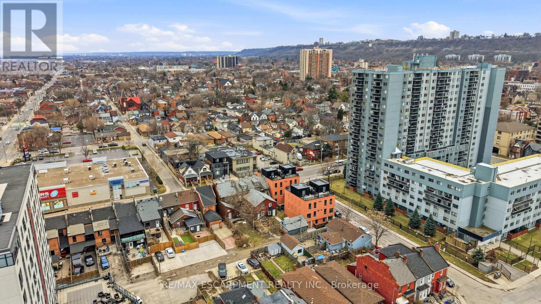
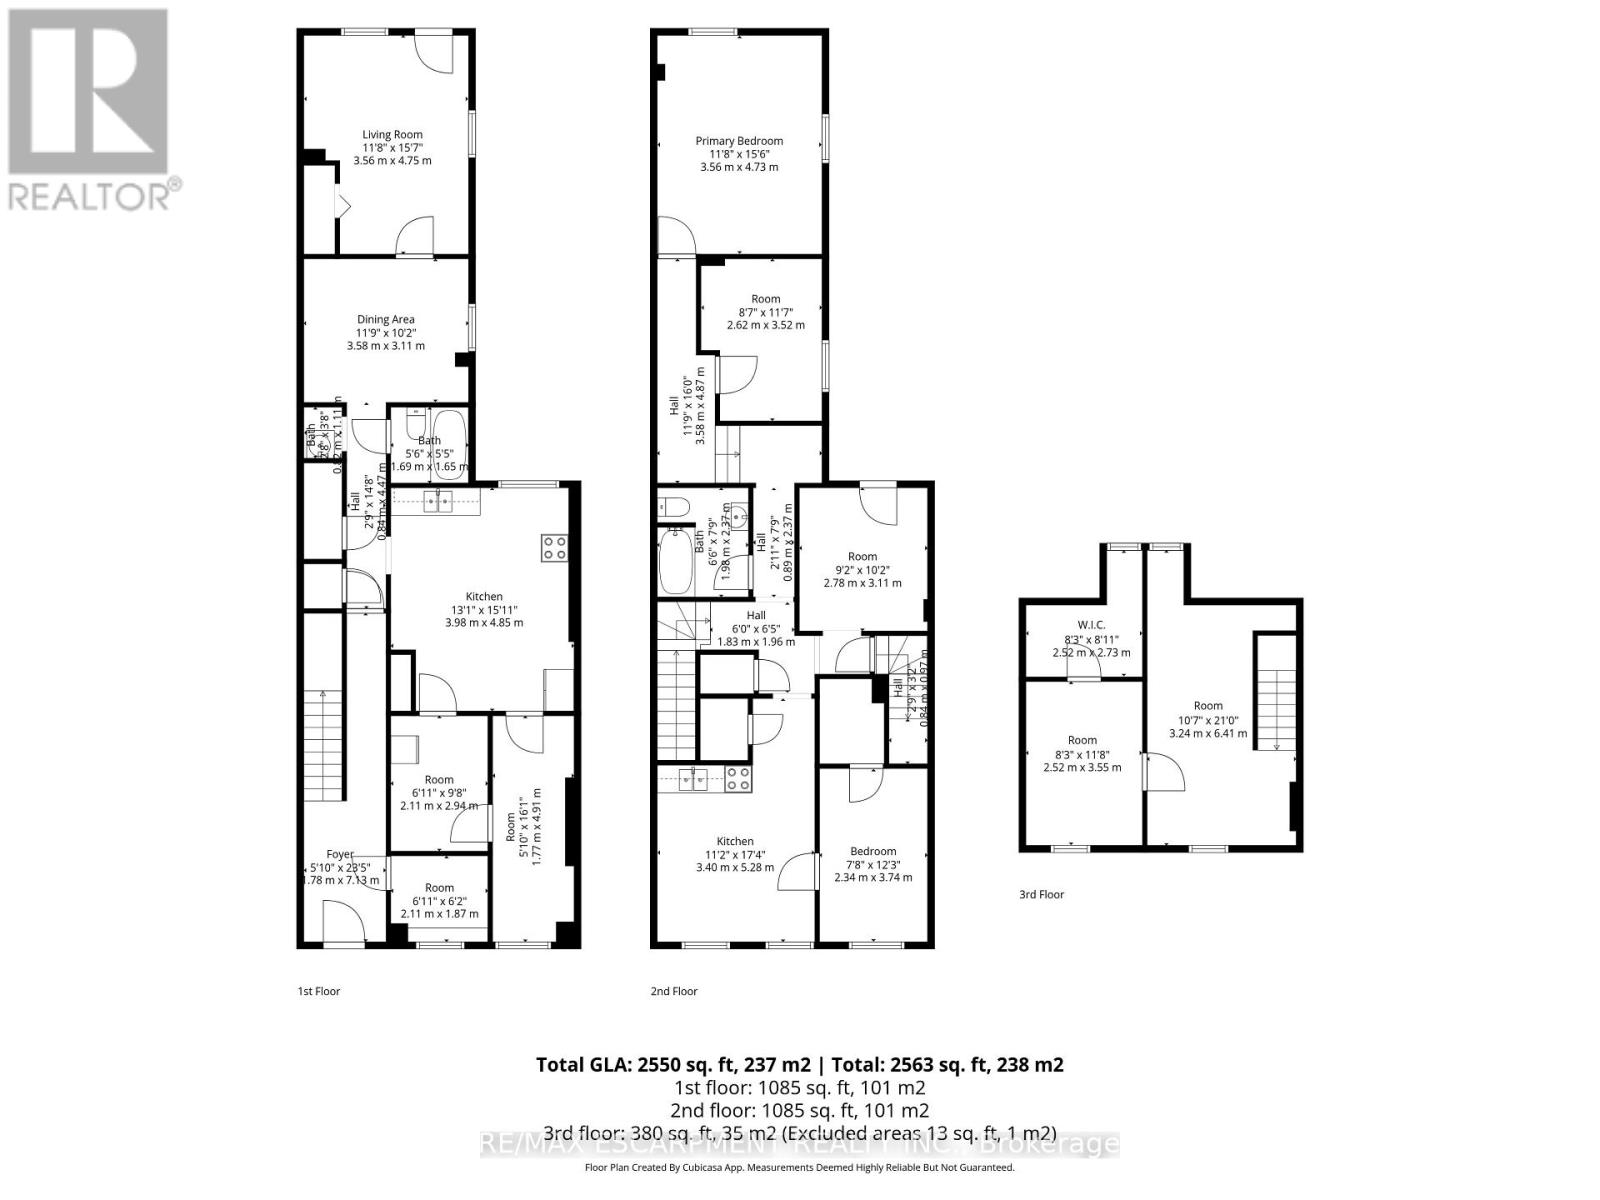
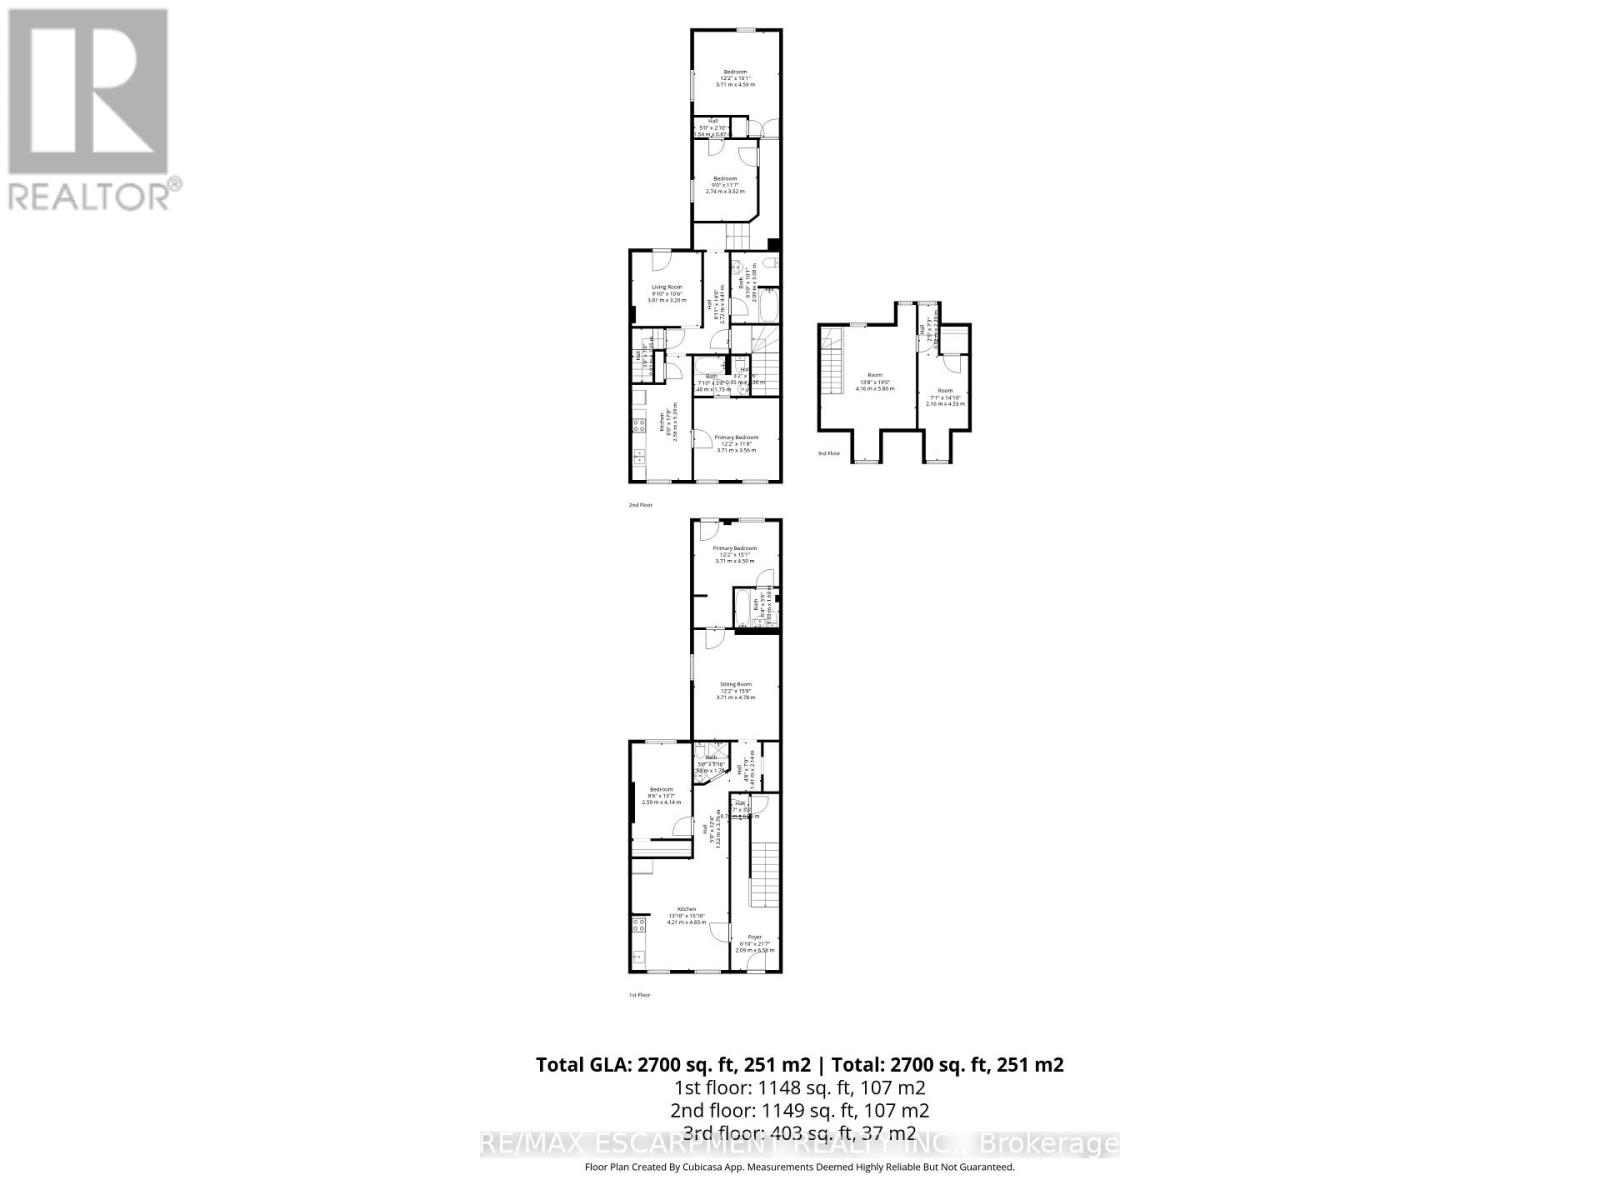
Attention investors, contractors, and renovators! 133-135 Wellington offers a rare opportunity with substantial square footage, multiple kitchens, bathrooms, bedrooms, and flexible living spaces across three levels. Bring your vision and transform this unique property into something truly special. The property is being sold in "as is, where is" condition. (id:40227)
Property Details
| MLS® Number | X13550998 |
| Property Type | Single Family |
| Community Name | Beasley |
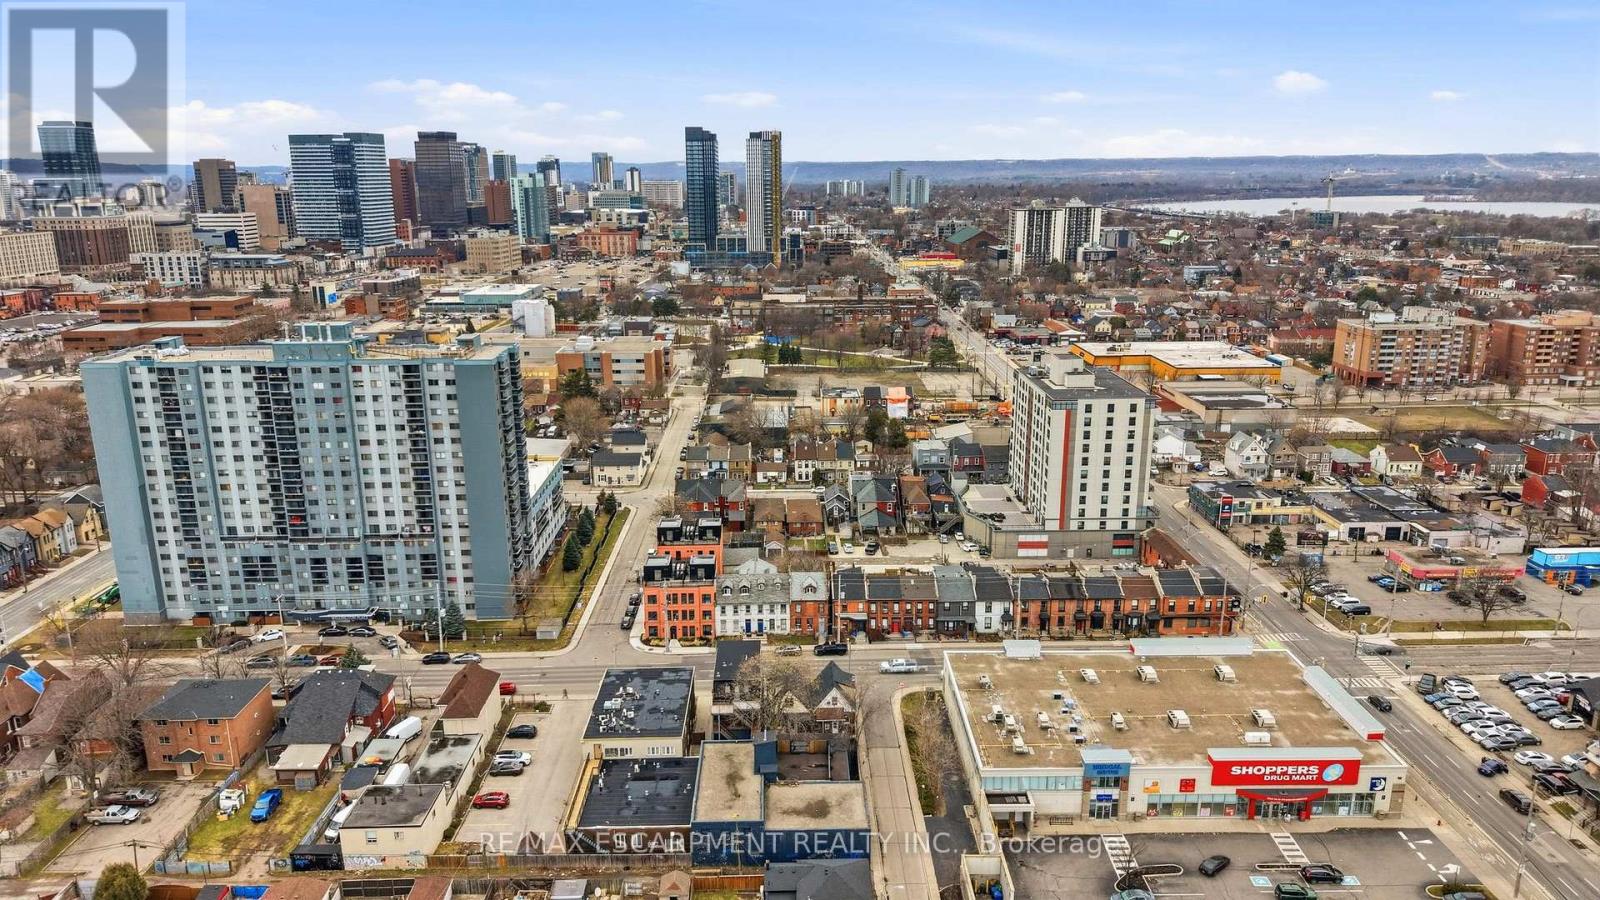
| AmenitiesNearBy | Park, Place Of Worship, Public Transit, Schools |
| Features | Lane |
| ParkingSpaceTotal | 4 |
Building
| BathroomTotal | 7 |
| BedroomsAboveGround | 9 |
| BedroomsTotal | 9 |
| Age | 100+ Years |
| BasementDevelopment | Unfinished |
| BasementType | Partial (unfinished) |
| ConstructionStyleAttachment | Attached |
| CoolingType | None |
| ExteriorFinish | Brick |
| FoundationType | Stone |
| HalfBathTotal | 1 |
| HeatingFuel | Natural Gas |
| HeatingType | Forced Air |
| StoriesTotal | 3 |
| SizeInterior | 5000 - 100000 Sqft |
| Type | Row / Townhouse |
| UtilityWater | Municipal Water |
Parking
| Attached Garage | |
| Garage |
Land
| Acreage | No |
| LandAmenities | Park, Place Of Worship, Public Transit, Schools |
| Sewer | Sanitary Sewer |
| SizeDepth | 123 Ft ,7 In |
| SizeFrontage | 43 Ft |
| SizeIrregular | 43 X 123.6 Ft |
| SizeTotalText | 43 X 123.6 Ft |
| ZoningDescription | D5 |
Rooms
| Level | Type | Length | Width | Dimensions |
|---|---|---|---|---|
| Second Level | Bathroom | 2.09 m | 3.08 m | 2.09 m x 3.08 m |
| Second Level | Bedroom | 2.74 m | 3.52 m | 2.74 m x 3.52 m |
| Second Level | Bedroom | 3.71 m | 4.59 m | 3.71 m x 4.59 m |
| Second Level | Kitchen | 3.4 m | 5.28 m | 3.4 m x 5.28 m |
| Second Level | Bedroom | 2.34 m | 3.74 m | 2.34 m x 3.74 m |
| Second Level | Other | 2.78 m | 3.11 m | 2.78 m x 3.11 m |
| Second Level | Bathroom | 1.98 m | 2.37 m | 1.98 m x 2.37 m |
| Second Level | Other | 2.62 m | 3.5 m | 2.62 m x 3.5 m |
| Second Level | Primary Bedroom | 3.56 m | 4.73 m | 3.56 m x 4.73 m |
| Second Level | Bedroom | 3.71 m | 3.56 m | 3.71 m x 3.56 m |
| Second Level | Kitchen | 2.58 m | 5.39 m | 2.58 m x 5.39 m |
| Second Level | Bathroom | 2.4 m | 1.73 m | 2.4 m x 1.73 m |
| Second Level | Living Room | 3.01 m | 3.2 m | 3.01 m x 3.2 m |
| Third Level | Other | 4.16 m | 5.8 m | 4.16 m x 5.8 m |
| Third Level | Other | 2.16 m | 4.53 m | 2.16 m x 4.53 m |
| Third Level | Other | 2.52 m | 3.55 m | 2.52 m x 3.55 m |
| Third Level | Other | 3.24 m | 6 m | 3.24 m x 6 m |
| Main Level | Kitchen | 4.21 m | 4.83 m | 4.21 m x 4.83 m |
| Main Level | Other | 2.11 m | 1.87 m | 2.11 m x 1.87 m |
| Main Level | Other | 1.77 m | 4.91 m | 1.77 m x 4.91 m |
| Main Level | Other | 2.11 m | 2.94 m | 2.11 m x 2.94 m |
| Main Level | Kitchen | 3.98 m | 4.85 m | 3.98 m x 4.85 m |
| Main Level | Bathroom | 1.69 m | 1.65 m | 1.69 m x 1.65 m |
| Main Level | Bedroom | 2.59 m | 4.14 m | 2.59 m x 4.14 m |
| Main Level | Bathroom | 0.82 m | 1.11 m | 0.82 m x 1.11 m |
| Main Level | Dining Room | 3.58 m | 3.11 m | 3.58 m x 3.11 m |
| Main Level | Living Room | 3.56 m | 4.75 m | 3.56 m x 4.75 m |
| Main Level | Bathroom | 1.52 m | 1.78 m | 1.52 m x 1.78 m |
| Main Level | Sitting Room | 3.71 m | 4.78 m | 3.71 m x 4.78 m |
| Main Level | Bathroom | 1.93 m | 1.69 m | 1.93 m x 1.69 m |
| Main Level | Primary Bedroom | 3.71 m | 4.59 m | 3.71 m x 4.59 m |
https://www.realtor.ca/real-estate/30019664/133-135-wellington-street-hamilton-beasley-beasley
Interested?
Contact us for more information
325 Winterberry Drive #4b
Hamilton, Ontario L8J 0B6

The trademarks REALTOR®, REALTORS®, and the REALTOR® logo are controlled by The Canadian Real Estate Association (CREA) and identify real estate professionals who are members of CREA. The trademarks MLS®, Multiple Listing Service® and the associated logos are owned by The Canadian Real Estate Association (CREA) and identify the quality of services provided by real estate professionals who are members of CREA. The trademark DDF® is owned by The Canadian Real Estate Association (CREA) and identifies CREA's Data Distribution Facility (DDF®)
August 21 2026 06:35:15
Toronto Real Estate Board
RE/MAX Escarpment Realty Inc.