37 Birdstone Crescent Toronto (Junction Area), Ontario M6N 5H5

$879,000Maintenance, Common Area Maintenance
$395.04 Monthly
Maintenance, Common Area Maintenance
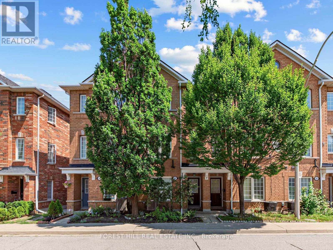
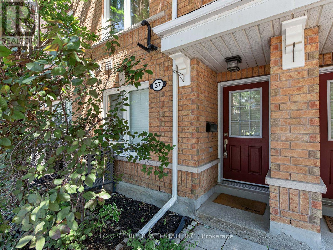
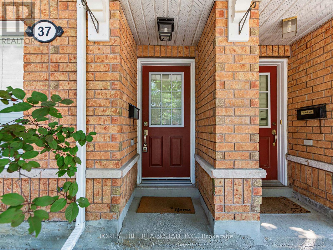
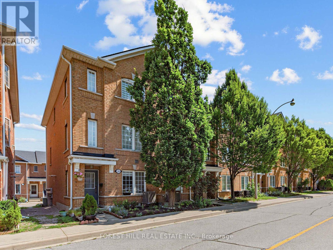
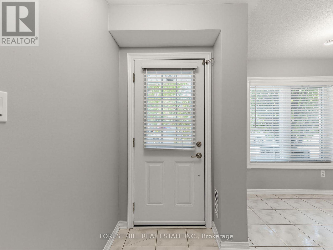
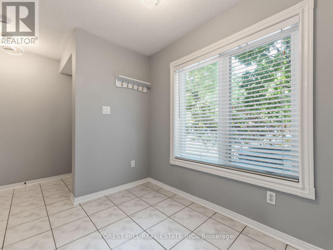
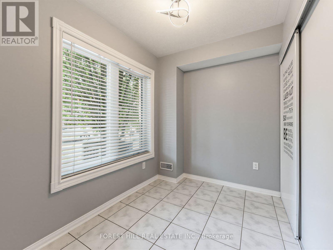
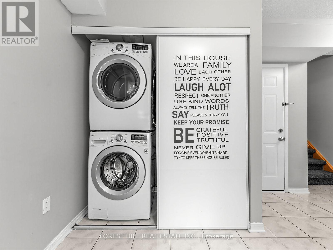
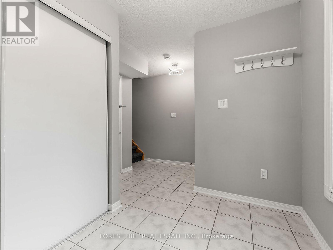
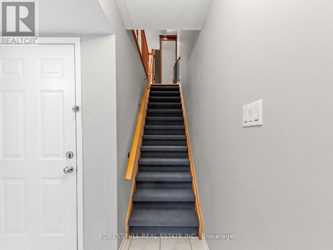
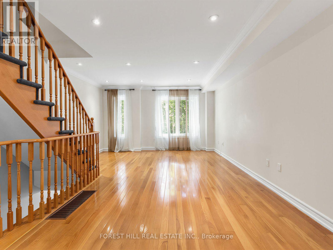
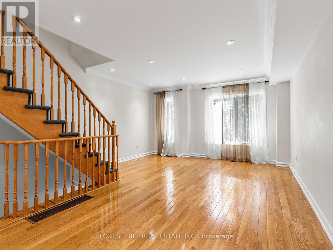
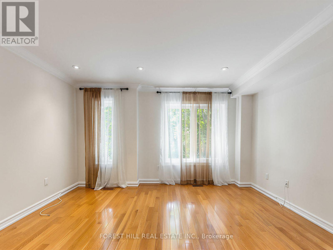
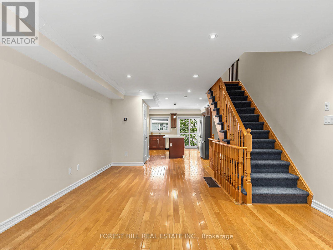
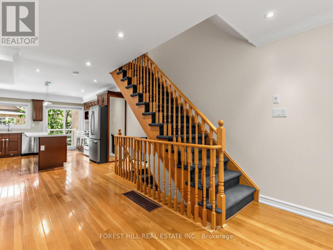
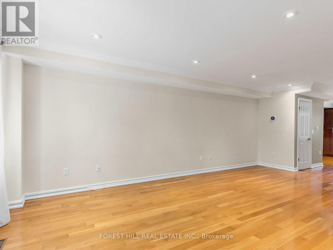
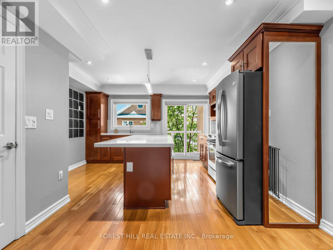
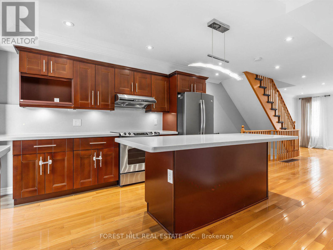

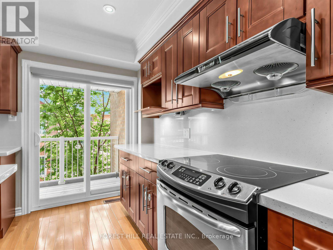
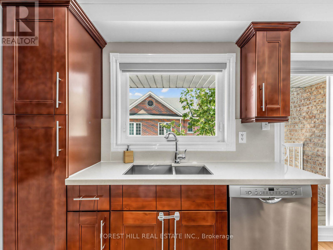
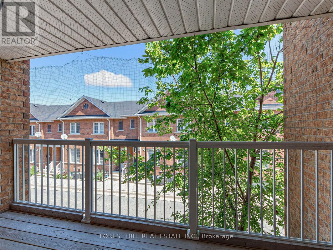
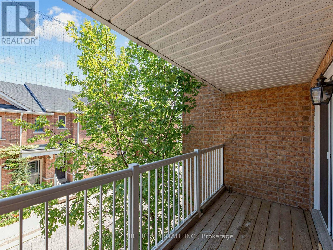
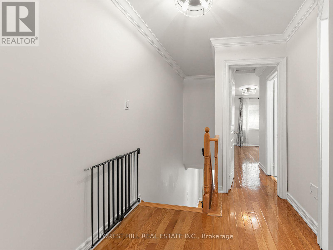
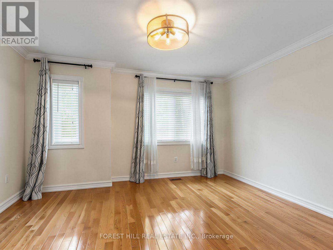
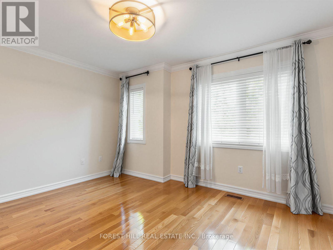
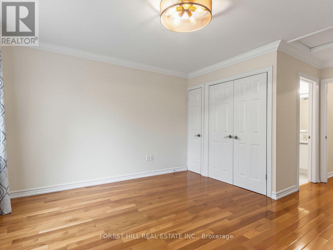
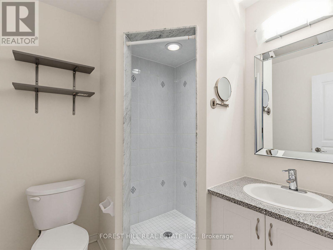
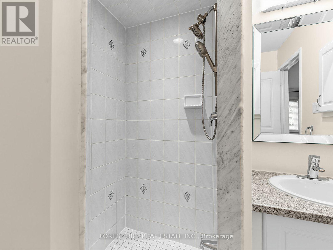
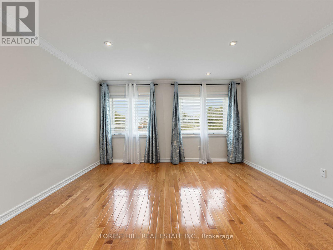
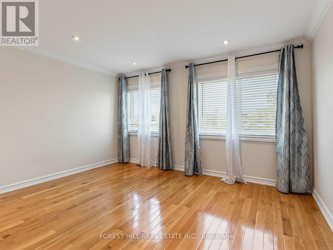
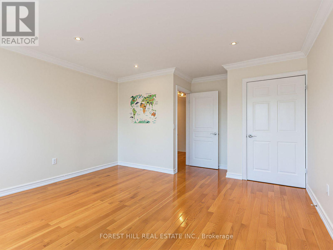
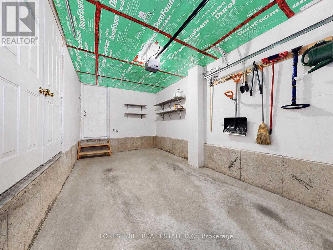
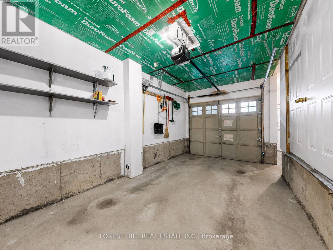
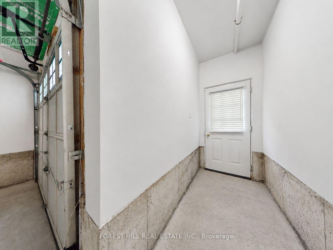
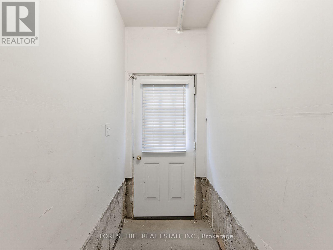
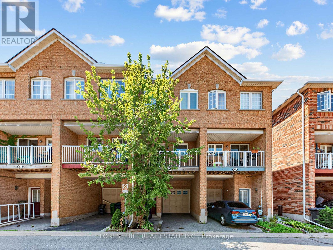
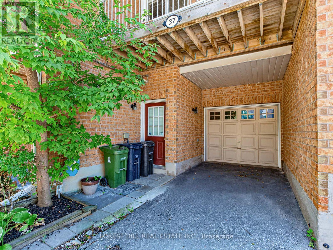
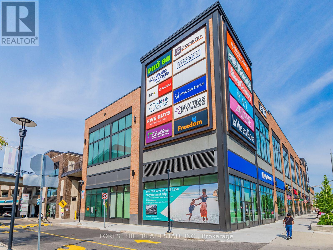
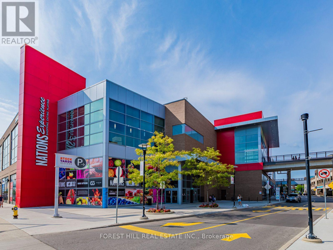
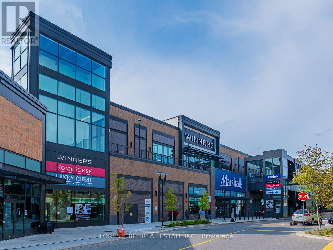
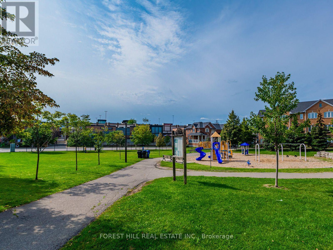
$395.04 MonthlySpacious and well proportioned family townhouse in a welcoming and quiet community on Birdstone Crescent. Originally a three bedroom layout, this townhouse was converted to two spacious bedrooms to create a more functional living space. The interior features clean lines, natural light, excellent storage and a large open concept living, dining and kitchen area with a bonus balcony off the kitchen. Updates include upgraded light fixtures (2025) , A/C unit (2024), hot water tank (2026), landscaping (front and back), stair runner and automatic garage door opener. A spacious and built-in garage adds further convenience, functionality and storage. Family friendly neighbourhood with multiple parks within a 10 minute walk and friendly neighbours. Conveniently located just steps to TTC public transit, Metro, Home Depot, Shoppers Drug Mart, Canadian Tire, gyms and other everyday amenities, with easy walking access to Stockyards Village and The Junction for an exceptional selection of shopping, restaurants and services. A wonderful opportunity for modern, low maintenance family living in a highly convenient Toronto location. (id:40227)
Property Details
| MLS® Number | W13687270 |
| Property Type | Single Family |
| Community Name | Junction Area |
| AmenitiesNearBy | Place Of Worship, Public Transit, Park |
| CommunityFeatures | Pets Allowed With Restrictions, Community Centre, School Bus |
| EquipmentType | Water Heater |
| Features | Balcony, In Suite Laundry |
| ParkingSpaceTotal | 2 |
| RentalEquipmentType | Water Heater |
| Structure | Playground |
Building
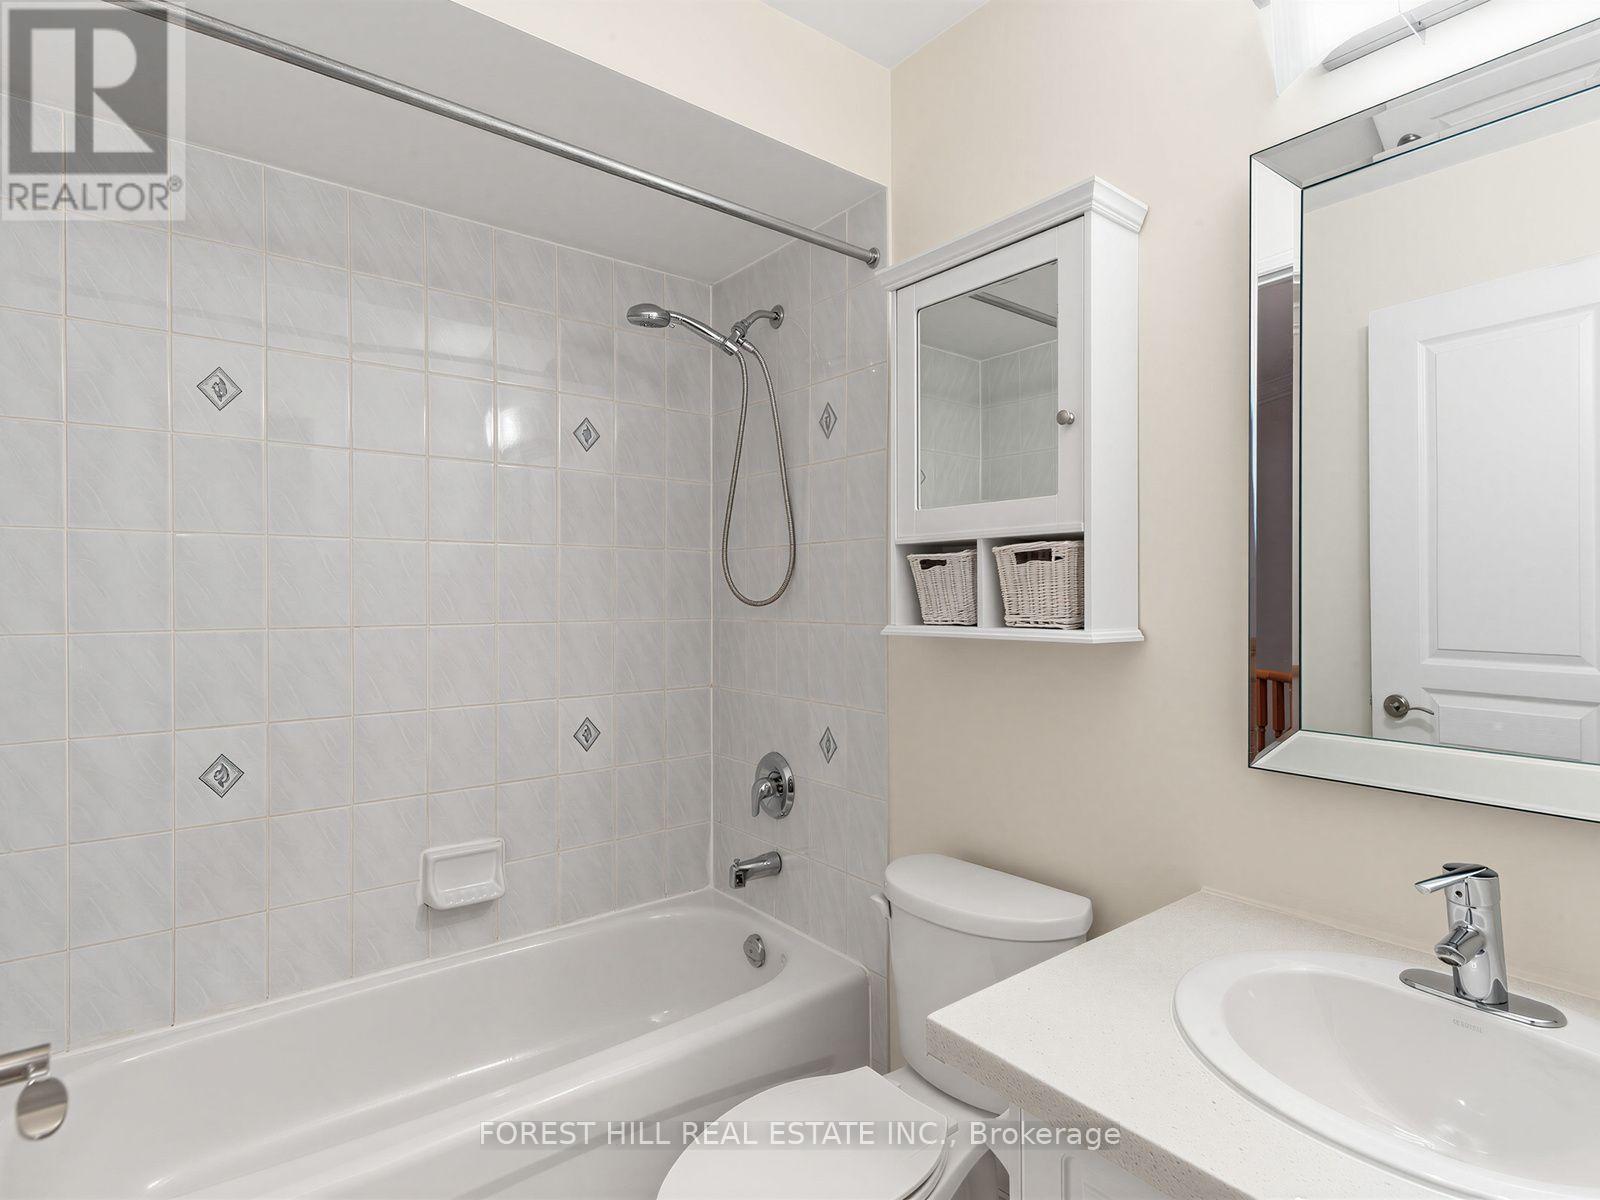
| BathroomTotal | 3 |
| BedroomsAboveGround | 2 |
| BedroomsTotal | 2 |
| Amenities | Visitor Parking, Separate Heating Controls, Separate Electricity Meters |
| Appliances | Garage Door Opener Remote(s), Water Heater, Dishwasher, Dryer, Hood Fan, Stove, Washer, Window Coverings, Refrigerator |
| BasementType | None |
| CoolingType | Central Air Conditioning |
| ExteriorFinish | Brick |
| FireProtection | Smoke Detectors |
| FlooringType | Tile, Hardwood |
| FoundationType | Concrete |
| HalfBathTotal | 1 |
| HeatingFuel | Natural Gas |
| HeatingType | Forced Air |
| StoriesTotal | 3 |
| SizeInterior | 1200 - 1399 Sqft |
| Type | Row / Townhouse |
Parking
| Garage |
Land
| Acreage | No |
| LandAmenities | Place Of Worship, Public Transit, Park |
Rooms
| Level | Type | Length | Width | Dimensions |
|---|---|---|---|---|
| Second Level | Kitchen | 4.06 m | 5.19 m | 4.06 m x 5.19 m |
| Second Level | Dining Room | 4.06 m | 5.91 m | 4.06 m x 5.91 m |
| Second Level | Living Room | 4.06 m | 5.91 m | 4.06 m x 5.91 m |
| Third Level | Primary Bedroom | 4.06 m | 3.48 m | 4.06 m x 3.48 m |
| Third Level | Bedroom | 4.06 m | 4.88 m | 4.06 m x 4.88 m |
| Main Level | Mud Room | 4.06 m | 2.85 m | 4.06 m x 2.85 m |
Interested?
Contact us for more information
1911 Avenue Road
Toronto, Ontario M5M 3Z9

The trademarks REALTOR®, REALTORS®, and the REALTOR® logo are controlled by The Canadian Real Estate Association (CREA) and identify real estate professionals who are members of CREA. The trademarks MLS®, Multiple Listing Service® and the associated logos are owned by The Canadian Real Estate Association (CREA) and identify the quality of services provided by real estate professionals who are members of CREA. The trademark DDF® is owned by The Canadian Real Estate Association (CREA) and identifies CREA's Data Distribution Facility (DDF®)
August 18 2026 04:35:04
Toronto Real Estate Board
Forest Hill Real Estate Inc.